
Sold!
$400,000
4
Beds
1/1
Bath
2,440
Living Area
-
Property Description
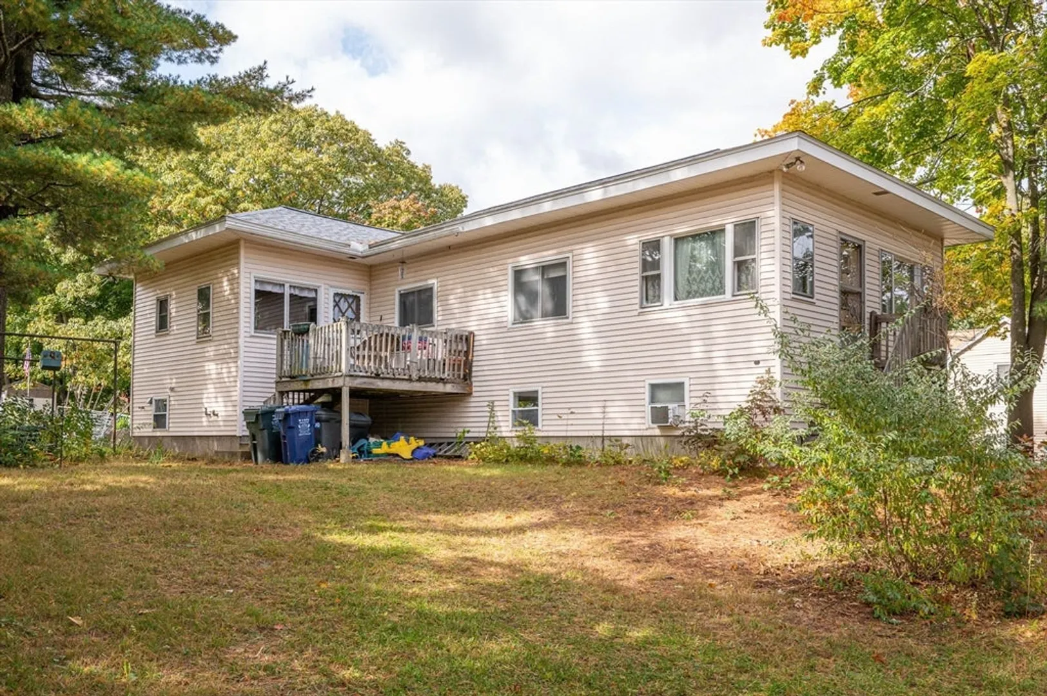
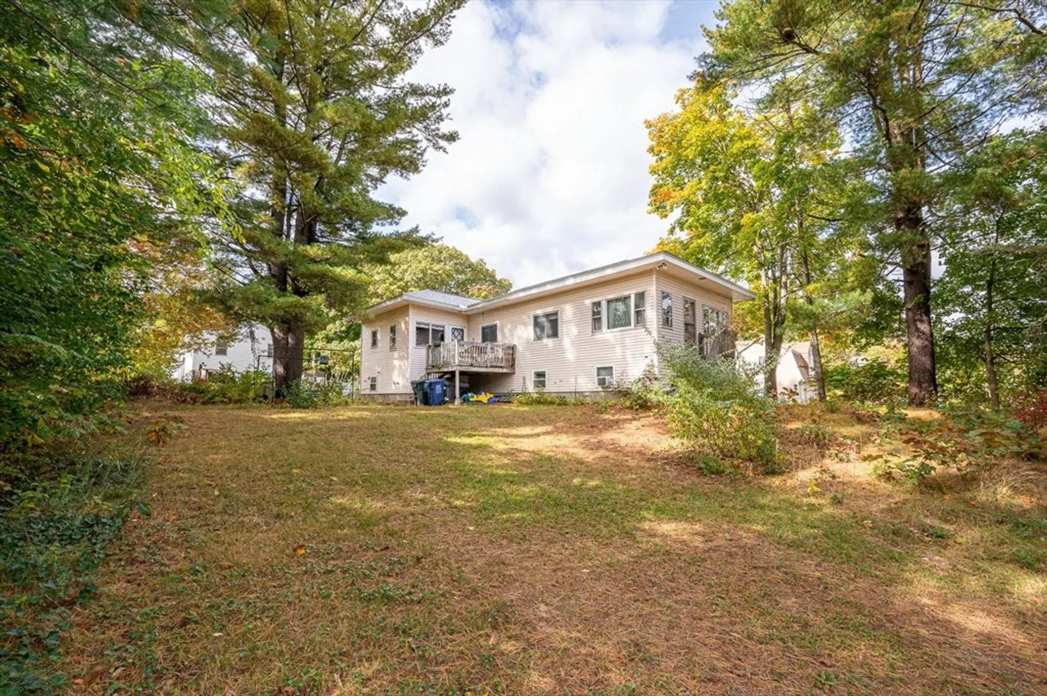
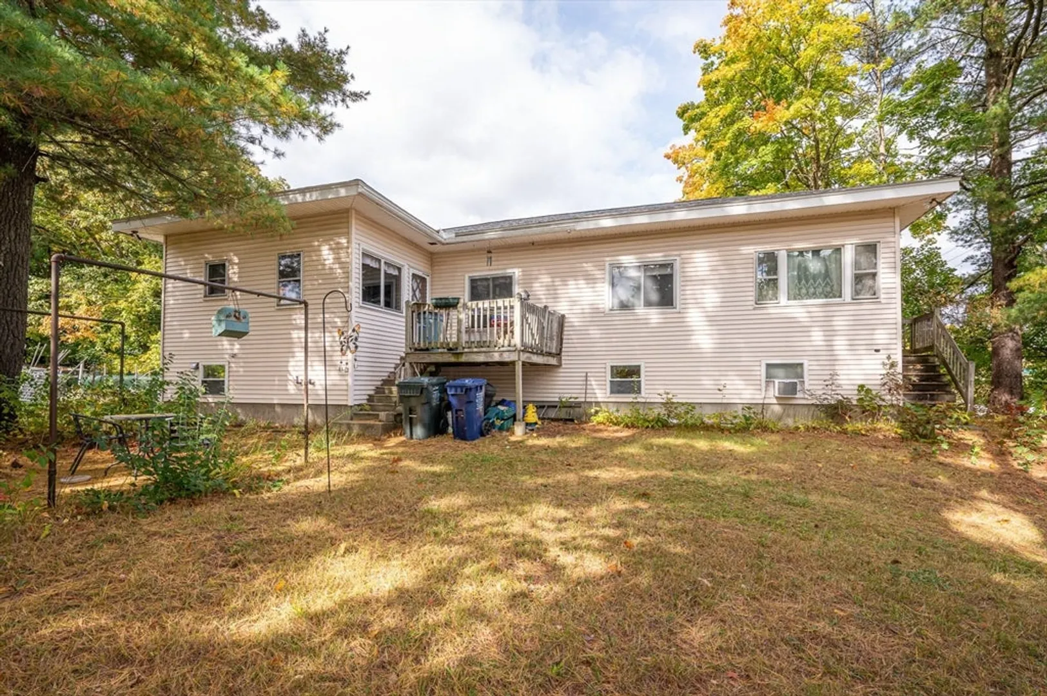
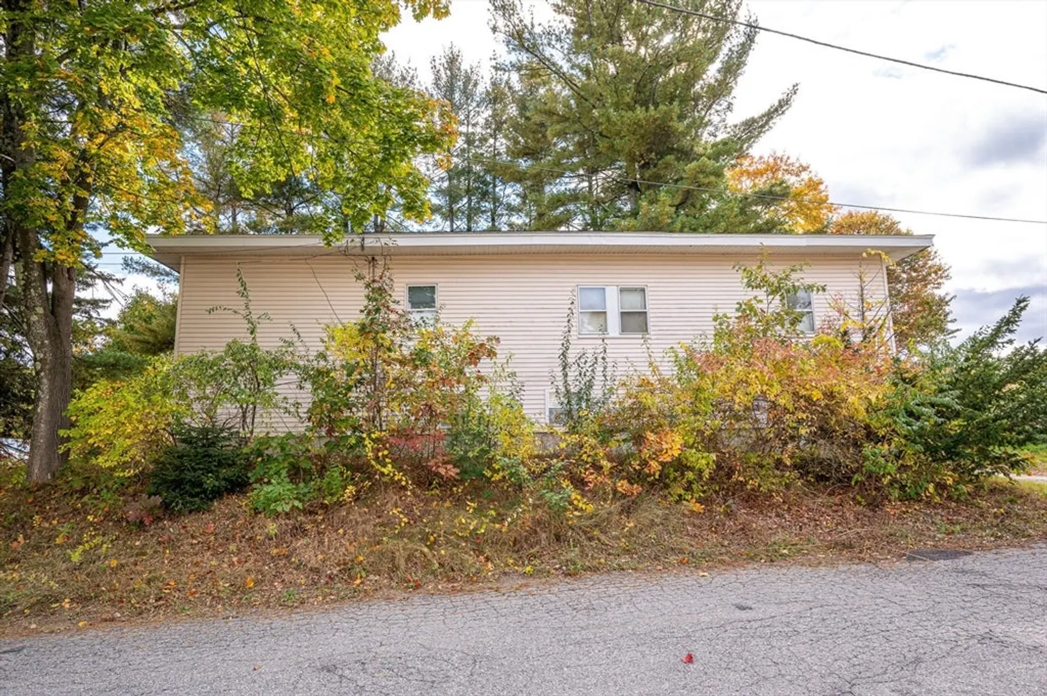
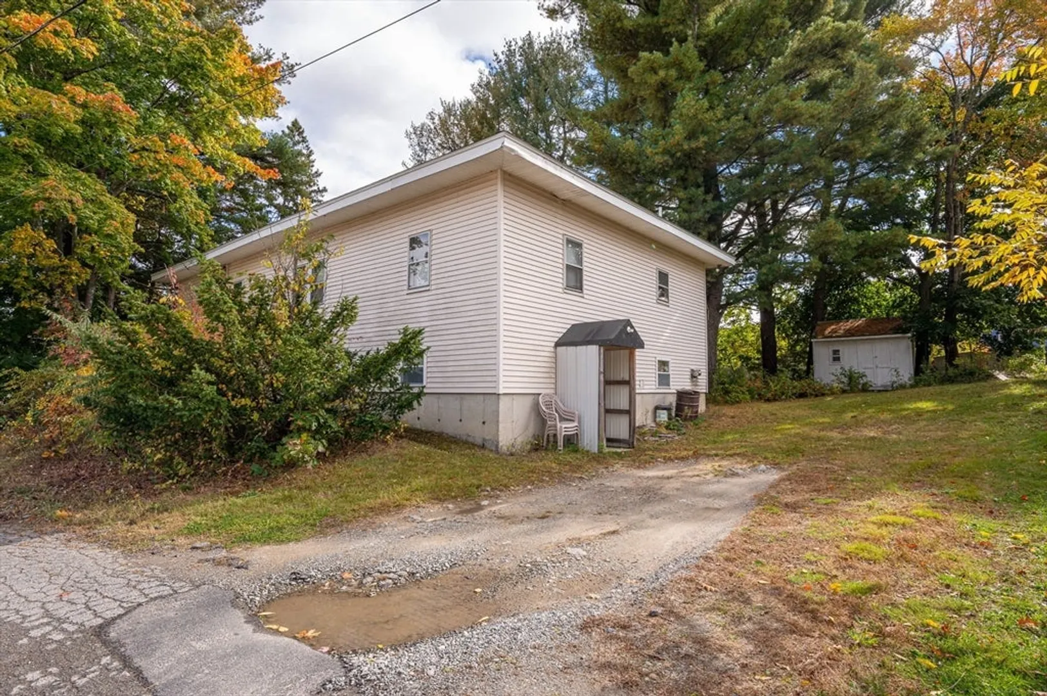
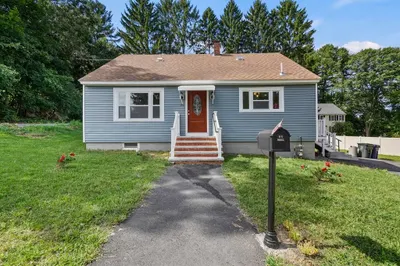
Welcome to this charming home! This property features an expansive layout that’s perfect for creating lasting memories. With a cozy kitchen inviting culinary creativity, it offers four comfortable bedrooms and two well-appointed bathrooms. The highlight of the home is the deck, which overlooks the large backyard, providing the perfect spot for outdoor entertaining or simply relaxing in nature. Nestled in a peaceful neighborhood, this property is brimming with potential for those looking to add their personal touch. With a little vision and care, this home can truly shine, making it a wonderful opportunity for anyone ready to invest in their dream space. Don’t miss the chance to transform this lovely house into your ideal home!
-
Highlights
- Heating: Baseboard, Oil
- Property Class: Residential
- Style: Raised Ranch
- Year Built: 1951
- Parking Spots: 4
- Property Type: Single Family Residence
- Total Rooms: 7
- Status: Closed
-
Additional Details
- Appliances: Water Heater, Oven, Range, Refrigerator
- Exterior Features: Deck - Wood, Rain Gutters, Storage
- Foundation: Concrete Perimeter
- Roof: Shingle
- Year Built Details: Actual, Approximate
- Zoning: R3
- Construction: Conventional (2x4-2x6)
- Flooring: Tile, Vinyl, Carpet
- Road Frontage Type: Public
- SqFt Source: Public Record
- Year Built Source: Public Records
-
Amenities
- Community Features: Shopping, Park, House of Worship, Public School
- Parking Features: Paved Drive, Off Street, Unpaved
-
Utilities
- Electric: 110 Volts, 220 Volts, Fuses, Circuit Breakers
- Water Source: Public
- Sewer: Public Sewer
-
Fees / Taxes
- Assessed Value: $390,200
- Taxes: $4,078
- Tax Year: 2024
Similar Listings
Sold
38 Photos
Sold
42 Photos
Sold
30 Photos
Sold
39 Photos
Content © 2026 MLS Property Information Network, Inc. The information in this listing was gathered from third party resources including the seller and public records.
Listing information provided courtesy of Doherty Properties.
MLS Property Information Network, Inc. and its subscribers disclaim any and all representations or warranties as to the accuracy of this information.
