
Sold!





$440,000
3
Beds
2
Baths
2,264
Living Area
-
Property Description
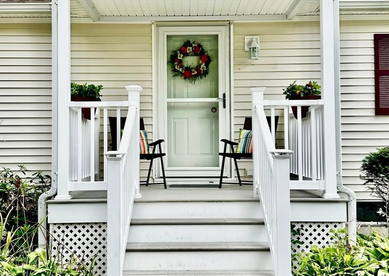
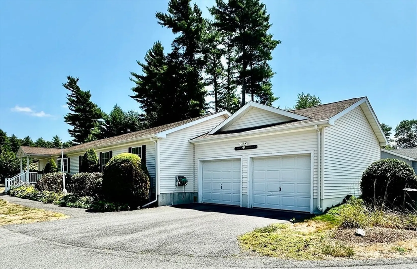
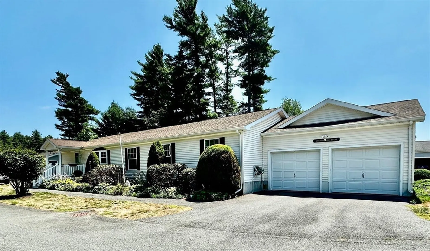
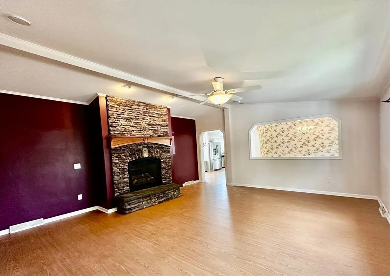
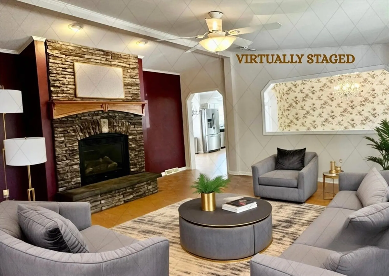
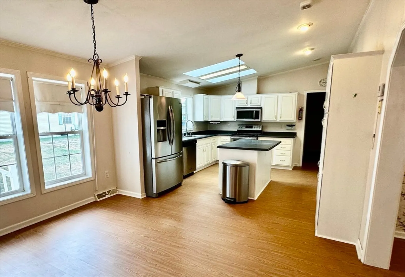
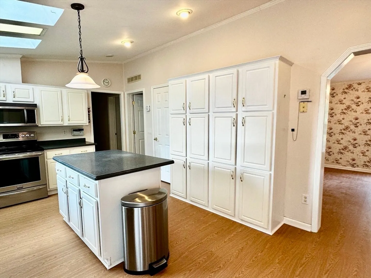
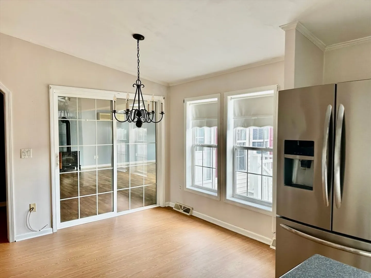
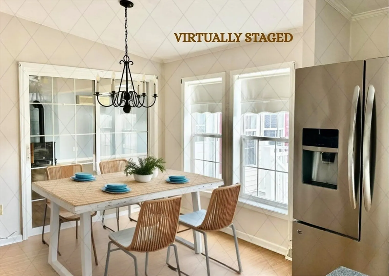
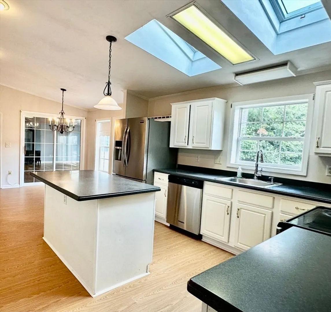
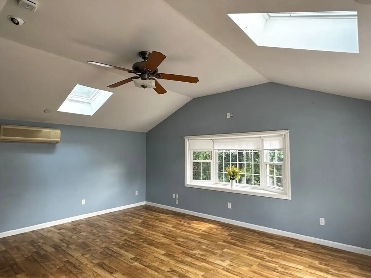
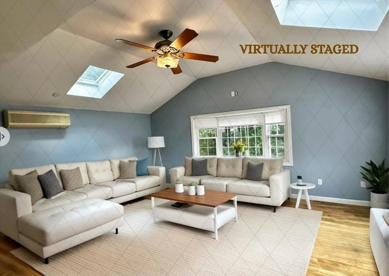
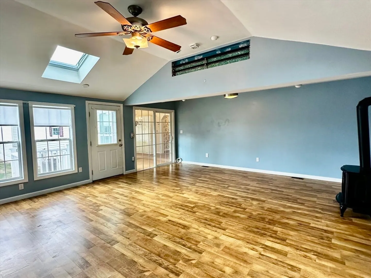
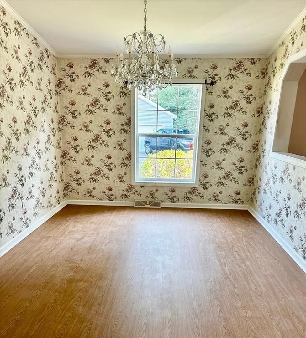
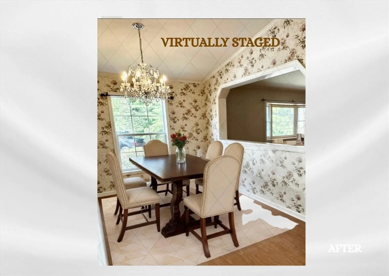
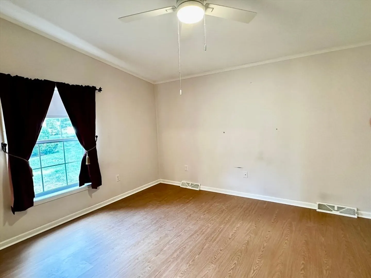
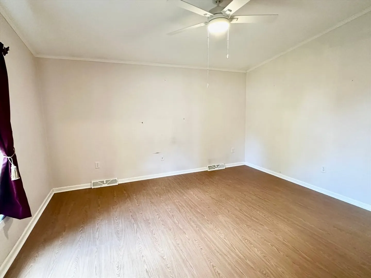
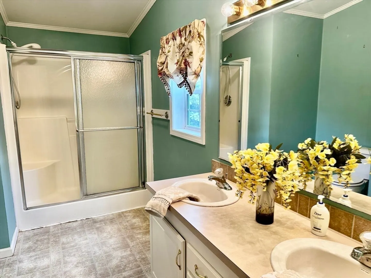
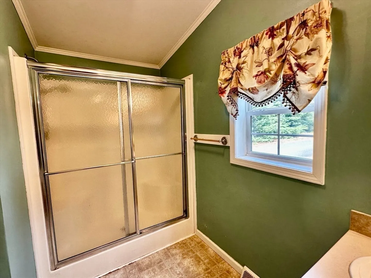
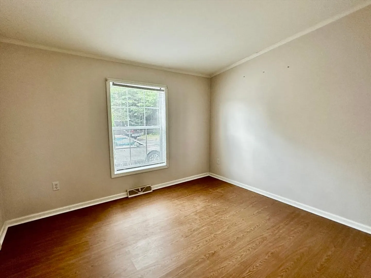
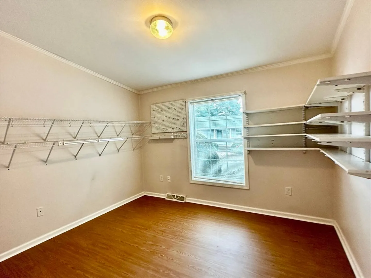
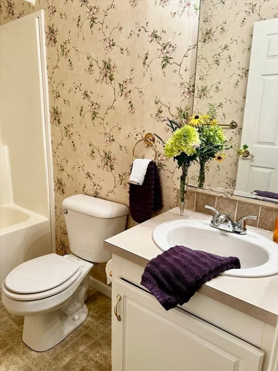
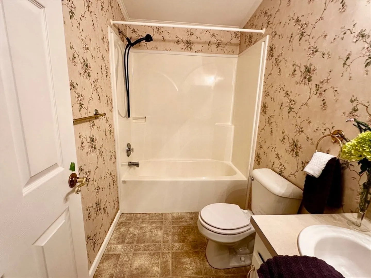
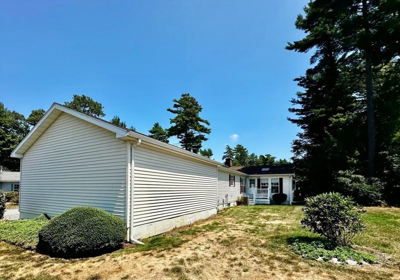
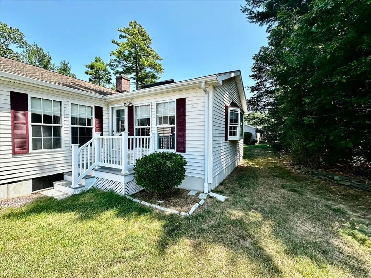
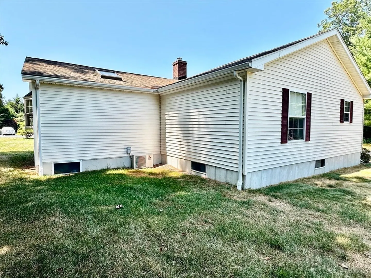
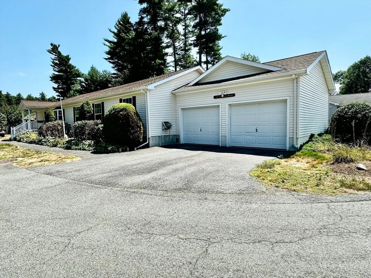
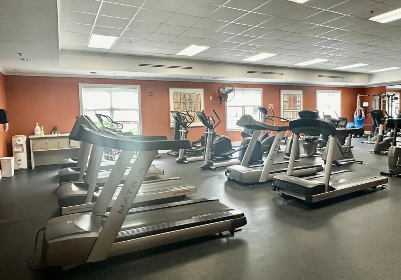
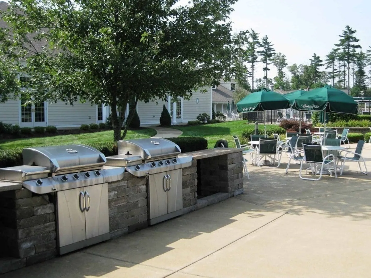
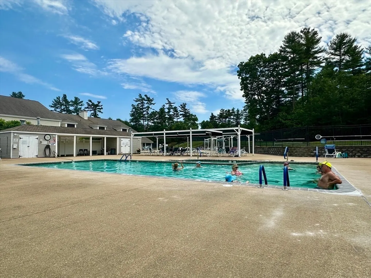
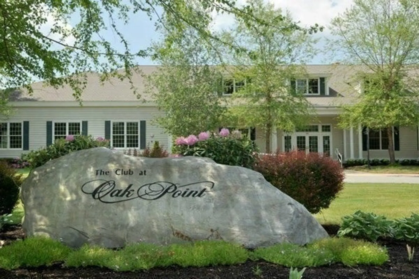
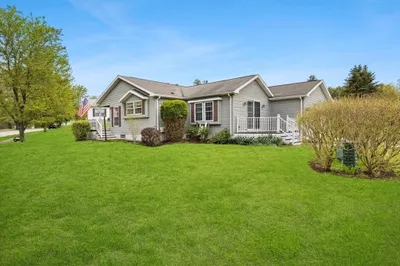
SELLER WILL ENTERTAIN ALL OFFERS! Barrington-style home in the 55+ Oak Point Community. Entertainment-sized living room with a gas fireplace, bay window, ceiling fan, and luxury vinyl planking (LVP) flooring that extends to the dining room, kitchen, and three bedrooms. The kitchen is bright, Corian countertops, skylights, cabinet storage, and a dining area that opens to a Game Room features, skylights, bay window, and ceiling fan. The split floor plan has the main bedroom with a walk-in shower, and a walk-in closet on one end of the home, as well as two guest bedrooms and a full bath, and laundry room on the other end of home. The two-car garage has ample storage and work space. Updates include central air, furnace, and roof in 2018-2019.
-
Highlights
- Cooling: Central Air
- HOA Fee: $948
- Property Class: Residential
- Style: Ranch
- Year Built: 2003
- Heating: Central, Forced Air, Natural Gas
- Parking Spots: 4
- Property Type: Single Family Residence
- Total Rooms: 7
- Status: Closed
-
Additional Details
- Appliances: Electric Water Heater, Water Heater, Range, Dishwasher, Disposal, Microwave, Refrigerator, Washer, Dryer
- Fireplaces: 1
- Foundation: Slab
- Lot Features: Corner Lot
- SqFt Source: Other
- Year Built Source: Owner
- Exterior Features: Porch, Sprinkler System
- Flooring: Vinyl, Laminate
- Foundation Area: 1904
- Roof: Shingle
- Year Built Details: Approximate
- Zoning: Res
-
Amenities
- Community Features: Shopping, Medical Facility, Laundromat, Highway Access
- Parking Features: Attached, Garage Door Opener, Storage, Workshop in Garage, Off Street
- Covered Parking Spaces: 2
-
Utilities
- Sewer: Other
- Water Source: Public
-
Fees / Taxes
- HOA: Yes
- Tax Year: 2025
- HOA Fee Frequency: Monthly
Similar Listings

Sold
28 Photos
Sold
42 Photos
Sold
36 Photos
Sold
39 Photos
Content © 2026 MLS Property Information Network, Inc. The information in this listing was gathered from third party resources including the seller and public records.
Listing information provided courtesy of Conway - Hanover.
MLS Property Information Network, Inc. and its subscribers disclaim any and all representations or warranties as to the accuracy of this information.
