
Sold!
$365,000
3
Beds
1
Bath
1,656
Living Area
-
Property Description
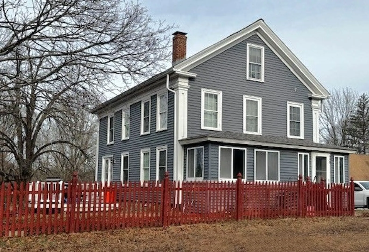
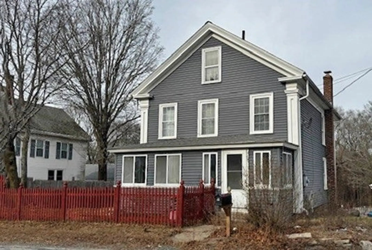
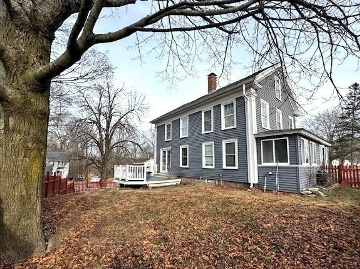
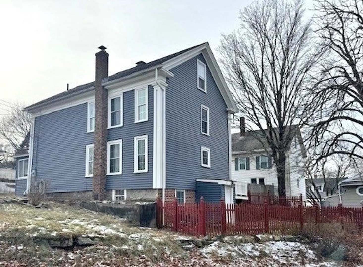
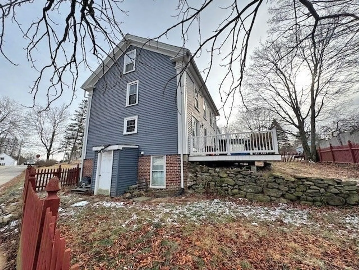
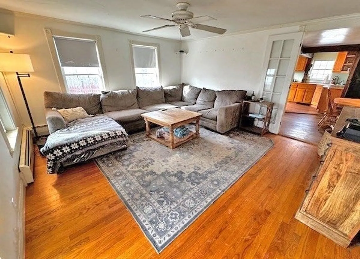
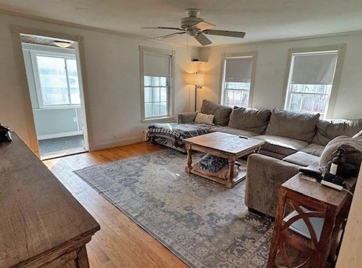
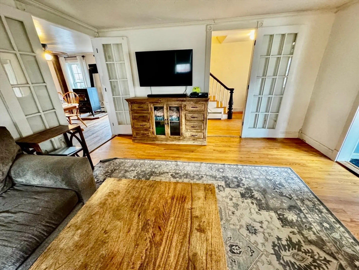
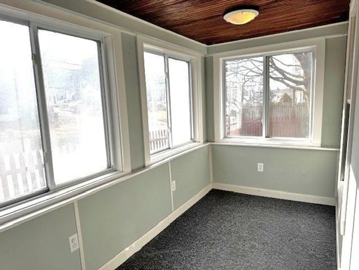
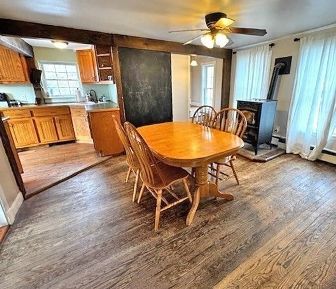
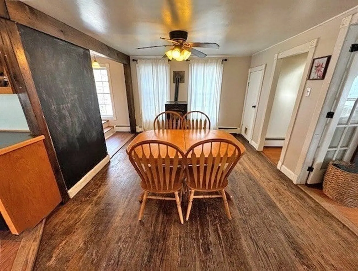
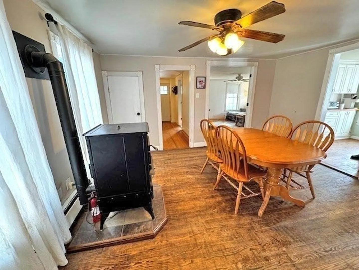
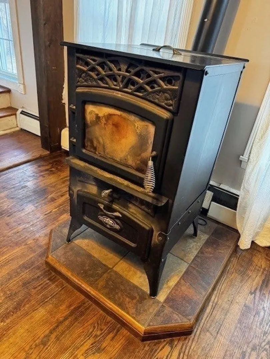
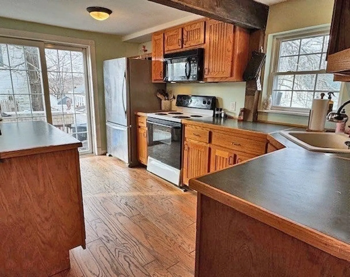
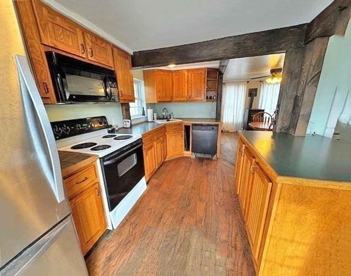
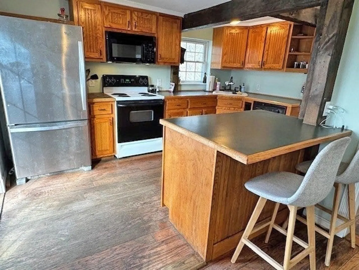
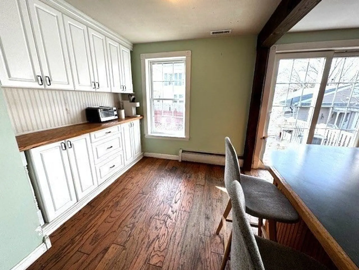
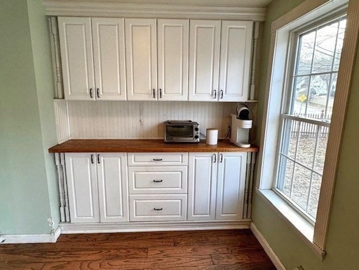
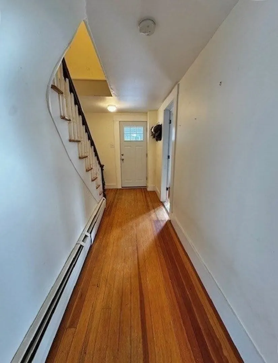
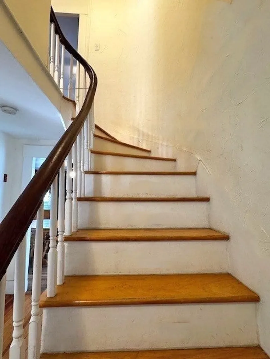
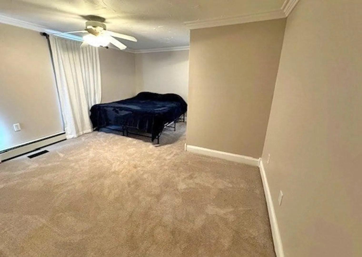
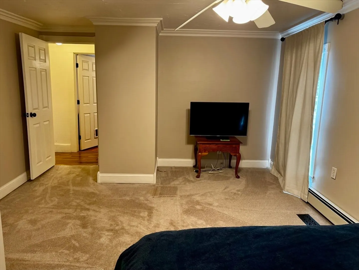
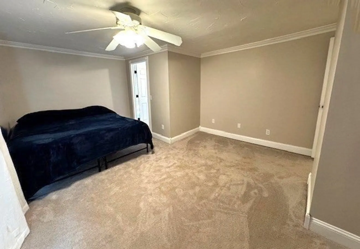
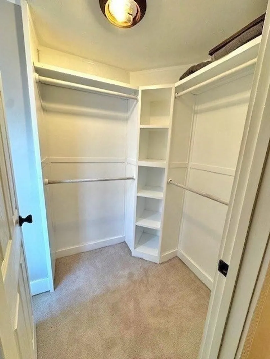
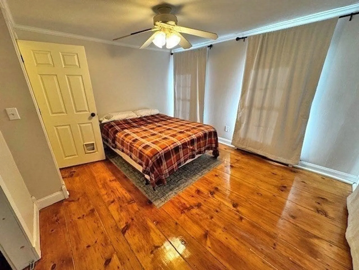
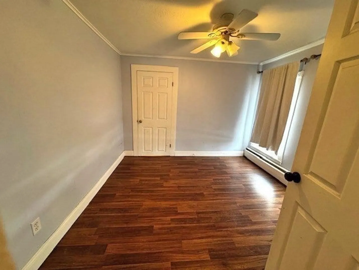
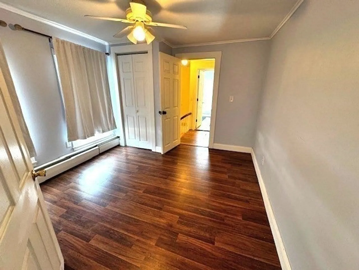
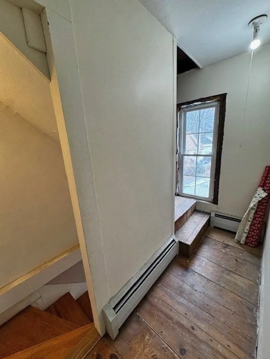
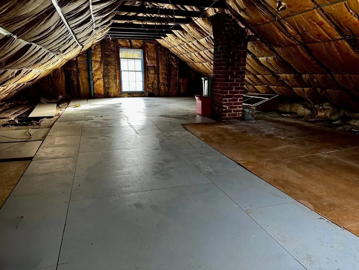
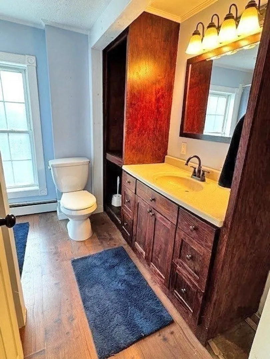
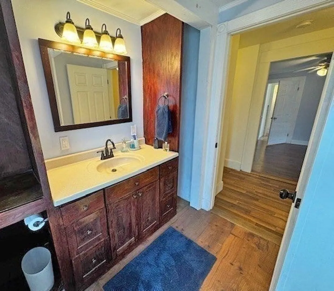
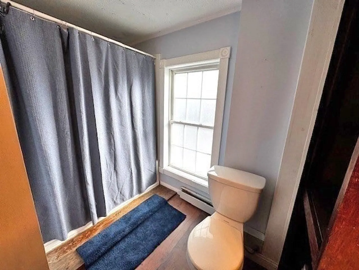
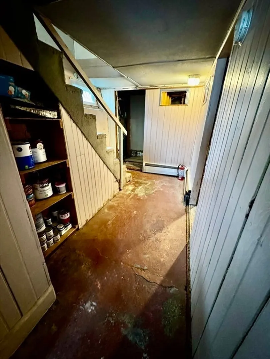
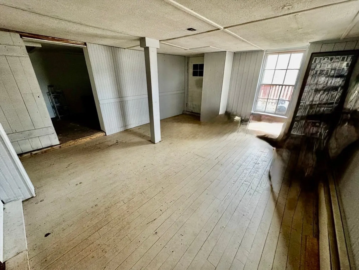
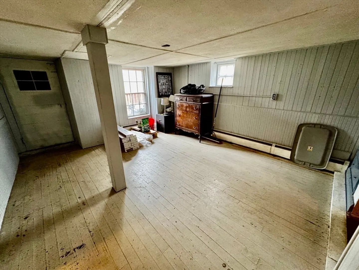
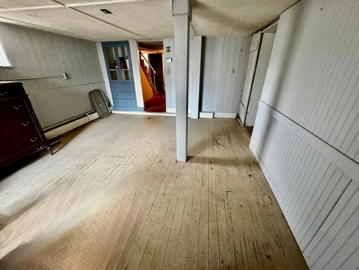
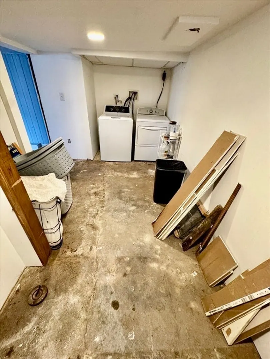
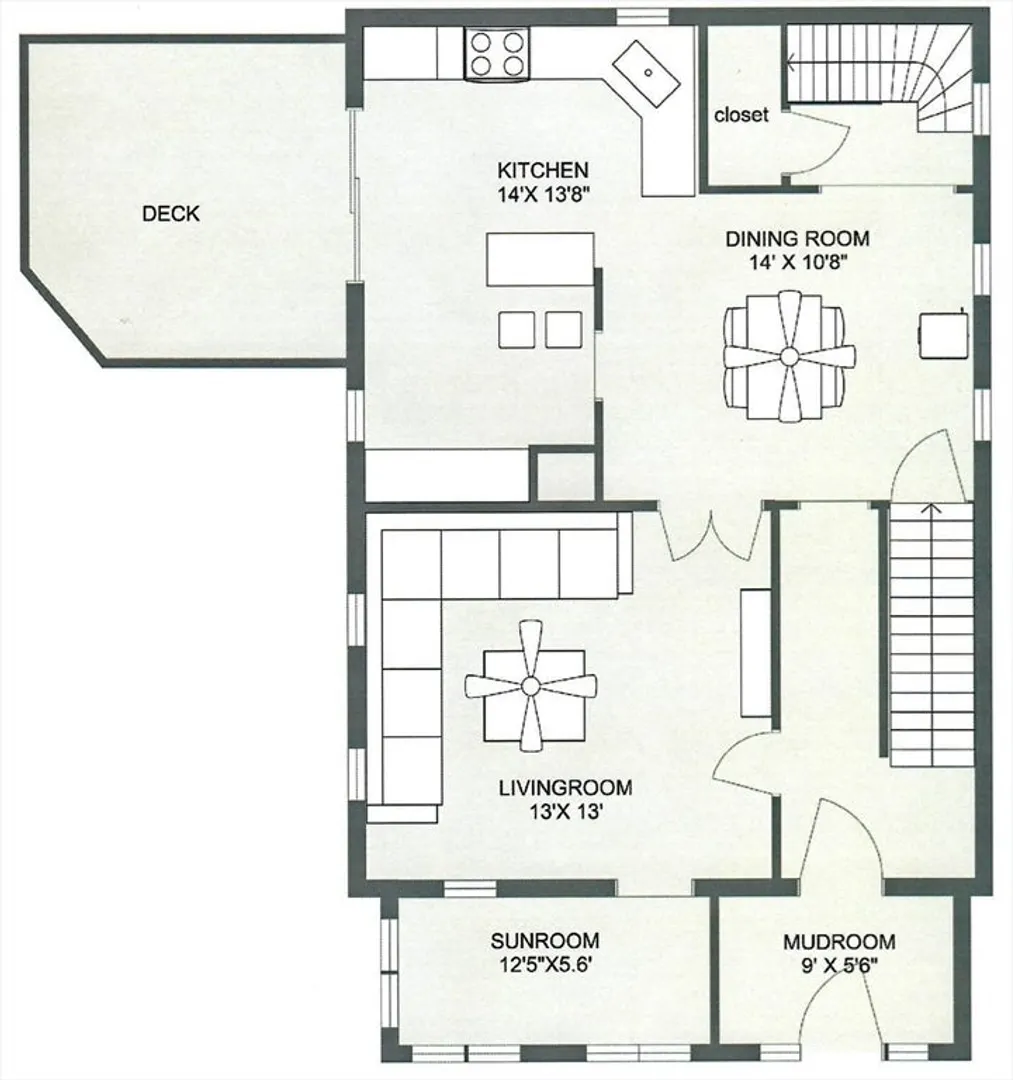
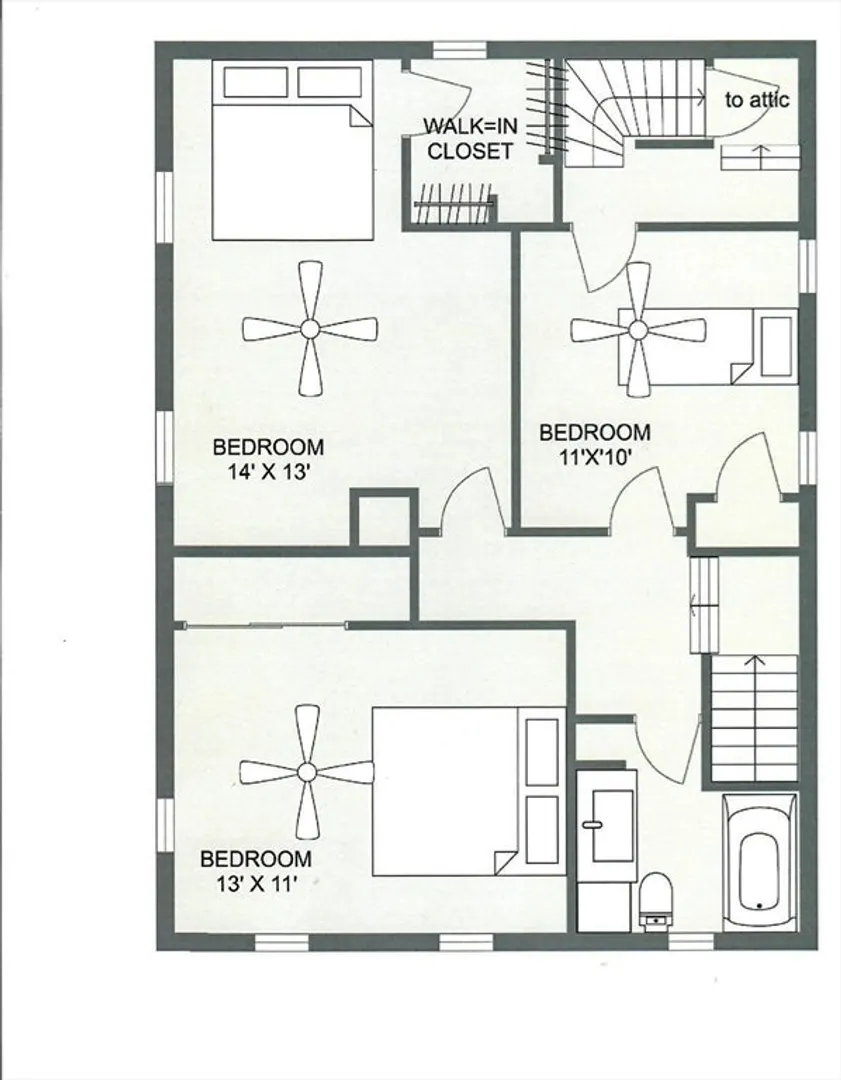
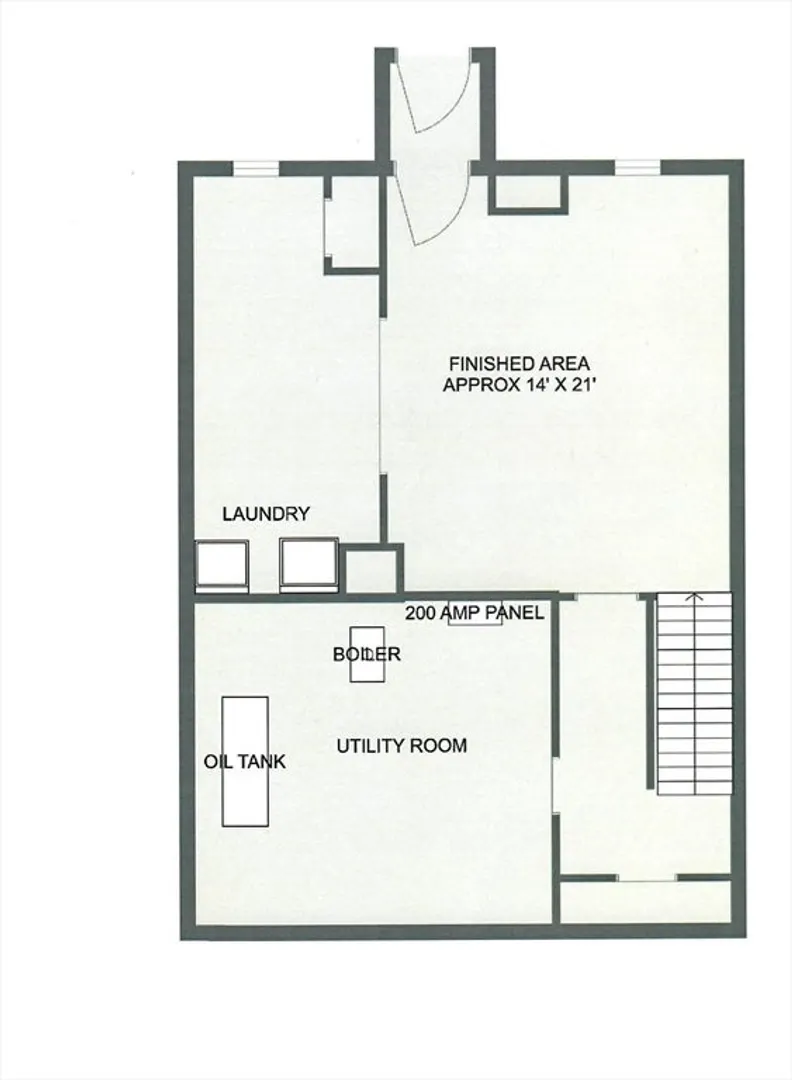
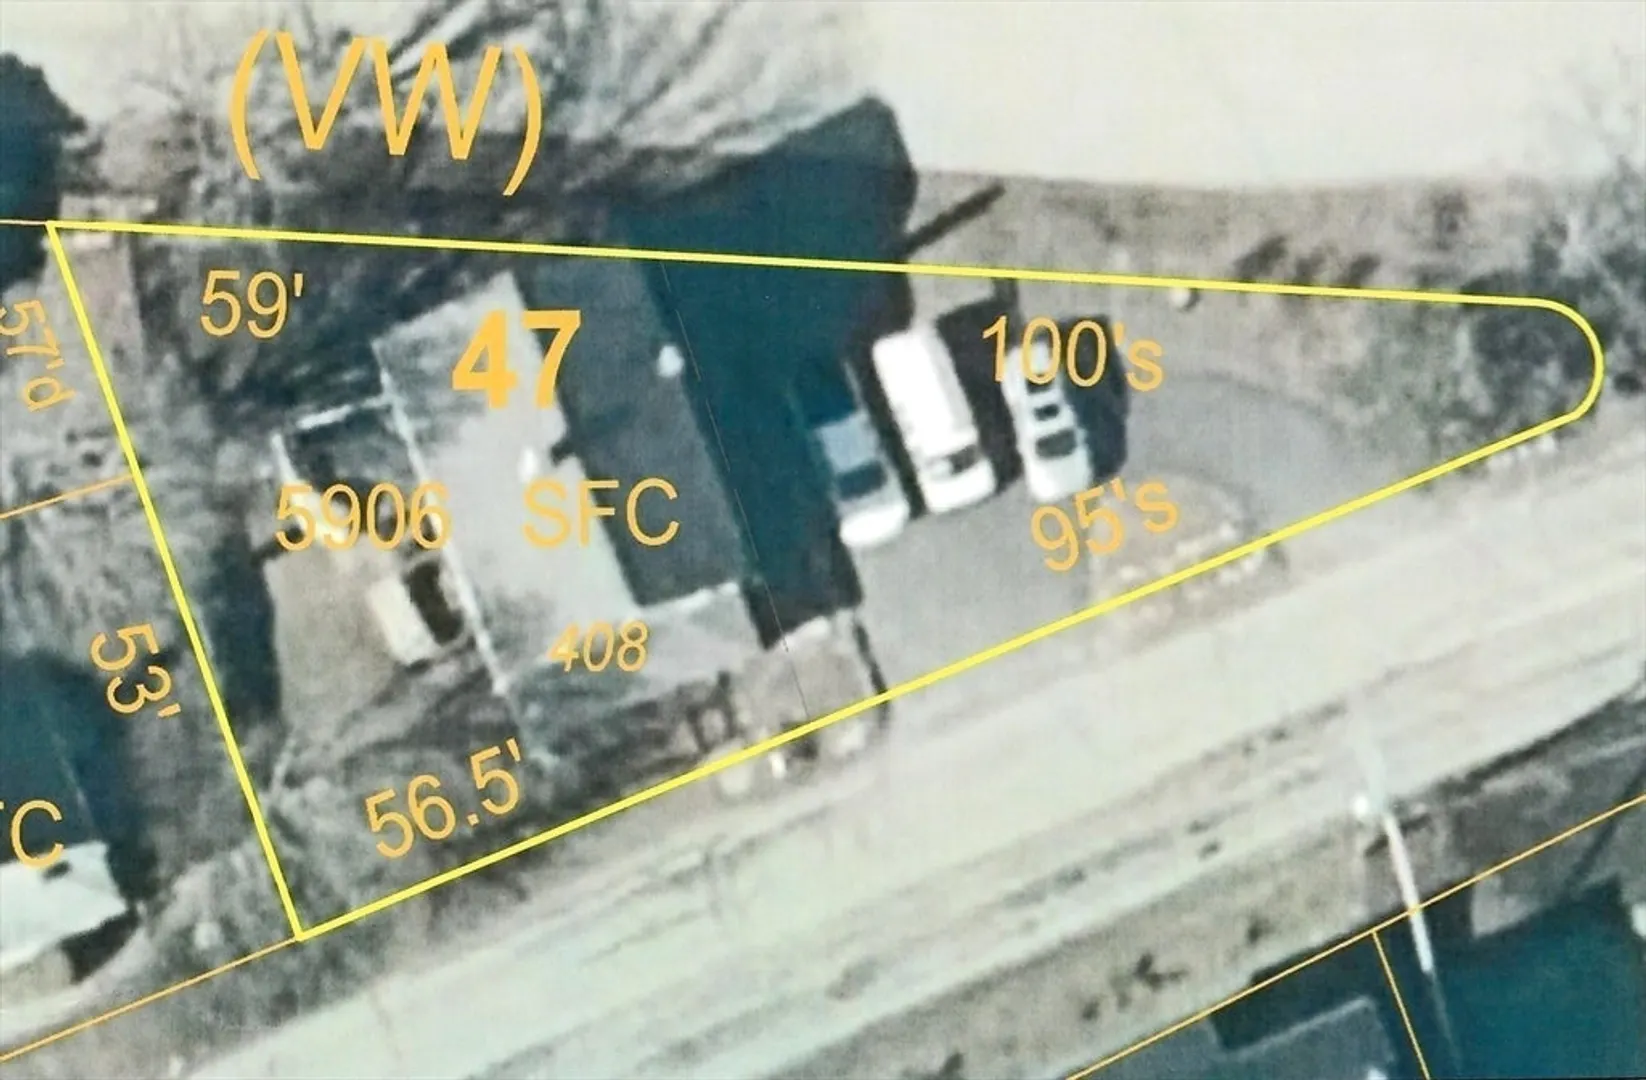
This cozy Village Colonial could be your next home address. Set on a fenced lot in the Village Business Zone it's the perfect location for a home business. Features include hardwood flooring, replacement windows, newer roof, siding, kitchen, deck & boiler (see Documents for dates). First floor offers formal living room, dining room with pellet stove, & kitchen with breakfast bar & slider to the composite deck. A turning staircase leads to the second floor where 3 bedrooms & a remodeled bath reside. All bedrooms have ceiling fans and the Main bedroom offers a walk-in closet. If you wish to expand your living area there is also a staircase to attic storage space as well as an enclosed sunroom porch, and a partially finished walk-out basement where former owners once ran their flooring business. There was once a half bath in the basement with potential to restore. The home is serviced with town water and sewer and has 4 parking spaces available in the U-shaped paved driveway.
-
Highlights
- Heating: Baseboard, Oil, Pellet Stove
- Property Class: Residential
- Style: Colonial, Antique
- Year Built: 1910
- Parking Spots: 4
- Property Type: Single Family Residence
- Total Rooms: 7
- Status: Closed
-
Additional Details
- Appliances: Water Heater, Tankless Water Heater, Range, Dishwasher, Microwave, Refrigerator
- Construction: Frame
- Exterior Features: Deck - Composite, Rain Gutters, Fenced Yard
- Foundation: Stone
- Interior Features: Sun Room, Bonus Room, Mud Room, Walk-up Attic
- Road Frontage Type: Public
- SqFt Source: Measured
- Year Built Source: Public Records
- Basement: Full, Partially Finished, Walk-Out Access, Interior Entry
- Exclusions: Washer & Dryer
- Flooring: Wood, Carpet, Laminate, Hardwood, Flooring - Wall to Wall Carpet
- Foundation Area: 792
- Lot Features: Corner Lot, Sloped
- Roof: Shingle
- Year Built Details: Actual
- Zoning: Vb
-
Amenities
- Community Features: Shopping, Park, Laundromat, Conservation Area, Highway Access, House of Worship, Public School
- Parking Features: Paved Drive, Off Street, Paved
-
Utilities
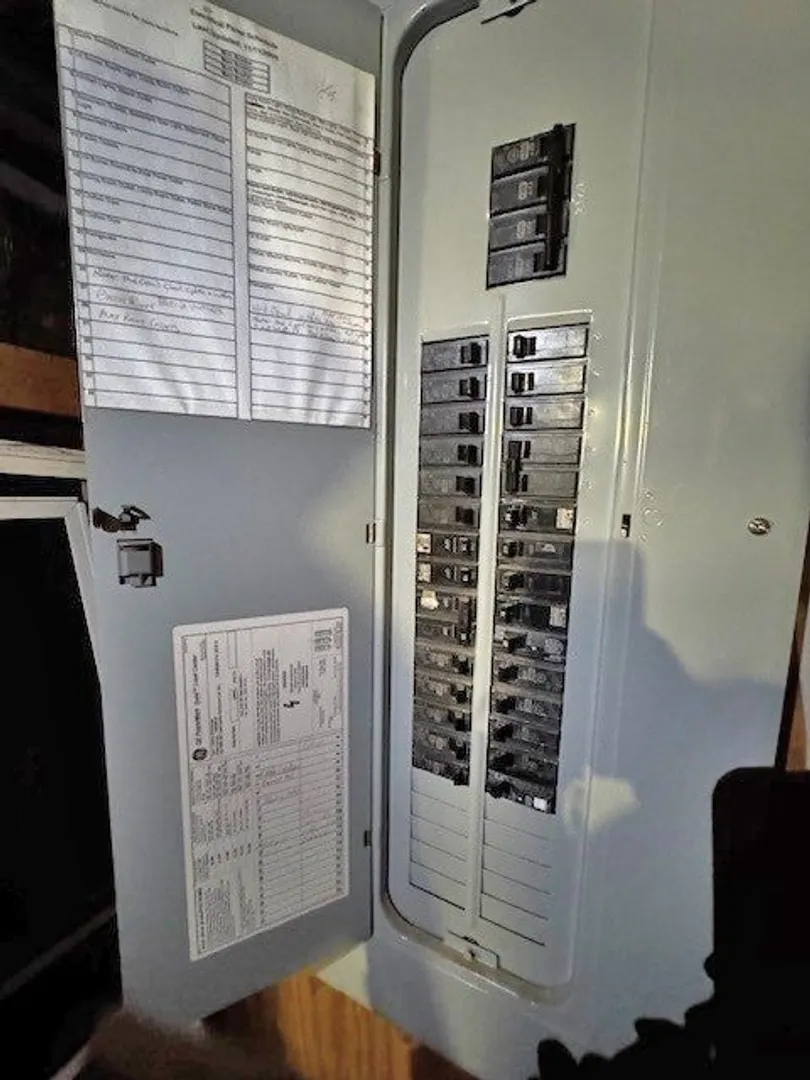
- Electric: Circuit Breakers, 200+ Amp Service
- Water Source: Public
- Sewer: Public Sewer
-
Fees / Taxes
- Assessed Value: $342,700
- Taxes: $4,513
- Tax Year: 2025
Similar Listings
Sold
32 Photos
Sold
39 Photos
Sold
33 Photos
Sold
36 Photos
Content © 2026 MLS Property Information Network, Inc. The information in this listing was gathered from third party resources including the seller and public records.
Listing information provided courtesy of Real Broker MA, LLC.
MLS Property Information Network, Inc. and its subscribers disclaim any and all representations or warranties as to the accuracy of this information.
