
Sold!
$449,000
3
Beds
1
Bath
1,030
Living Area
-
Property Description
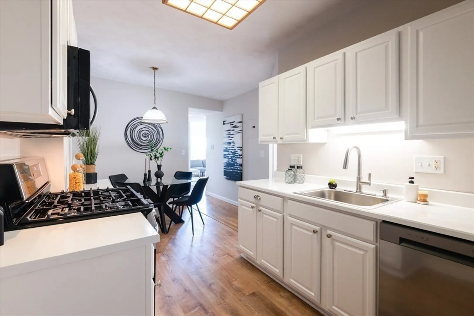
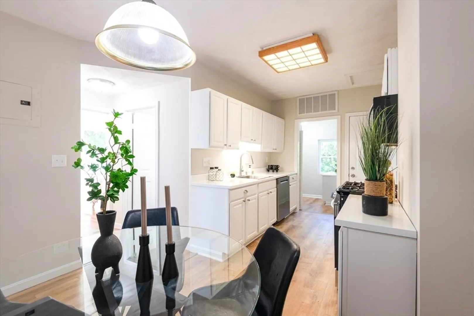
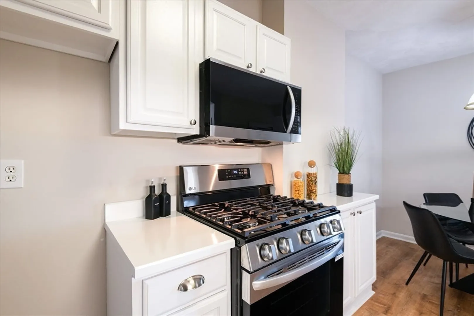
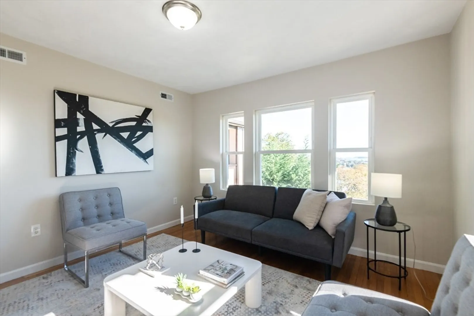
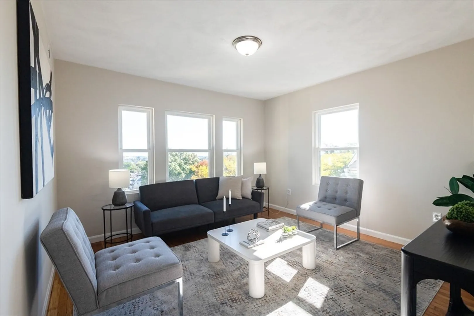
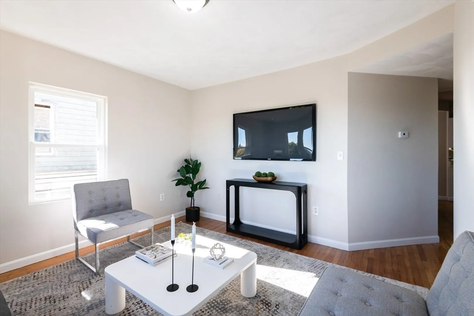
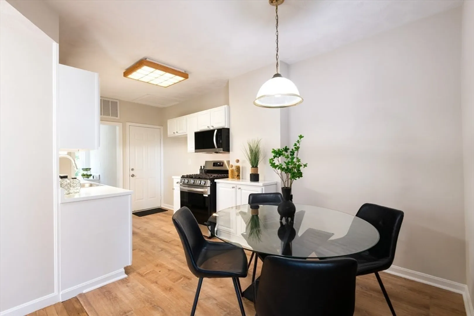
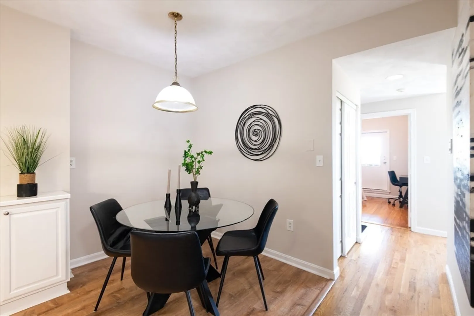
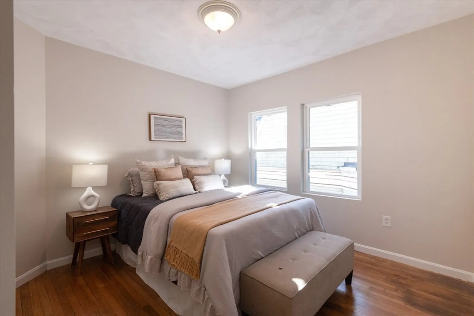
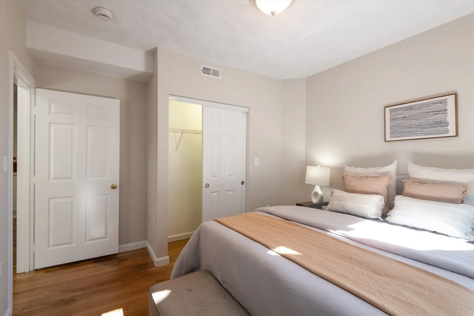
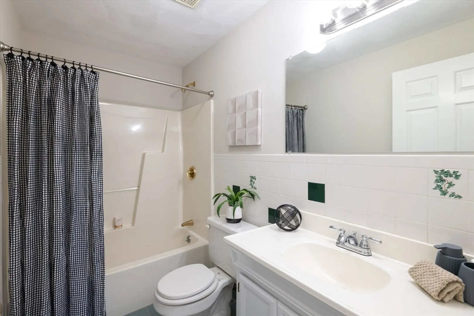
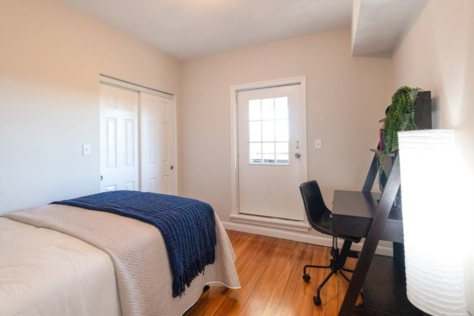
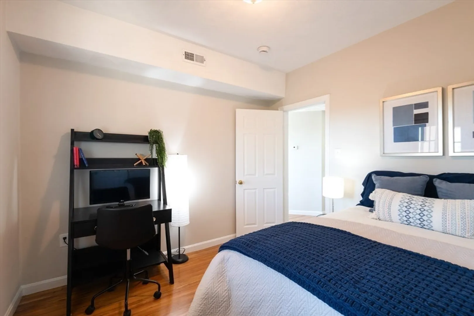
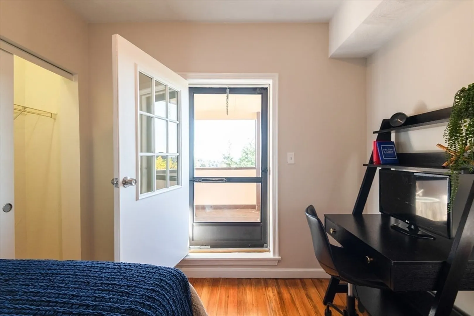
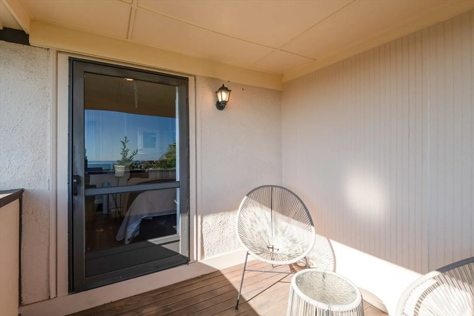
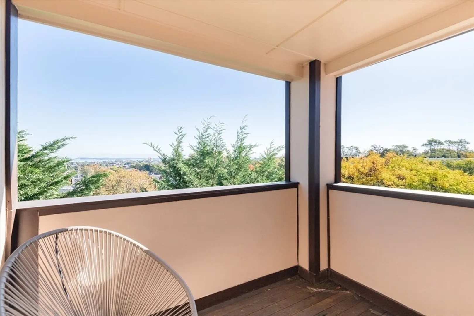
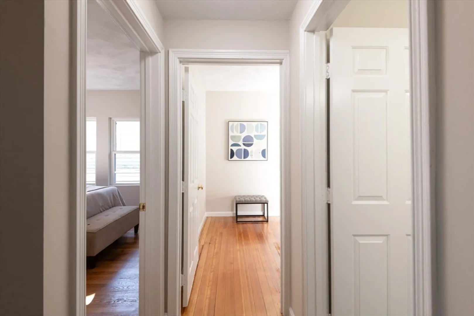
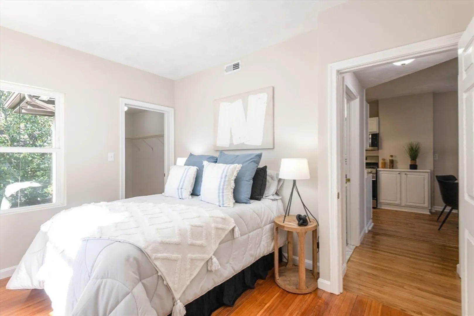
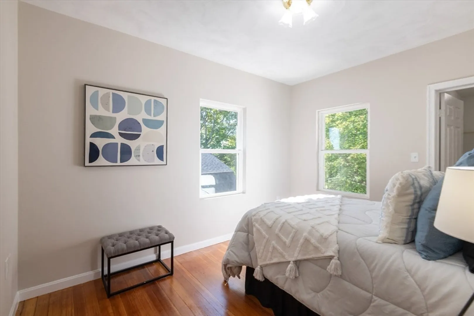
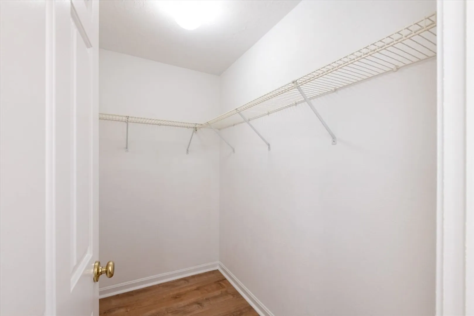
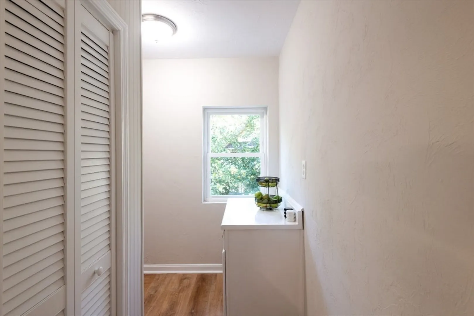
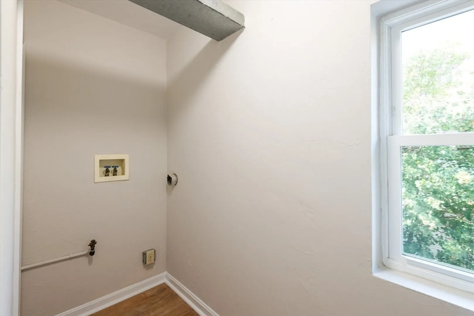
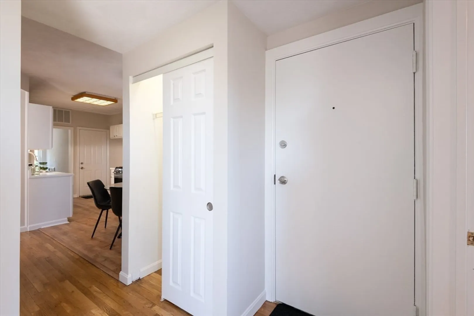
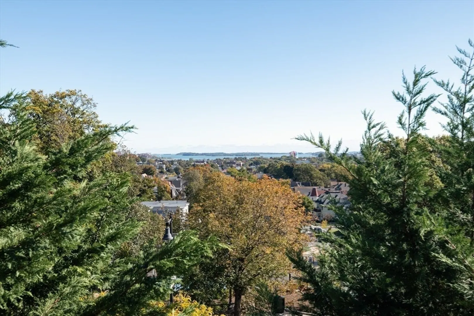
Spacious, bright, and move-in ready with breathtaking views of Dorchester Bay! This 3-bedroom condo offers comfortable living in one of Dorchester’s most convenient locations. The home features hardwood floors, stainless-steel appliances, central A/C, and in-unit washer/dryer hookups. A private balcony provides the perfect spot to enjoy your morning coffee or unwind outdoors while taking in the scenic views of the Boston Harbor and the iconic Rainbow Swash gas tank! Enjoy three generously sized bedrooms — one with direct access to the balcony and another with a walk-in closet. Ideally located less than 10 minutes from Ashmont Station (Red Line) and some of Dorchester’s most popular restaurants, bars, and cafés — including Tavolo, Ripple Café, American Provisions, Lucy’s Tavern, and The Mix. Whether you’re commuting via I-93 or the T to Downtown Boston, this home offers unbeatable convenience and neighborhood charm — a fantastic opportunity for your next smart move!
-
Highlights
- Area: Dorchester
- Heating: Central
- Parking Spots: 1
- Property Type: Condominium
- Total Rooms: 6
- Year Built: 1900
- Cooling: Central Air
- HOA Fee: $306
- Property Class: Residential
- Stories: 1
- Unit Number: 5
- Status: Closed
-
Additional Details
- Appliances: Range, Dishwasher, Disposal, Microwave
- Exclusions: Staging
- Flooring: Wood, Vinyl
- SqFt Source: Field Card
- Year Built Details: Approximate
- Zoning: 0102
- Basement: N
- Exterior Features: Balcony
- Pets Allowed: Yes w/ Restrictions
- Total Number of Units: 6
- Year Built Source: Public Records
-
Amenities
- Community Features: Public Transportation, Shopping, Park, Walk/Jog Trails, Medical Facility, Highway Access, House of Worship, T-Station, University
- Parking Features: Off Street, Deeded, Common
-
Utilities
- Sewer: Public Sewer
- Water Source: Public
-
Fees / Taxes
- Assessed Value: $291,800
- HOA Fee Includes: Water, Sewer, Insurance, Maintenance Grounds
- Taxes: $3,379
- HOA Fee Frequency: Monthly
- Tax Year: 2025
Similar Listings
Sold
14 Photos
Sold
16 Photos
Sold
20 Photos
Sold
23 Photos
Content © 2026 MLS Property Information Network, Inc. The information in this listing was gathered from third party resources including the seller and public records.
Listing information provided courtesy of Lyv Realty.
MLS Property Information Network, Inc. and its subscribers disclaim any and all representations or warranties as to the accuracy of this information.
