
407 Ralph Talbot St
$799,000
6
Beds
4
Baths
3,560
Sqft
- Request Info
- Call
- Save
-
More
- Mortgage Calculator

Property Tools
$799,000
6
Beds
4
Baths
3,560
Living Area
-
Property Description
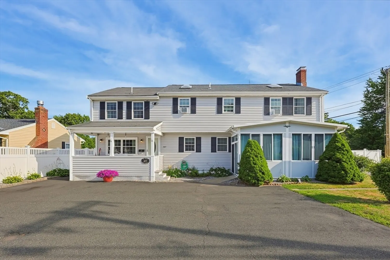
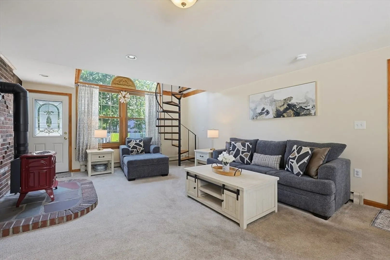
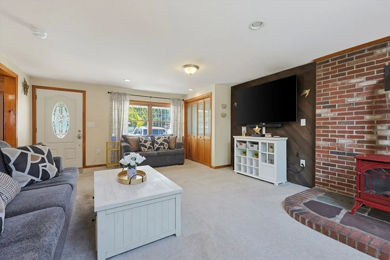
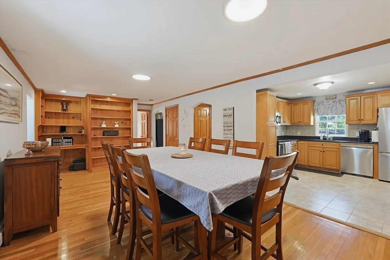
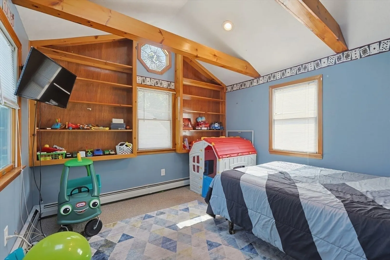
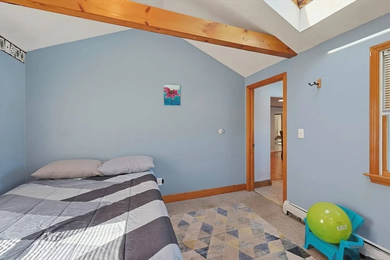
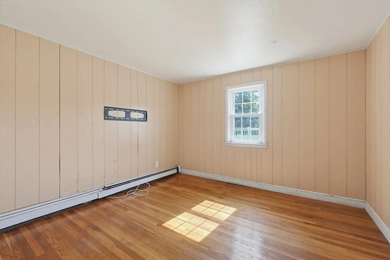
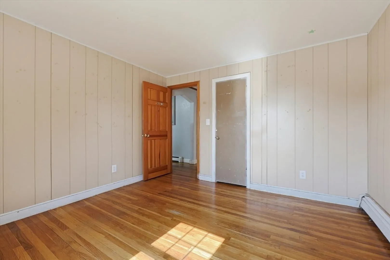
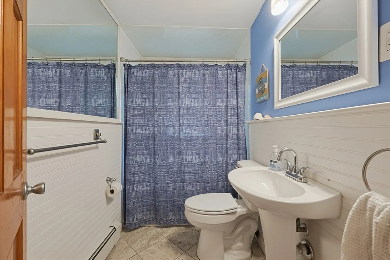
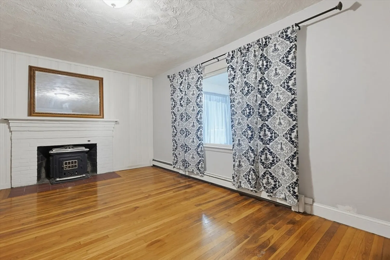
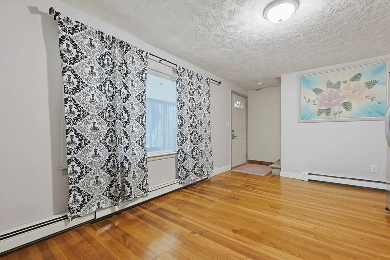
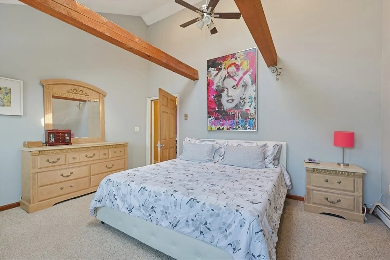
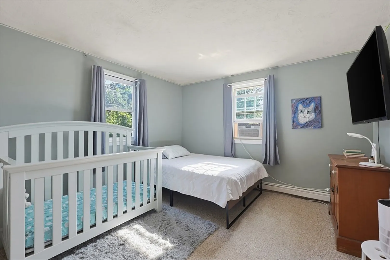
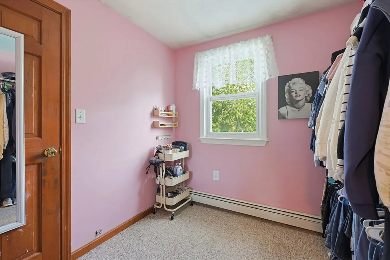
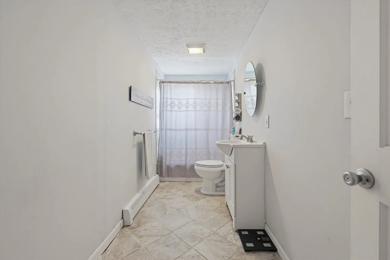
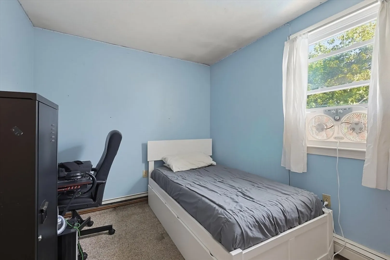
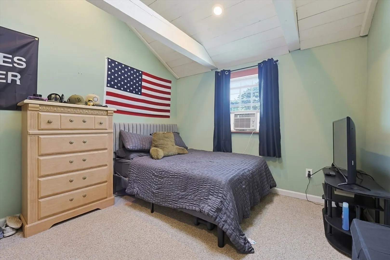
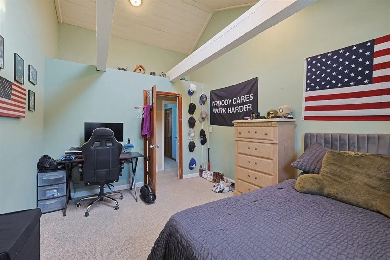
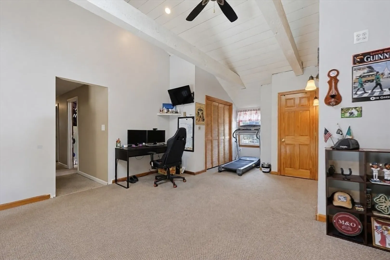
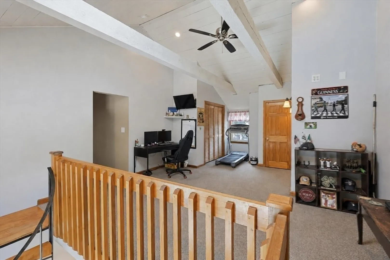
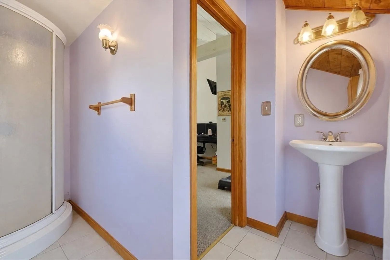
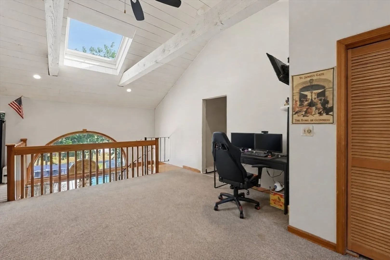
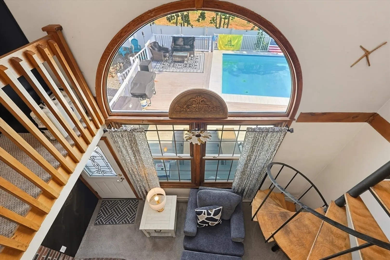
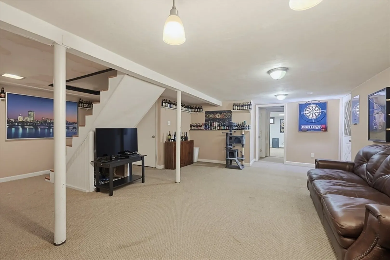
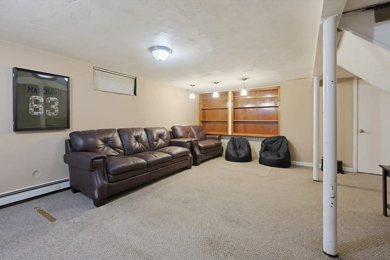
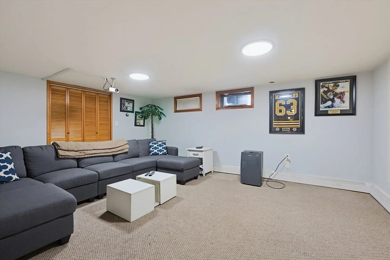
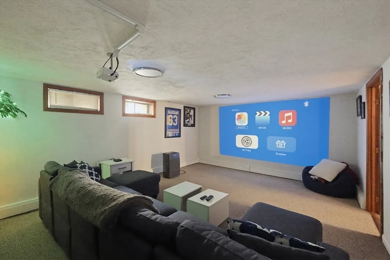
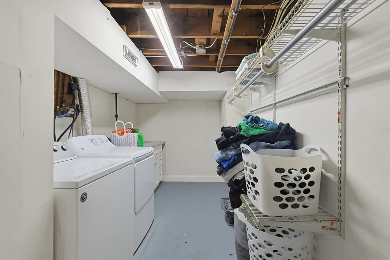
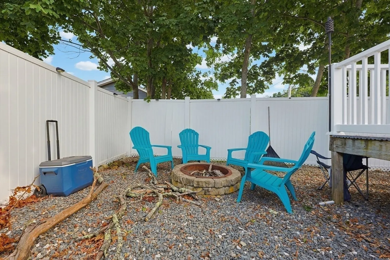
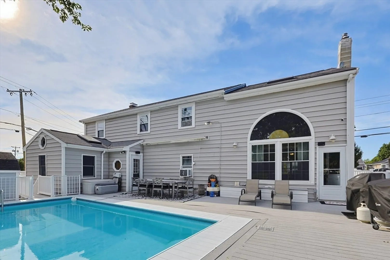
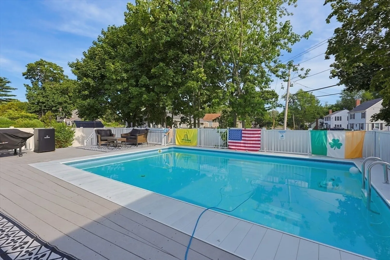
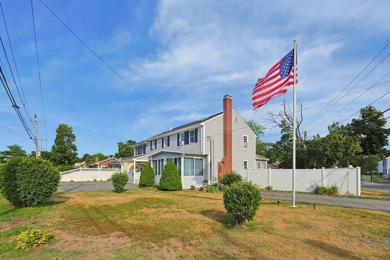
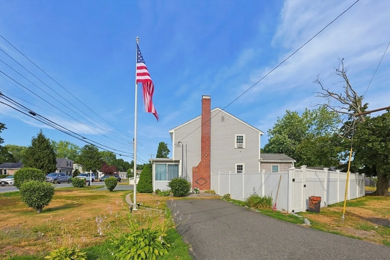
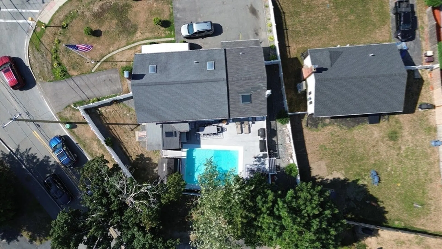
Welcome to 407 Ralph Talbot St, where generous living spaces, thoughtful updates, and a backyard built for making memories come together in the heart of South Weymouth. Featuring 6 bedrooms, 4 full bathrooms, and approximately 2,744 square feet of living space, this meticulously maintained home provides endless possibilities for multigenerational living, working from home, or hosting guests. A bright loft offers the perfect flex space for a home office or reading nook, while the finished basement offers additional potential for a gym, media room, or bonus living area with abundant storage throughout. Outside, enjoy your own backyard retreat featuring an above-ground pool with a spacious surrounding deck, then step down into the yard to unwind around the fire pit—perfect for relaxing or entertaining. With parking for up to 6 vehicles and a prime location just minutes from the South Weymouth Commuter Rail, Union Point, Weymouth High School, parks, Derby Street Shops, Whole Foods Market, restaurants, and major commuter routes, this move-in ready home offers the perfect blend of space, convenience, and lifestyle.
-
Highlights
- Area: South Weymouth
- Heating: Baseboard, Electric Baseboard, Natural Gas
- Property Class: Residential
- Style: Colonial
- Year Built: 1954
- Cooling: Window Unit(s)
- Parking Spots: 6
- Property Type: Single Family Residence
- Total Rooms: 11
- Status: Active
-
Additional Details
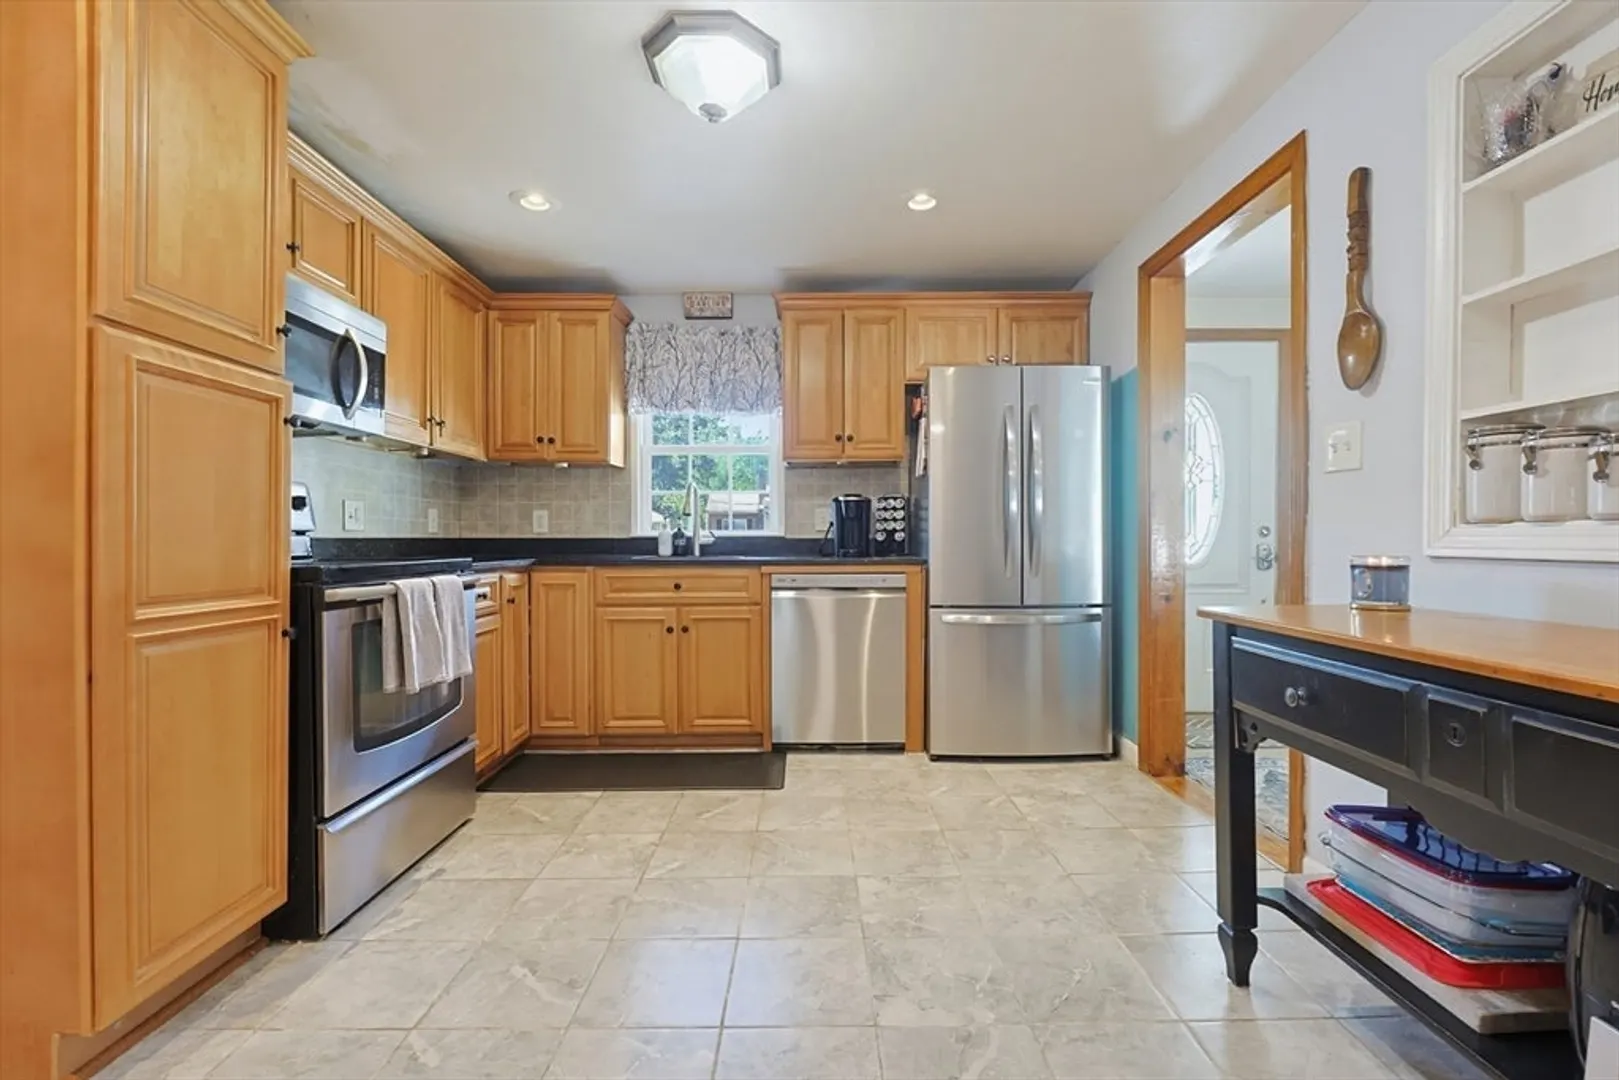
- Appliances: Gas Water Heater, Range, Dishwasher, Disposal, Microwave, Refrigerator, Washer, Dryer
- Construction: Frame
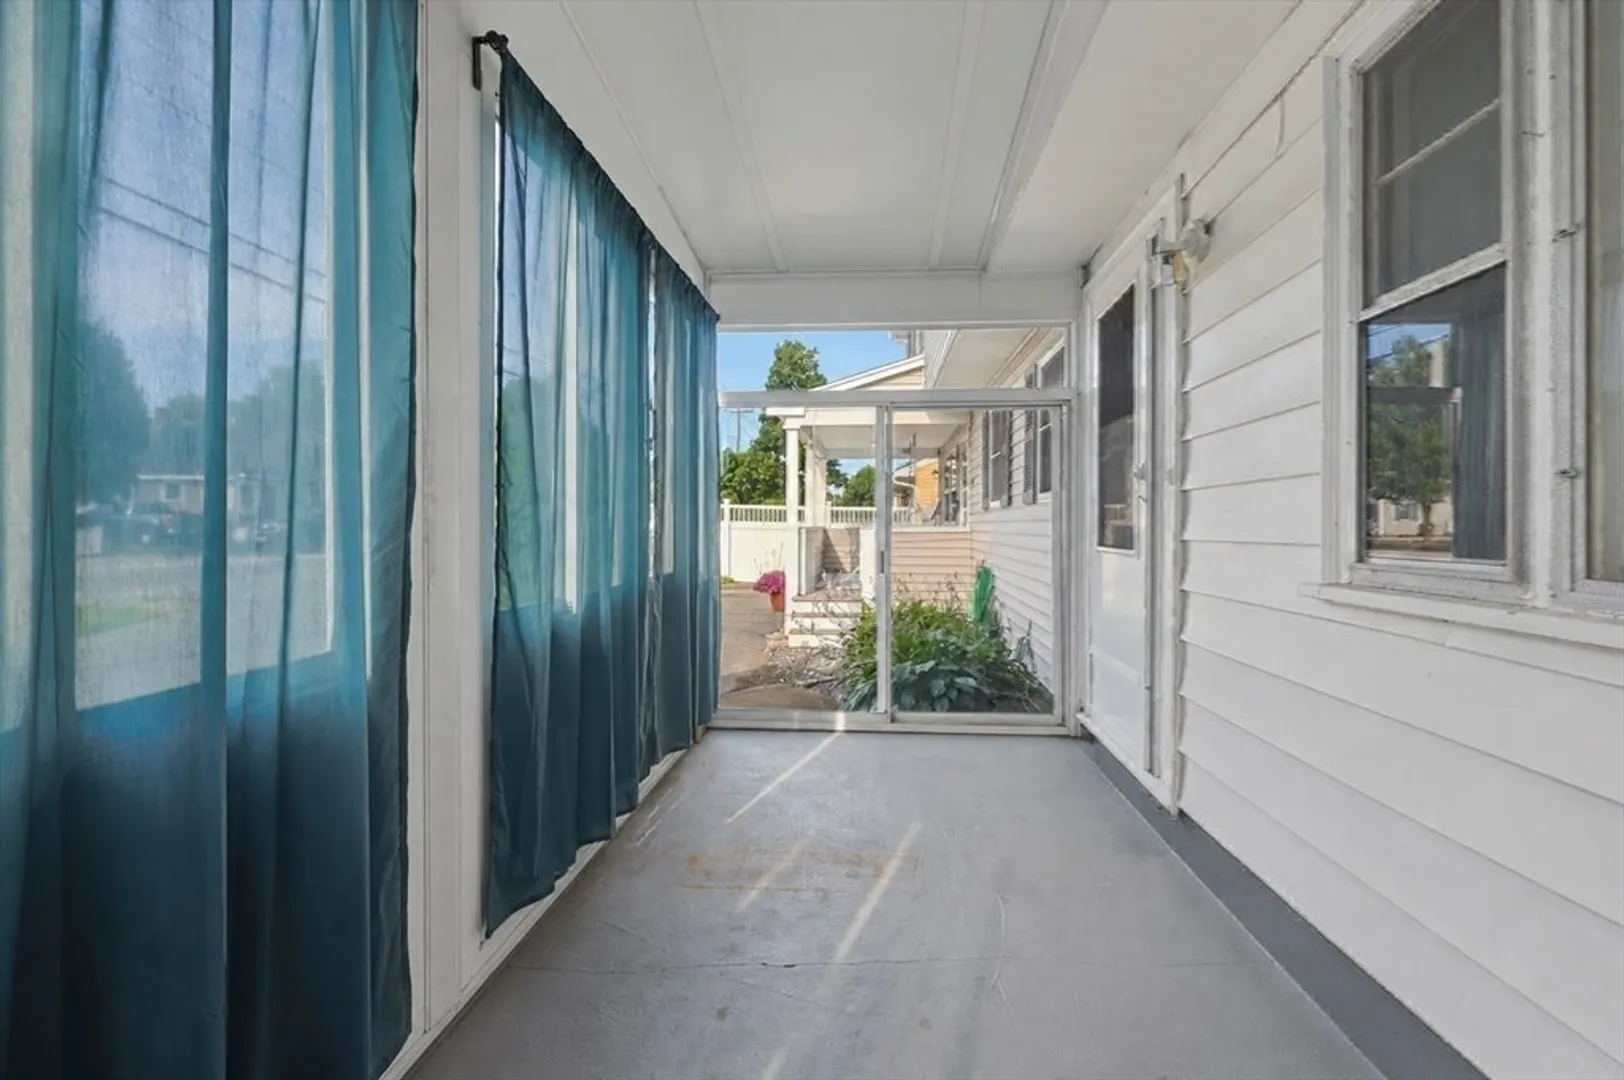
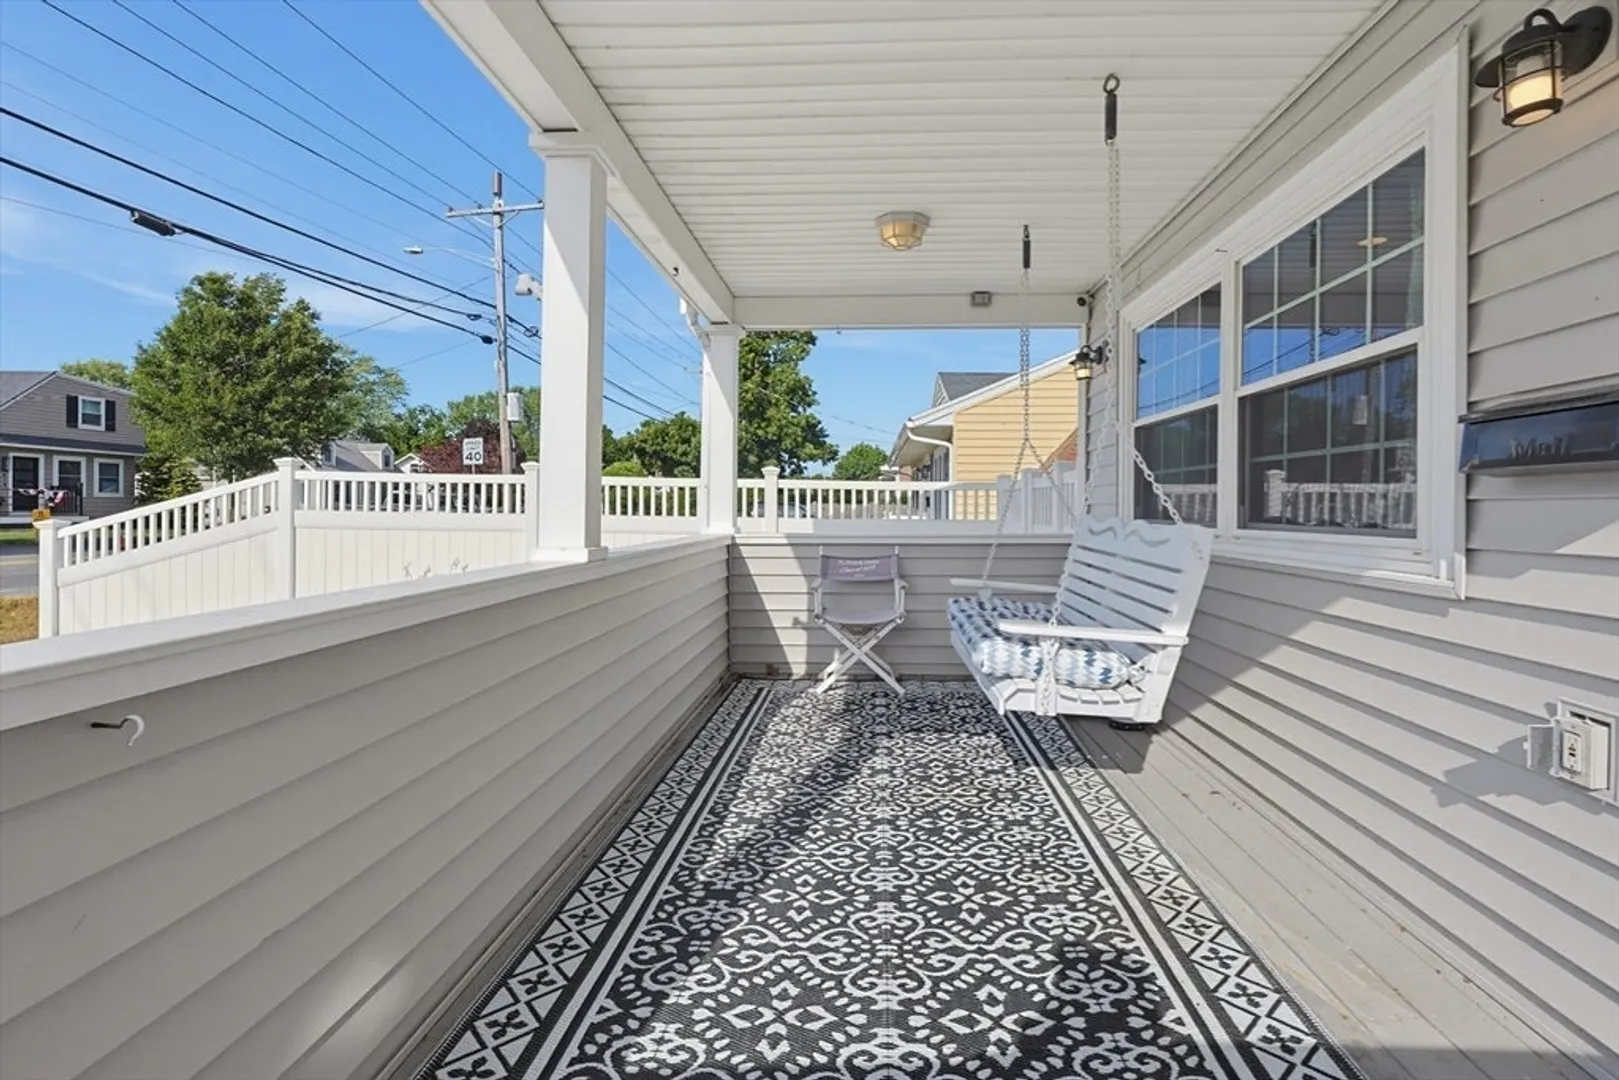
- Exterior Features: Porch, Porch - Enclosed, Deck - Composite, Pool - Above Ground, Fenced Yard
- Flooring: Tile, Carpet, Hardwood, Flooring - Hardwood, Flooring - Wall to Wall Carpet, Flooring - Stone/Ceramic Tile
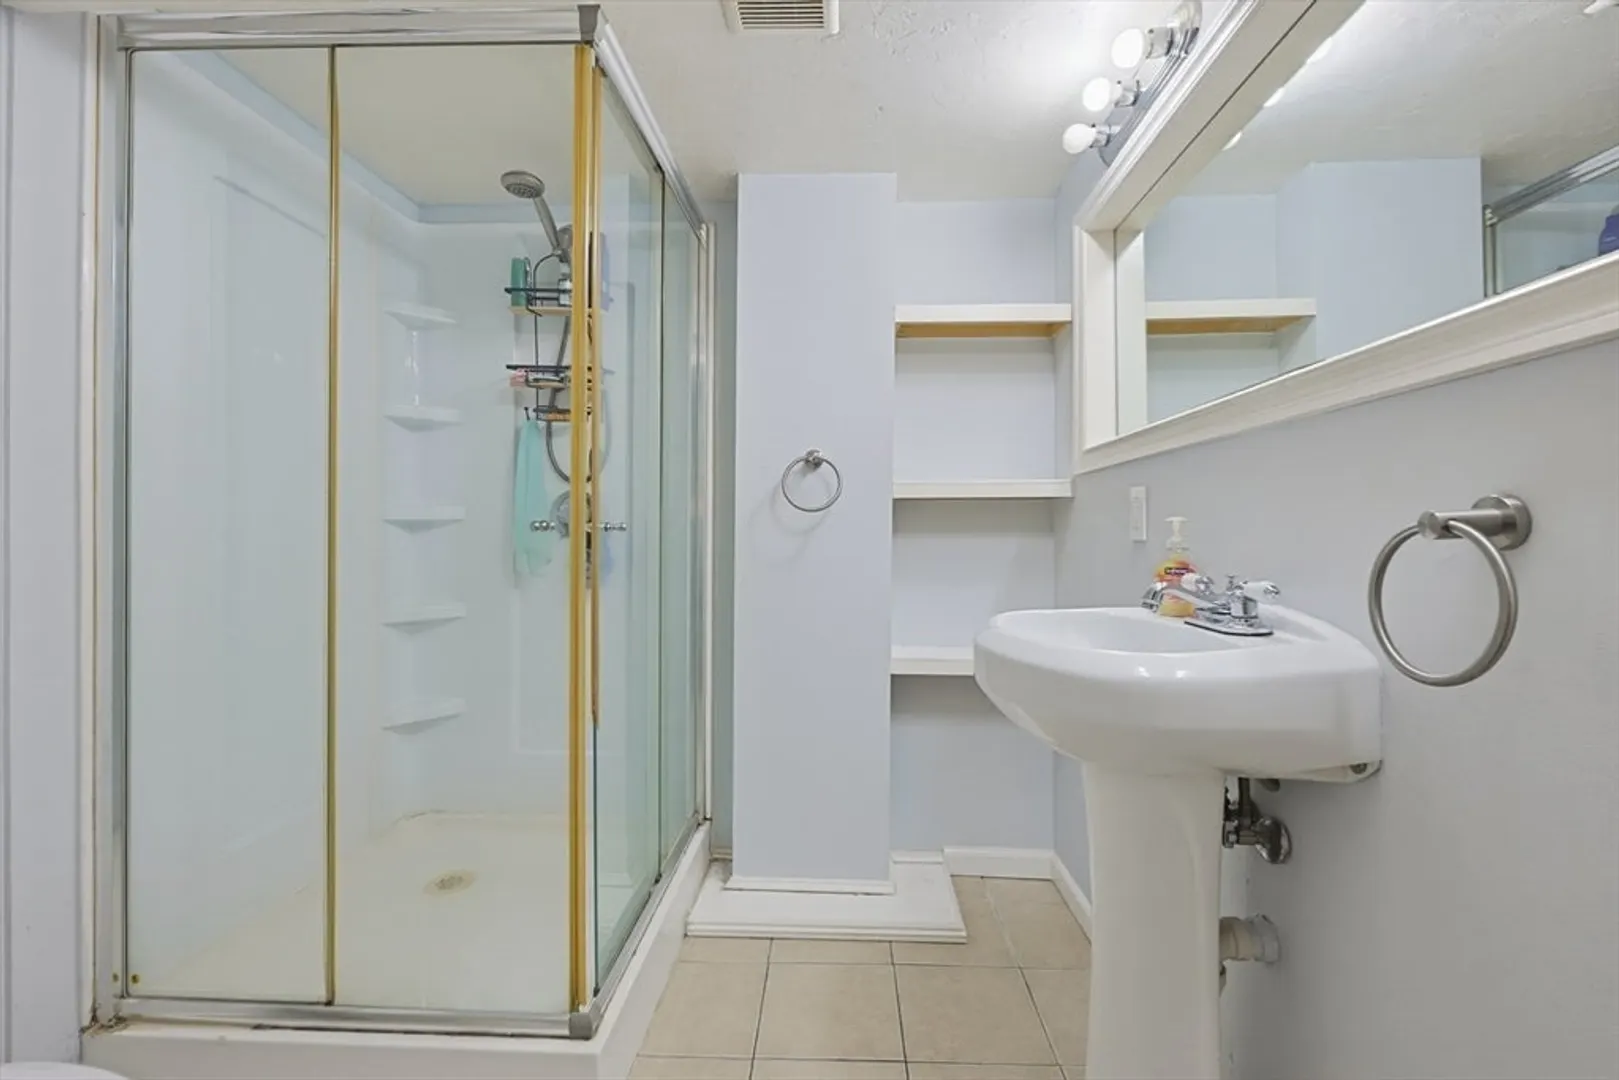
- Interior Features: Closet, Vaulted Ceiling(s), Recessed Lighting, Bathroom - Full, Bathroom - With Shower Stall, Ceiling Fan(s), Cedar Closet(s), Lighting - Overhead, Lighting - Pendant, Bedroom, Bonus Room, Bathroom, Loft, Media Room, Den
- Roof: Shingle
- Year Built Details: Actual
- Zoning: R-1
- Basement: Full, Finished, Interior Entry
- Exclusions: Sofa In Media Room
- Fireplaces: 1
- Foundation: Concrete Perimeter
- Lot Features: Corner Lot
- SqFt Source: Public Record
- Year Built Source: Public Records
-
Amenities
- Community Features: Public Transportation, Shopping, Tennis Court(s), Park, Walk/Jog Trails, Golf, Medical Facility, Highway Access, House of Worship, Marina, Public School
- Pool Features: Above Ground
- Parking Features: Paved Drive, Off Street, Paved
-
Utilities
- Electric: 200+ Amp Service
- Water Source: Public
- Sewer: Public Sewer
-
Fees / Taxes
- Assessed Value: $704,300
- Taxes: $7,128
- Tax Year: 2026
Similar Listings
Content © 2026 MLS Property Information Network, Inc. The information in this listing was gathered from third party resources including the seller and public records.
Listing information provided courtesy of Coldwell Banker Realty - Milton.
MLS Property Information Network, Inc. and its subscribers disclaim any and all representations or warranties as to the accuracy of this information.