
Sold!
$720,000
5
Beds
2/1
Baths
2,428
Living Area
-
Property Description
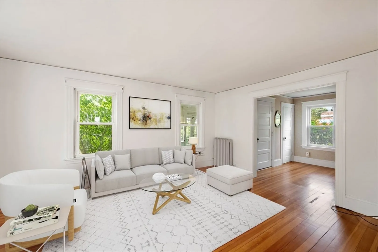
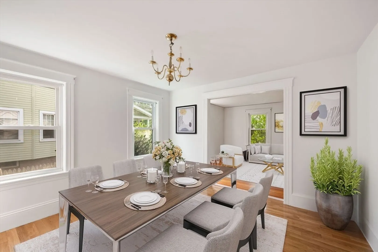
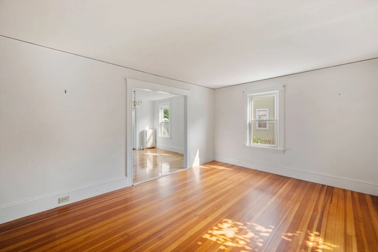
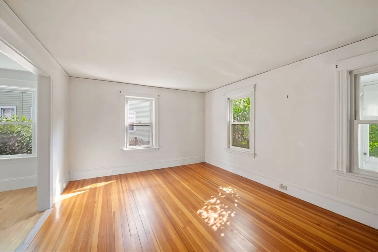
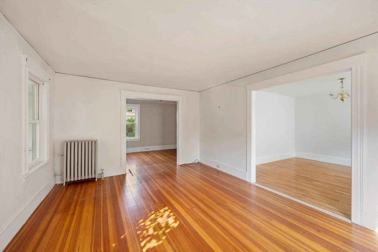
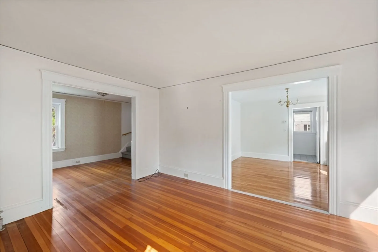
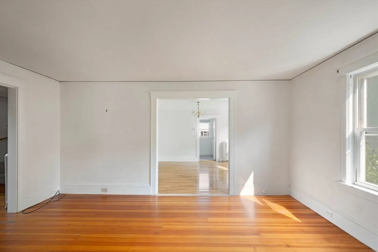
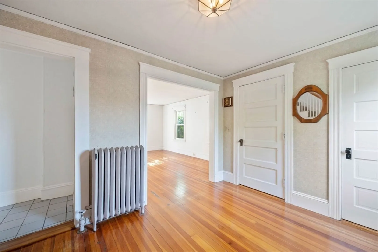
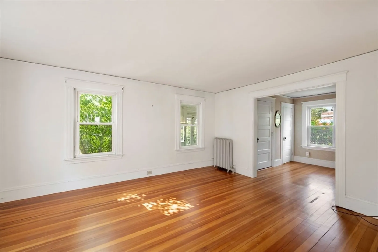
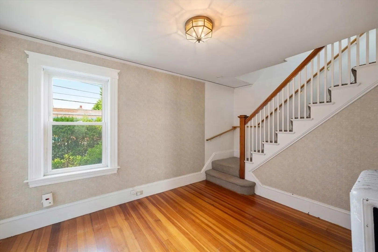
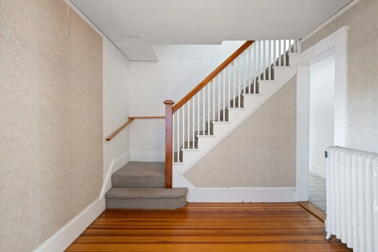
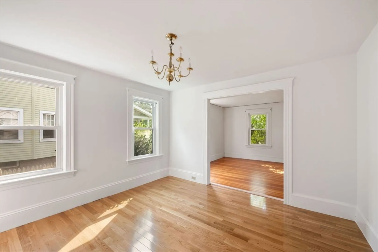
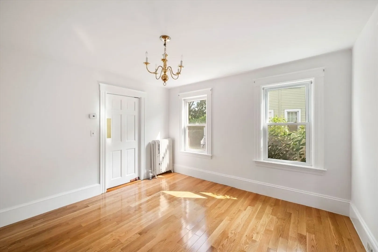
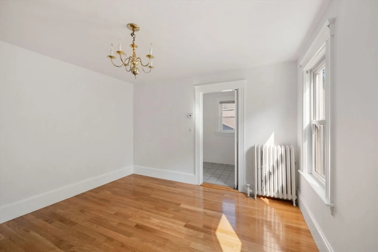
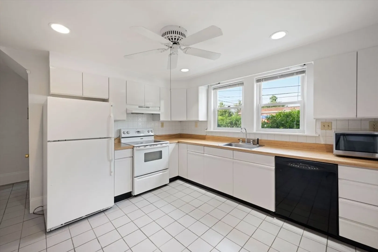
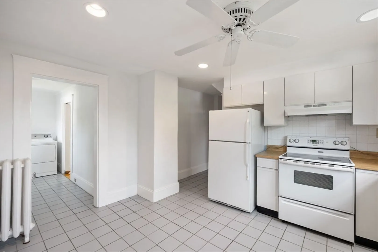
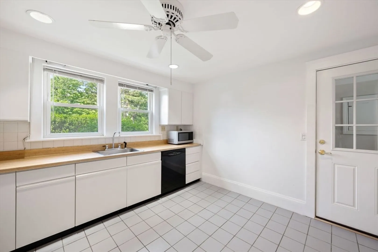
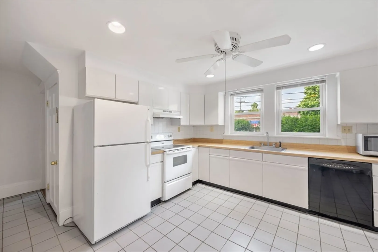
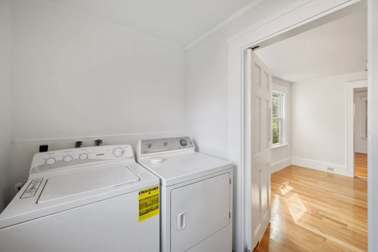
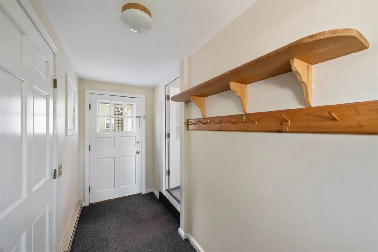
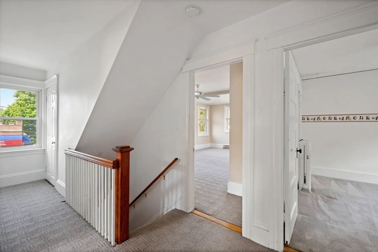
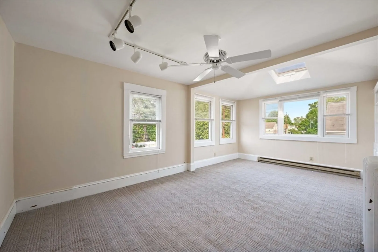
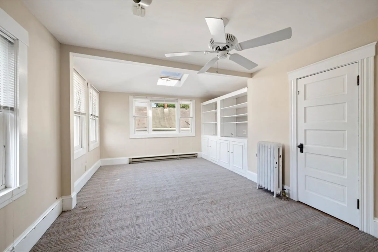
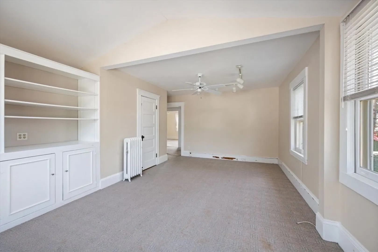
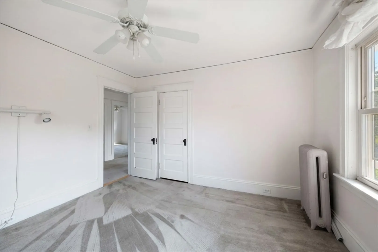
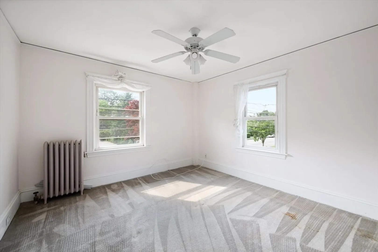
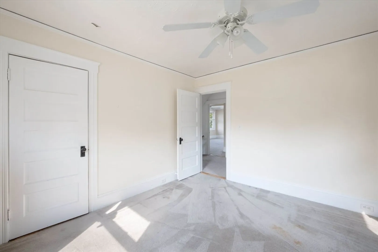
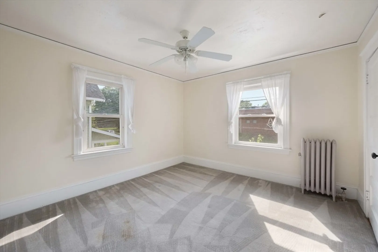
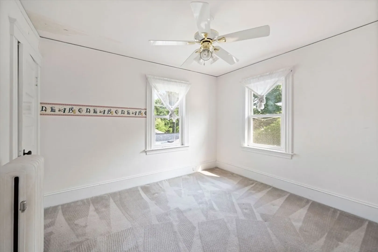
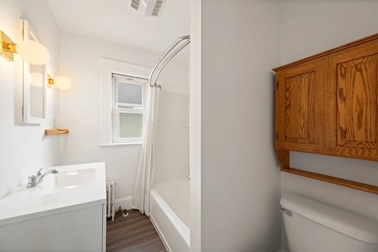
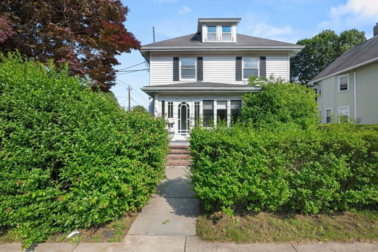
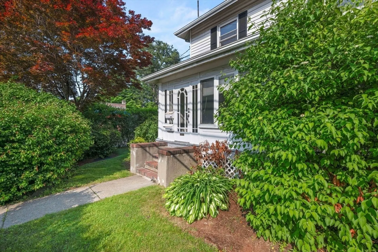
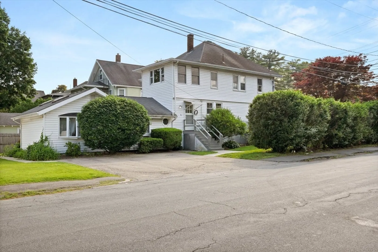
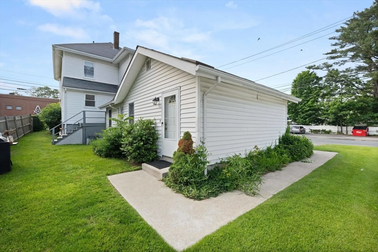
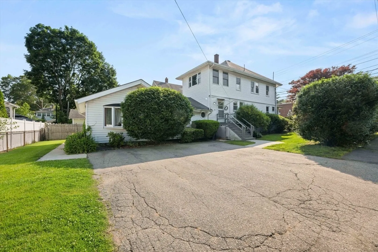
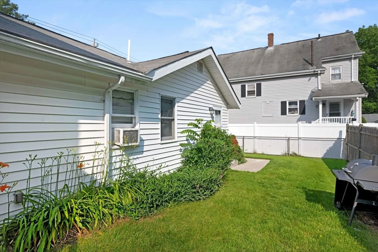
Welcome to 407 Concord Street, a well sized 4 bedroom home with attached 1 bedroom rental in a convenient location. This attractive property offers original hardwood flooring throughout, a seasonal enclosed porch & foyer, formal dining and living rooms. Sunlight pours into every room, highlighting the home’s vintage charm and solid craftsmanship. There is a large basement for added storage, potential home gym or future finished space. The 1 bedroom unit features a separate entrance, providing flexible living options for extended family or rental income. The rental unit could work well as a large home office or the opportunity to expand the main home. The property also offers generous off-street parking, mature landscaping, and a private yard. Conveniently situated close to downtown Framingham, commuter rail, parks, and local amenities. Don’t miss your chance to make this versatile home your own. Legal 2-family property.
-
Highlights
- Area: Lokerville
- Levels: 3
- Property Type: Multi Family
- Total Rooms: 10
- Status: Closed
- Heating: Steam, Natural Gas, Electric
- Property Class: Residential Income
- Stories: 3
- Year Built: 1917
-
Additional Details
- Basement: Full, Unfinished
- Foundation: Other
- SqFt Source: Public Record
- Year Built Details: Approximate
- Zoning: G
- Flooring: Carpet, Hardwood
- Lot Features: Corner Lot
- Total Number of Units: 2
- Year Built Source: Public Records
-
Amenities
- Community Features: Public Transportation, Shopping, Park, Highway Access, Public School
- Parking Features: Off Street, Paved
-
Utilities
- Electric: 100 Amp Service
- Water Source: Public
- Sewer: Public Sewer
-
Fees / Taxes
- Assessed Value: $614,000
- Taxes: $7,331
- Tax Year: 2025
- Total Rent: $875
Similar Listings
Sold
42 Photos
Sold
26 Photos
Sold
42 Photos
Sold
26 Photos
Content © 2026 MLS Property Information Network, Inc. The information in this listing was gathered from third party resources including the seller and public records.
Listing information provided courtesy of RE/MAX One Call Realty.
MLS Property Information Network, Inc. and its subscribers disclaim any and all representations or warranties as to the accuracy of this information.
