
Sold!
$830,000
4
Beds
2
Baths
2,292
Living Area
-
Property Description
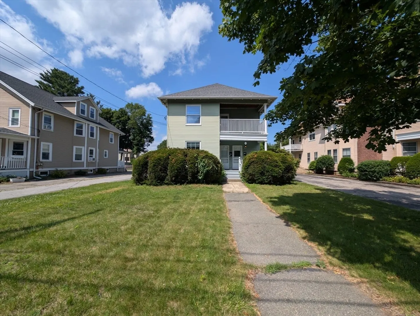
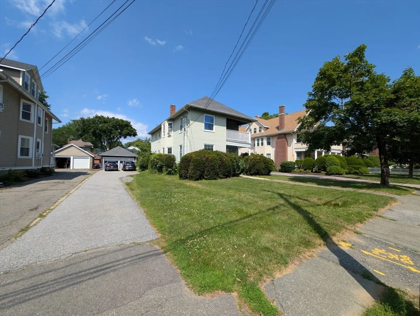
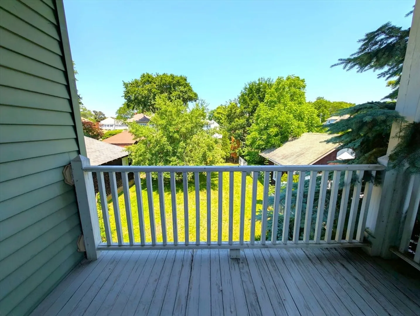
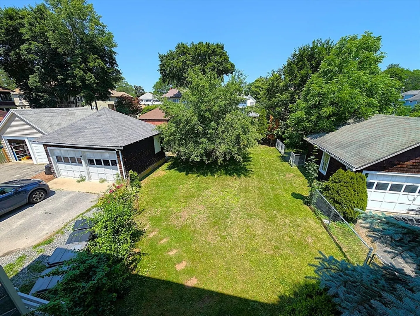
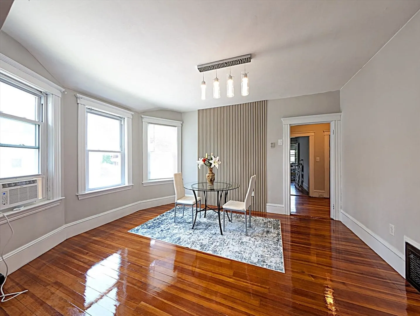
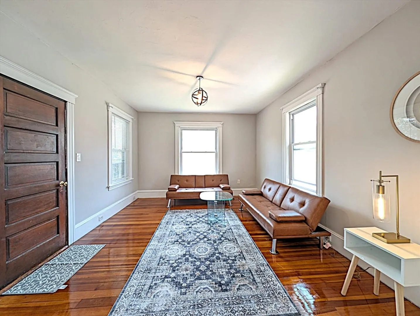
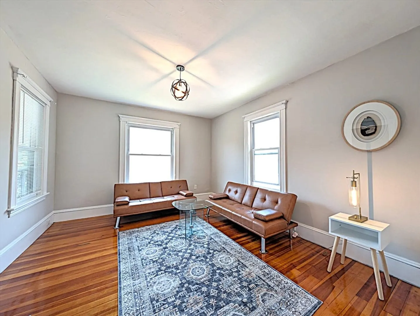
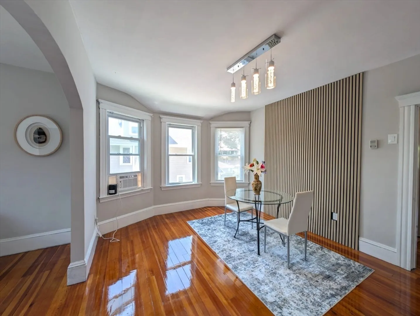
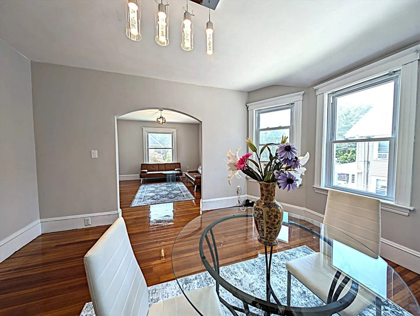
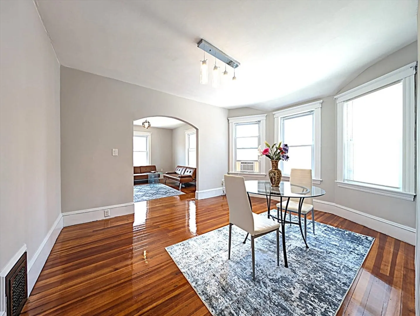
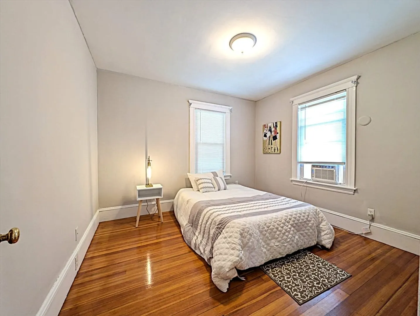
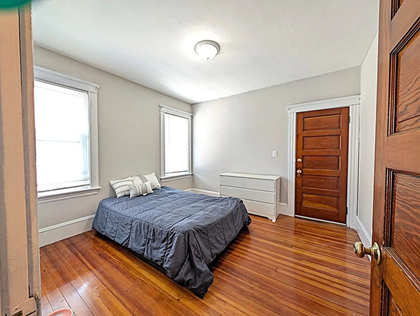
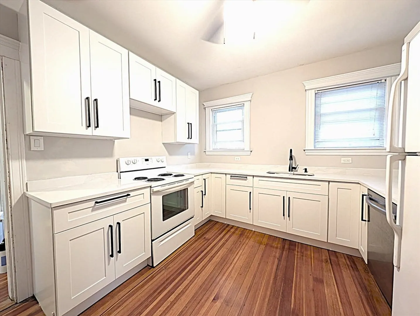
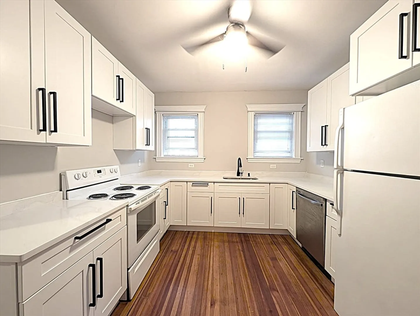
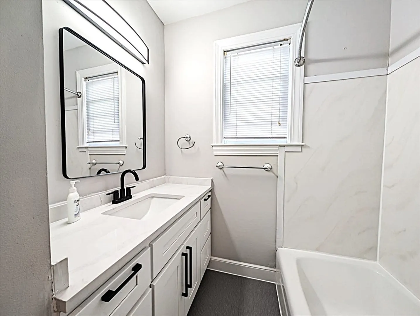
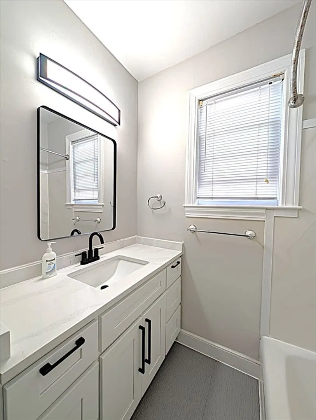
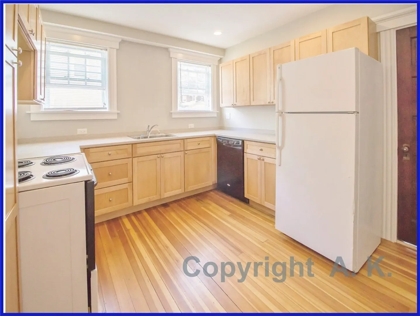
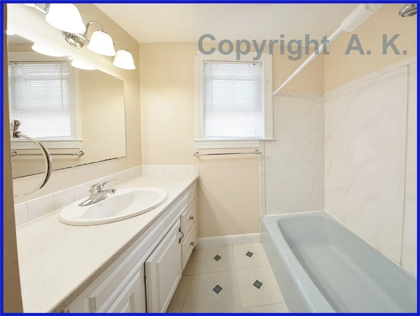
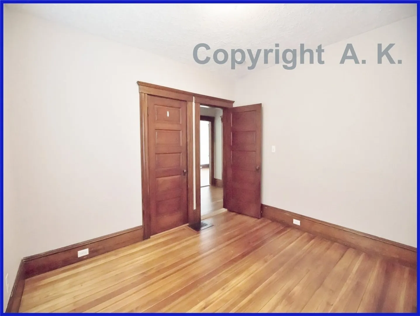
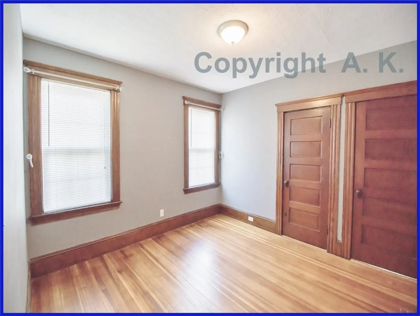
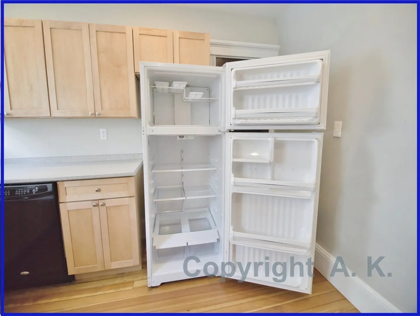
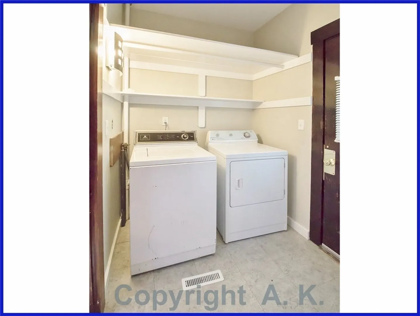
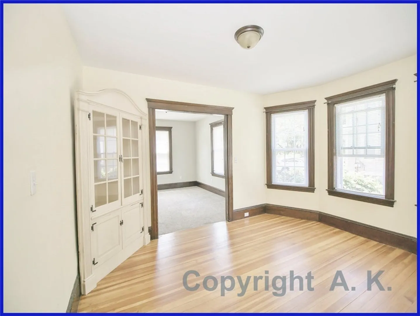
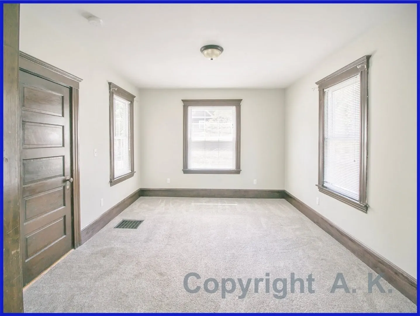
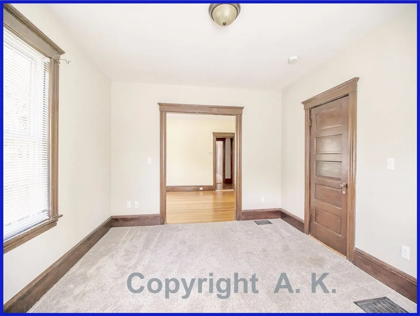
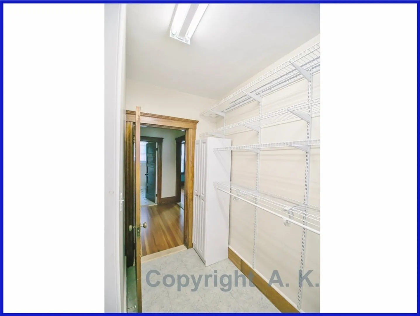
Exceptional Turn-Key Two-Family Home in Framingham._The second-floor unit is fully renovated with a new kitchen, bathroom, and fresh paint—ready to rent or occupy. The first-floor unit is occupied by a long-term tenant-at-will. Live in one unit and generate income from the other. This De-leaded property features 4 bedrooms, modern kitchens, gas heat, laundry, a 2-car garage, 4+ off-street parking spots, and a large fenced yard. Conveniently located near the Framingham "T" station, near Rte. 9, Shoppers World, Natick Mall, Mass Pike ( Rte. 90 ), Commuter Rail, and minutes to Boston & Logan Airport. A rare opportunity for homeowners and investors alike—offering strong income potential and value growth. Open House Saturday & Sunday 12:00 P.M. to 1:30 P.M.__ Offers will be reviewed as they are received. Please make all offers valid through 7:00 PM on Monday, June 30th. Sellers reserve the right to accept an offer prior to the deadline
-
Highlights
- Levels: 2
- Property Class: Residential Income
- Stories: 2
- Year Built: 1914
- Parking Spots: 7
- Property Type: 2 Family - 2 Units Up/Down
- Total Rooms: 10
- Status: Closed
-
Additional Details
- Appliances: Range, Refrigerator
- Construction: Frame, Post & Beam
- Exterior Features: Balcony, Rain Gutters, Fruit Trees
- Lot Features: Level
- SqFt Source: Public Record
- Year Built Details: Approximate
- Zoning: G
- Basement: Full, Walk-Out Access, Interior Entry, Concrete
- Exclusions: Tenants' Personal Property
- Foundation: Concrete Perimeter
- Roof: Shingle
- Total Number of Units: 2
- Year Built Source: Public Records
-
Amenities
- Covered Parking Spaces: 2
- Parking Features: Paved Drive
-
Utilities
- Sewer: Public Sewer
- Water Source: Public
-
Fees / Taxes
- Assessed Value: $597,800
- Taxes: $7,198
- Tax Year: 2025
- Total Rent: $4,448
Similar Listings
Sold
28 Photos
Sold
42 Photos
Sold
41 Photos
Sold
42 Photos
Content © 2026 MLS Property Information Network, Inc. The information in this listing was gathered from third party resources including the seller and public records.
Listing information provided courtesy of Mega Realty Services.
MLS Property Information Network, Inc. and its subscribers disclaim any and all representations or warranties as to the accuracy of this information.
