
Sold!
$500,000
4
Beds
1/1
Bath
1,462
Living Area
-
Property Description
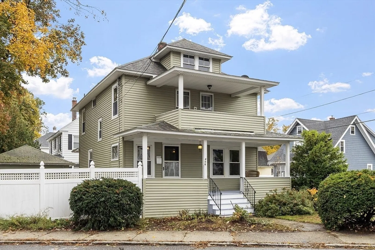
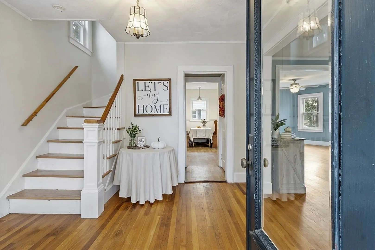
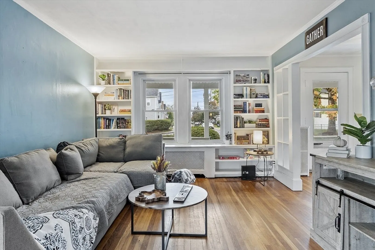
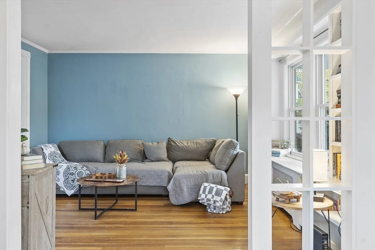
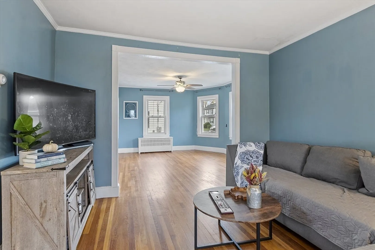
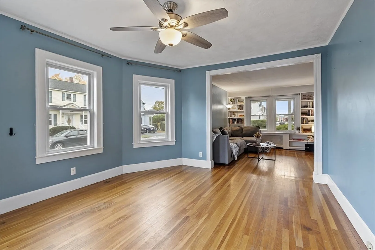
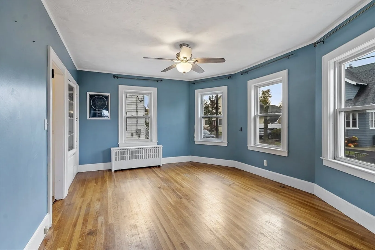
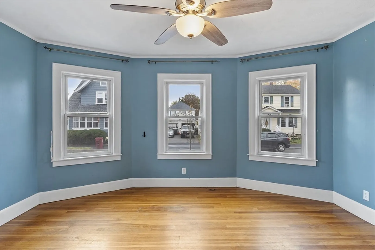
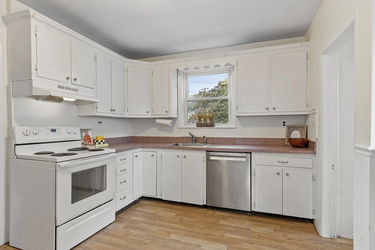
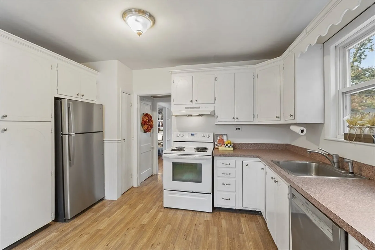
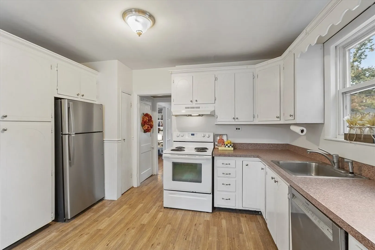
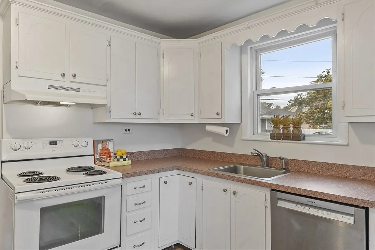
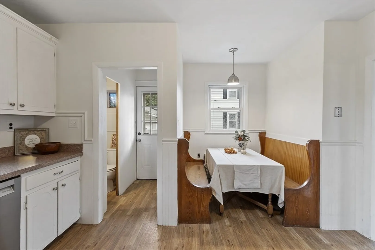
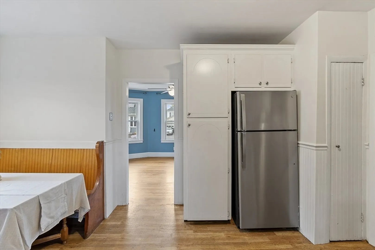
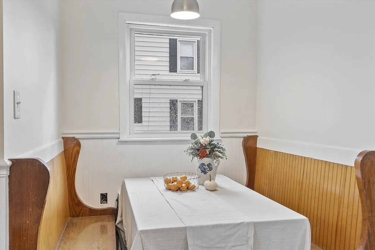
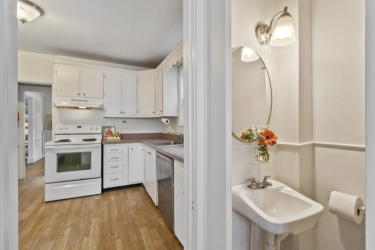
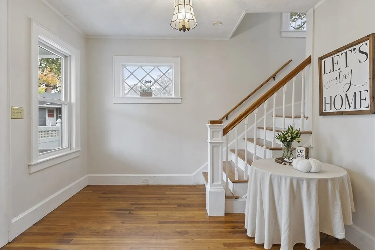
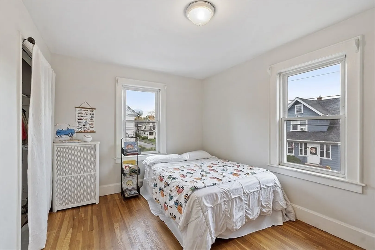
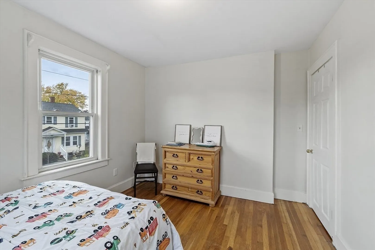
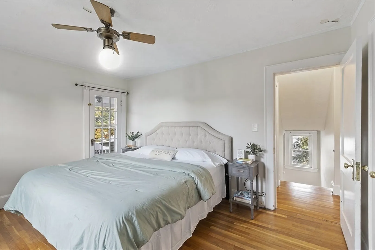
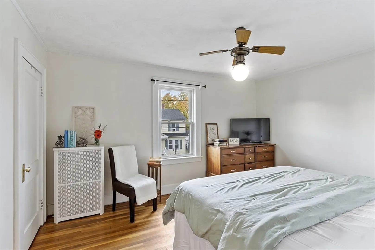
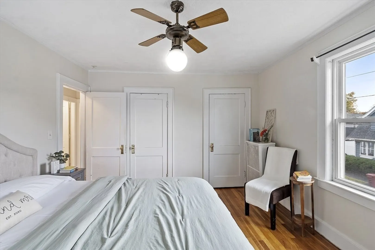
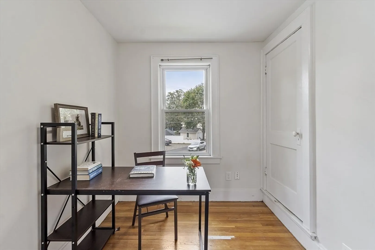
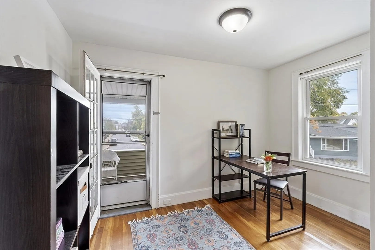
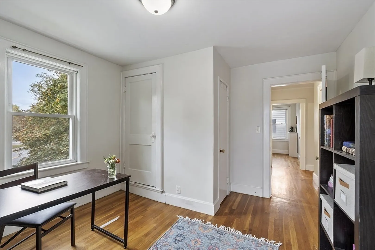
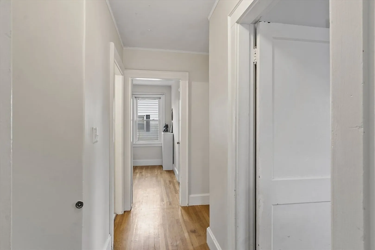
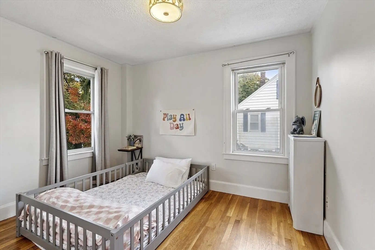
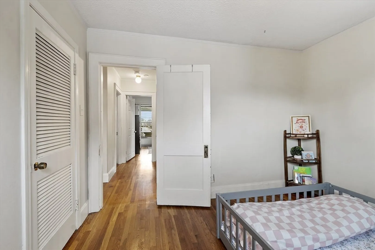
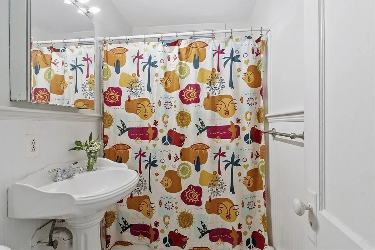
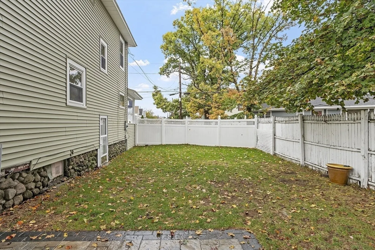
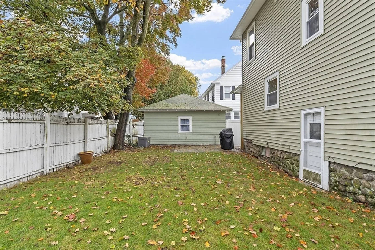
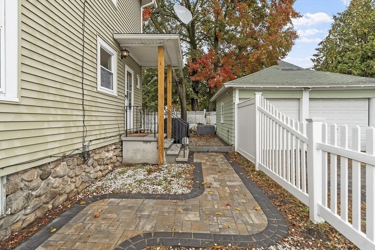
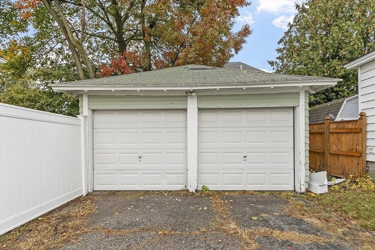
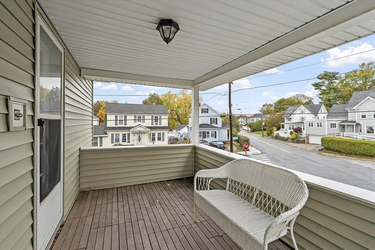
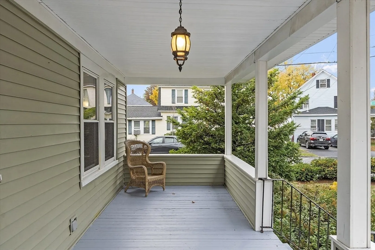
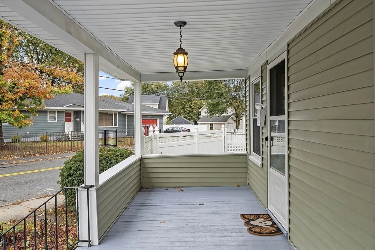
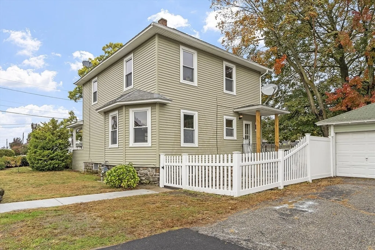
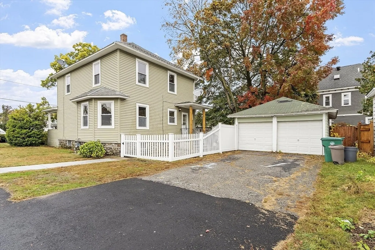
Charming four-bedroom Colonial in a convenient Lowell location! This well-maintained home offers timeless character with mostly hardwood floors and classic details throughout. The spacious living room features a built-in, perfect for books or display, and flows nicely into a bright dining area and kitchen. The home includes 1.5 baths, a walk-up attic providing excellent storage or potential expansion space, and a large basement ideal for hobbies or a workshop. Enjoy outdoor living on the inviting front porch or the private back patio. A two-car detached garage and newer siding add great curb appeal and practicality. Conveniently located near shopping, parks, and commuter routes.
-
Highlights
- Heating: Steam, Natural Gas
- Property Class: Residential
- Style: Colonial
- Year Built: 1925
- Parking Spots: 6
- Property Type: Single Family Residence
- Total Rooms: 8
- Status: Closed
-
Additional Details
- Appliances: Range, Dishwasher, Refrigerator, Washer, Dryer
- Exterior Features: Porch, Patio
- Foundation: Stone
- Roof: Shingle
- Year Built Details: Approximate
- Zoning: Tsf
- Basement: Full
- Flooring: Tile, Vinyl, Hardwood, Flooring - Hardwood
- Interior Features: Entrance Foyer
- SqFt Source: Public Record
- Year Built Source: Public Records
-
Amenities
- Community Features: Public Transportation, Park
- Parking Features: Detached, Paved Drive, Off Street
- Covered Parking Spaces: 2
-
Utilities
- Electric: Circuit Breakers
- Water Source: Public
- Sewer: Public Sewer
-
Fees / Taxes
- Assessed Value: $452,400
- Taxes: $5,194
- Tax Year: 2025
Similar Listings
Sold
38 Photos
Sold
42 Photos
Sold
32 Photos
Sold
24 Photos
Content © 2026 MLS Property Information Network, Inc. The information in this listing was gathered from third party resources including the seller and public records.
Listing information provided courtesy of Coldwell Banker Realty - Haverhill.
MLS Property Information Network, Inc. and its subscribers disclaim any and all representations or warranties as to the accuracy of this information.
