
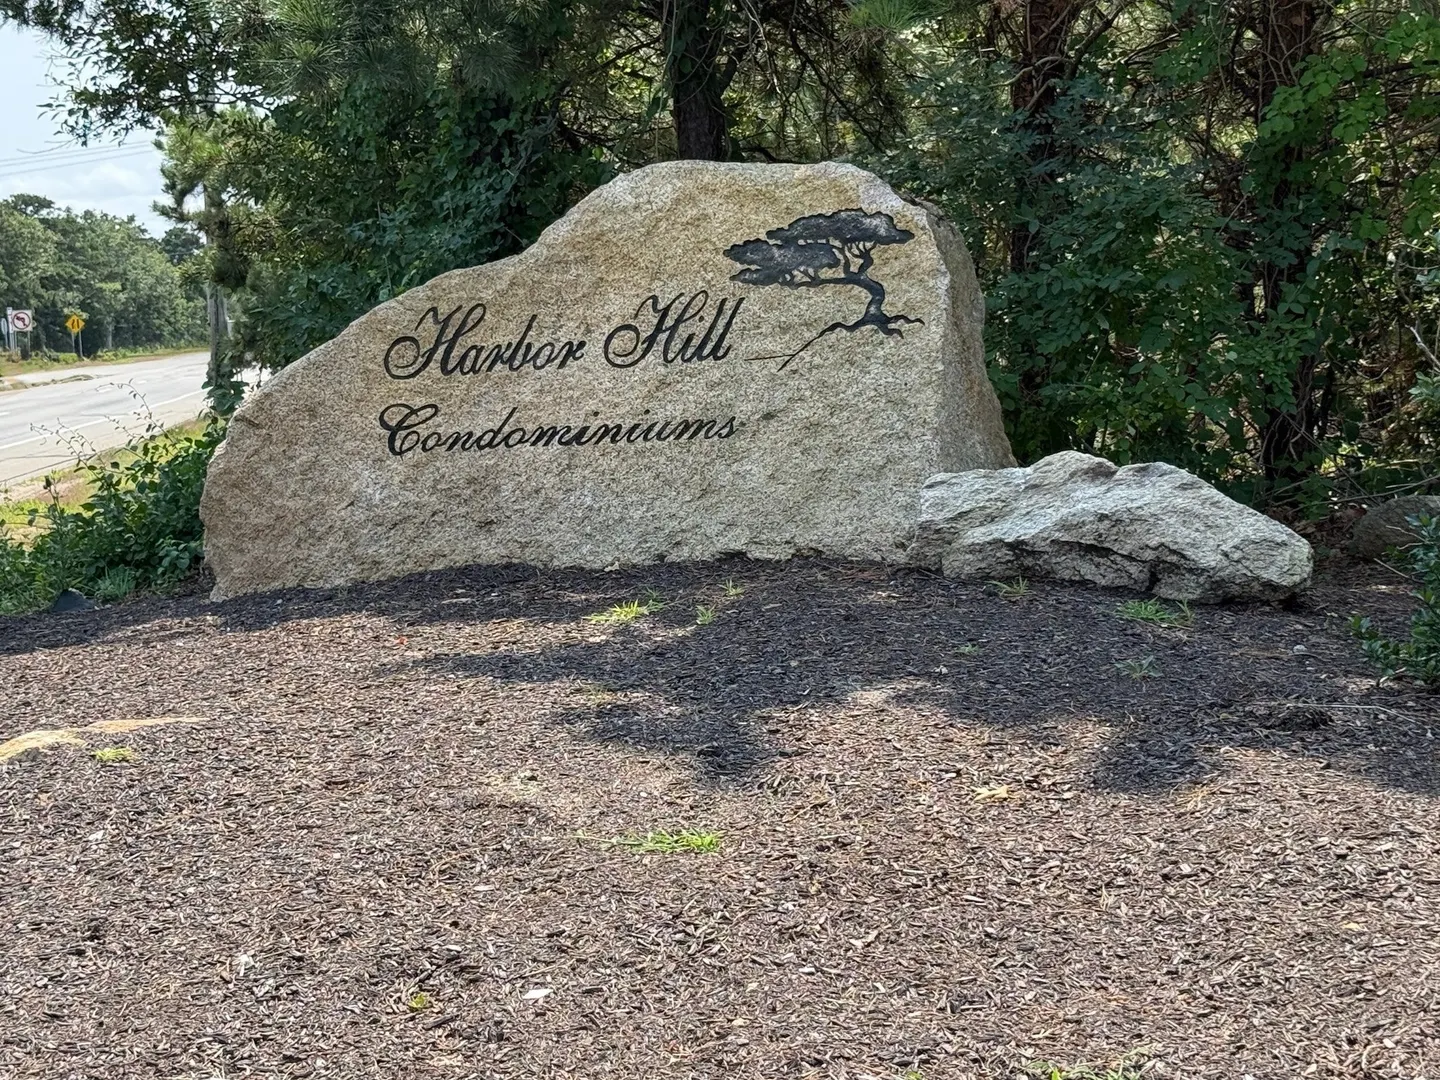
37 Harbor Hill Dr #37
$395,000
2
Beds
2
Baths
1,387
Sqft
- Request Info
- Call
- Save
-
More
- Mortgage Calculator

Property Tools
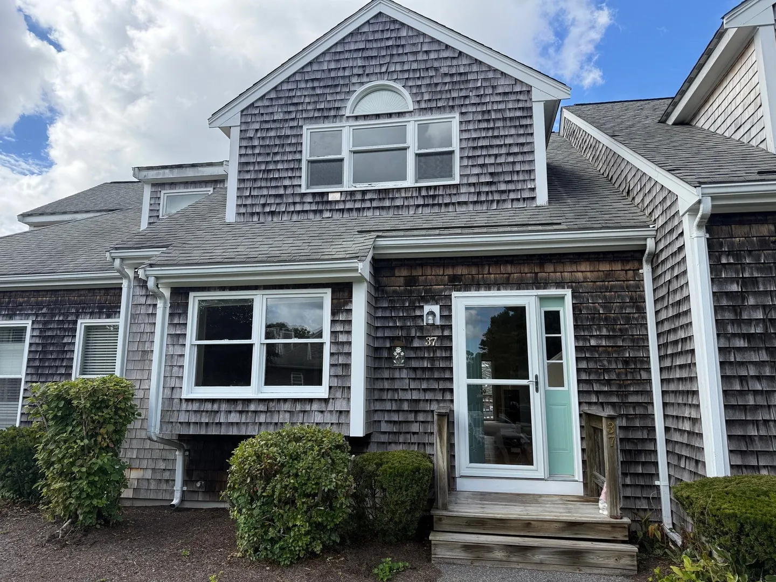
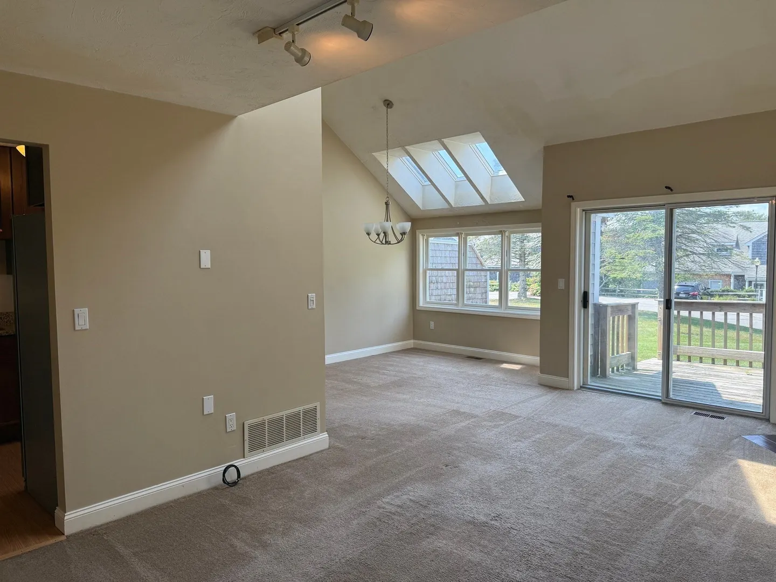
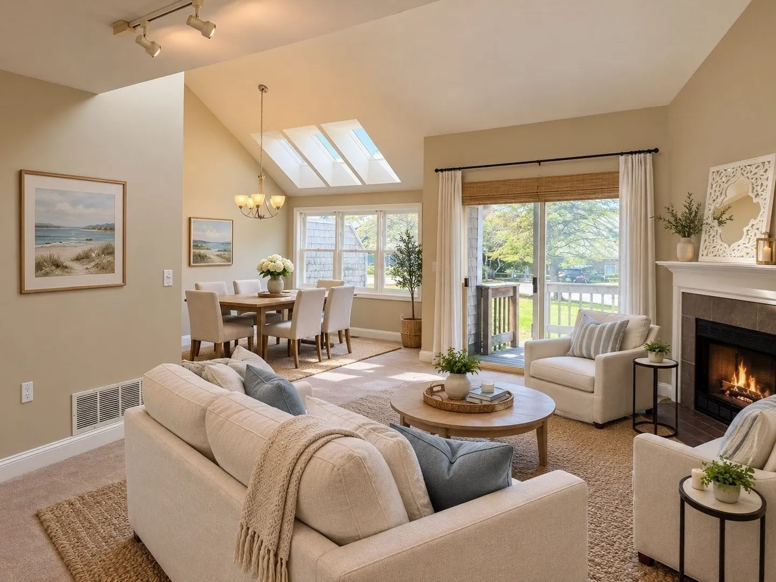
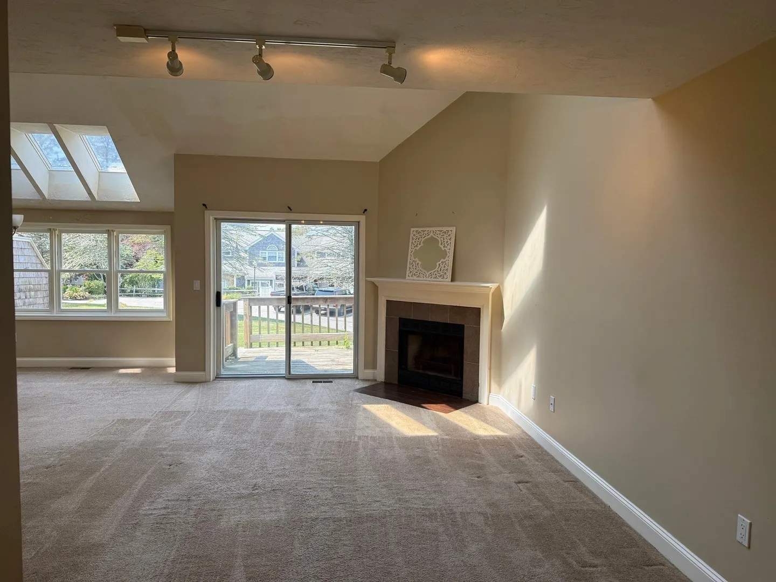
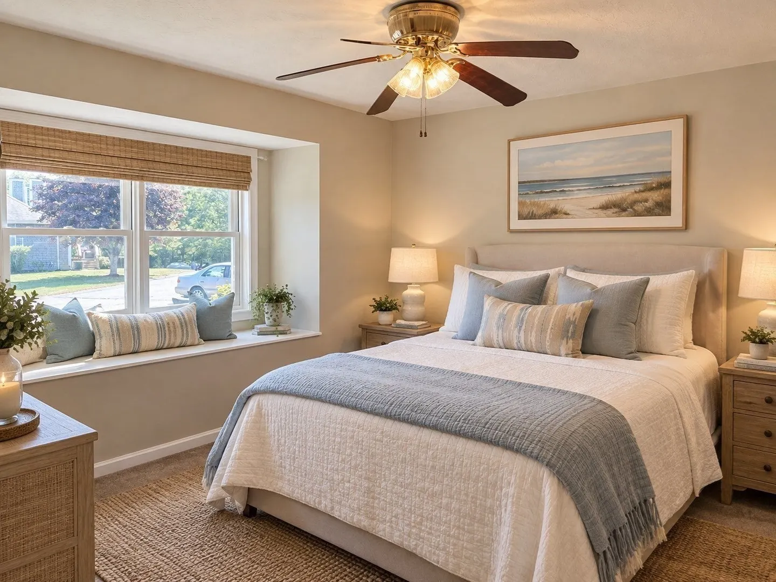
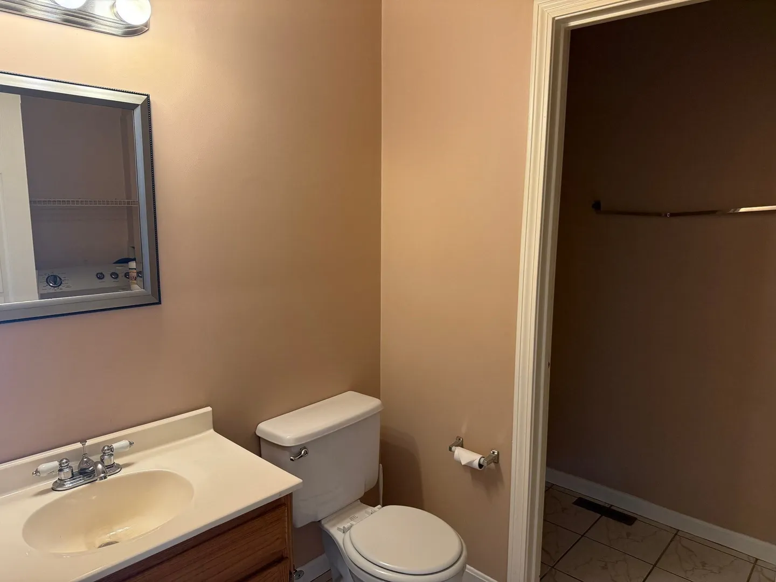
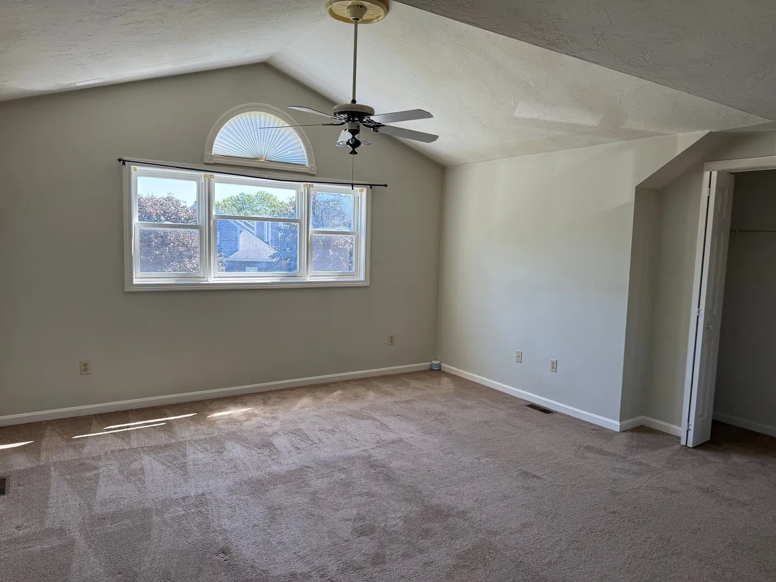
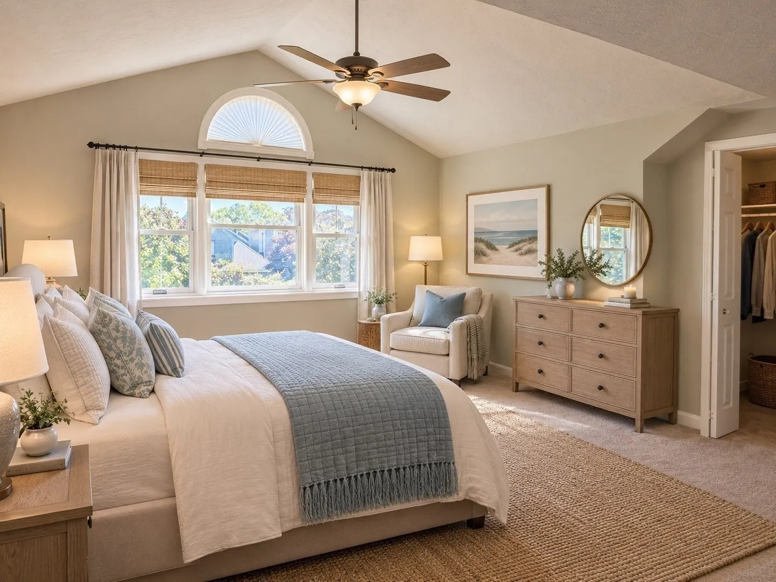
$395,000
2
Beds
2
Baths
1,387
Living Area
-
Property Description
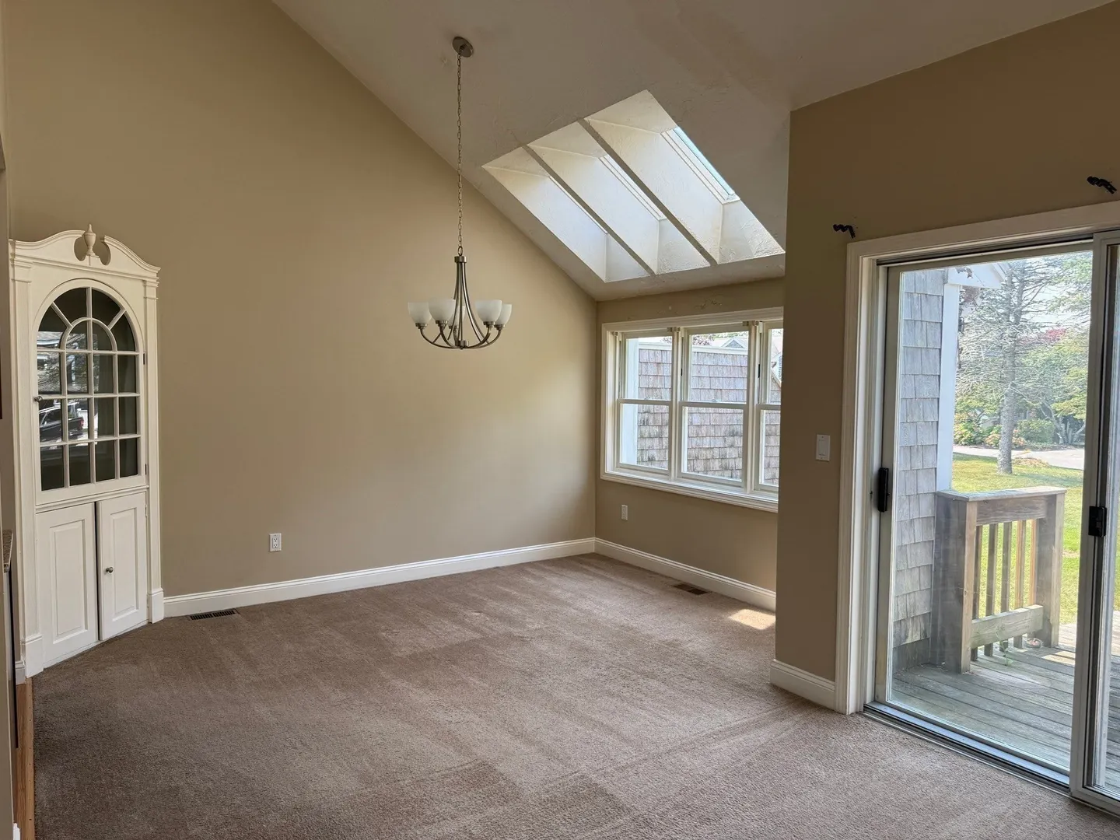
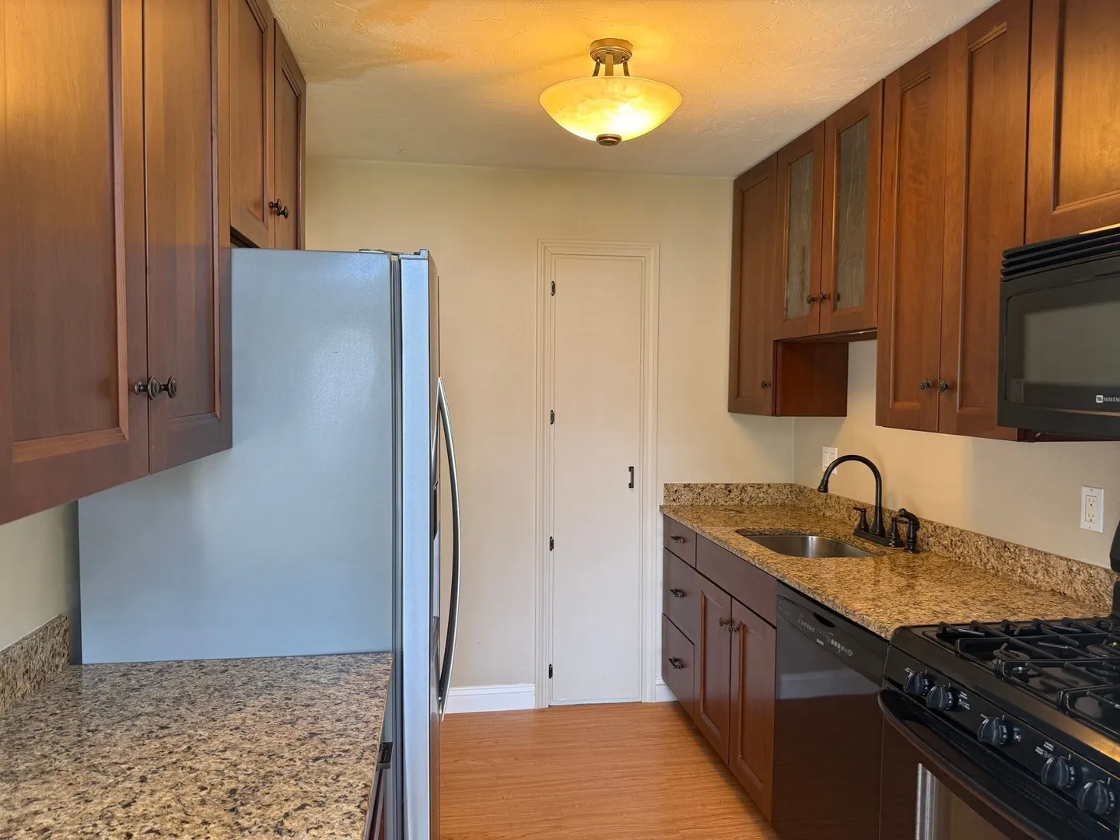
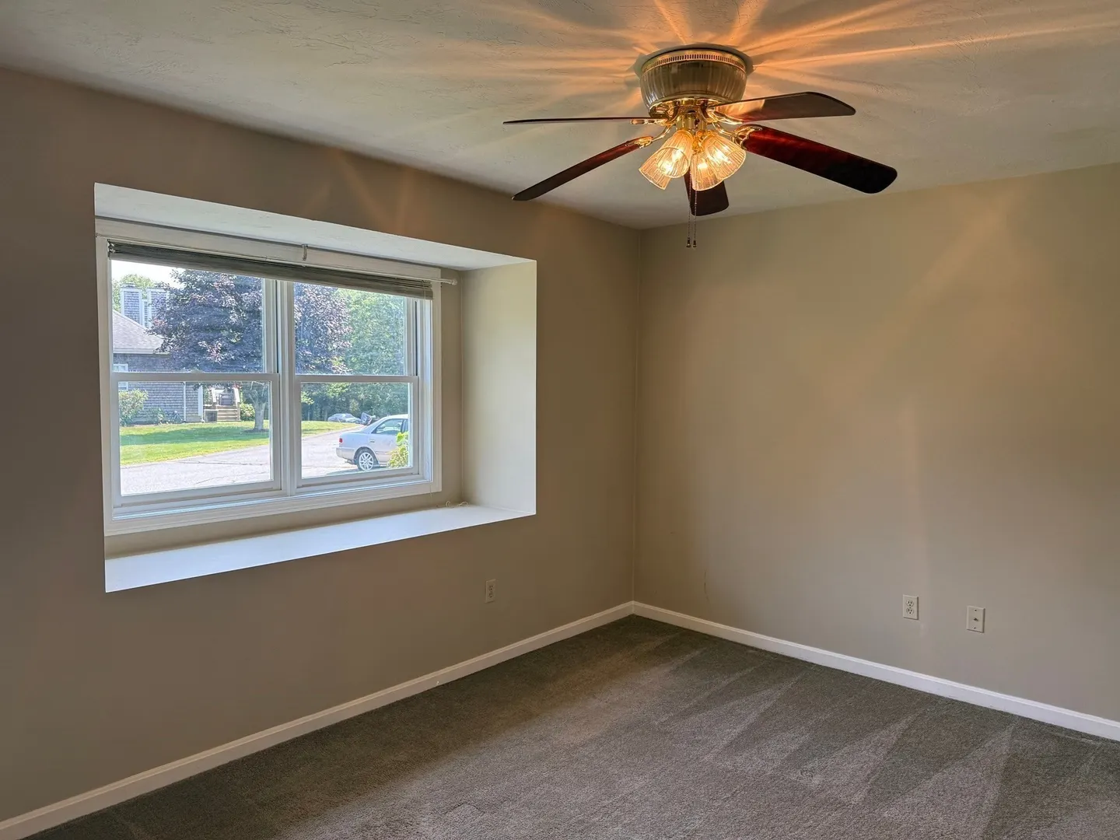
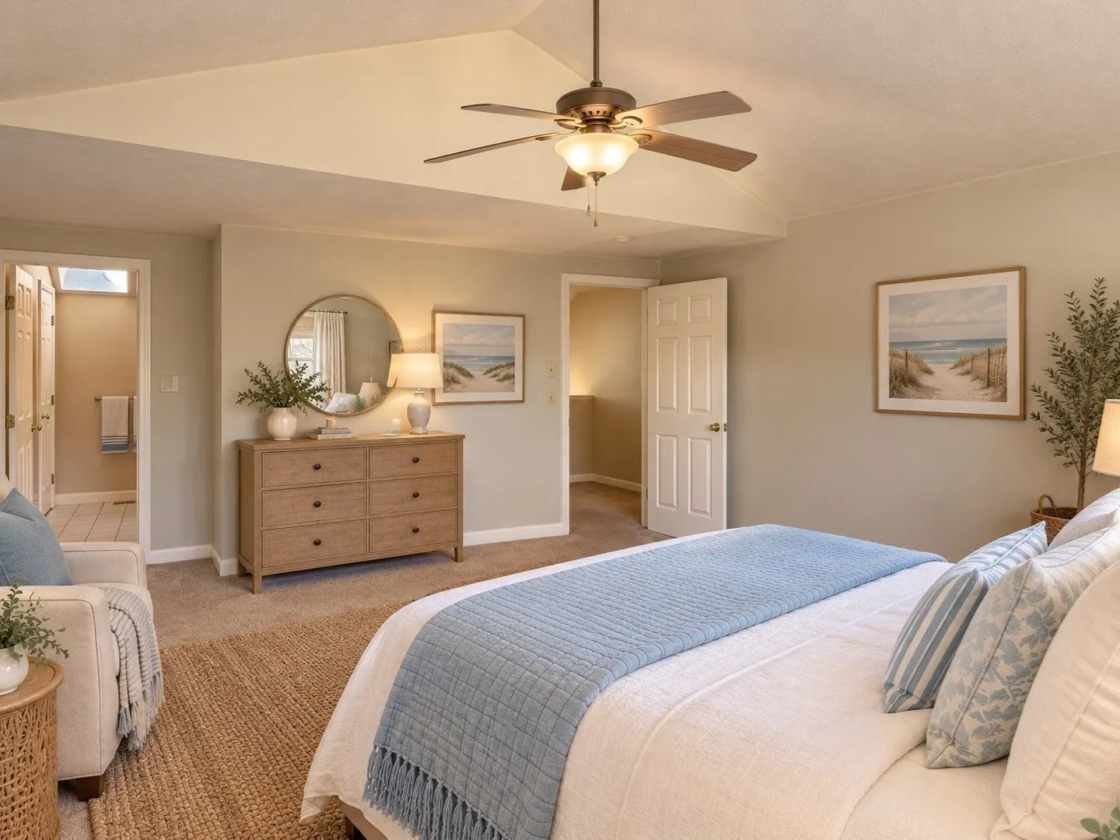
Location, location, location! This 2-bedroom, 2-bath condo offers an excellent opportunity in a convenient Upper Cape location, nestled alongside Brookside Golf Course. The interior offers a blank canvas for your personal style and vision. The full interior basement provides valuable additional space just waiting to be finished for a family room, home office, gym, workshop, or whatever suits your needs. Enjoy easy access to the Cape Cod Canal for walking, biking and fishing, while the nearby bridges make getting on and off Cape especially convenient. A great opportunity to create your own comfortable Cape Cod getaway, year-round home, or investment property in a location that is hard to beat!
-
Highlights
- Acres: 21
- Heating: Central, Forced Air, Natural Gas
- Parking Spots: 2
- Property Type: Condominium
- Total Rooms: 4
- Year Built: 1994
- Cooling: Central Air
- HOA Fee: $706
- Property Class: Residential
- Stories: 2
- Unit Number: 37
- Status: Active
-
Additional Details
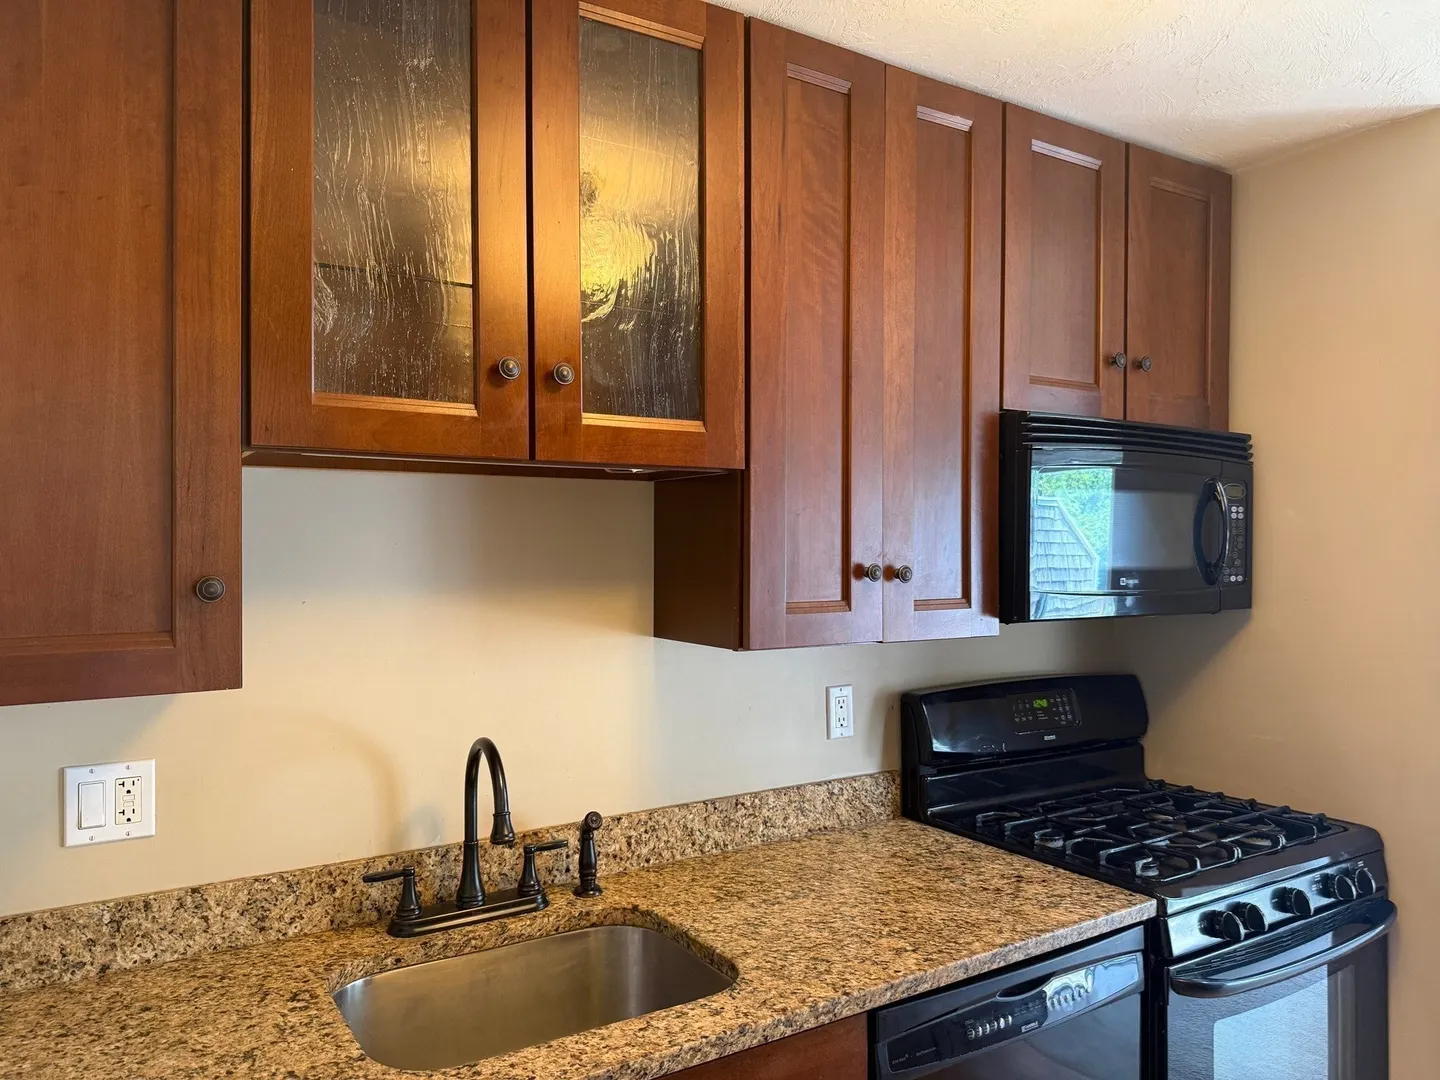
- Appliances: Range, Dishwasher, Microwave, Refrigerator, Washer, Dryer
- Construction: Frame
- Fireplaces: 1
- Roof: Shingle
- Total Number of Units: 47
- Year Built Source: Public Records
- Basement: Y
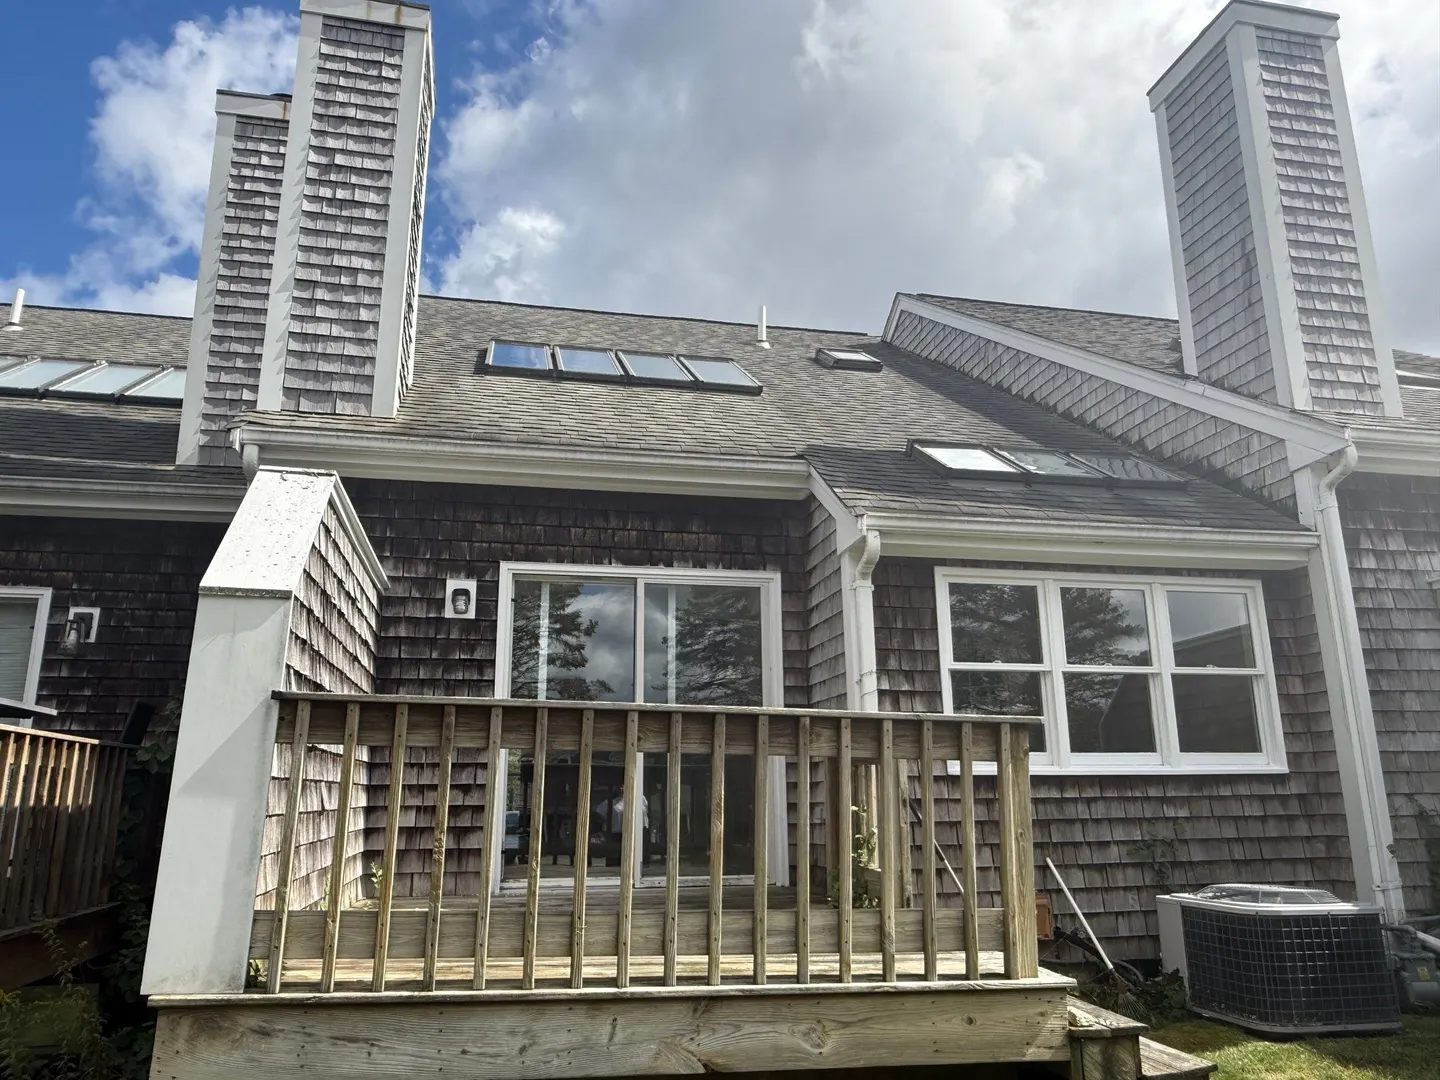
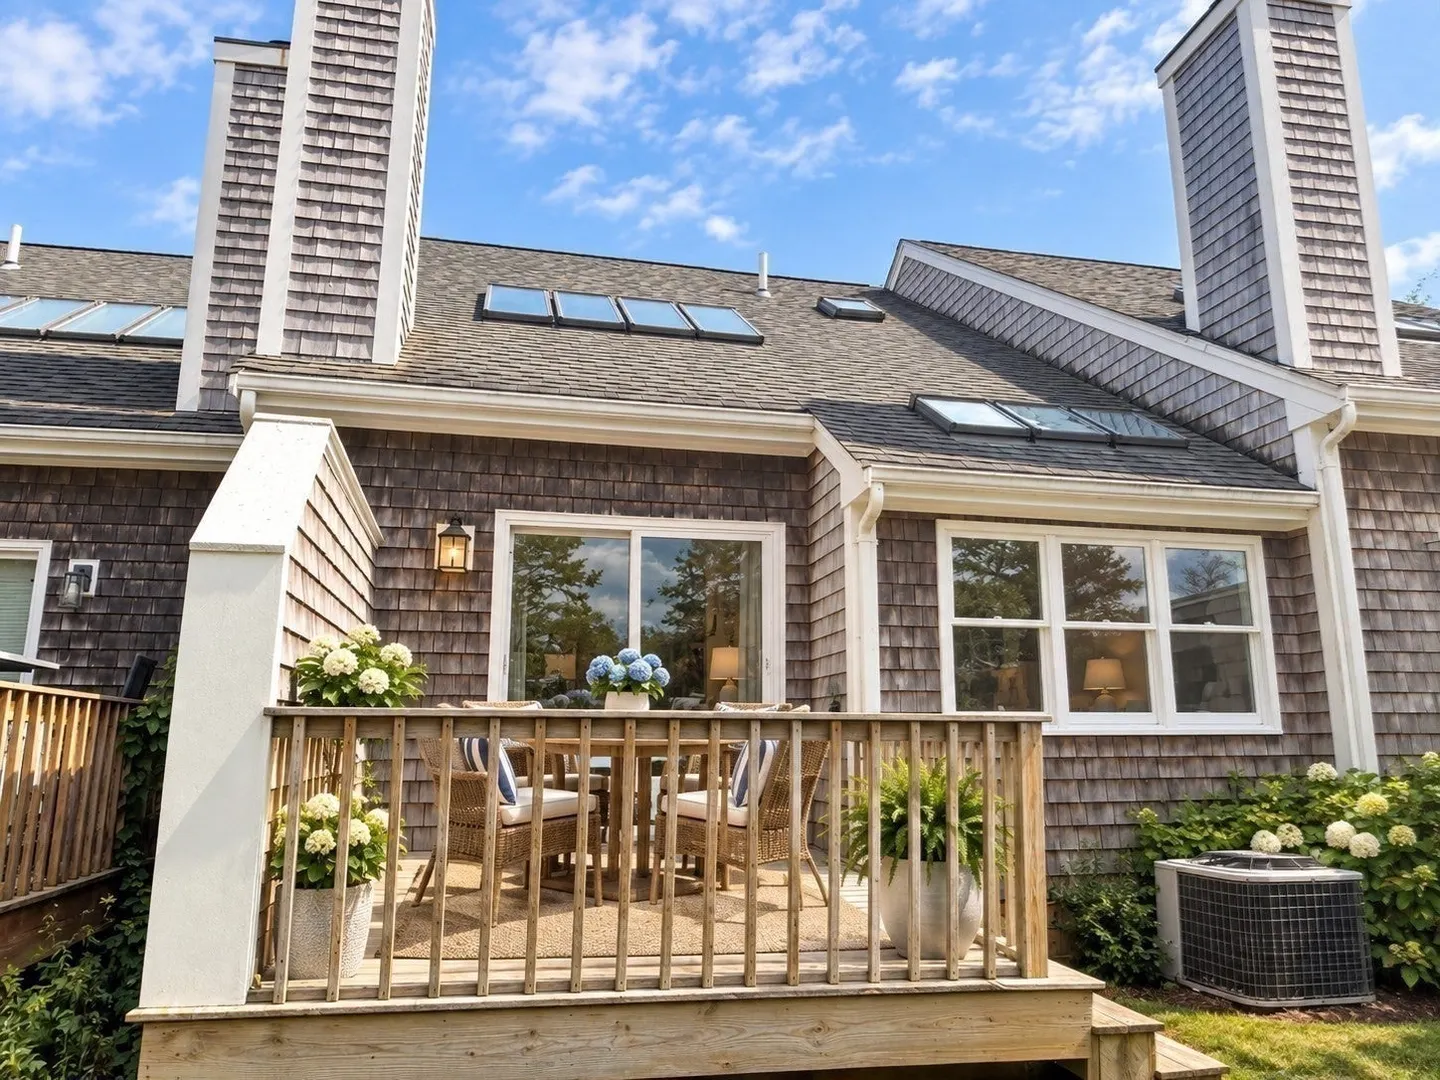
- Exterior Features: Deck - Wood
- Flooring: Tile, Vinyl, Carpet
- SqFt Source: Public Record
- Year Built Details: Actual
- Zoning: 102
-
Amenities
- Community Features: Shopping, Walk/Jog Trails, Golf, Medical Facility, Conservation Area, Highway Access, Marina, Public School
- Waterfront Features: Ocean, 1 to 2 Mile To Beach
- Parking Features: Off Street, Assigned
-
Utilities
- Sewer: Inspection Required for Sale
- Water Source: Public
-
Fees / Taxes
- Assessed Value: $415,100
- HOA Fee Includes: Sewer, Insurance, Maintenance Structure, Road Maintenance, Maintenance Grounds
- Taxes: $3,176
- HOA Fee Frequency: Monthly
- Tax Year: 2026
Similar Listings

Sold
26 Photos
Sold
40 Photos
Sold
4 Photos
Sold
40 Photos
Content © 2026 MLS Property Information Network, Inc. The information in this listing was gathered from third party resources including the seller and public records.
Listing information provided courtesy of Sandra O'Connor, REALTOR®.
MLS Property Information Network, Inc. and its subscribers disclaim any and all representations or warranties as to the accuracy of this information.