
Sold!
$435,000
3
Beds
2
Baths
1,428
Living Area
-
Property Description
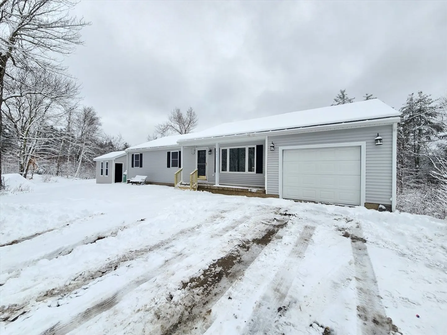
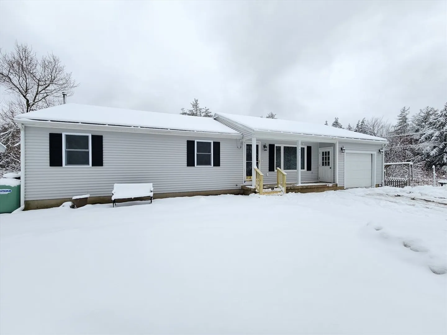
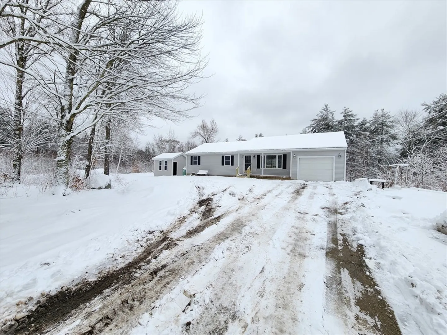
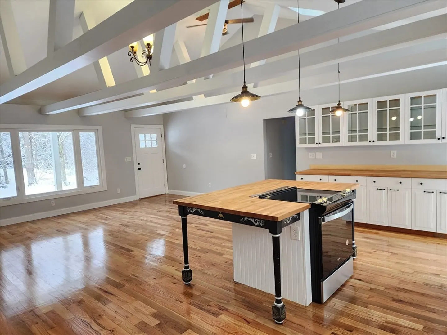
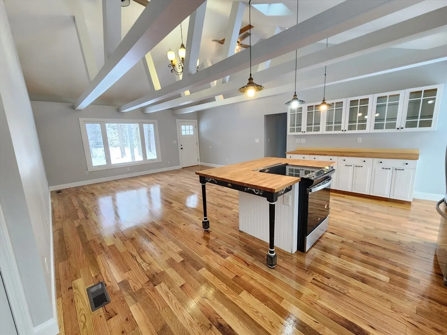
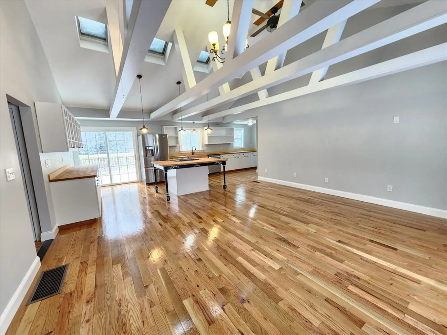
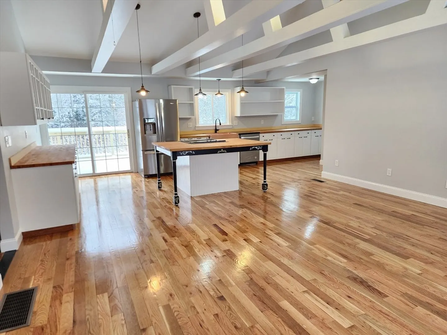
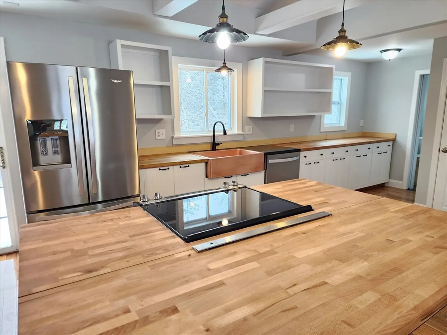
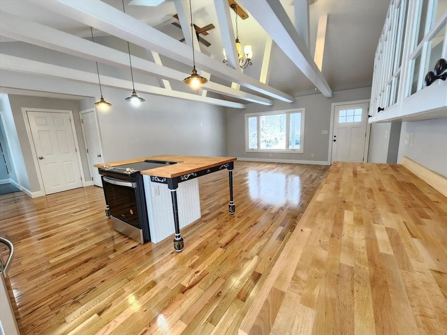
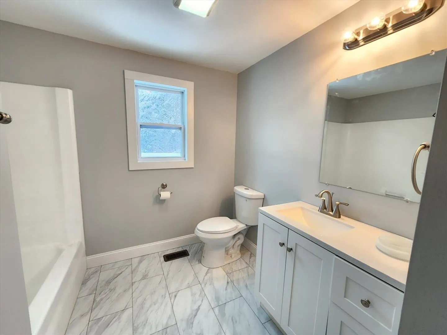
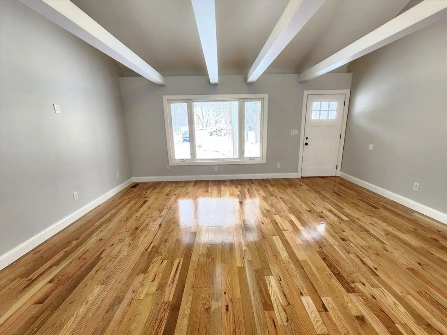
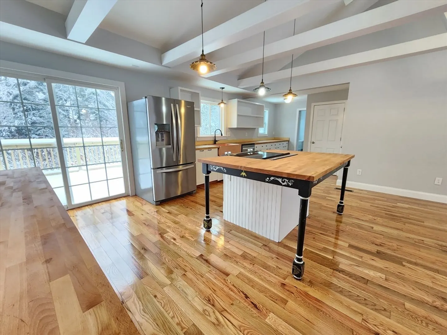
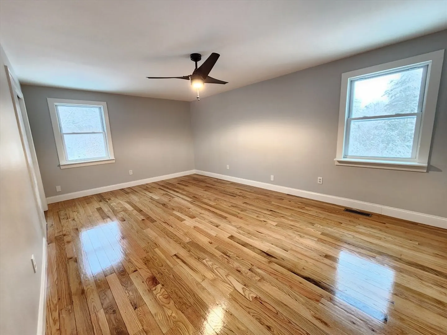
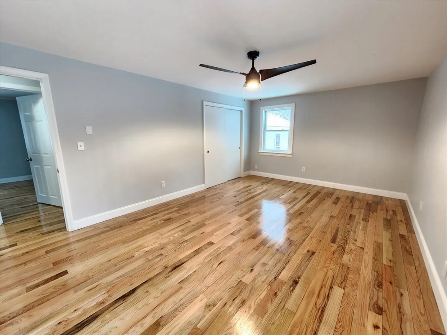
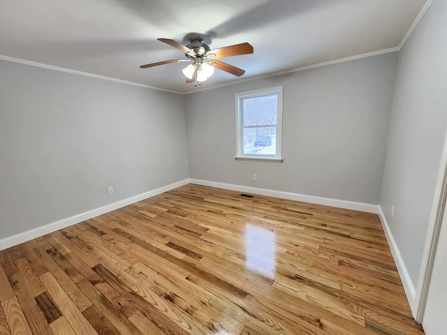
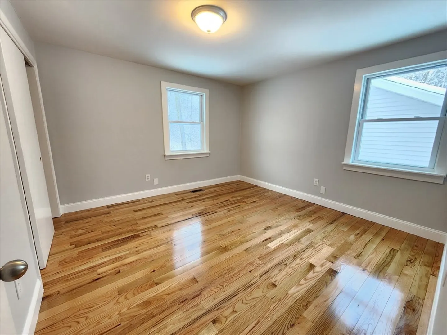
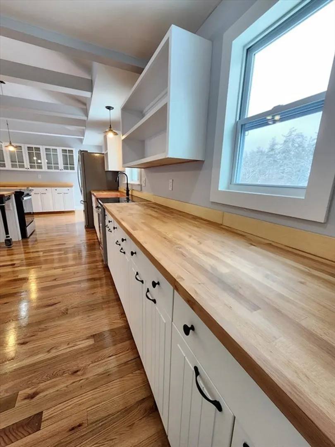
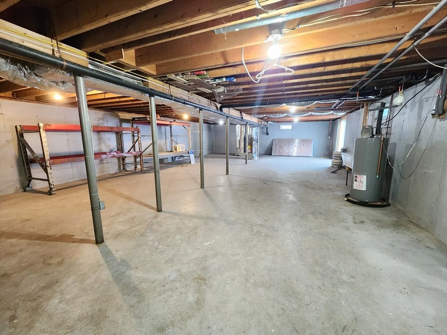
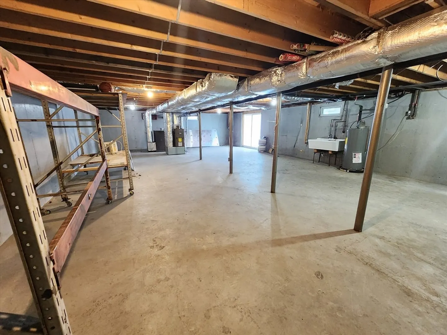
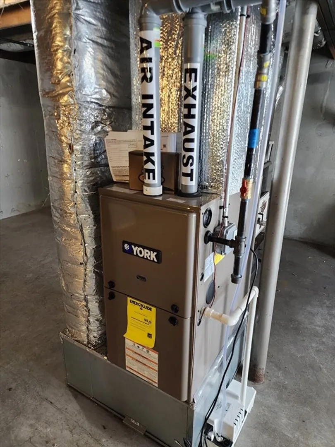
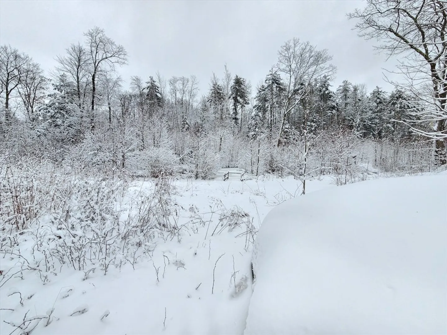
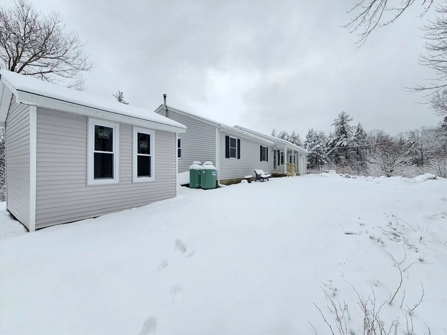
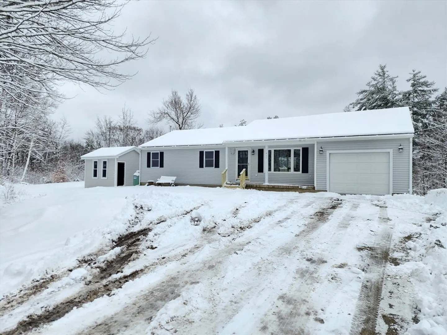
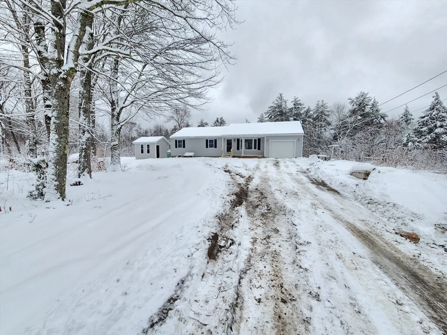
Sun filled ranch in quiet Phillipston location. The home features single level living, 1 car attached garage, new heating system, new electric, new roof, new deck, beautiful hardwood and tile floors throughout with 3 good sized bedrooms. Bright and airy family room with vaulted ceiling and hardwood floors, Kitchen with new appliances, ample cabinet space, island, slider leading to deck and back yard. Large walk out basement with sliding glass door, with potential to be finished. All on large lot, set off the road, newer shed, with small pond on the property and less then half mile to Queen Lake. No showings until open house on Saturday Feb 3rd
-
Highlights
- Acres: 2
- Parking Spots: 7
- Property Type: Single Family Residence
- Total Rooms: 5
- Status: Closed
- Heating: Central, Pellet Stove
- Property Class: Residential
- Style: Ranch
- Year Built: 1980
-
Additional Details
- Appliances: Electric Water Heater, Range, Dishwasher, Refrigerator
- Construction: Frame
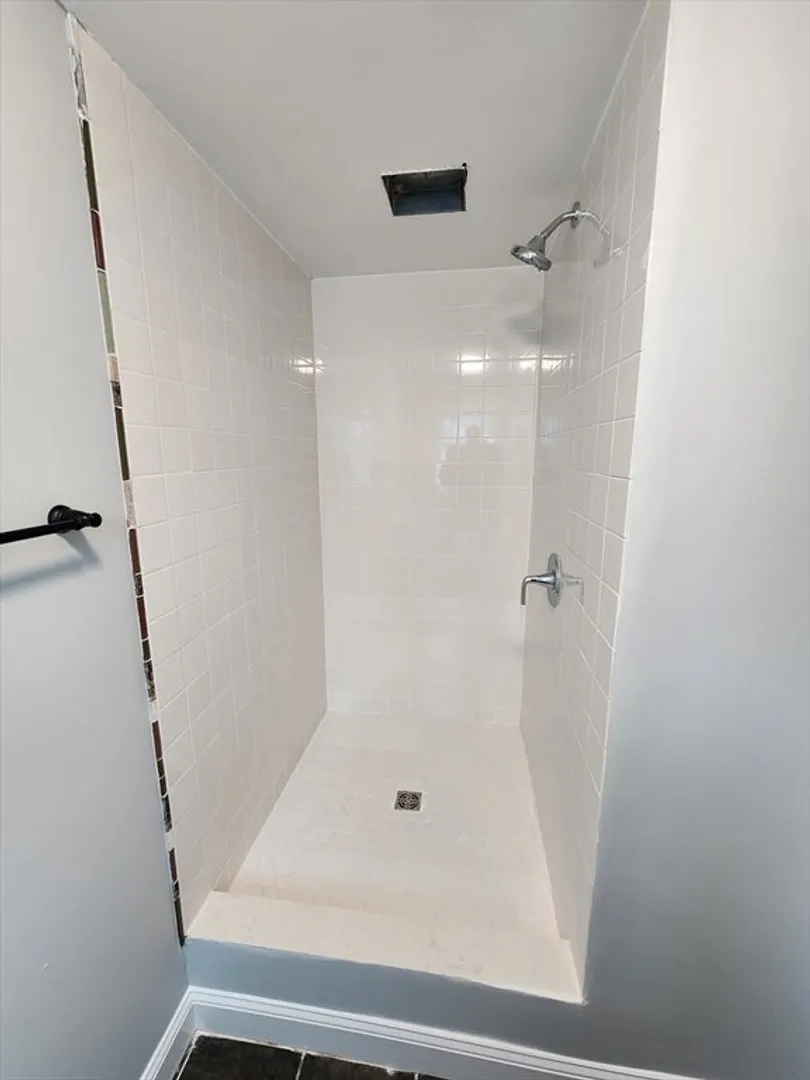
- Flooring: Tile, Hardwood
- Lot Features: Wooded
- Roof: Shingle
- Year Built Source: Public Records
- Basement: Full, Walk-Out Access, Concrete
- Exterior Features: Porch, Deck
- Foundation: Concrete Perimeter
- Road Frontage Type: Public
- Year Built Details: Actual, Renovated Since
- Zoning: Ra
-
Amenities
- Community Features: Walk/Jog Trails, Conservation Area
- Parking Features: Attached, Off Street, Unpaved
- Covered Parking Spaces: 1
- Waterfront Features: Beach Front, Lake/Pond, 3/10 to 1/2 Mile To Beach
-
Utilities
- Electric: Circuit Breakers
- Water Source: Private
- Sewer: Private Sewer
-
Fees / Taxes
- Assessed Value: $271,300
- Compensation Based On: Net Sale Price
- Tax Year: 2023
- Buyer Agent Compensation: 2%
- Facilitator Compensation: 1%
- Taxes: $3,483
Similar Listings
Sold
18 Photos
Sold
29 Photos
Sold
42 Photos
Sold
28 Photos
Content © 2026 MLS Property Information Network, Inc. The information in this listing was gathered from third party resources including the seller and public records.
Listing information provided courtesy of LAER Realty Partners.
MLS Property Information Network, Inc. and its subscribers disclaim any and all representations or warranties as to the accuracy of this information.
