
Sold!
$450,000
4
Beds
1/1
Bath
2,010
Living Area
-
Property Description
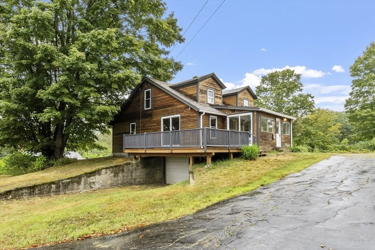
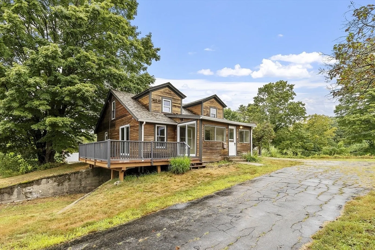
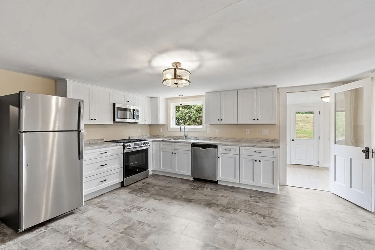
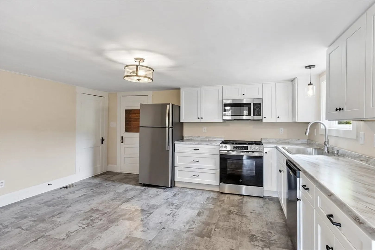
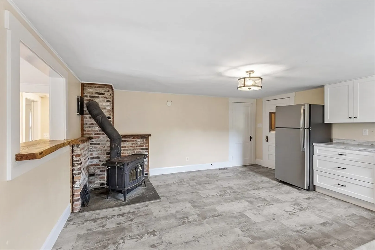
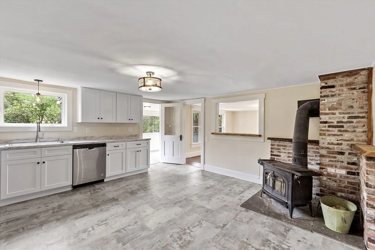
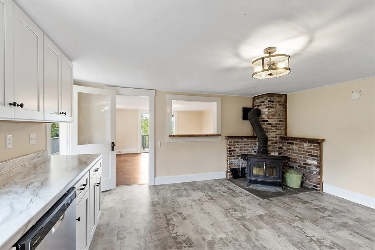
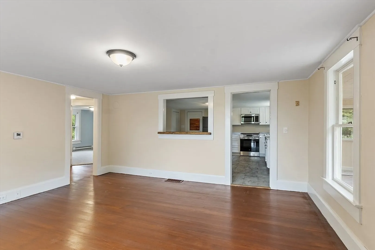
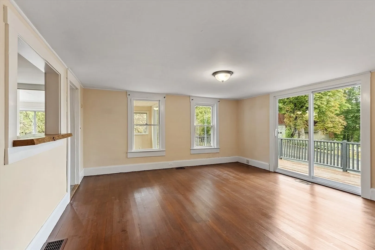
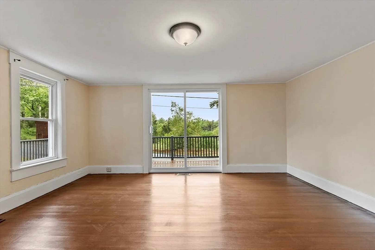
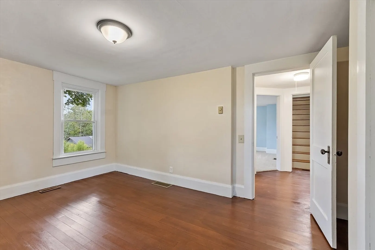
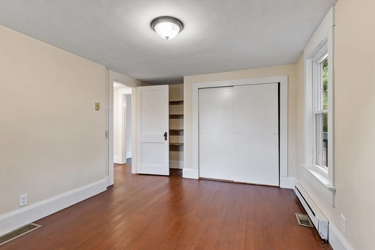
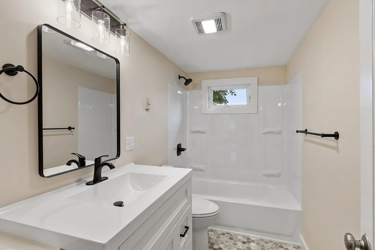
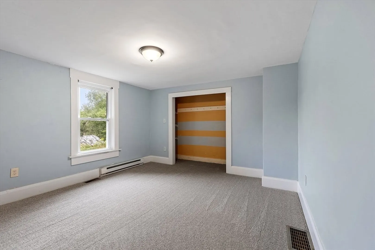
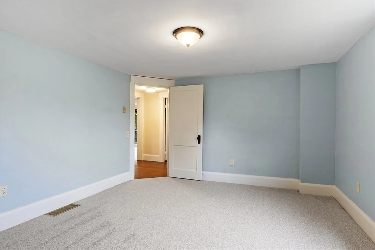
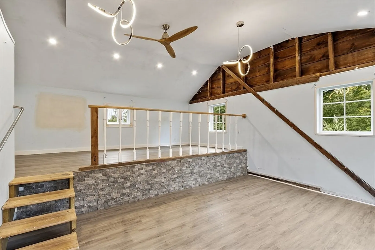
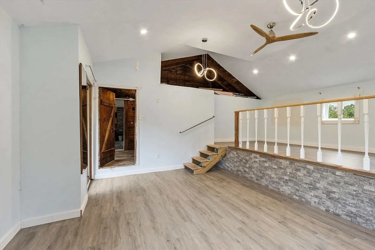
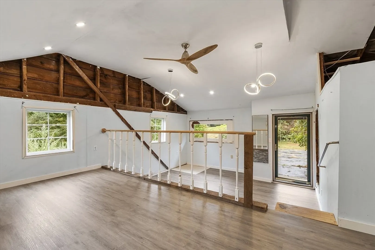
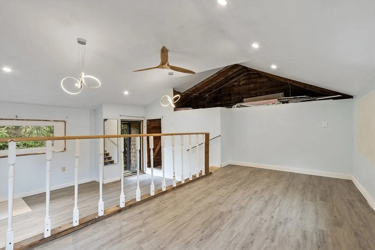
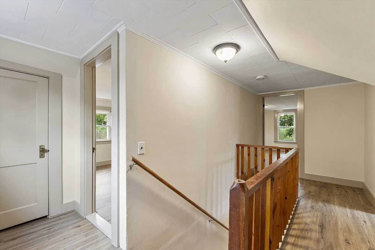
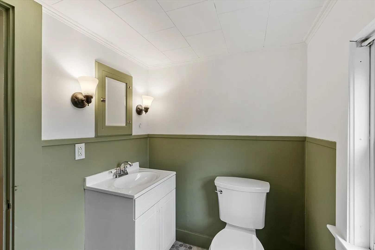
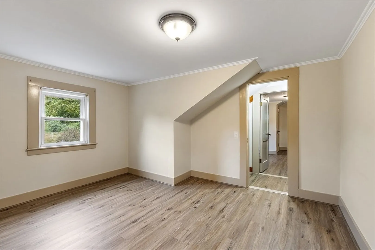
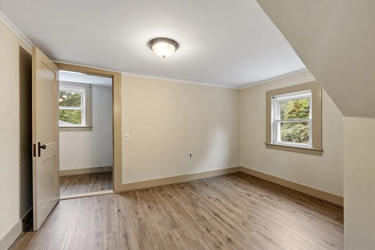
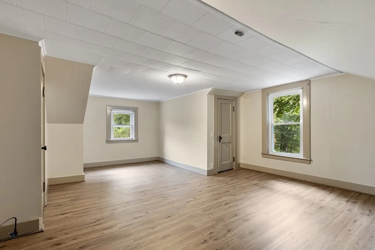
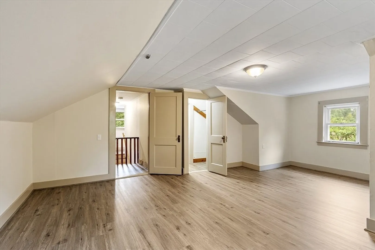
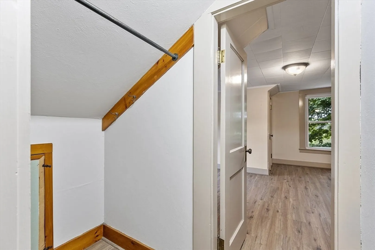
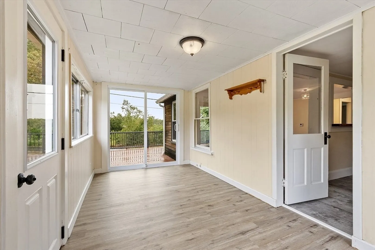
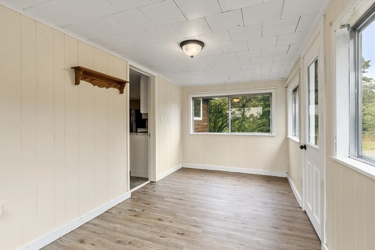
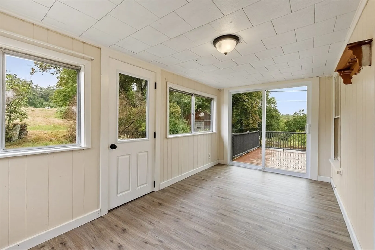
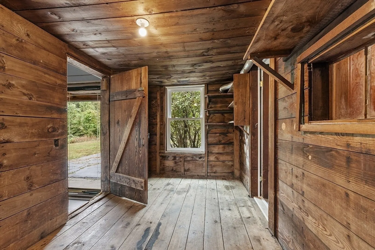
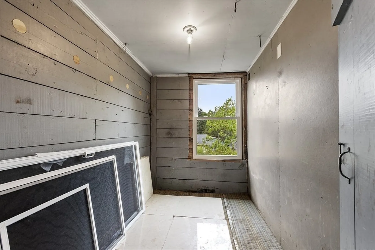
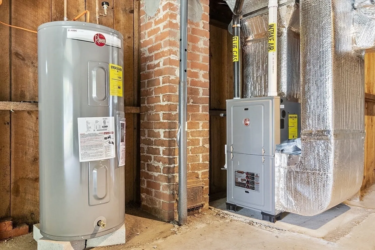
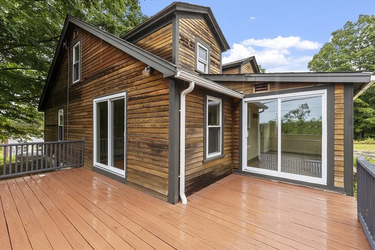
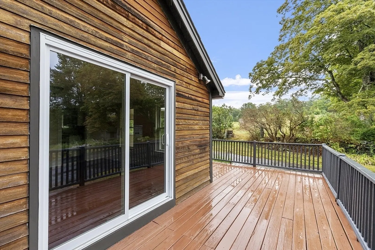
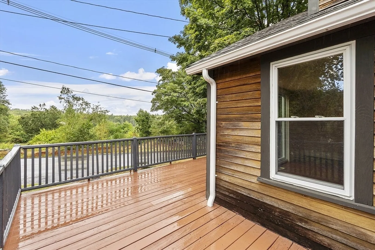
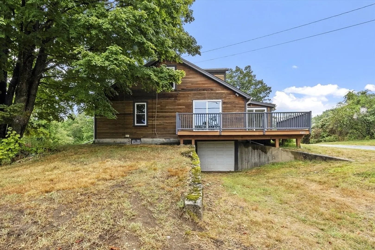
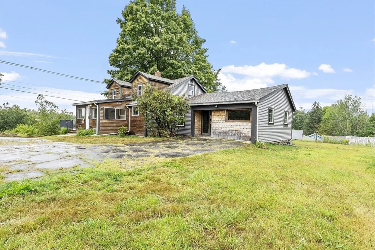
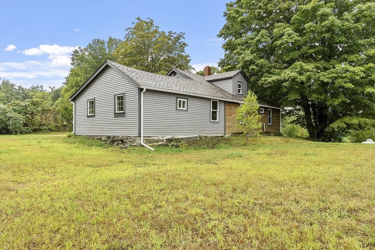
Discover the charm of country living in this UPDATED 4-bedroom, 1.5-bath Cape with 2000’ of living area and set on 17 scenic acres. The brand-new eat-in kitchen features new cabinets, appliances, counters, flooring, and a cozy wood stove for chilly nights. A flexible layout offers both a living room with slider to a front porch and a split-level family room, ideal for entertaining or separate spaces. Choose your primary bedroom on the first or second floor. The second floor offers two additional bedrooms and a half bath. All bedrooms are comfortably sized. Updates include LVP flooring, carpet, many replacement windows, newer roof, septic, electrical, plus a brand new heating system & water heater, gutters, and more. Set in a picturesque mix of cleared and wooded land, there’s room for horses, gardens, trails, or outbuildings. Perfect for homesteaders, hobby farmers, or anyone seeking space and serenity. Just minutes to Route 2A and the Phillipston common.
-
Highlights
- Acres: 17
- Parking Spots: 4
- Property Type: Single Family Residence
- Total Rooms: 8
- Status: Closed
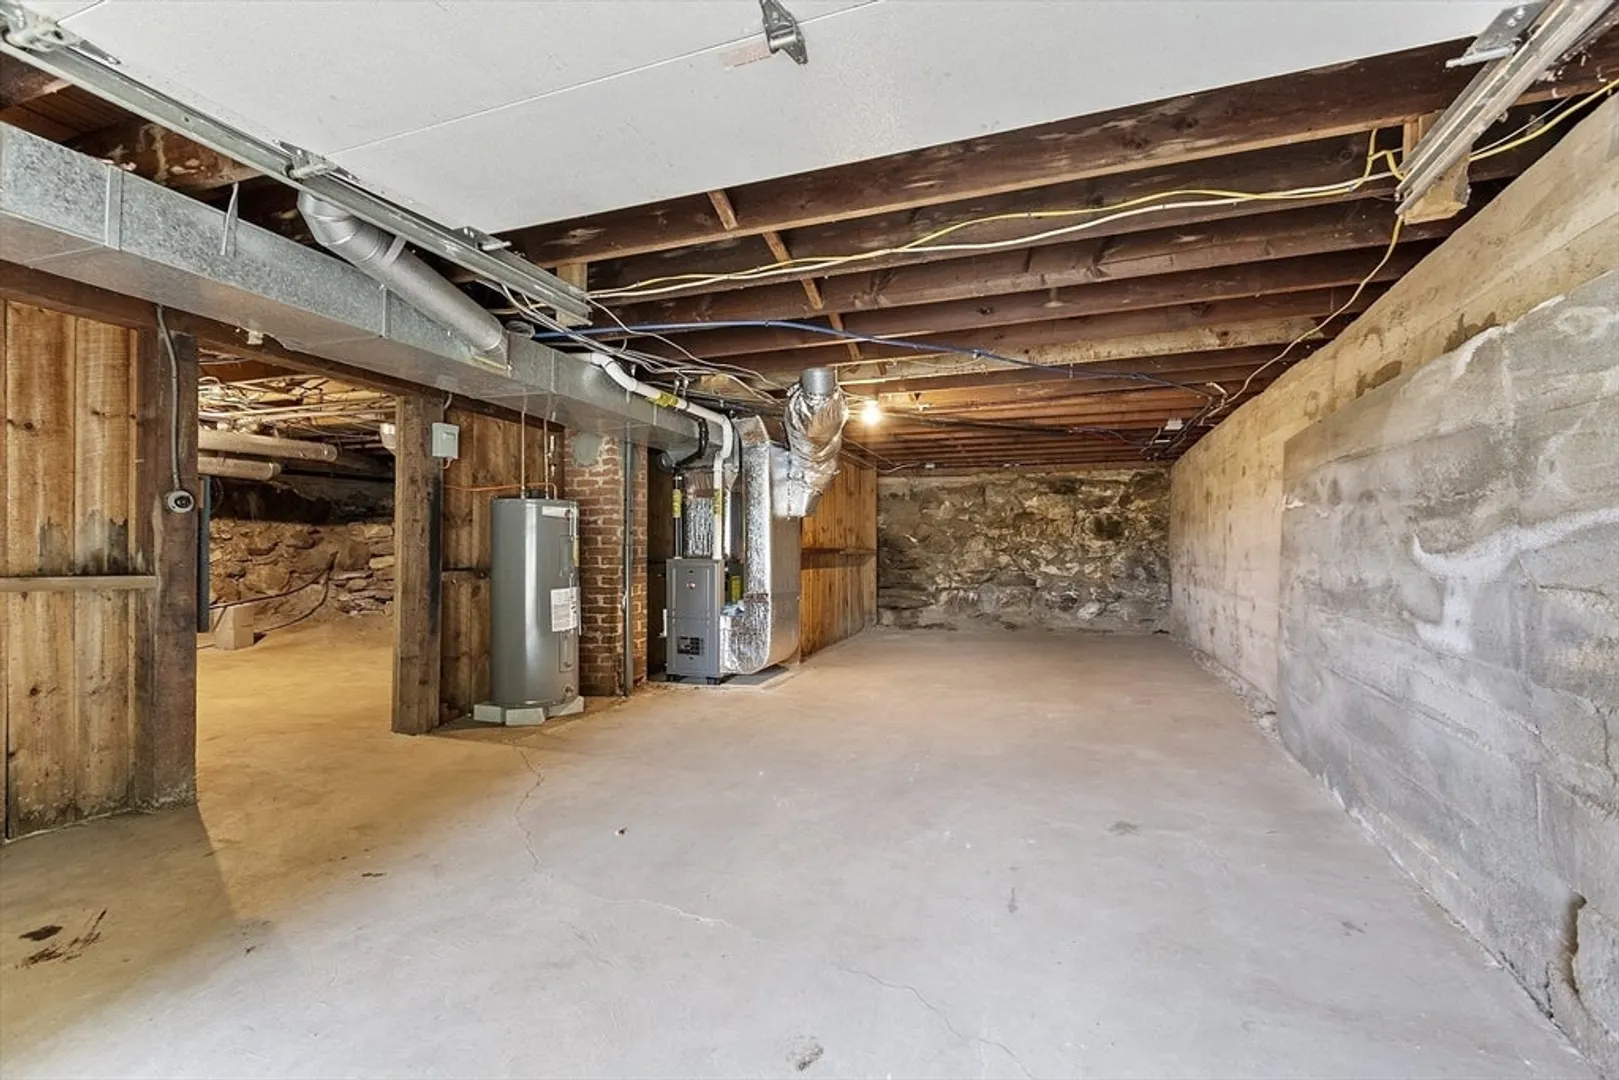
- Heating: Forced Air, Natural Gas
- Property Class: Residential
- Style: Cape
- Year Built: 1939
-
Additional Details
- Appliances: Range, Dishwasher, Microwave, Refrigerator, Dryer, Water Treatment
- Construction: Frame
- Flooring: Wood, Vinyl, Carpet
- Interior Features: Slider, Sun Room
- Road Frontage Type: Public
- SqFt Source: Public Record
- Year Built Source: Public Records
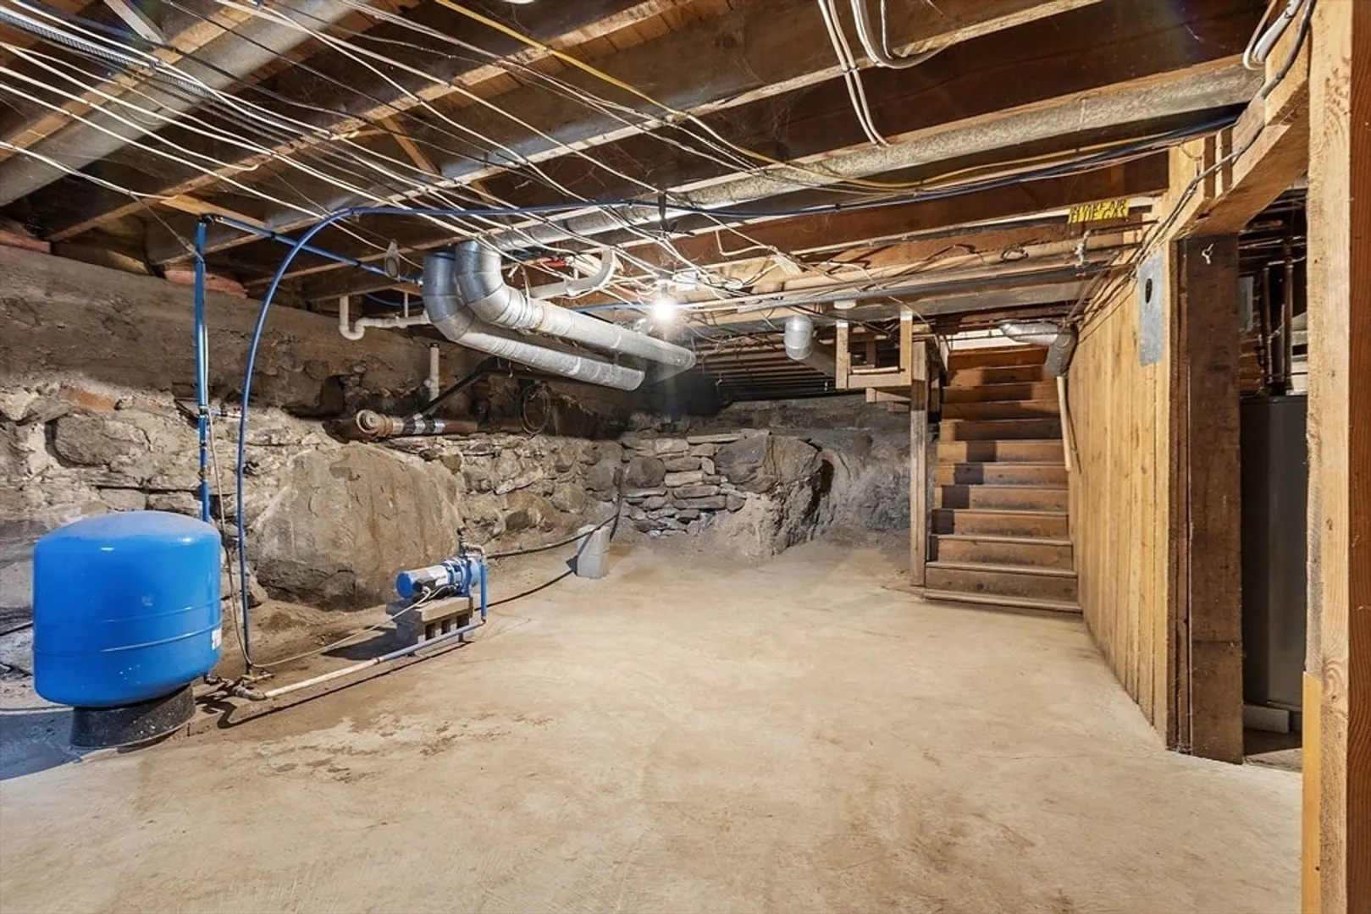
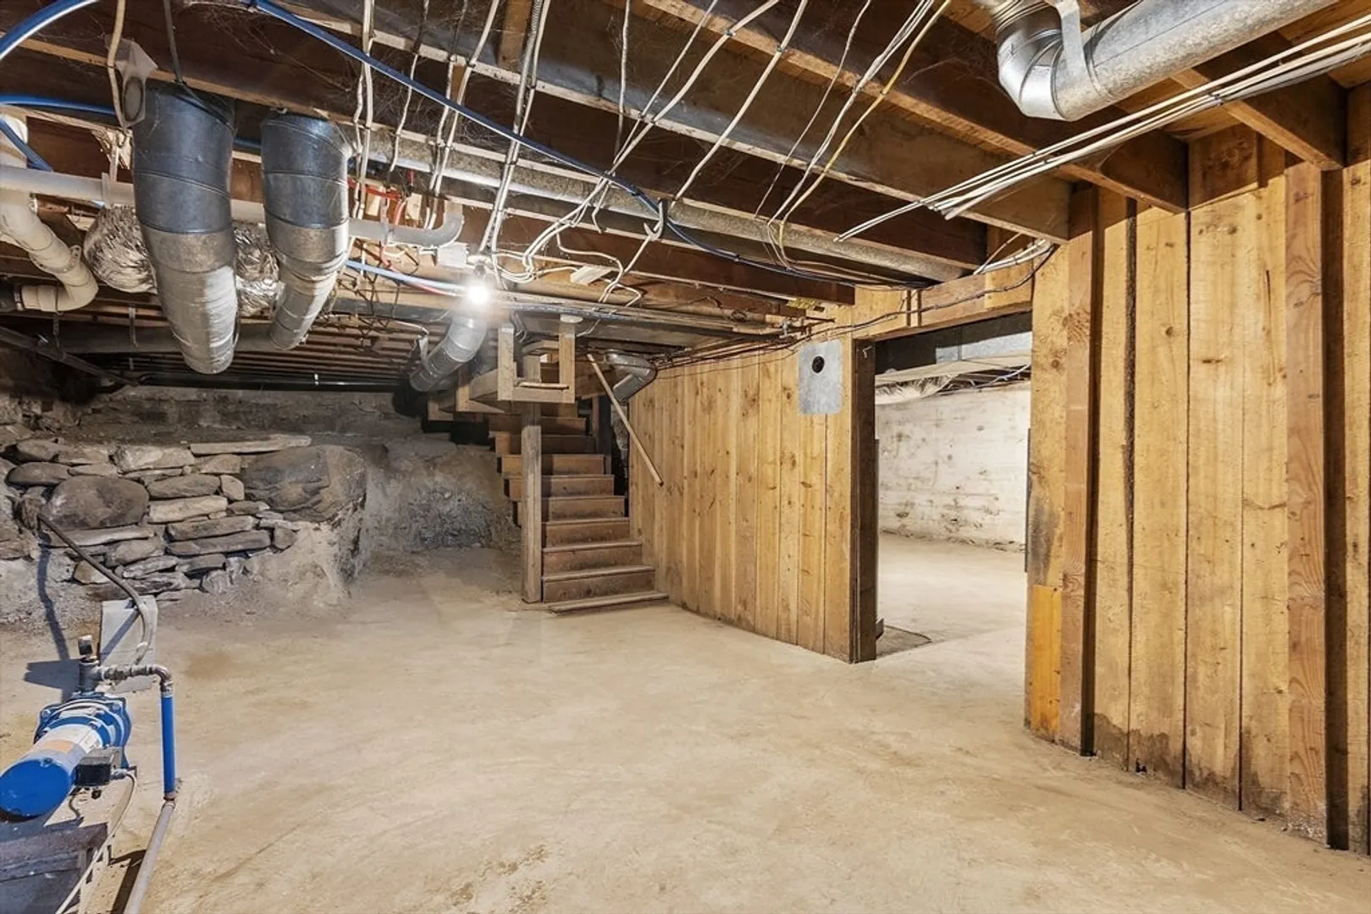
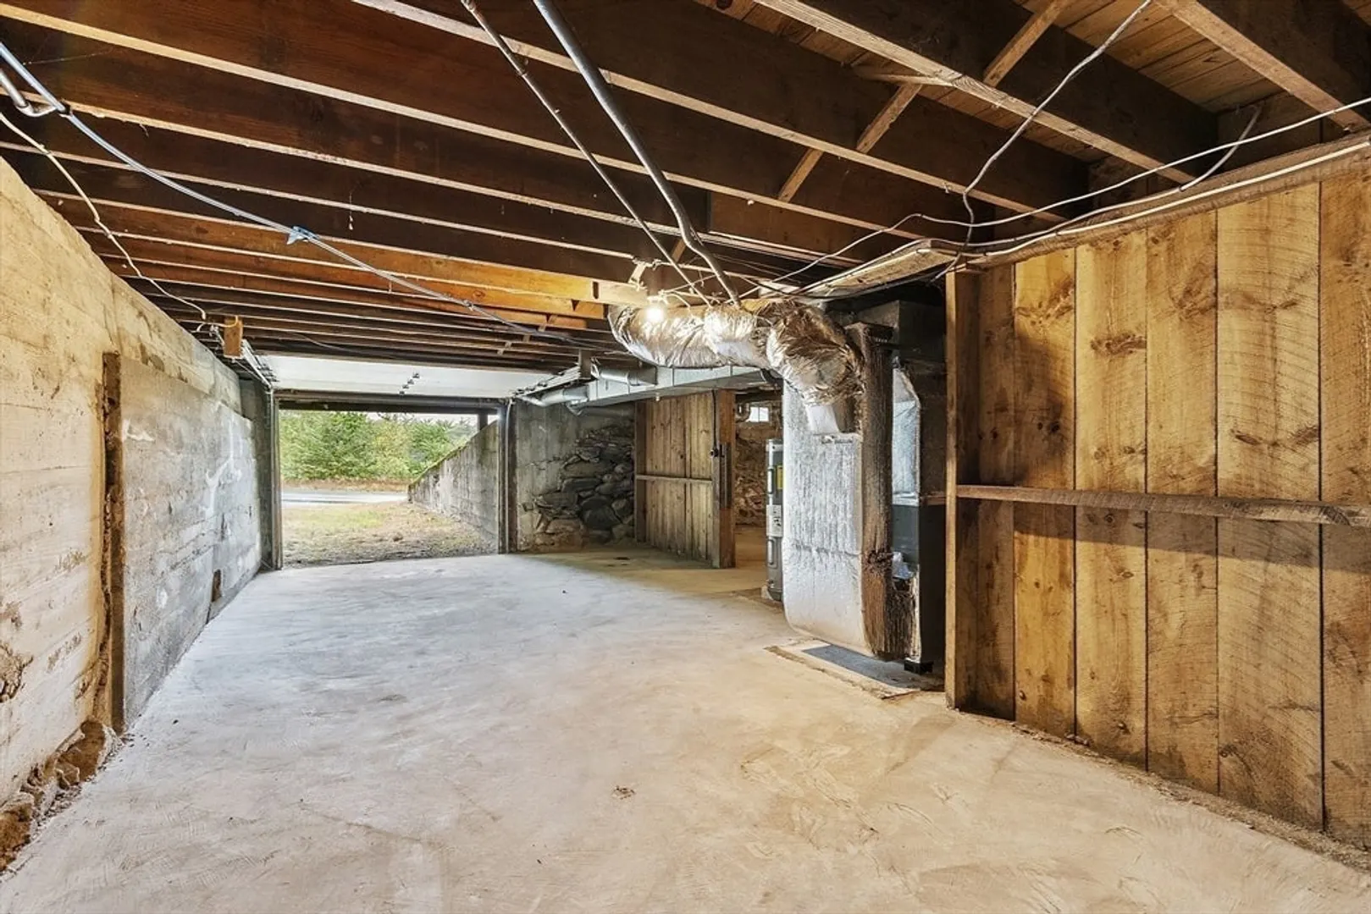
- Basement: Full, Walk-Out Access, Interior Entry, Concrete, Unfinished
- Exterior Features: Deck - Wood, Rain Gutters, Screens, Garden, Horses Permitted, Stone Wall
- Foundation: Stone
- Lot Features: Wooded
- Roof: Shingle
- Year Built Details: Actual, Renovated Since
- Zoning: Ra
-
Amenities
- Community Features: House of Worship, Public School
- Parking Features: Under, Paved Drive, Off Street, Paved
- Covered Parking Spaces: 1
-
Utilities
- Electric: Circuit Breakers
- Water Source: Private
- Sewer: Private Sewer
-
Fees / Taxes
- Assessed Value: $265,200
- Tax Year: 2025
Similar Listings
Sold
39 Photos
Sold
36 Photos
Sold
28 Photos
Sold
41 Photos
Content © 2026 MLS Property Information Network, Inc. The information in this listing was gathered from third party resources including the seller and public records.
Listing information provided courtesy of The Neighborhood Realty Group.
MLS Property Information Network, Inc. and its subscribers disclaim any and all representations or warranties as to the accuracy of this information.
