
Sold!
$680,000
6
Beds
2/1
Baths
3,728
Living Area
-
Property Description
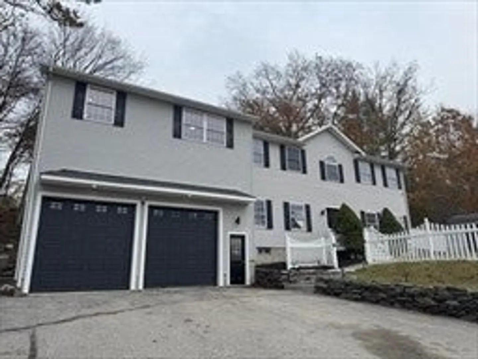
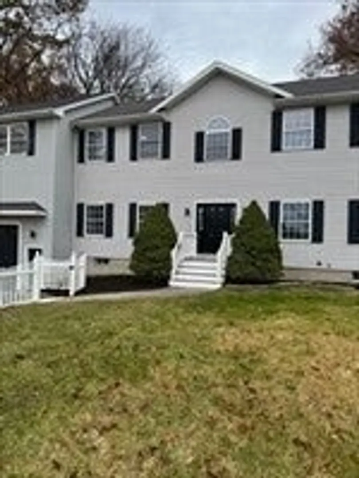
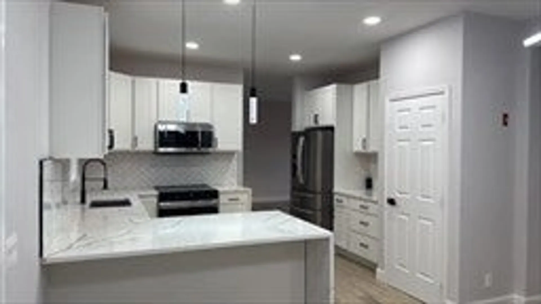
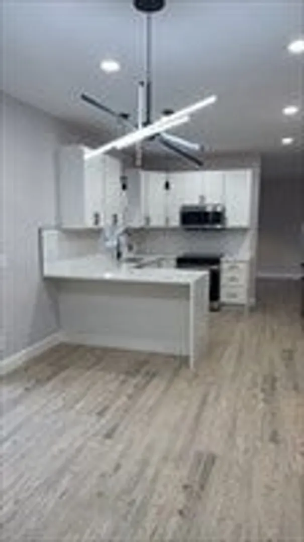
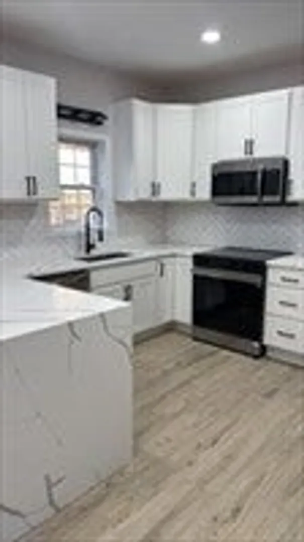
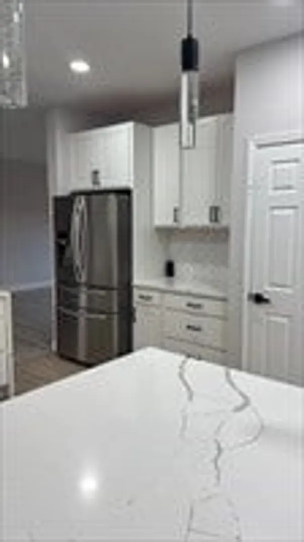
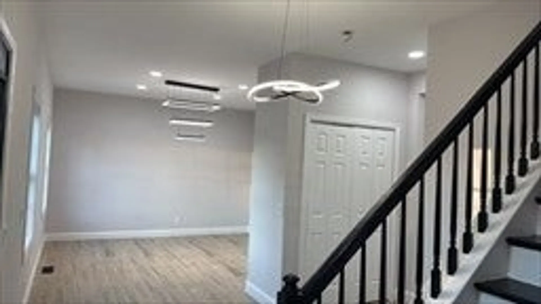
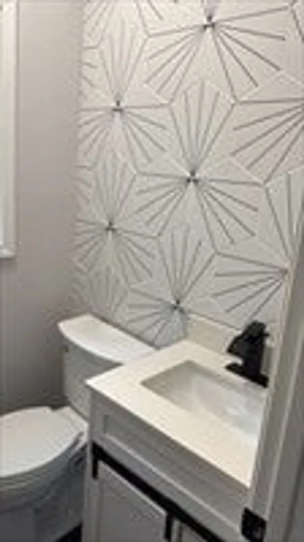
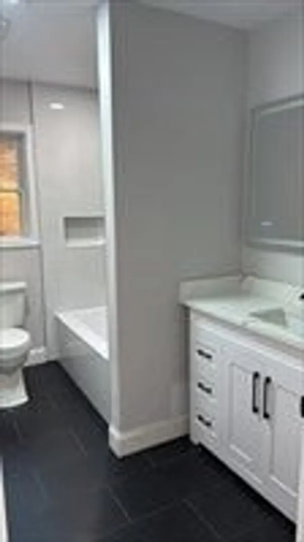
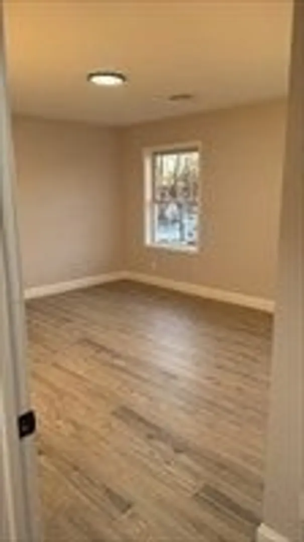
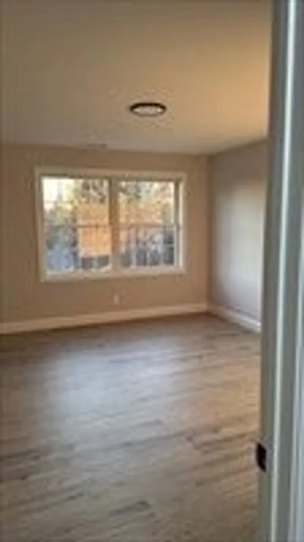
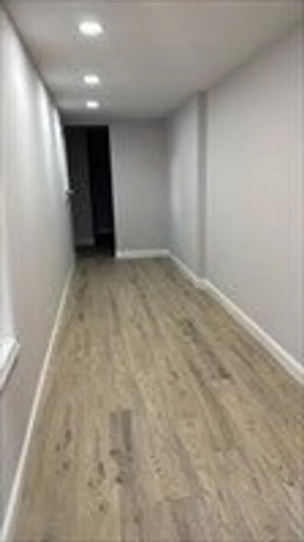
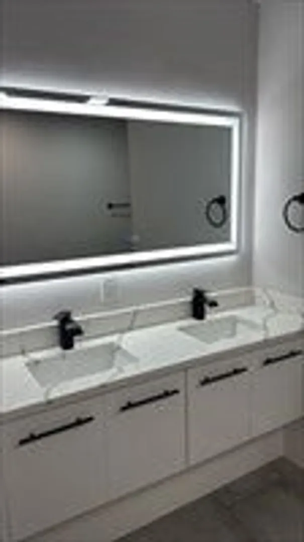
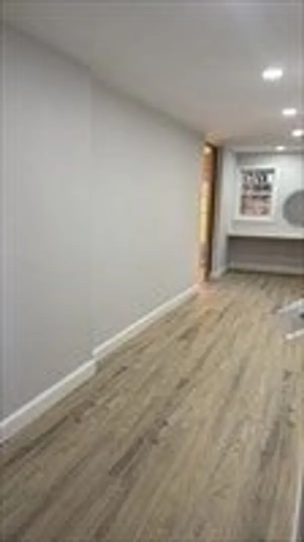
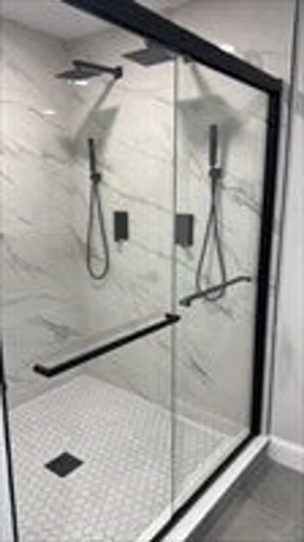
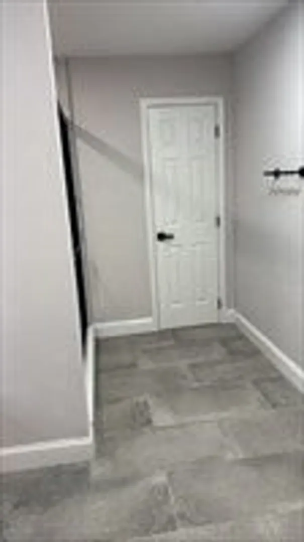
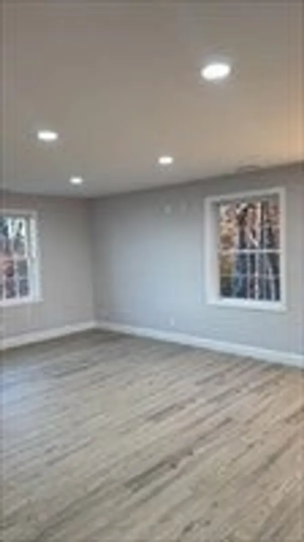
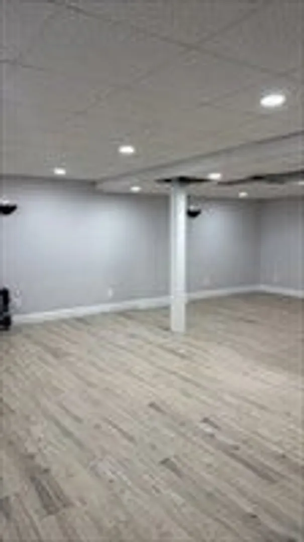
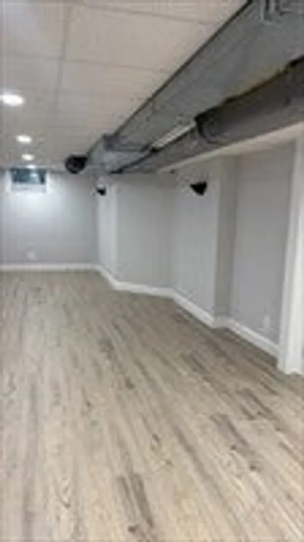
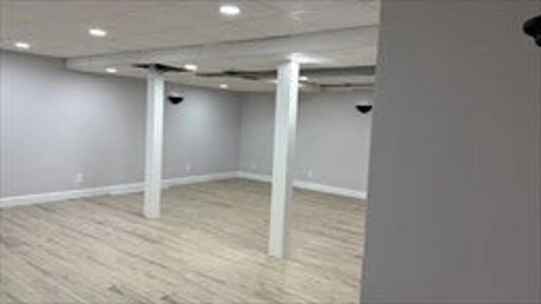
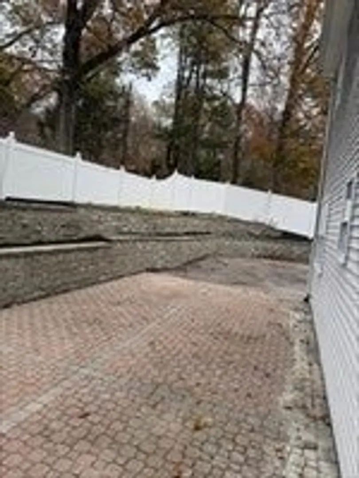
Nestled at 405 Granite St, Worcester, MA, this inviting single-family residence offers a rare opportunity to own a substantial property in a desirable location, ready for you to move in and make it your own. The heart of this home undoubtedly lies within its generous living area, encompassing 3160 square feet; envision a space where comfortable daily living blends seamlessly with the ability to host gatherings both large and small, making memories that will last a lifetime. With six bedrooms, this home provides ample private retreats for everyone, ensuring personal space and restful nights. Two full bathrooms and one-half bathroom are thoughtfully positioned to serve both residents and guests with ease. Step outside and discover your own private space great for cook outs, where the fenced backyard promises endless opportunities for recreation and relaxation. Large finished basement bring your buyer seller is ready to sale.
-
Highlights
- Cooling: Central Air
- Parking Spots: 6
- Property Type: Single Family Residence
- Total Rooms: 13
- Status: Closed
- Heating: Central, Forced Air
- Property Class: Residential
- Style: Colonial
- Year Built: 2002
-
Additional Details
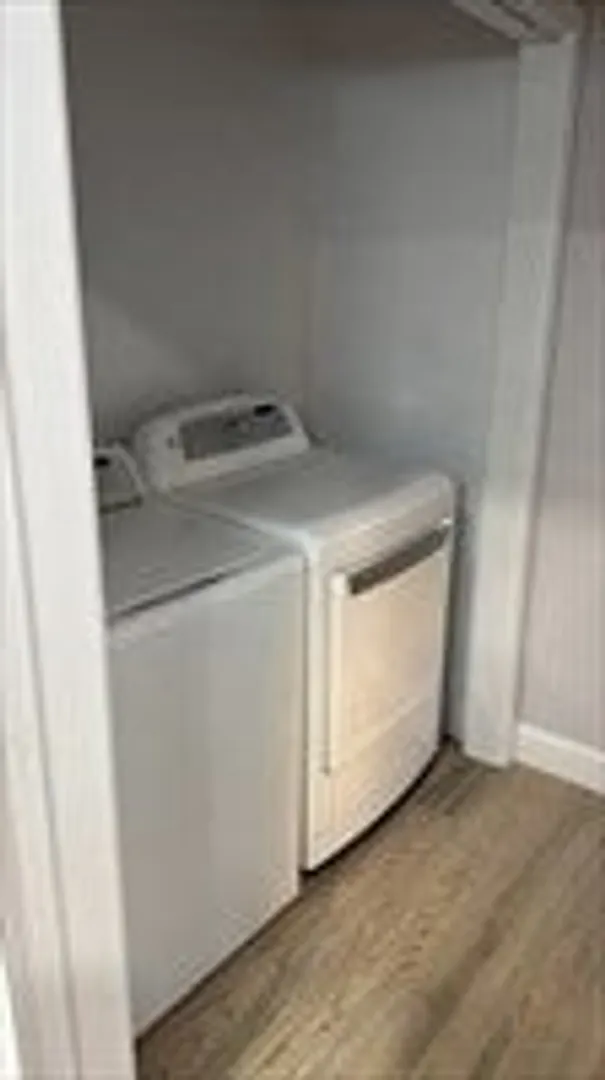
- Appliances: Water Heater, Range, Dishwasher, Microwave, Refrigerator
- Construction: Frame
- Foundation: Concrete Perimeter
- Road Frontage Type: Public
- SqFt Source: Public Record
- Year Built Source: Public Records
- Basement: Full, Partially Finished
- Exterior Features: Patio
- Lot Features: Wooded
- Roof: Shingle
- Year Built Details: Actual
- Zoning: Rs-7
-
Amenities
- Covered Parking Spaces: 2
- Waterfront Features: Lake/Pond, 0 to 1/10 Mile To Beach, Beach Ownership(Public)
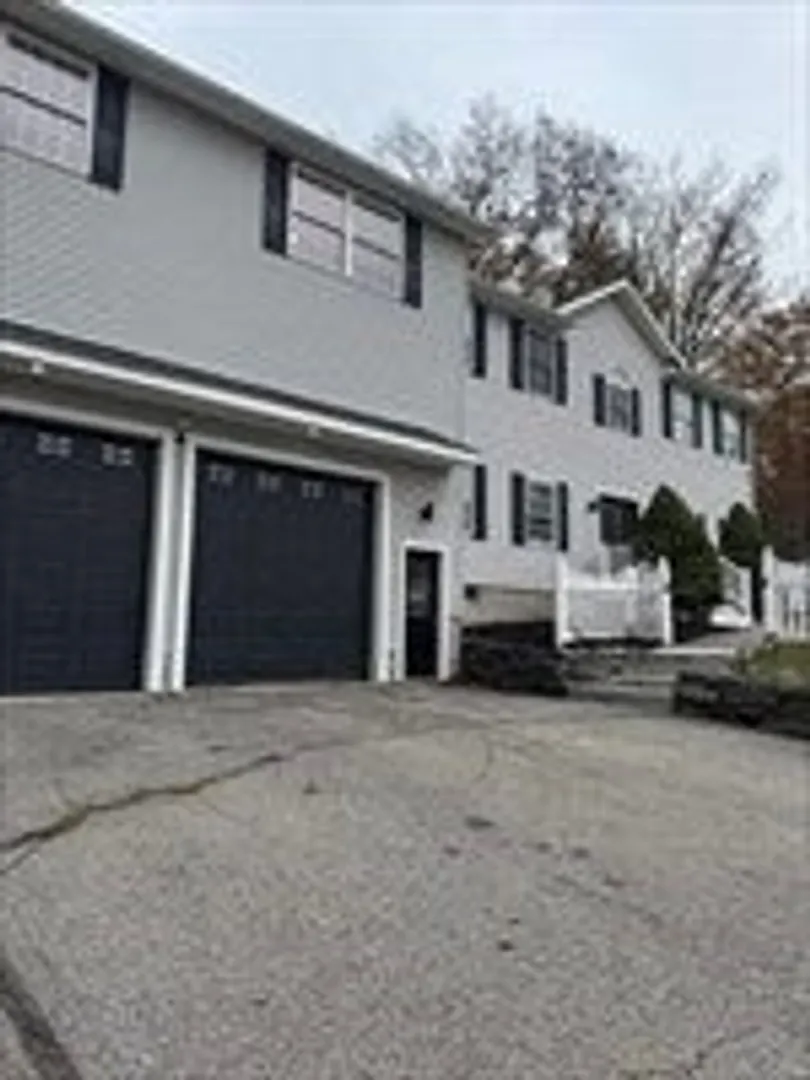
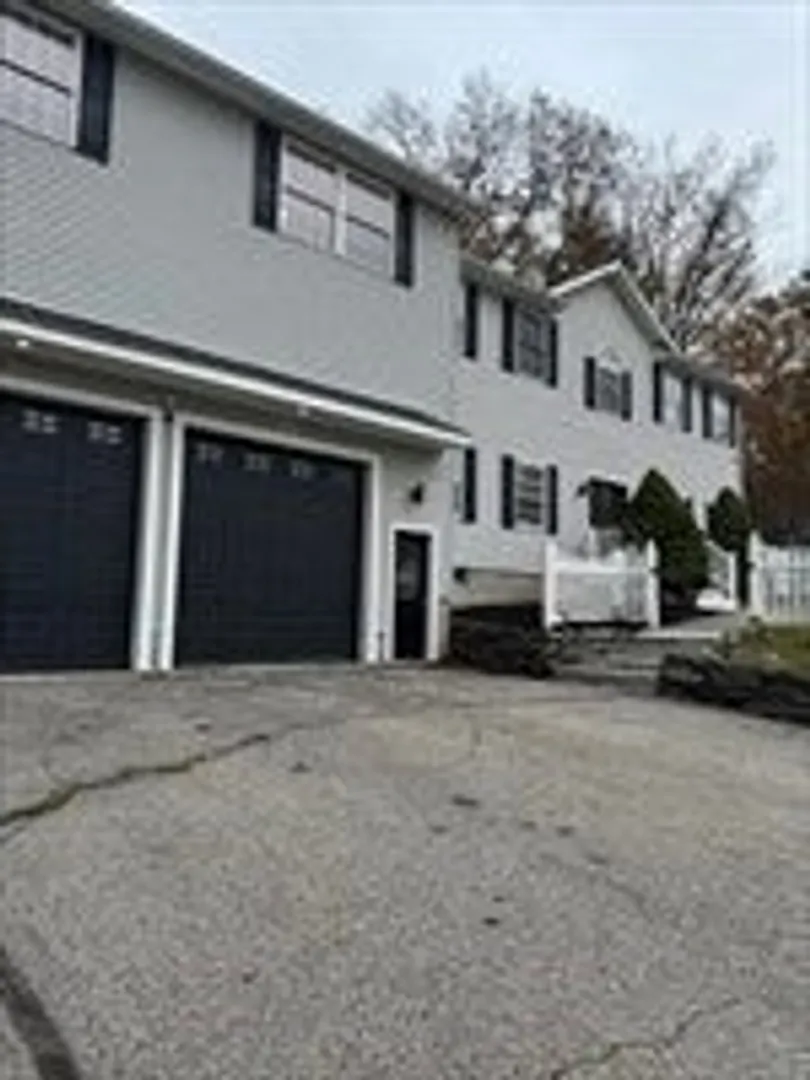
- Parking Features: Attached, Paved Drive, Off Street
-
Utilities
- Sewer: Public Sewer
- Water Source: Public
-
Fees / Taxes
- Assessed Value: $628,700
- Taxes: $8,293
- Tax Year: 2025
Similar Listings
Sold
42 Photos
Sold
42 Photos
Sold
42 Photos
Sold
37 Photos
Content © 2026 MLS Property Information Network, Inc. The information in this listing was gathered from third party resources including the seller and public records.
Listing information provided courtesy of Excelsior Realty.
MLS Property Information Network, Inc. and its subscribers disclaim any and all representations or warranties as to the accuracy of this information.
