
Sold!
$340,000
2
Beds
1
Bath
926
Living Area
-
Property Description
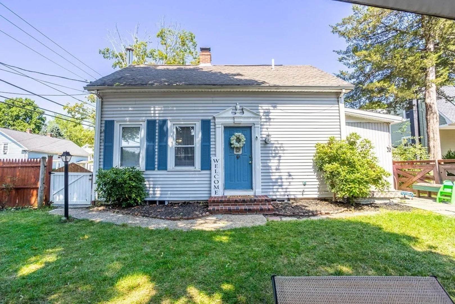
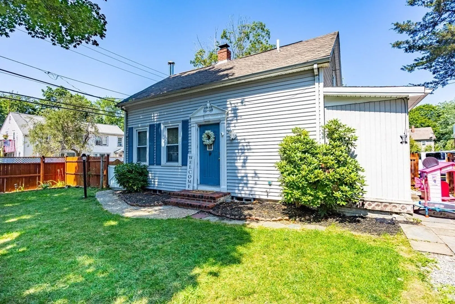
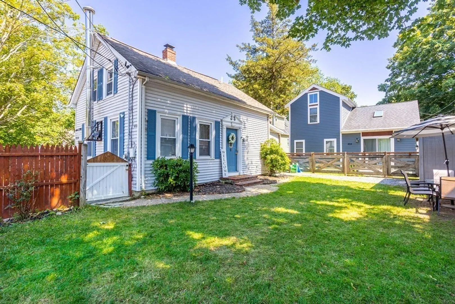
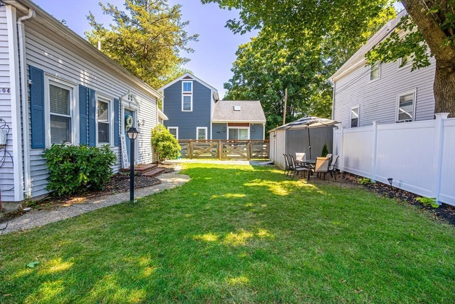
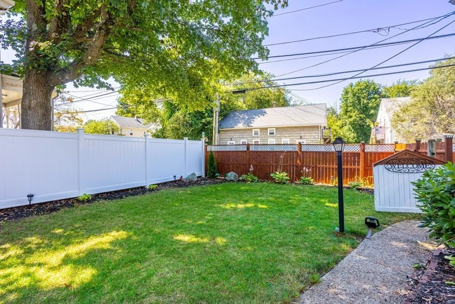
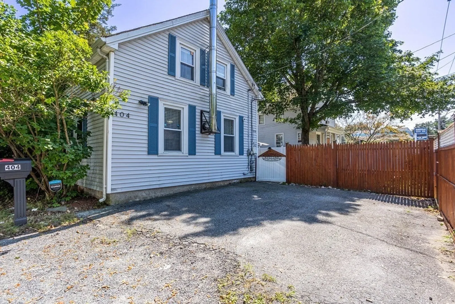
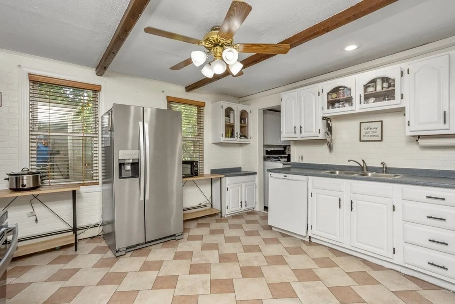
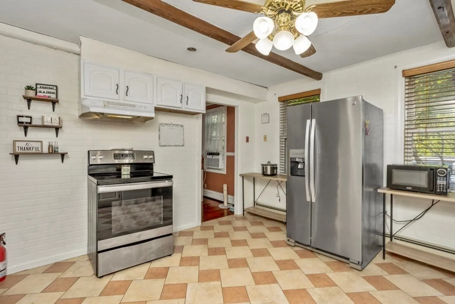
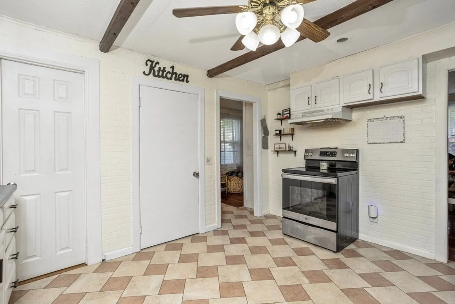
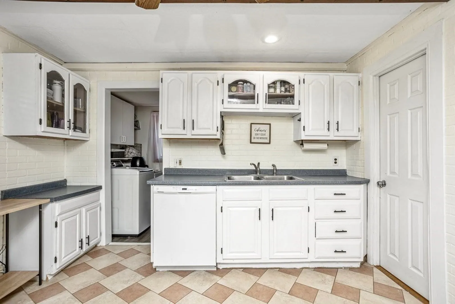
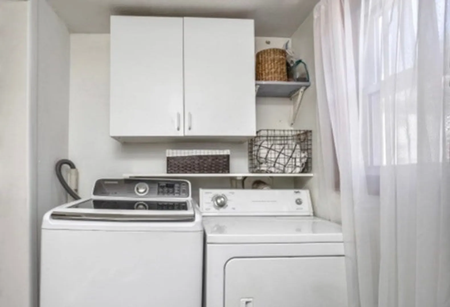
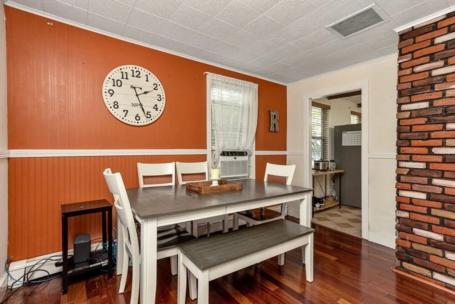
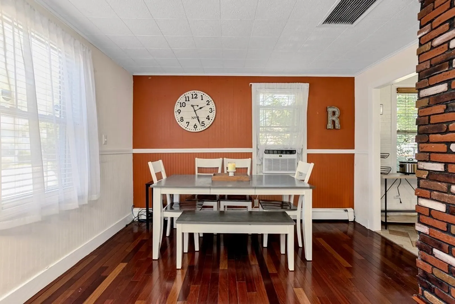
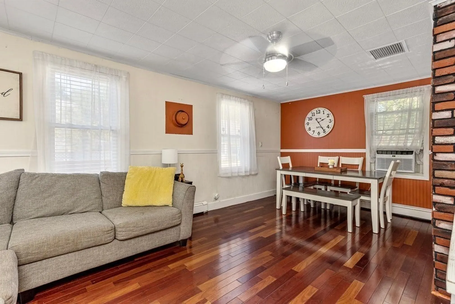
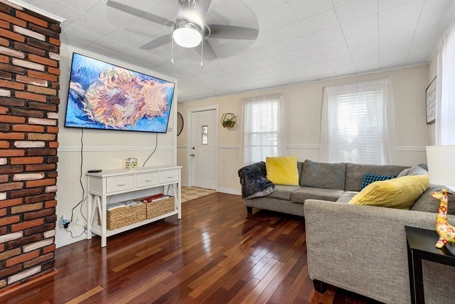
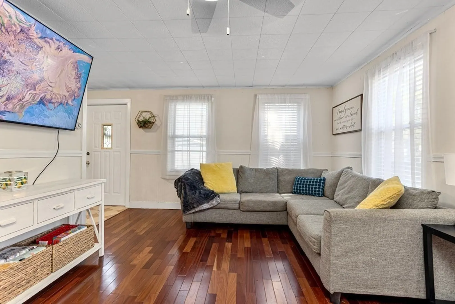
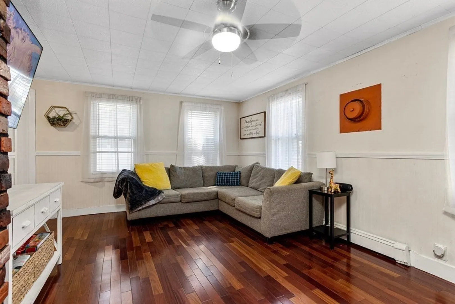
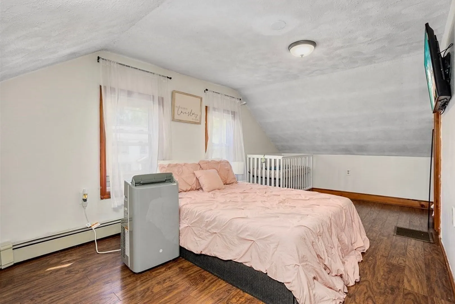
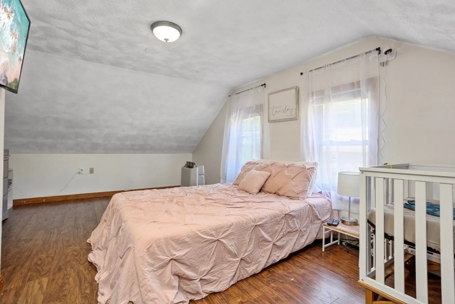
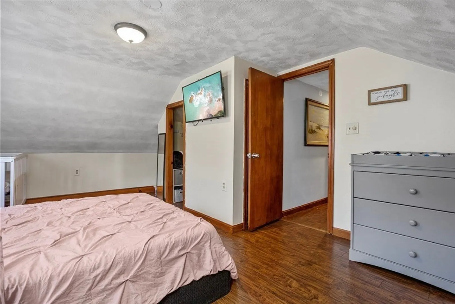
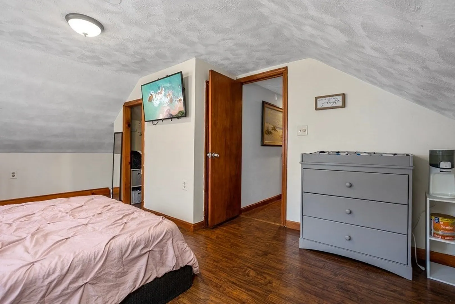
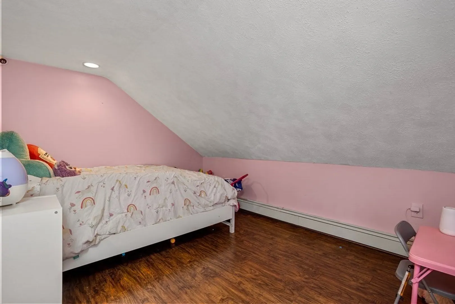
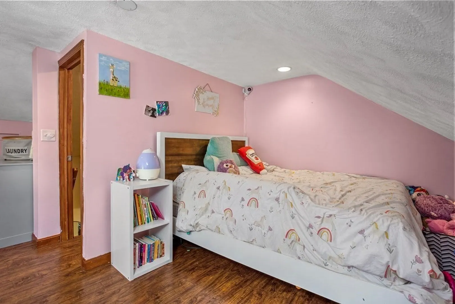
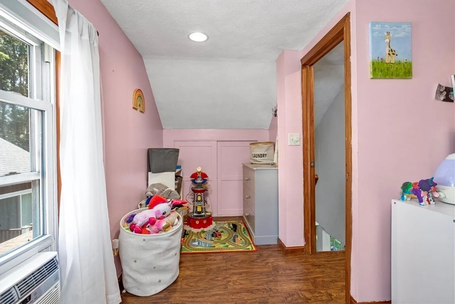
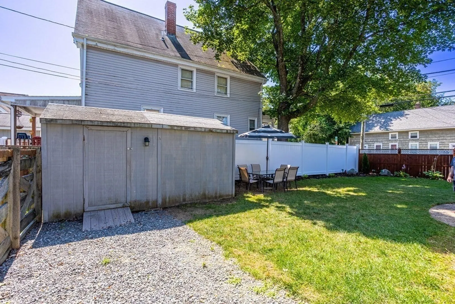
OPEN HOUSE IS CANCELLED!! Home is under agreement!! Why pay today's high rent prices when you can own your own home? Why pay condo fees when you can own a single family home? You'll love the open kitchen boasting sharp white cabinetry! There's even a laundry room right off the kitchen! The Brazilian cherry flooring in the spacious, front to back living room is sure to catch your eye! As is the kitchen and living generously sized, the two bedrooms are as well (and there's a large walk in closet in the hall for added storage)! Easy highway access, Capron Park Zoo, shopping, great restaurants and more await this home's new owner(s) here in Attleboro, MA! Call the list agent today!!
-
Highlights
- Cooling: Window Unit(s)
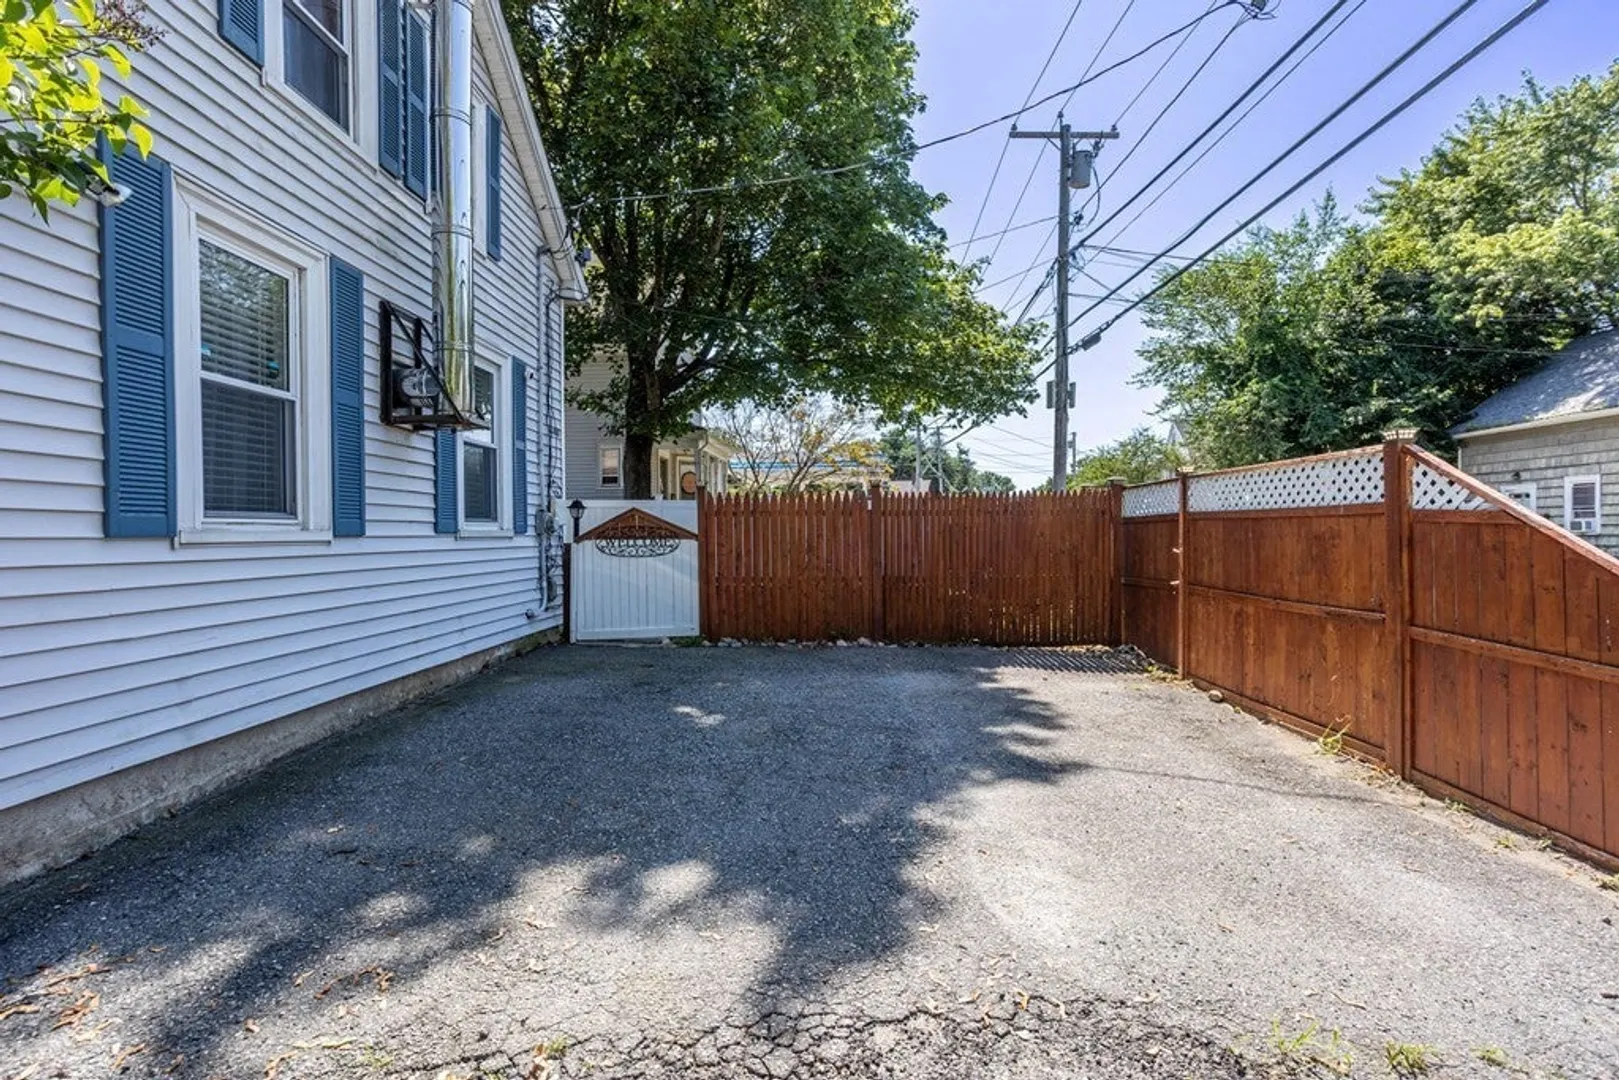
- Parking Spots: 2
- Property Type: Single Family Residence
- Total Rooms: 4
- Status: Closed
- Heating: Natural Gas
- Property Class: Residential
- Style: Cape
- Year Built: 1900
-
Additional Details
- Appliances: Range, Dishwasher, Refrigerator, Range Hood, Utility Connections for Electric Range, Utility Connections for Electric Dryer
- Construction: Frame
- Foundation: Stone
- Road Frontage Type: Public
- Year Built Details: Actual
- Zoning: R1
- Basement: Interior Entry
- Flooring: Tile, Laminate, Flooring - Stone/Ceramic Tile, Flooring - Laminate
- Interior Features: Lighting - Overhead, Closet - Walk-in, Entry Hall, Center Hall
- Roof: Shingle
- Year Built Source: Public Records
-
Amenities
- Community Features: Public Transportation, Shopping, Park, Walk/Jog Trails, Medical Facility, Laundromat, Highway Access, House of Worship, Public School
- Parking Features: Shared Driveway, Off Street
-
Utilities
- Sewer: Public Sewer
- Water Source: Public
-
Fees / Taxes
- Assessed Value: $273,600
- Compensation Based On: Net Sale Price
- Tax Year: 2023
- Buyer Agent Compensation: 2.5%
- Facilitator Compensation: 2.5%
- Taxes: $3,746
Similar Listings
Sold
39 Photos
Sold
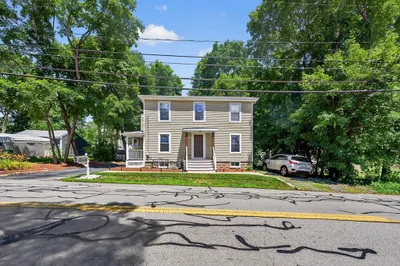
16 Photos
Sold
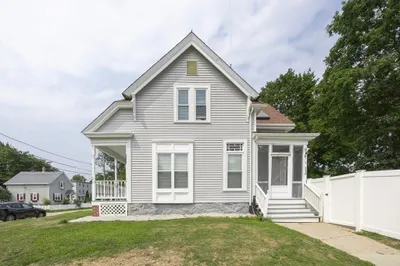
42 Photos
Sold
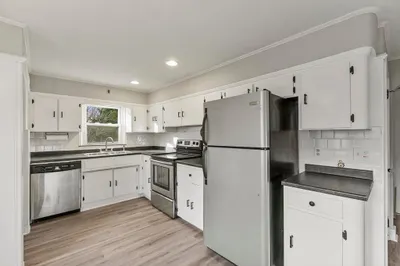
32 Photos
Content © 2026 MLS Property Information Network, Inc. The information in this listing was gathered from third party resources including the seller and public records.
Listing information provided courtesy of ERA Key Realty Services.
MLS Property Information Network, Inc. and its subscribers disclaim any and all representations or warranties as to the accuracy of this information.
