
Sold!
$2,550,000
3
Beds
3/1
Baths
1,757
Living Area
-
Property Description
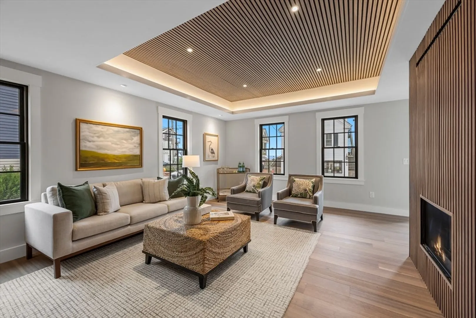
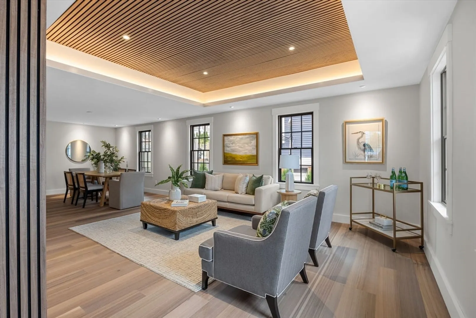
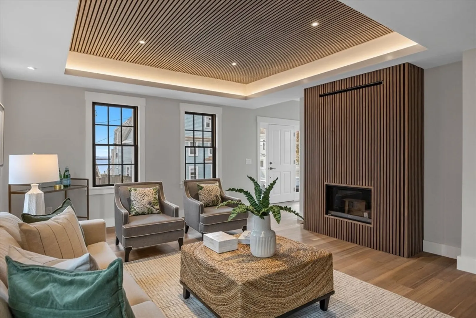
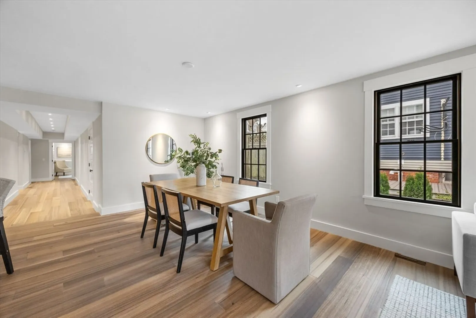
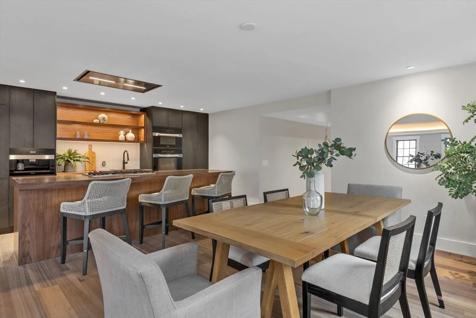
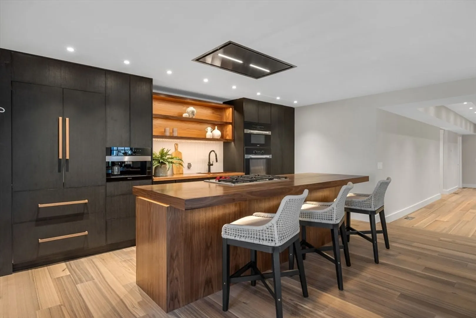
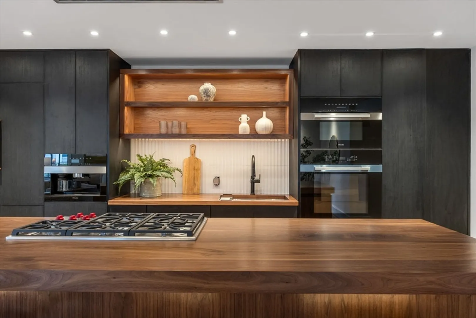
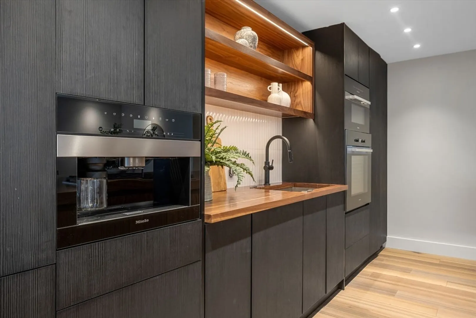
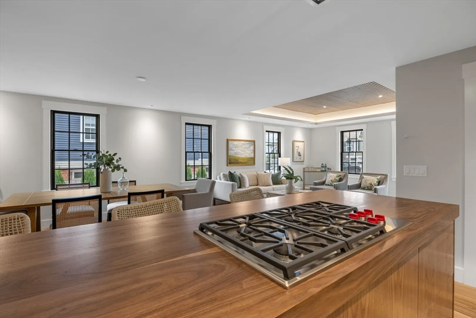
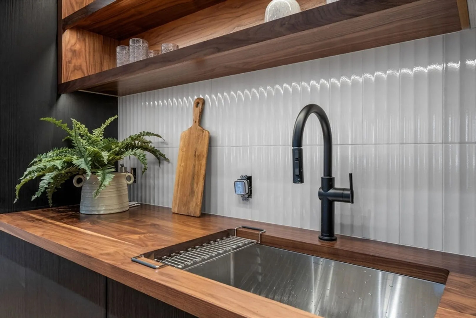
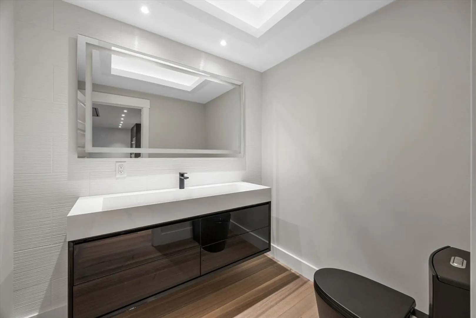
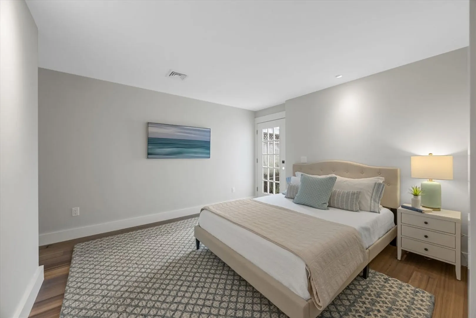
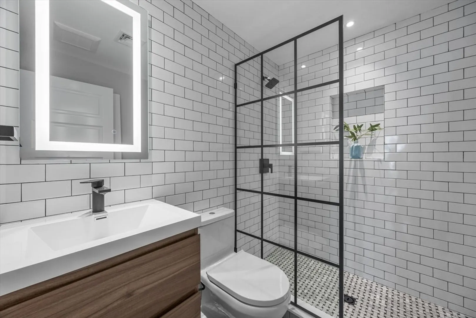
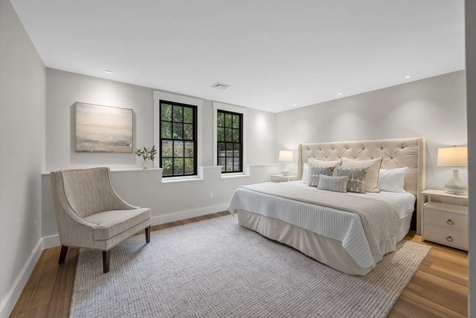
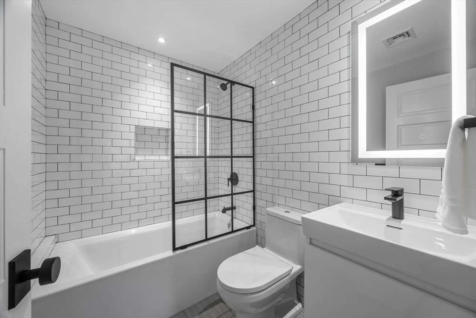
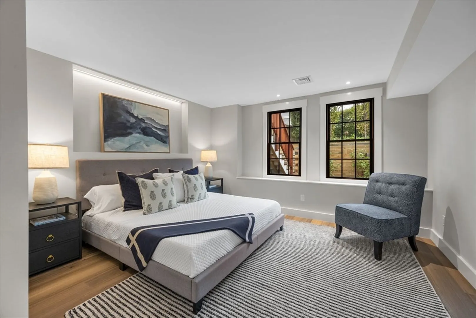
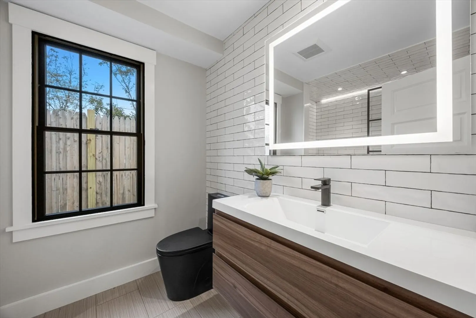
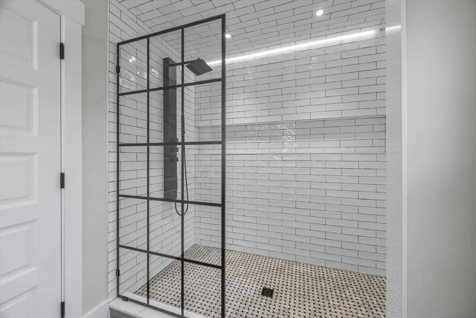
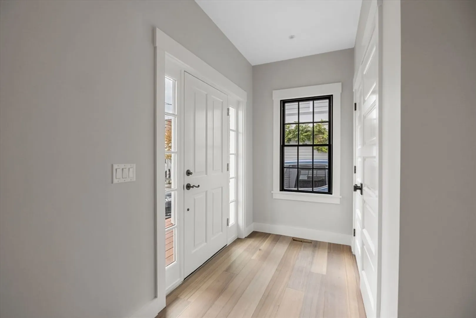
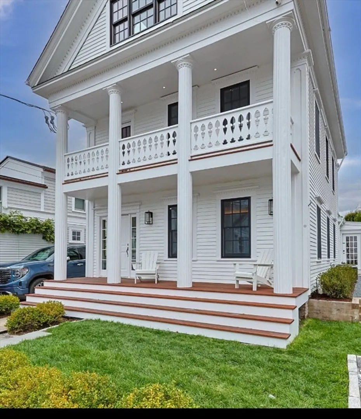
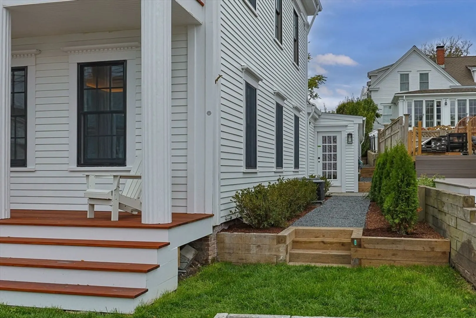
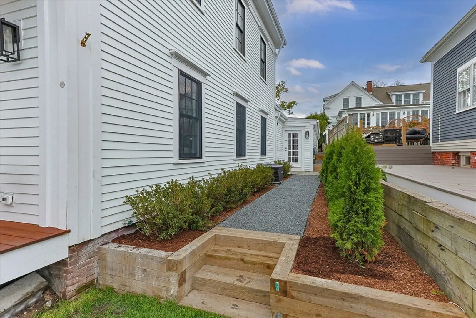
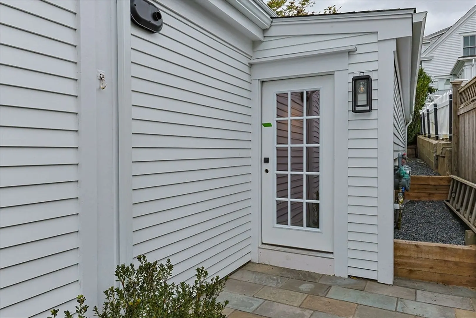
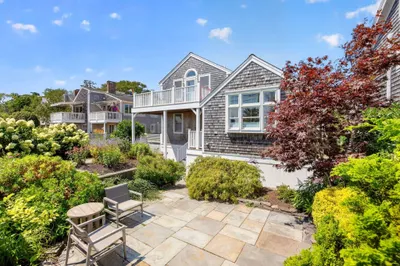
This STUNNING East End 3 bedroom, 3.5 bath home spans 1757 sqft over a single floor. 2 bedrooms will accomodate a king size bed, 3rd bedroom fits a queen or could function as a wonderful den as it has water views. All bedrooms have ensuite baths. The kitchen is a Chef's Masterpiece with walnut countertops and a 10' walnut island. No detail has been missed in this design and renovation. The extra wide hallway with coffered ceiling will make for a beautiful place to display your art collection. The front porch is a wonderful place to sit with friends and take in all the sights of Commercial St while the side yard will give more privacy for grilling. This also includes 1 off street parking space. Come take a look - You will be widly impressed!
-
Highlights
- Area: Provincetown
- Heating: Forced Air
- Parking Spots: 1
- Property Type: Condominium
- Total Rooms: 6
- Year Built: 1950
- Cooling: Central Air
- HOA Fee: $948
- Property Class: Residential
- Stories: 1
- Unit Number: 1
- Status: Closed
-
Additional Details
- Appliances: Oven, Dishwasher, Microwave, Range, Refrigerator, Washer, Dryer
- Exterior Features: Porch, Patio, Fenced Yard, Sprinkler System
- Flooring: Wood
- Roof: Shingle
- Total Number of Units: 2
- Year Built Source: Public Records
- Zoning: Res
- Basement: N
- Fireplaces: 1
- Pets Allowed: Yes
- SqFt Source: Public Record
- Year Built Details: Actual
- Year Converted: 2025
-
Amenities
- Parking Features: Off Street
- Waterfront Features: Bay, 0 to 1/10 Mile To Beach, Beach Ownership(Public)
-
Utilities
- Sewer: Public Sewer
- Water Source: Public
-
Fees / Taxes
- Assessed Value: $999,999,999
- HOA Fee Includes: Water, Sewer, Insurance
- Taxes: $99,999,999
- HOA Fee Frequency: Monthly
- Tax Year: 9999
Similar Listings
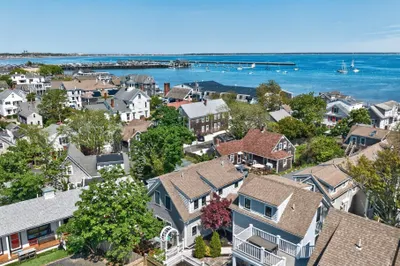
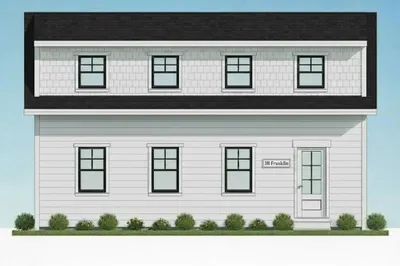
38 Franklin Street #Unit 1
Provincetown, MA 02657
$2,500,000
3
Beds
3/1
Baths
1,620
Sqft
View Details
Sold
0 Photos
Sold
42 Photos
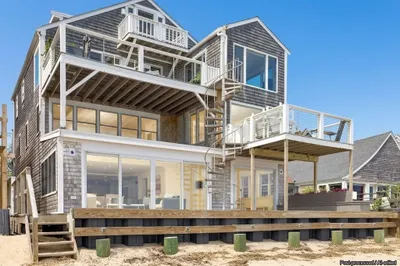
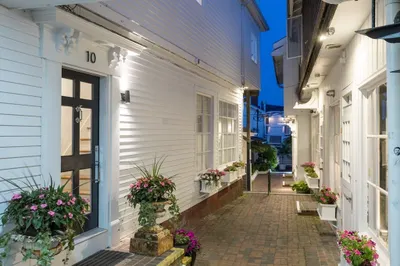
607 Commercial Street #Unit 1
Provincetown, MA 02657
$2,999,000
3
Beds
2/1
Baths
1,812
Sqft
View Details
Sold
42 Photos
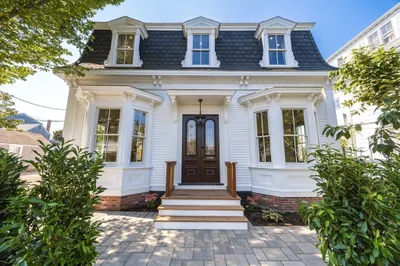
371 Commercial Street #Unit 10
Provincetown, MA 02657
$2,995,000
3
Beds
2/1
Baths
2,546
Sqft
View Details
Sold
41 Photos
Content © 2026 MLS Property Information Network, Inc. The information in this listing was gathered from third party resources including the seller and public records.
Listing information provided courtesy of Keller Williams Realty Boston-Metro | South End.
MLS Property Information Network, Inc. and its subscribers disclaim any and all representations or warranties as to the accuracy of this information.
