
Sold!
$2,550,000
4
Beds
4/1
Baths
1,904
Living Area
-
Property Description
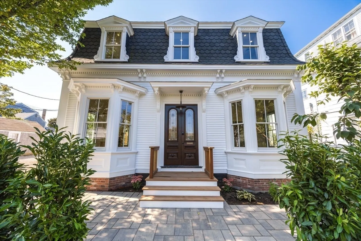
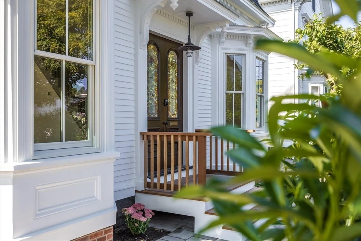
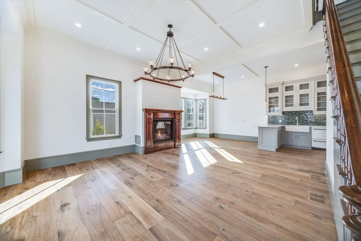
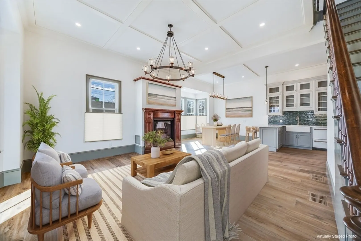
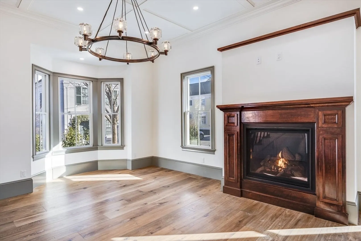
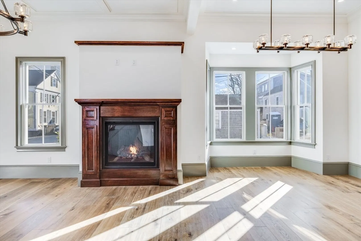
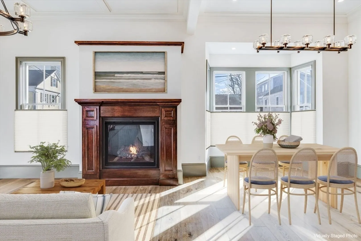
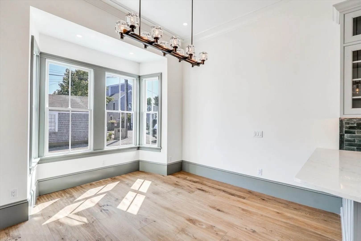
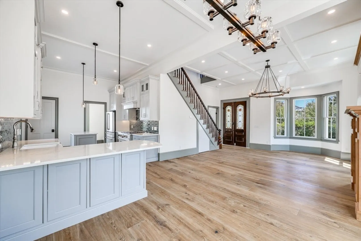
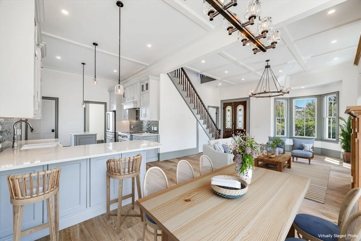
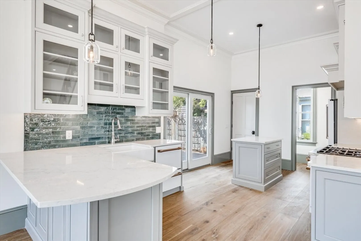
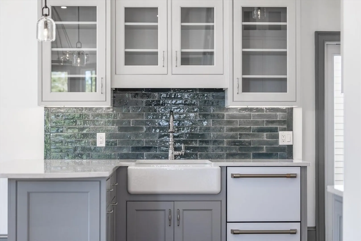
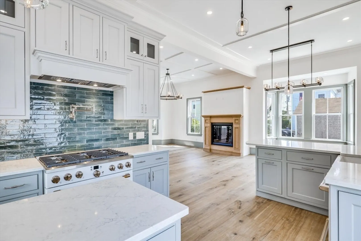
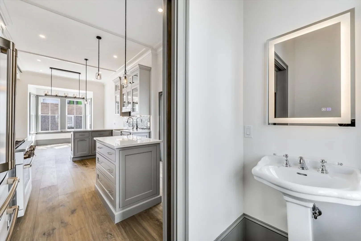
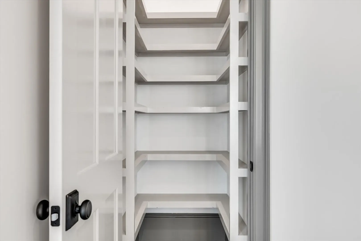
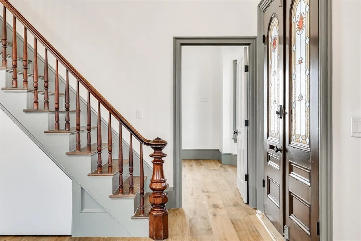
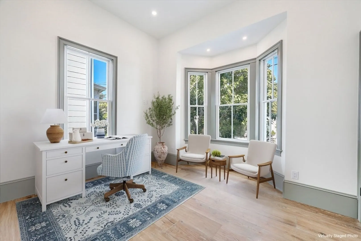
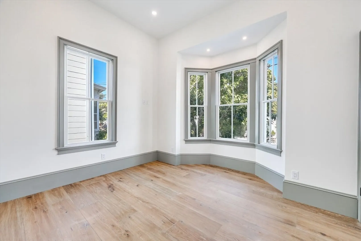
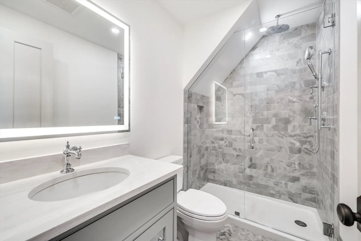
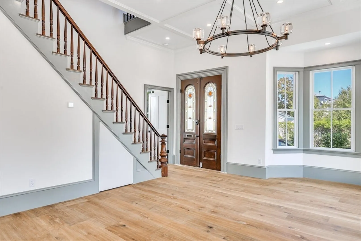
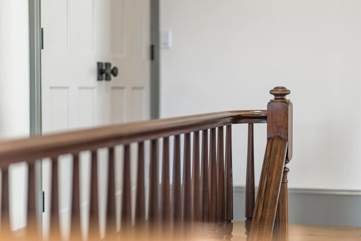
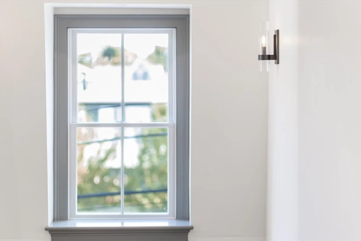
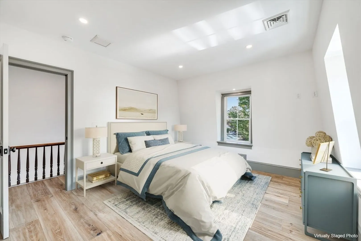
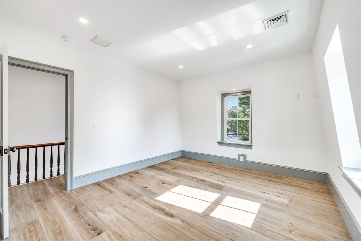
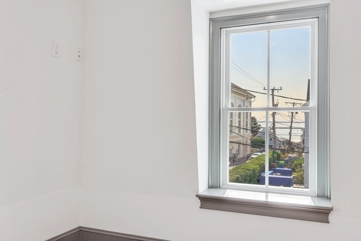
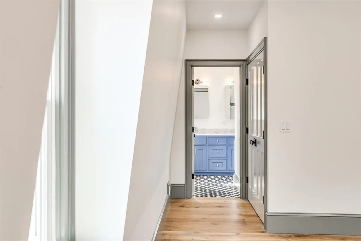
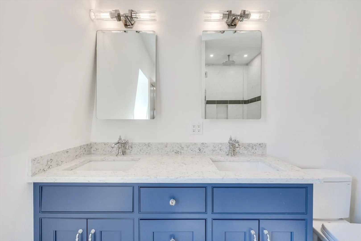
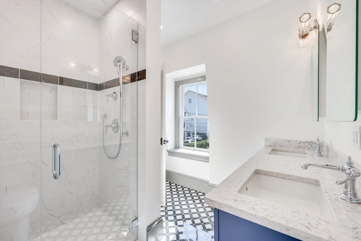
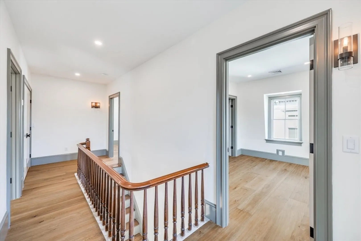
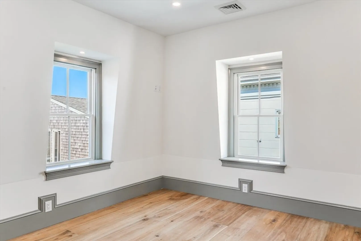
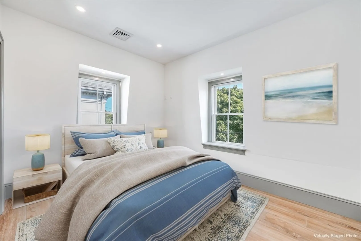
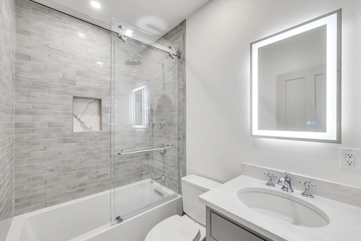
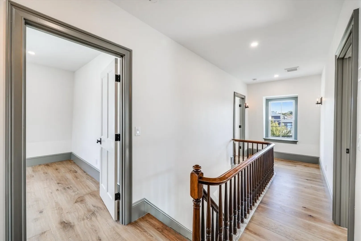
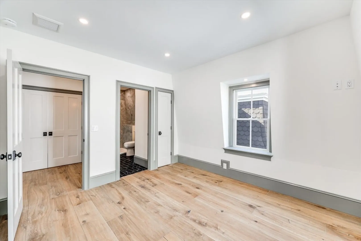
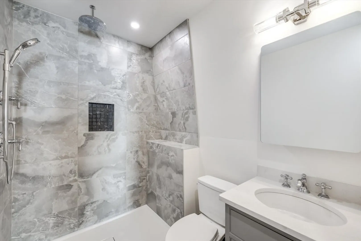
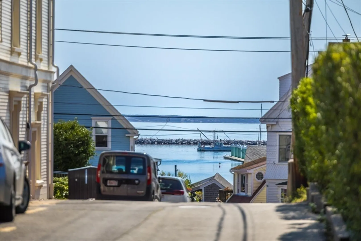
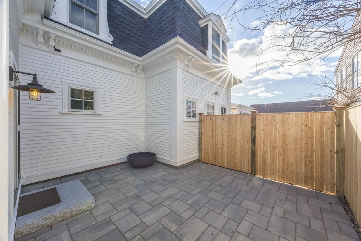
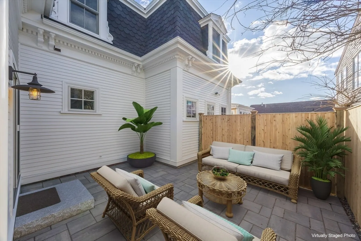
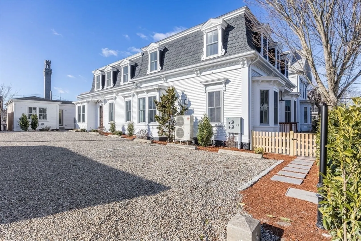
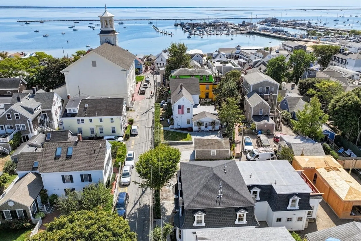
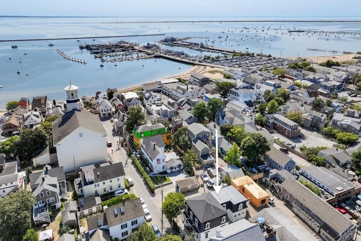
Meticulously restored 1870s Second Empire home thoroughly re-engineered for luxurious 2025 living. Spanning 1,904 sq. ft. the four-bedroom home is situated atop Center St across from the Library. Restored stained-glass double doors welcome you to a grand scale open living space, featuring 12 ft. ceilings, wide plank Sawyer-Mason hardwood floors throughout, beautiful, coffered ceilings, a custom cherry mantel gas fireplace, state-of-the-art HVAC, and RH light fixtures & chandeliers. The gourmet kitchen with island & peninsula includes GE Café Collection appliances, a pantry & half bath. All four bedrooms offer luxurious en-suite bathrooms. The ground-floor bedroom is ideal for an office and the second-floor primary suite has views of the bay. Enjoy the front exclusive patio bathed in morning light, or relax in the fully fenced back patio, with sunset views of the monument. A unique opportunity to own a fully restored historic home.
-
Highlights
- Cooling: Central Air
- HOA Fee: $600
- Property Class: Residential
- Stories: 2
- Total Rooms: 6
- Year Built: 1850
- Heating: Central, Forced Air
- Parking Spots: 2
- Property Type: Condominium
- Style: Other (See Remarks)
- Unit Number: Unit 1
- Status: Closed
-
Additional Details
- Basement: N
- SqFt Source: Owner
- Year Built Details: Renovated Since
- Zoning: Tcc
- Fireplaces: 1
- Total Number of Units: 3
- Year Built Source: Public Records
-
Amenities
- Waterfront Features: Bay, 0 to 1/10 Mile To Beach
-
Utilities
- Sewer: Public Sewer
- Water Source: Public
-
Fees / Taxes
- HOA Fee Frequency: Monthly
- Tax Year: 2024
- HOA Fee Includes: Insurance, Maintenance Grounds, Reserve Funds
Similar Listings
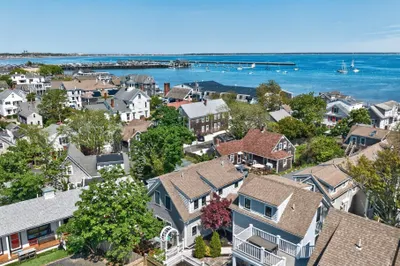
Sold
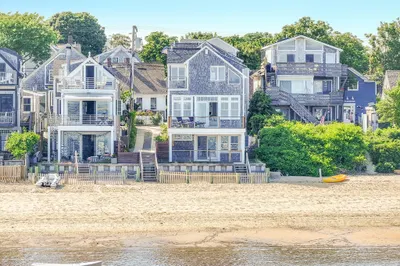
41 Photos
Sold
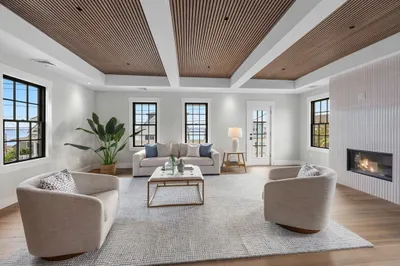
31 Photos
Sold
0 Photos
Sold
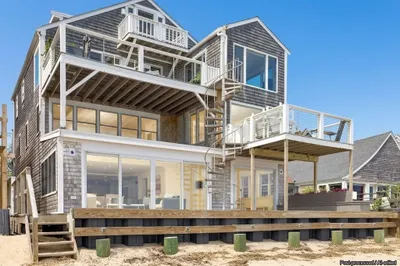
42 Photos
607 Commercial Street #Unit 1
Provincetown, MA 02657
$2,999,000
3
Beds
2/1
Baths
1,812
Sqft
View Details
Content © 2026 MLS Property Information Network, Inc. The information in this listing was gathered from third party resources including the seller and public records.
Listing information provided courtesy of Non Member Office.
MLS Property Information Network, Inc. and its subscribers disclaim any and all representations or warranties as to the accuracy of this information.
