
Sold!
$452,000
3
Beds
1/1
Bath
1,411
Living Area
-
Property Description
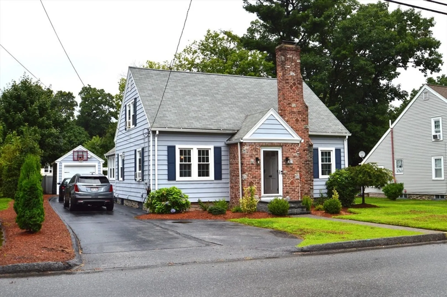
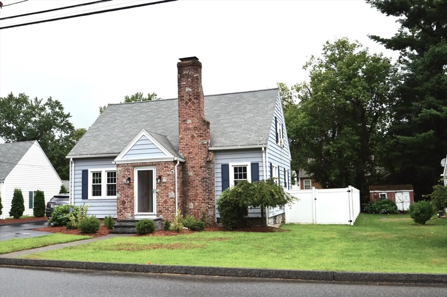
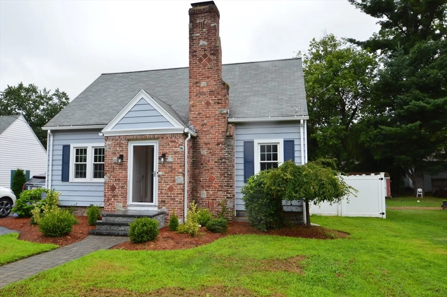
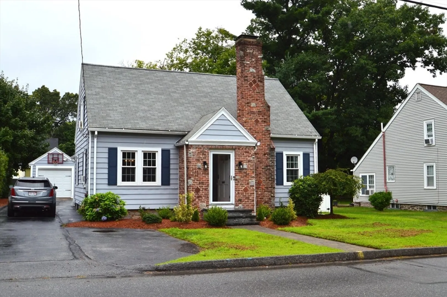
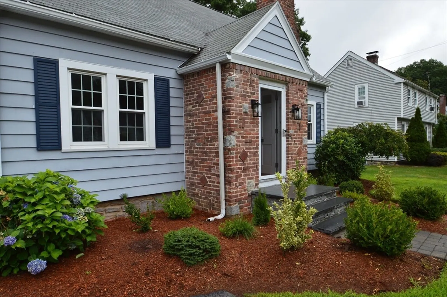
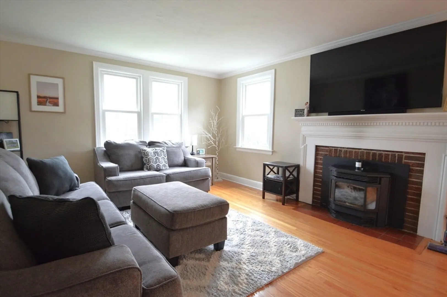
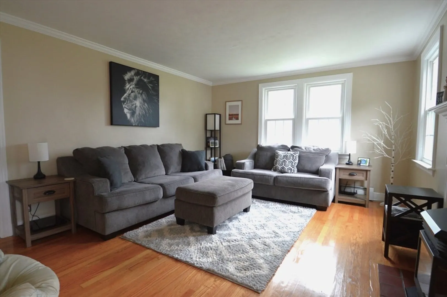
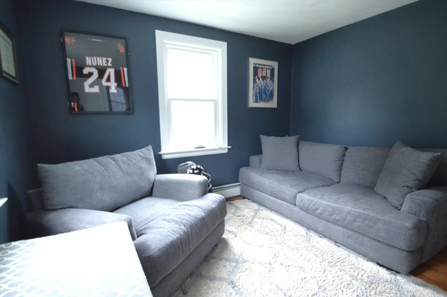
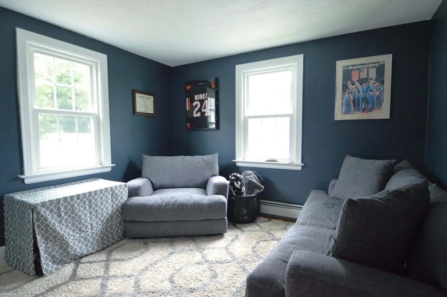
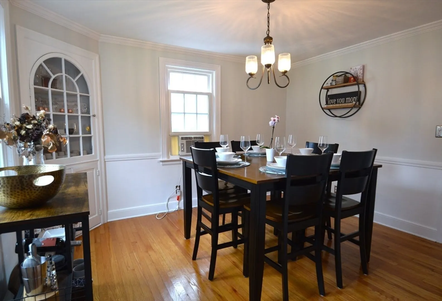
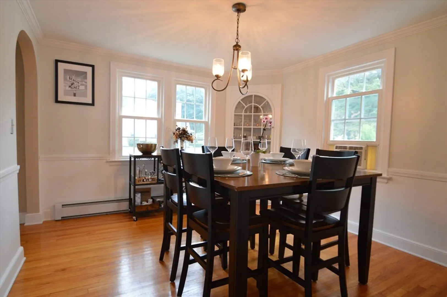
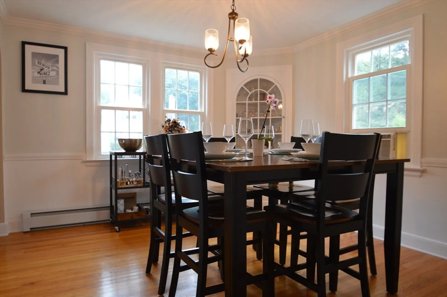
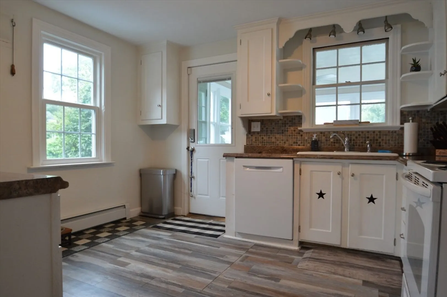
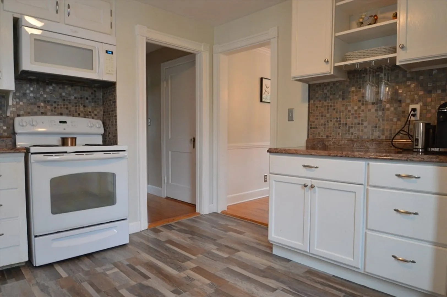
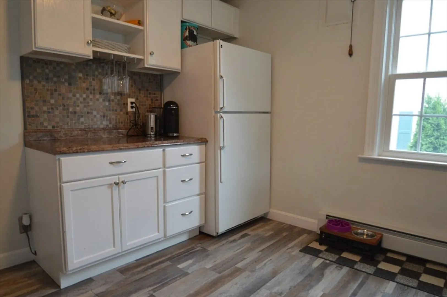
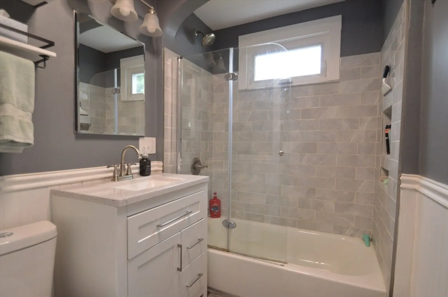
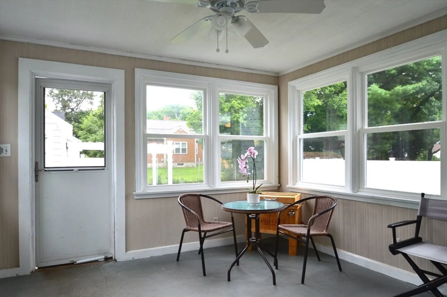
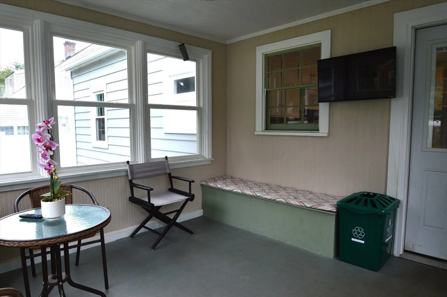
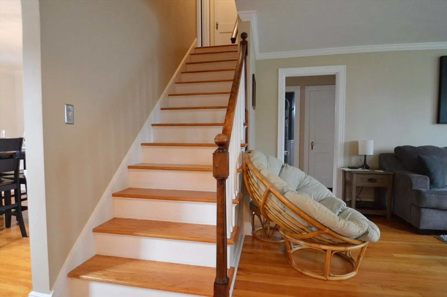
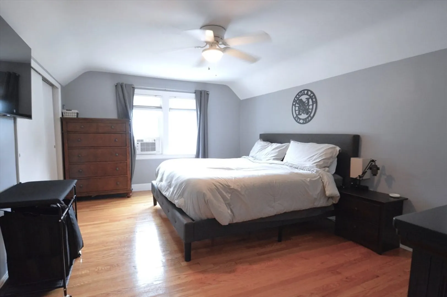
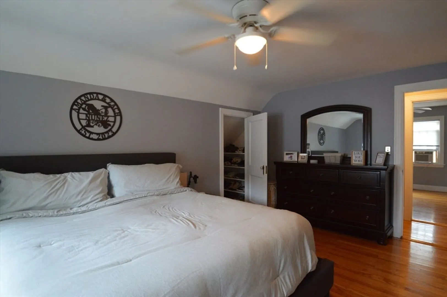
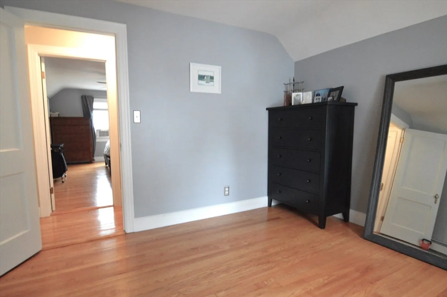
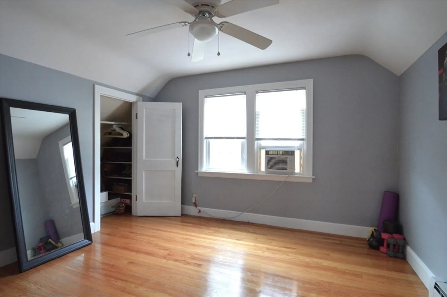
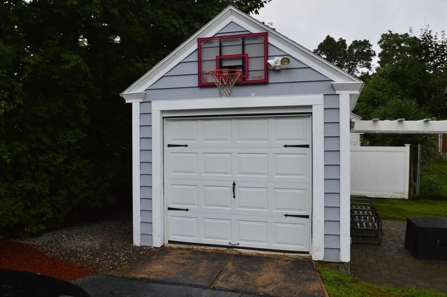
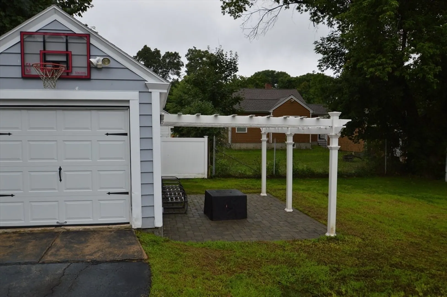
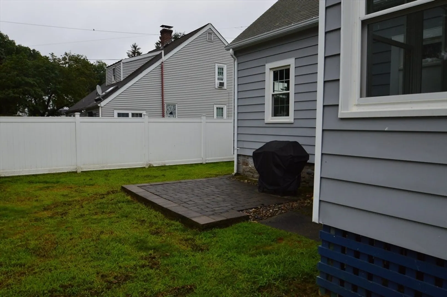
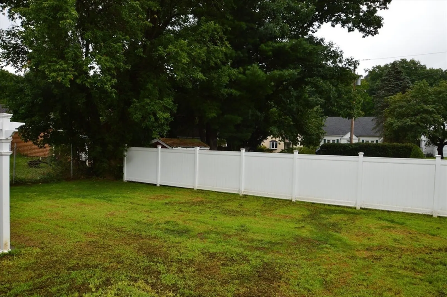
This nicely updated cape shows like a dream! Kitchen with newer faux laminate flooring , tile backsplash and updated countertop leads to sunroom for relaxation overlooking nice level yard with pergola, fire pit and patio. One car detached garage with new door and opener. Fireplaced living room with pellet stove and arched doorway leads to dining room with crown molding and built in china cabinet. Gleaming hardwood floors. Renovated bath with beadboard, tiled tub/shower, pocket door, linen closet and light/fan with bluetooth speaker. Spacious main bedroom with 2 closets 1 with built in drawers, hardwood flooring and ceiling fan. New gas furnace and tankless hot water/2021. Electric panel/2012. Newer windows/2018. Irrigation system on separate meter. This home has so much to offer..don't miss out! Deadline for offers Monday at 3pm. Allow 24 hrs for seller response.
-
Highlights
- Heating: Forced Air, Natural Gas
- Property Class: Residential
- Style: Cape
- Year Built: 1940
- Parking Spots: 3
- Property Type: Single Family Residence
- Total Rooms: 6
- Status: Closed
-
Additional Details
- Appliances: Range, Dishwasher, Microwave, Refrigerator, Washer, Dryer
- Construction: Frame
- Fireplaces: 1
- Foundation: Stone
- Year Built Source: Public Records
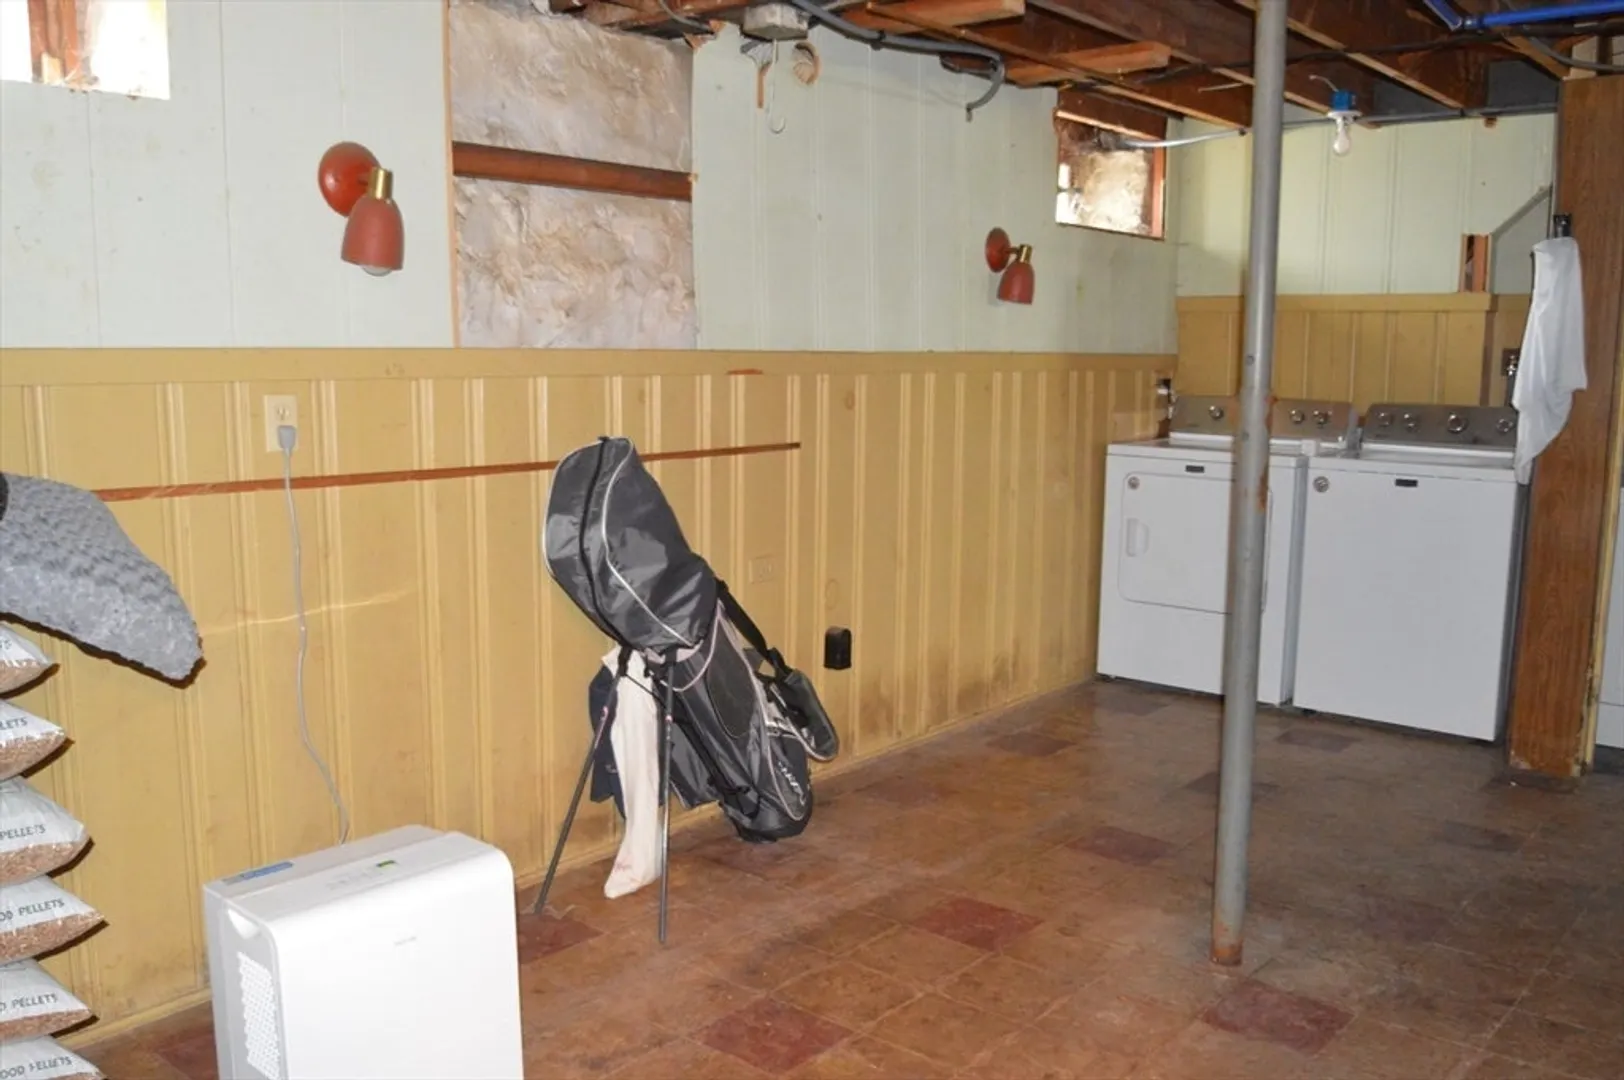
- Basement: Full
- Exterior Features: Patio, Sprinkler System, Fenced Yard
- Flooring: Wood, Tile, Laminate
- Year Built Details: Actual
- Zoning: res
-
Amenities
- Covered Parking Spaces: 1
- Parking Features: Detached, Paved Drive
-
Utilities
- Electric: Circuit Breakers
- Water Source: Public
- Sewer: Public Sewer
-
Fees / Taxes
- Assessed Value: $392,600
- Compensation Based On: Net Sale Price
- Taxes: $5,398
- Buyer Agent Compensation: 2%
- Tax Year: 2024
Similar Listings
Sold
33 Photos
Sold
42 Photos
Sold
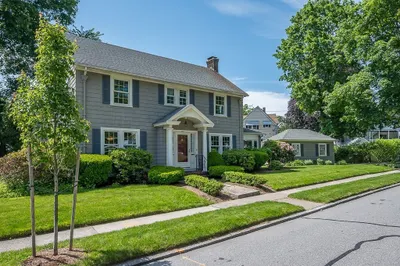
41 Photos
Sold
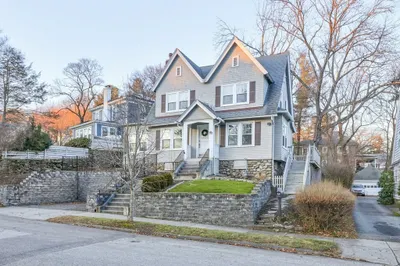
25 Photos
Content © 2026 MLS Property Information Network, Inc. The information in this listing was gathered from third party resources including the seller and public records.
Listing information provided courtesy of Redfin Corp..
MLS Property Information Network, Inc. and its subscribers disclaim any and all representations or warranties as to the accuracy of this information.
