
Sold!
$600,000
3
Beds
2/1
Baths
1,339
Living Area
-
Property Description
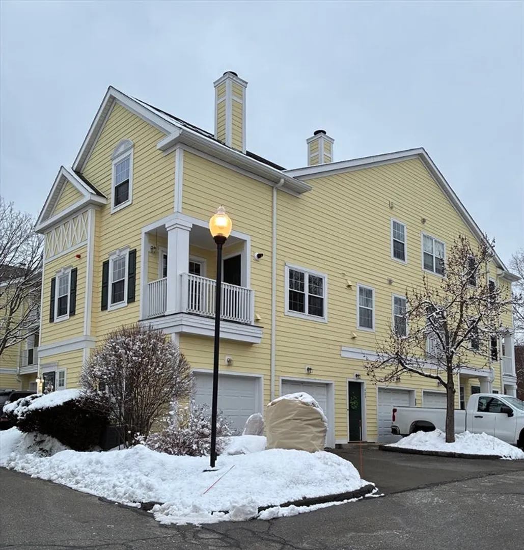
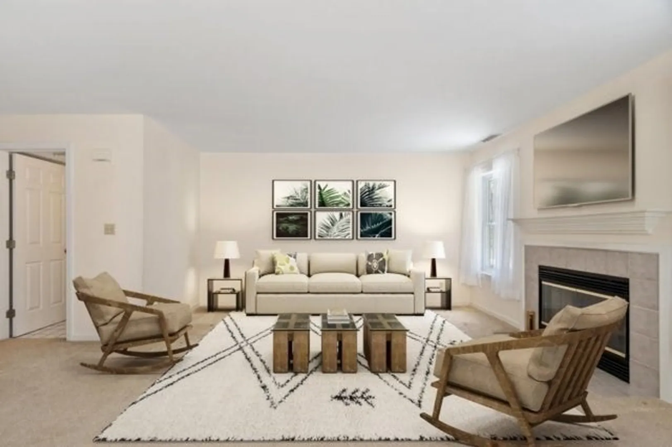
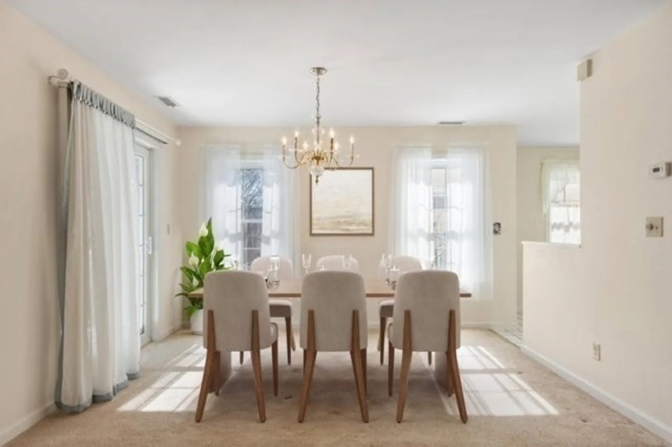
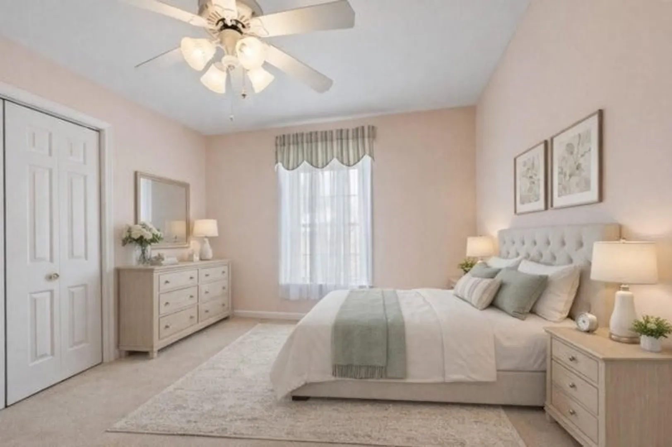
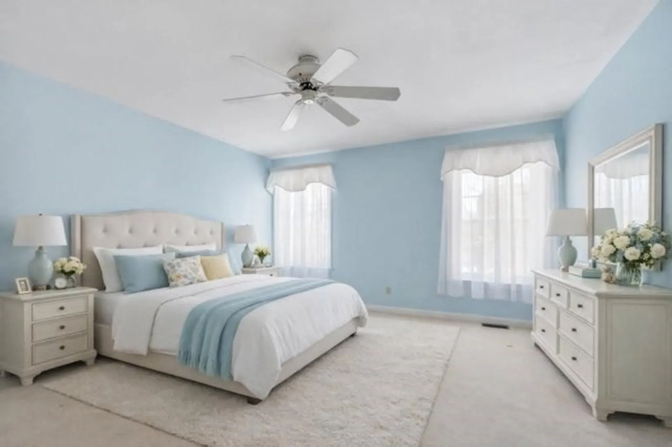
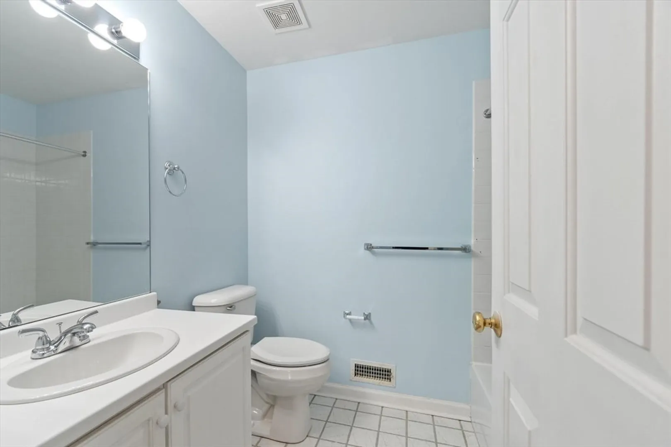
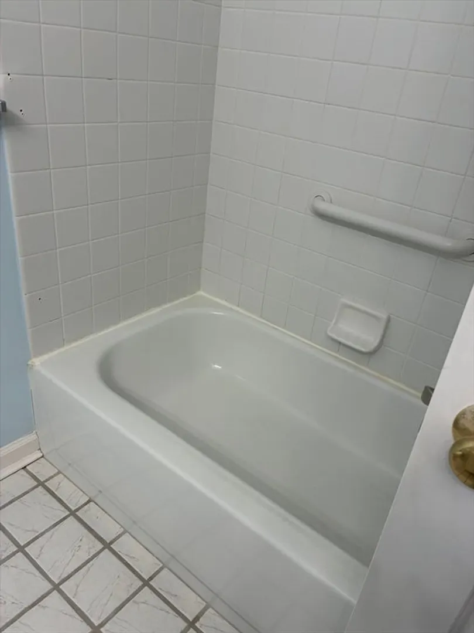
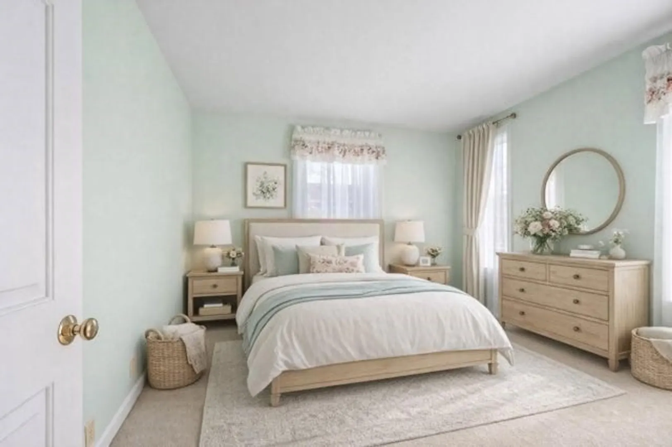
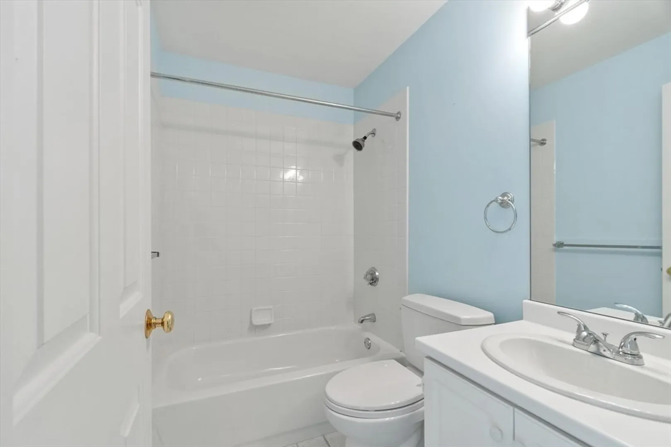
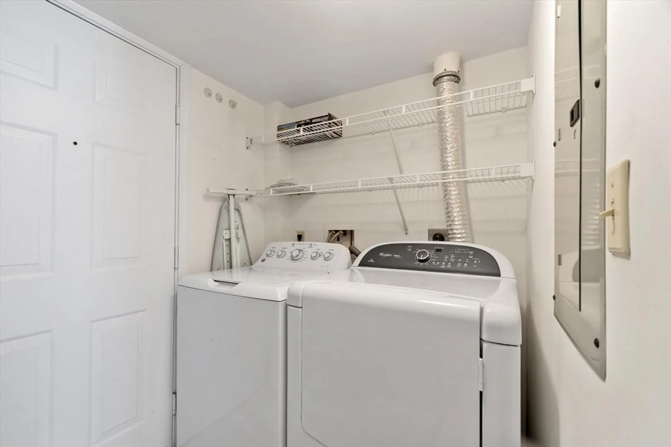
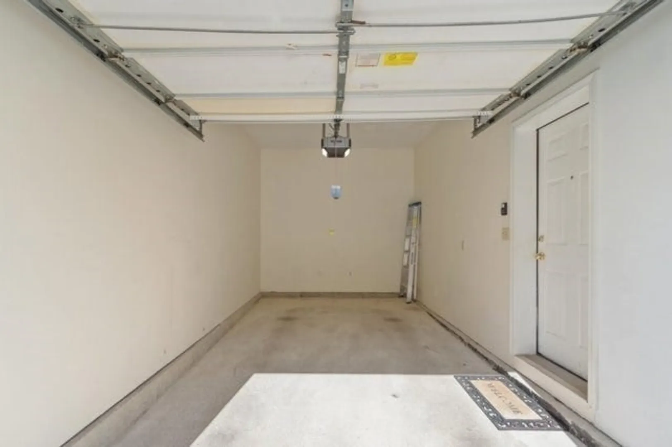
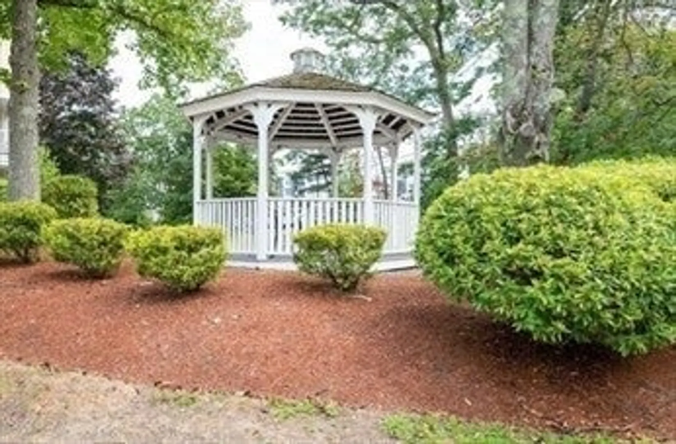
Rare 3 Bedroom, 2.5 bath Townhouse at highly desirable Summit Village. South facing location with all day sunshine! Open floor plan features a fireplace living room & sliders off the dining room to a private balcony. 1st floor 1/2 bath & laundry room. Central A/C. Upgraded Harvey windows throughout. New hot water heater installed in 2023. Primary bdrm has a full private bath & oversized his & her closets. Two additional bedrooms with a full shared bath. Special features include a garage with direct unit access & extra storage. This condominium is situated in a quiet residential neighborhood close to shopping, restaurants, both Reading & Wakefield commuter rails, major routes 95 & 93, Lake Quannapowitt, and Bear Hill Country Club & Golf Course. Who could ask for anything more? SHOWINGS BEGIN ON FRIDAY!
-
Highlights
- Building Name: Summit Village
- Heating: Natural Gas, Hydro Air
- Parking Spots: 2
- Property Type: Condominium
- Total Rooms: 6
- Year Built: 1996
- Cooling: Central Air
- HOA Fee: $480
- Property Class: Residential
- Stories: 2
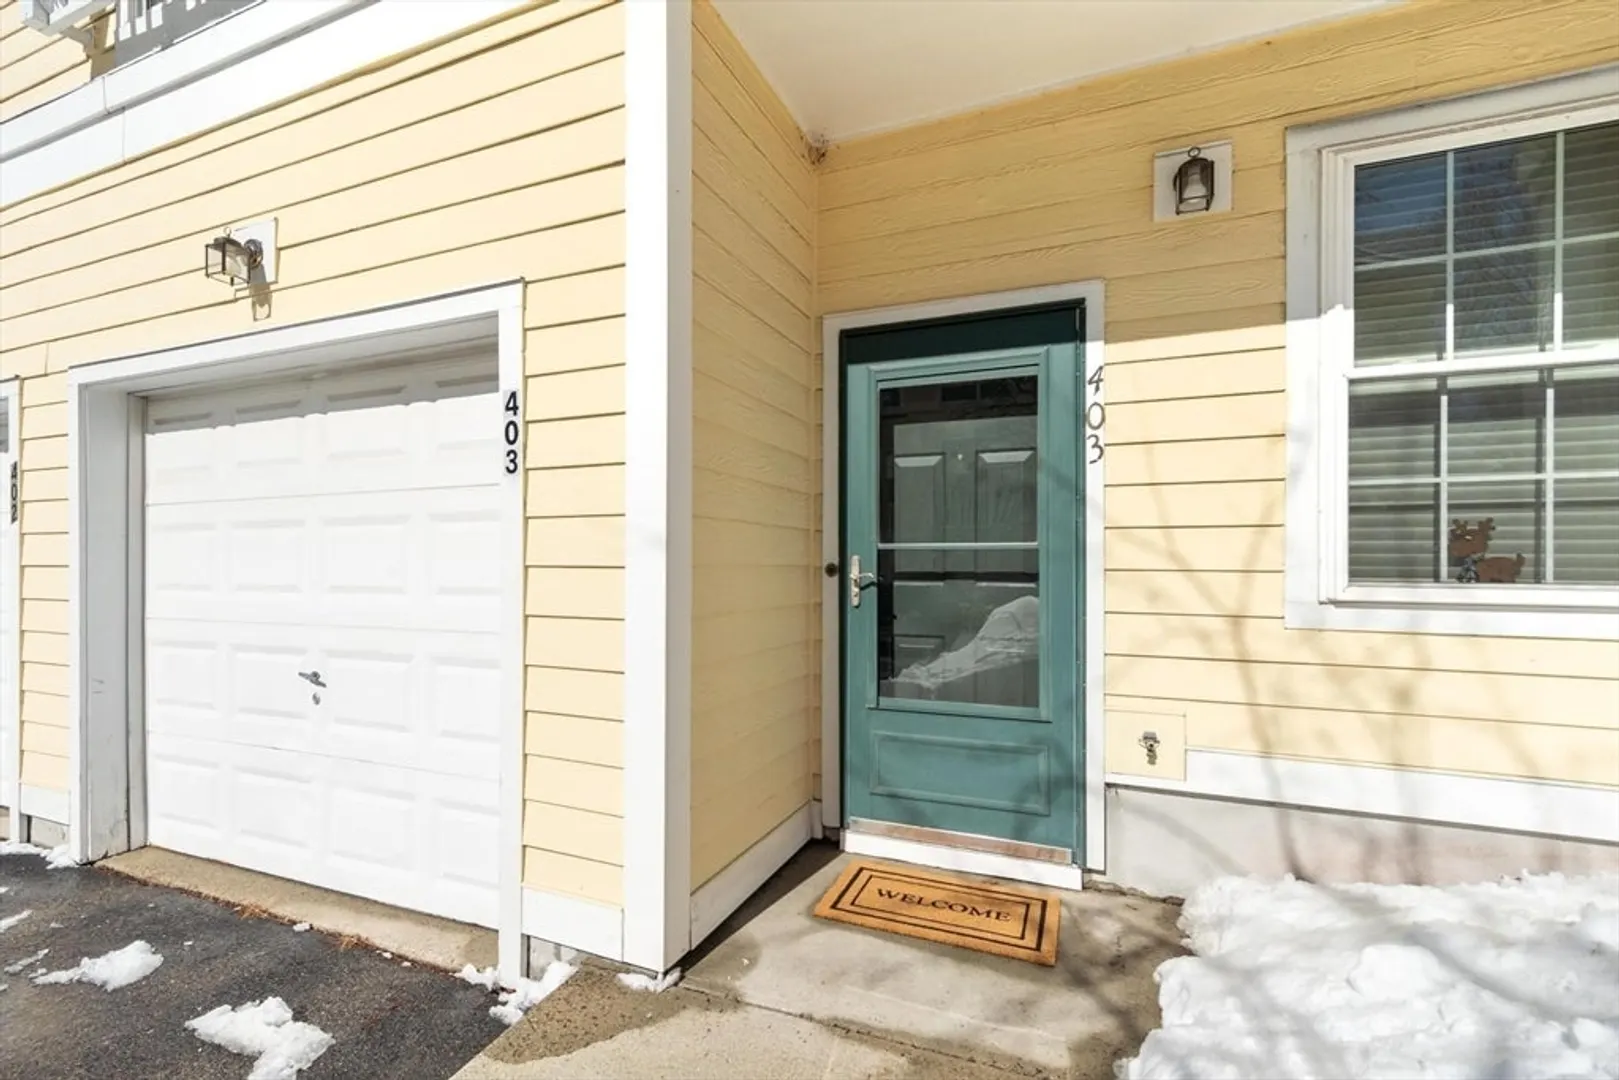
- Unit Number: 403
- Status: Closed
-
Additional Details
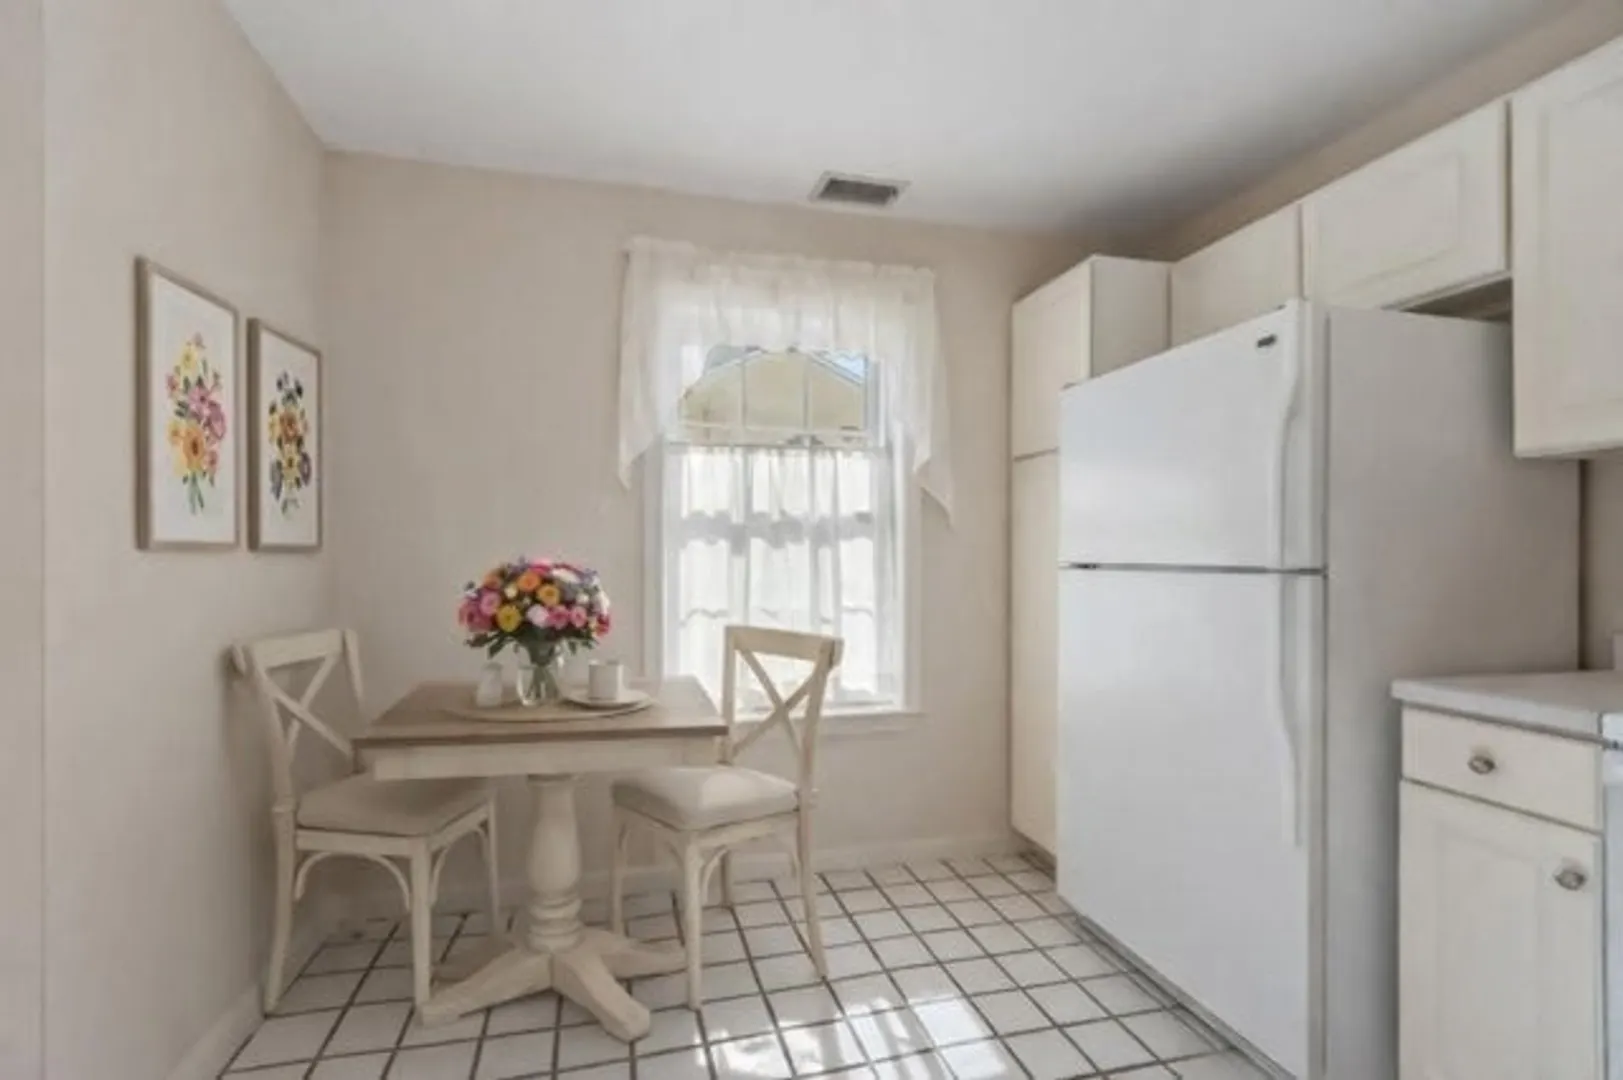
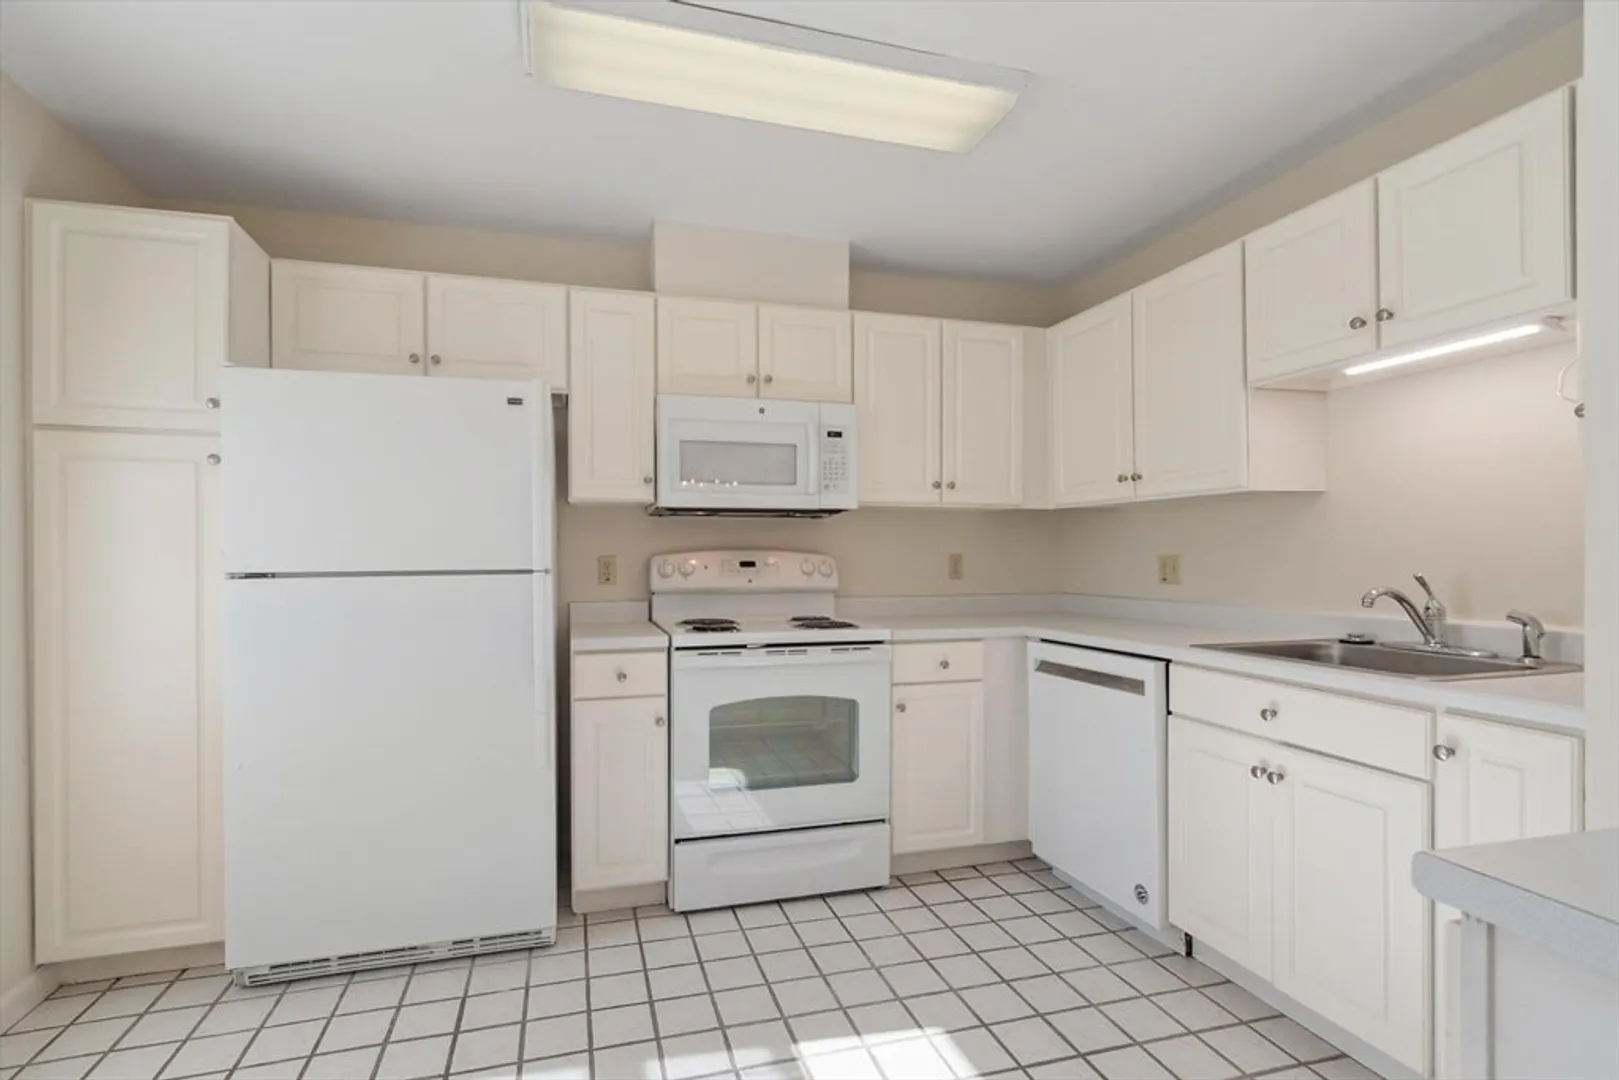
- Appliances: Range, Dishwasher, Microwave, Refrigerator, Washer, Dryer
- Exterior Features: Balcony
- Flooring: Tile, Carpet
- SqFt Source: Public Record
- Year Built Details: Actual
- Zoning: Res
- Basement: N
- Fireplaces: 1
- Pets Allowed: Yes w/ Restrictions
- Total Number of Units: 132
- Year Built Source: Public Records
-
Amenities
- Covered Parking Spaces: 1
- Waterfront Features: Lake/Pond, 1/2 to 1 Mile To Beach, Beach Ownership(Public)
- Parking Features: Attached
-
Utilities
- Electric: Circuit Breakers
- Water Source: Public
- Sewer: Public Sewer
-
Fees / Taxes
- Assessed Value: $555,900
- HOA Fee Includes: Water, Sewer, Insurance, Maintenance Structure, Road Maintenance, Maintenance Grounds, Snow Removal, Trash, Reserve Funds
- Taxes: $6,332
- HOA Fee Frequency: Monthly
- Tax Year: 2025
Similar Listings
Sold
30 Photos
Sold
33 Photos
Sold
29 Photos
Sold
41 Photos
Content © 2026 MLS Property Information Network, Inc. The information in this listing was gathered from third party resources including the seller and public records.
Listing information provided courtesy of Lillian Montalto Signature Properties.
MLS Property Information Network, Inc. and its subscribers disclaim any and all representations or warranties as to the accuracy of this information.
