
Sold!
$260,000
2
Beds
1
Bath
846
Living Area
-
Property Description
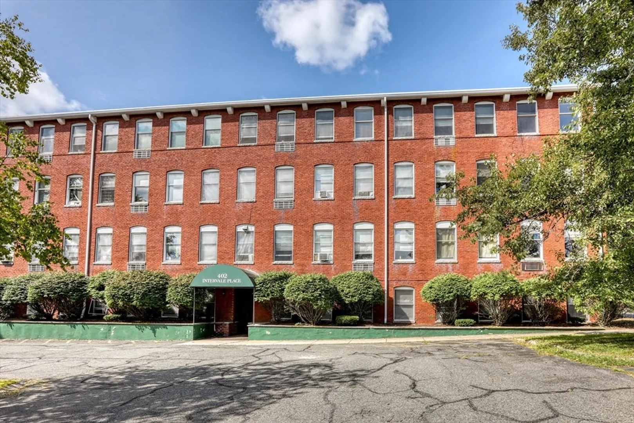
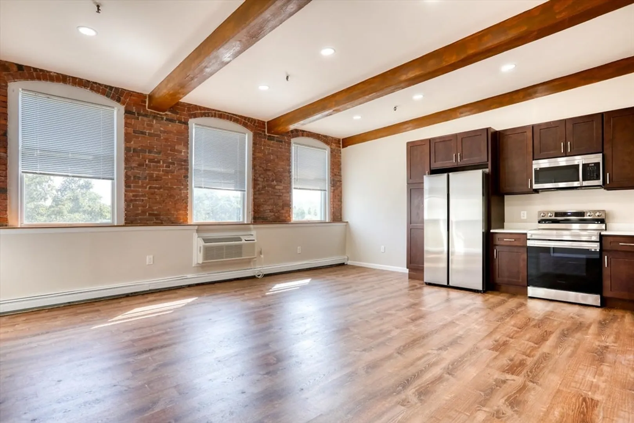
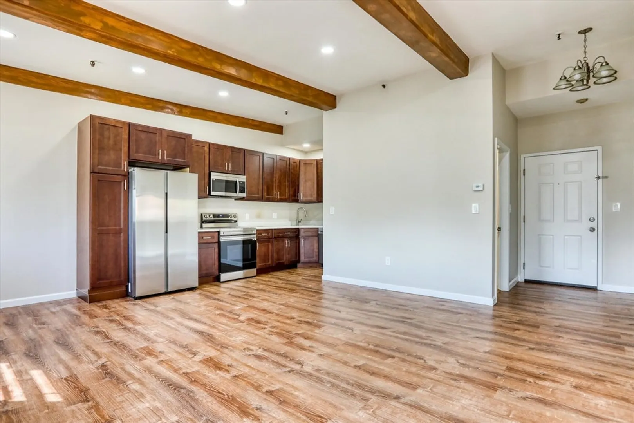
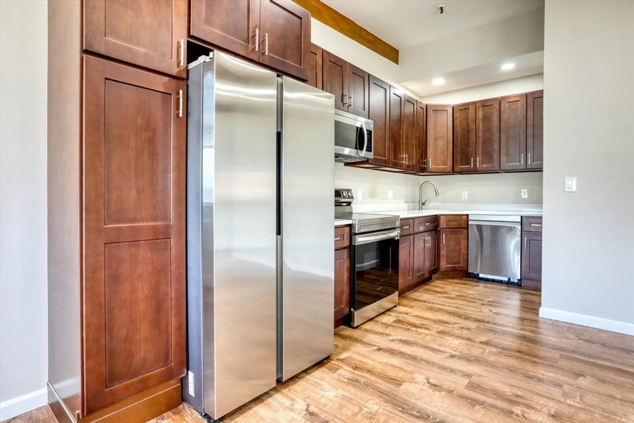
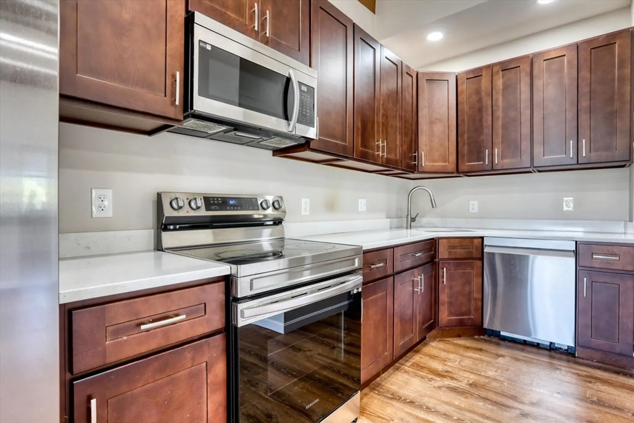
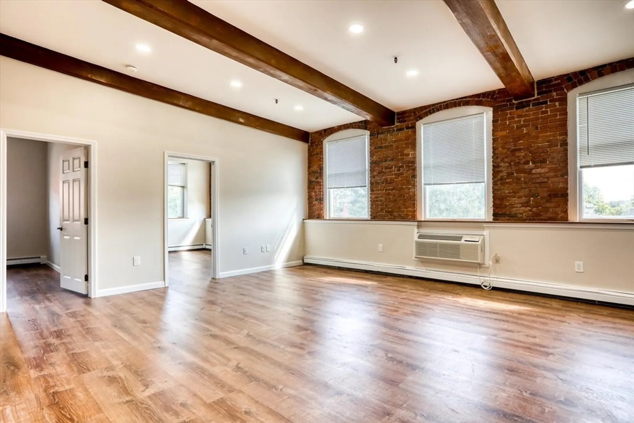
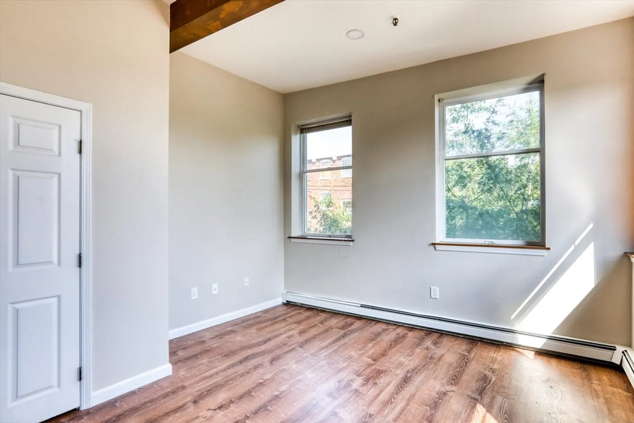
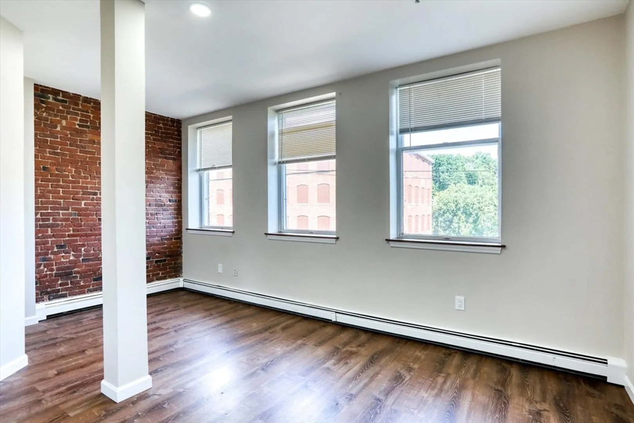
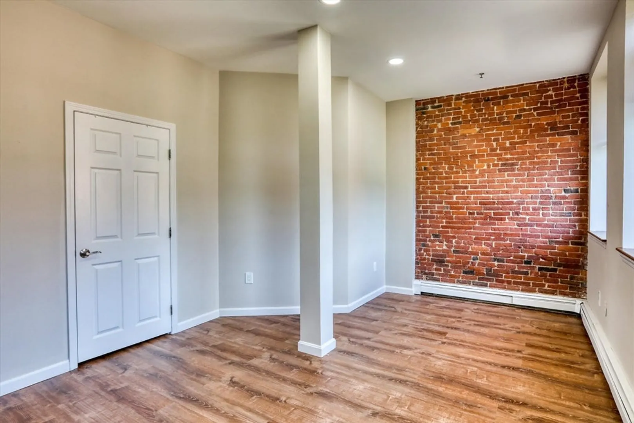
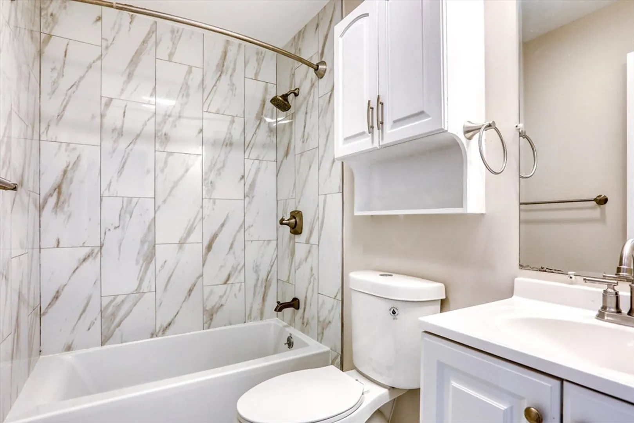
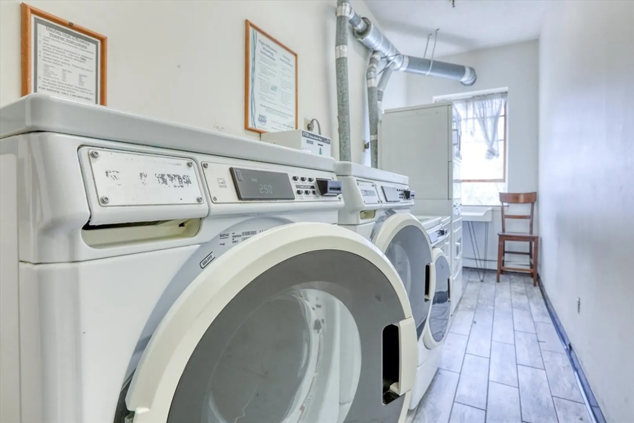
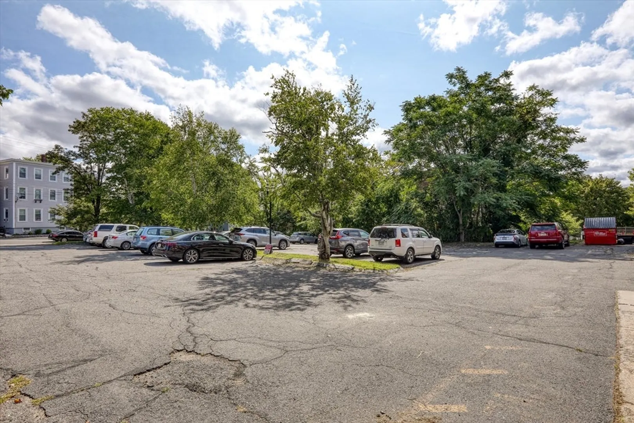
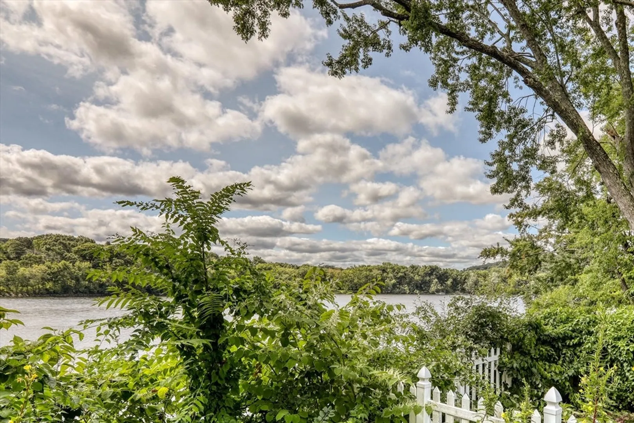
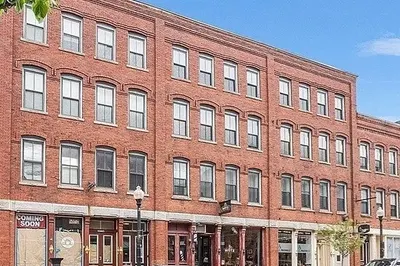
Get ready to own this bright, renovated 2-bedroom loft condo that combines modern updates with historic charm. The loft features over 10-foot ceilings and exposed brick walls, adding character to what was once a shoe factory. It boasts a newly renovated, open-concept kitchen, dining room, and living room area with stainless steel appliances, a new bathroom, new flooring, and fresh paint throughout. Residents will appreciate the convenience of on-site laundry facilities and two off-street parking spots. The condo is ideally situated near shopping, highways, the Merrimack River, restaurants, transportation options, parks, and schools. It's also a short walk to Haverhill Center, an area that is continually being developed with expanded public art, more dining options., improved lighting, signage, and green spaces.
-
Highlights
- Building Name: Intervale Place
- Heating: Baseboard, Natural Gas
- Parking Spots: 2
- Property Type: Condominium
- Total Rooms: 3
- Year Built: 1910
- Cooling: Window Unit(s)
- HOA Fee: $364
- Property Class: Residential
- Stories: 1
- Unit Number: 4e
- Status: Closed
-
Additional Details
- Appliances: Range, Dishwasher, Disposal, Refrigerator
- Construction: Brick
- Roof: Shingle
- Total Number of Units: 24
- Year Built Source: Public Records
- Basement: N
- Flooring: Laminate
- SqFt Source: Public Record
- Year Built Details: Actual
-
Amenities
- Community Features: Public Transportation, Shopping, Park, Walk/Jog Trails, Medical Facility, Laundromat, Highway Access, House of Worship, Public School, T-Station
- Parking Features: Off Street
-
Utilities
- Sewer: Public Sewer
- Water Source: Public
-
Fees / Taxes
- Assessed Value: $207,500
- HOA Fee Includes: Heat, Water, Sewer, Insurance, Maintenance Structure, Maintenance Grounds, Snow Removal, Trash
- Taxes: $2,208
- HOA Fee Frequency: Monthly
- Tax Year: 2024
Similar Listings
Sold
18 Photos
Sold
34 Photos
Sold
15 Photos
Sold
23 Photos
Content © 2026 MLS Property Information Network, Inc. The information in this listing was gathered from third party resources including the seller and public records.
Listing information provided courtesy of Coldwell Banker Realty - Chelmsford.
MLS Property Information Network, Inc. and its subscribers disclaim any and all representations or warranties as to the accuracy of this information.
