
Sold!
$1,360,000
2
Beds
2
Baths
1,018
Living Area
-
Property Description
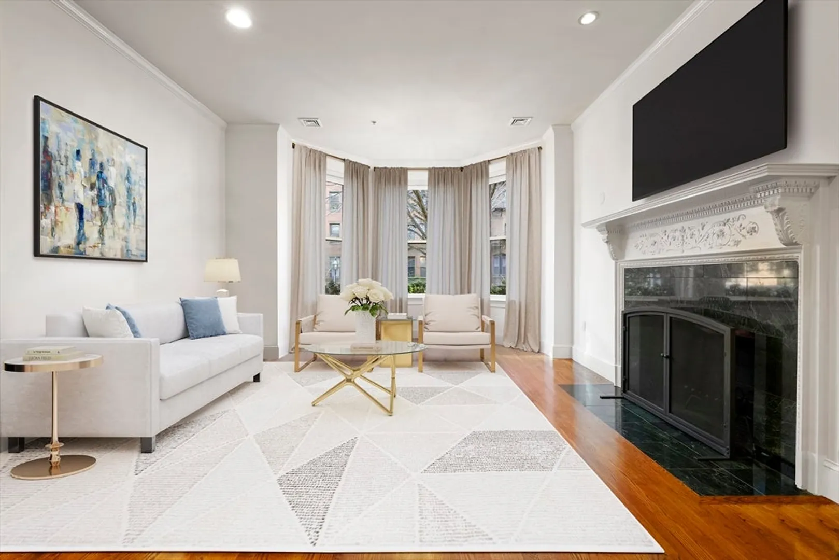
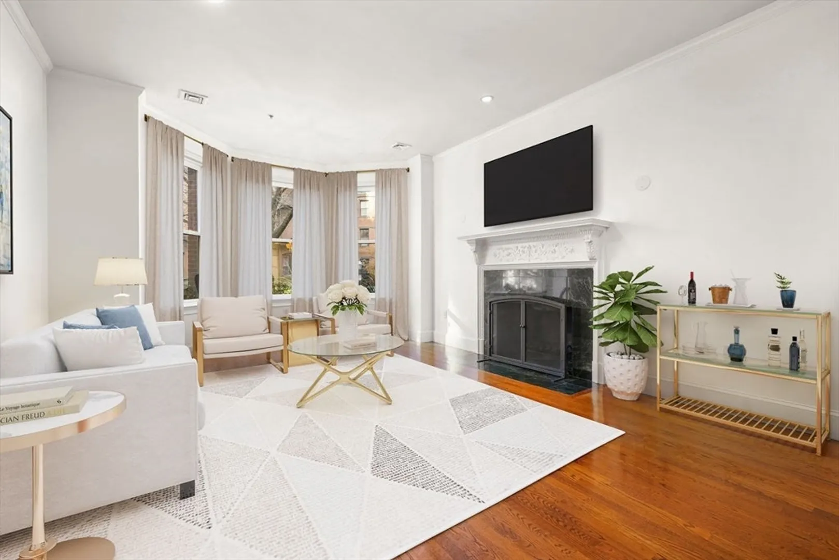
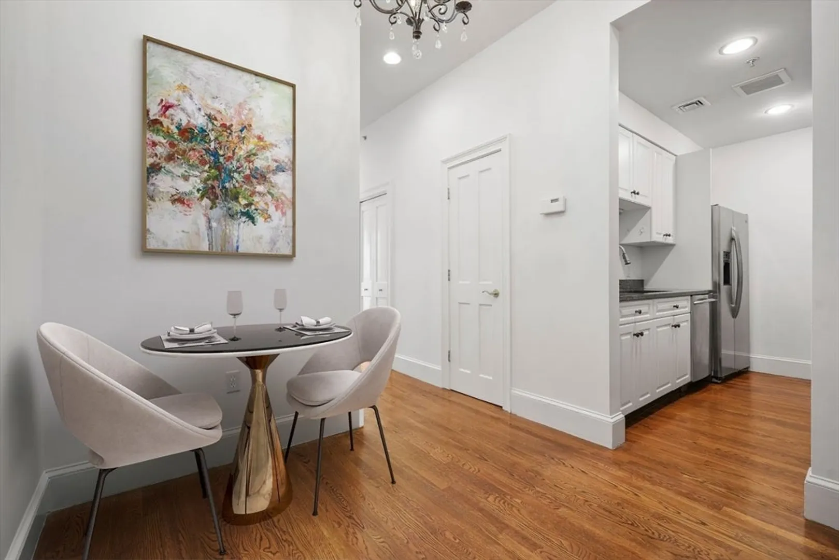
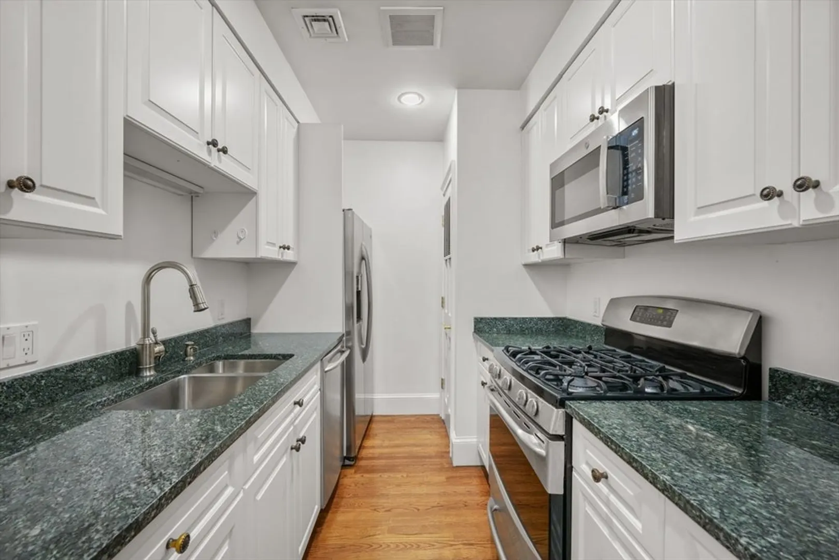
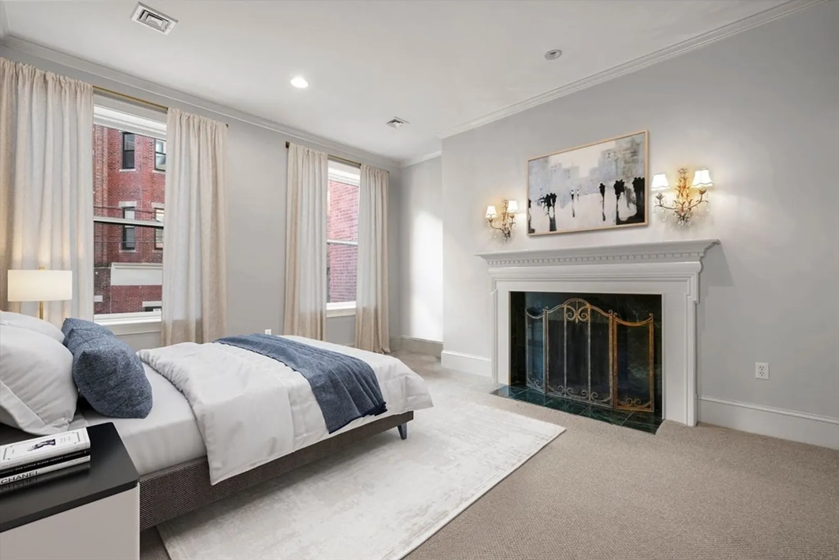
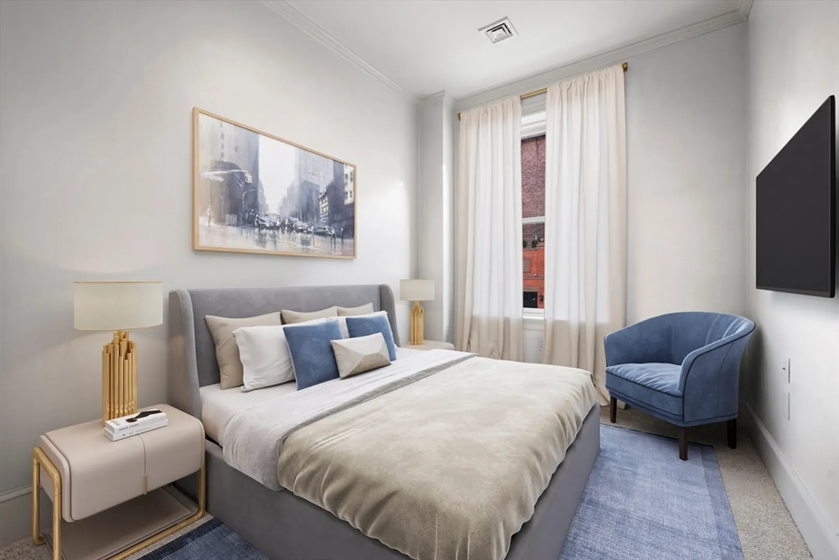
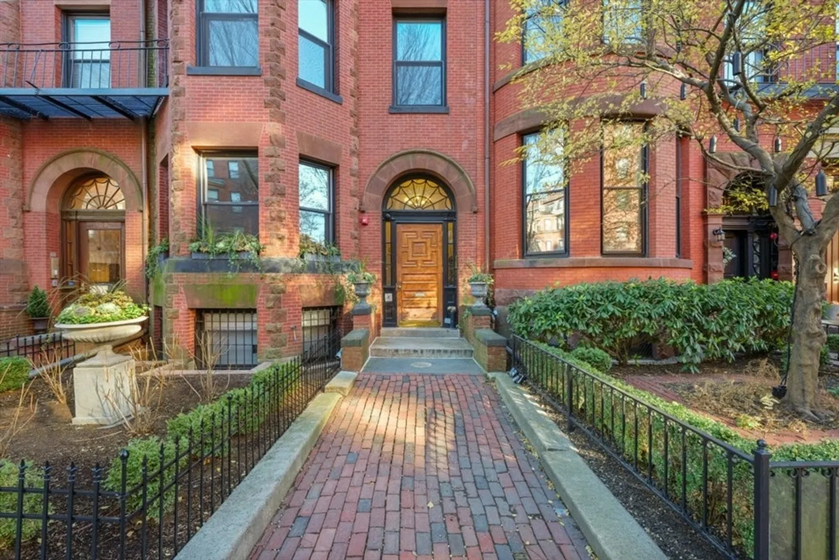
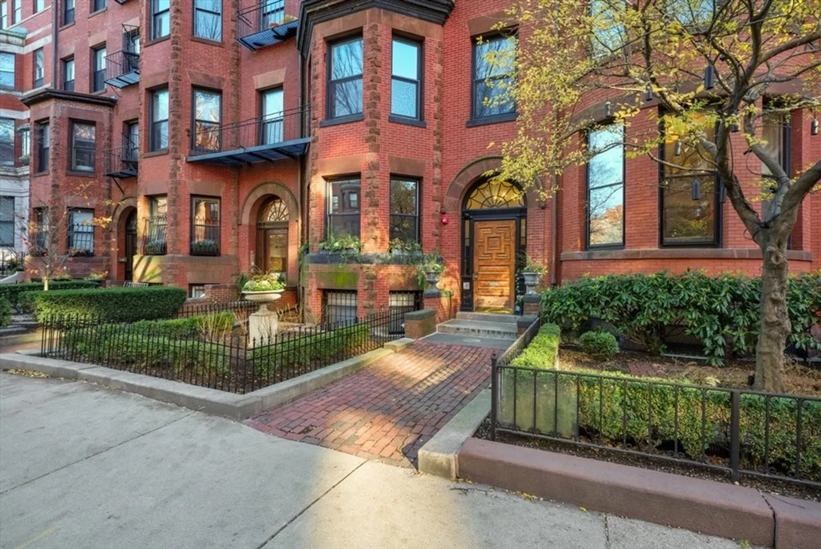
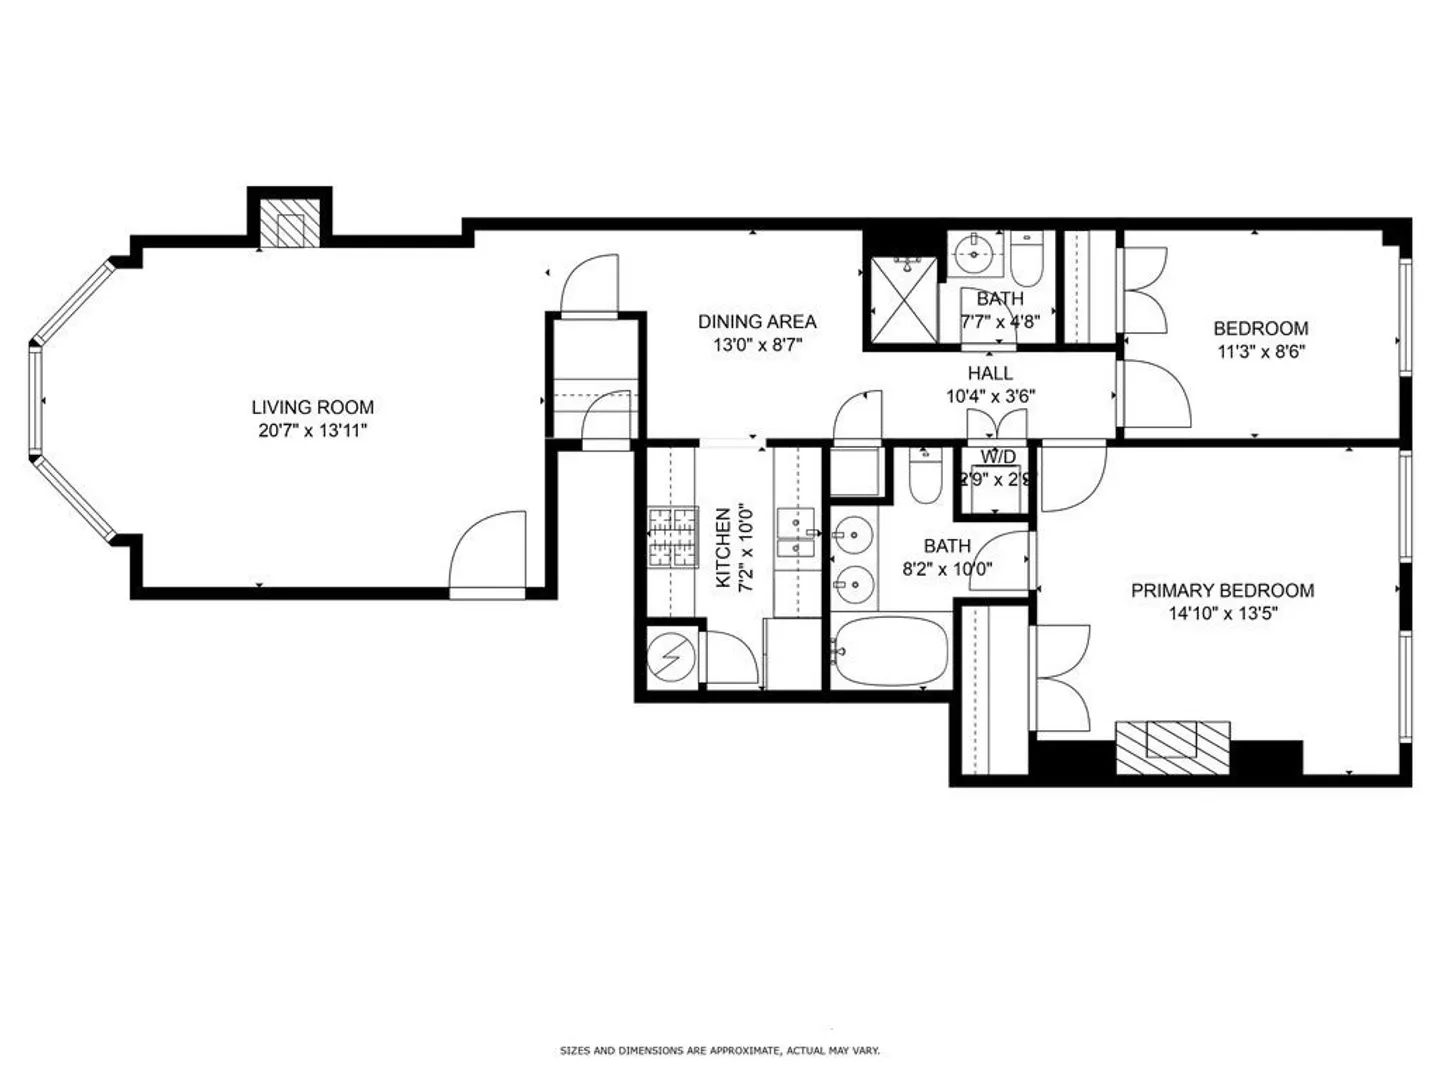
Beautiful parlor level floor-through condominium on iconic Marlborough Street with deeded parking. This 2 bedroom with 2 full bathrooms is where classic charm meets modern day living and should not be missed. The open living and dining room room features hardwood floors, stunning marble fireplace and three huge windows that overlook Marlborough. The kitchen has granite countertops, stainless steel appliances, a gas cooktop, plenty of storage and a dining nook. The primary bedroom is spacious with a fireplace, crystal sconces, a custom closet and en-suite bathroom with a double vanity and jetted tub. The second bedroom is well proportioned with a custom closet. The second full bath includes a walk-in shower and marble vanity. Central AC, in-unit laundry and 1 direct access parking space complete this amazing property.
-
Highlights
- Area: Back Bay
- Heating: Forced Air
- Parking Spots: 1
- Property Type: Condominium
- Total Rooms: 4
- Year Built: 1899
- Cooling: Central Air
- HOA Fee: $476
- Property Class: Residential
- Stories: 1
- Unit Number: 2
- Status: Closed
-
Additional Details
- Appliances: Range, Dishwasher, Disposal, Microwave, Refrigerator, Washer, Dryer
- Fireplaces: 2
- Pets Allowed: Yes
- Total Number of Units: 5
- Year Built Source: Public Records
- Basement: N
- Flooring: Wood
- SqFt Source: Public Record
- Year Built Details: Approximate
- Zoning: Cd
-
Amenities
- Parking Features: Tandem, Deeded
-
Utilities
- Sewer: Public Sewer
- Water Source: Public
-
Fees / Taxes
- Assessed Value: $1,206,600
- HOA Fee Includes: Water, Sewer, Insurance, Maintenance Grounds, Snow Removal
- Taxes: $13,972
- HOA Fee Frequency: Monthly
- Tax Year: 2025
Similar Listings



Sold
12 Photos
Sold

26 Photos
Sold
13 Photos
Sold
9 Photos
Content © 2026 MLS Property Information Network, Inc. The information in this listing was gathered from third party resources including the seller and public records.
Listing information provided courtesy of MGS Group Real Estate LTD.
MLS Property Information Network, Inc. and its subscribers disclaim any and all representations or warranties as to the accuracy of this information.
