
Sold!
$1,358,000
4
Beds
3/1
Baths
3,561
Living Area
-
Property Description
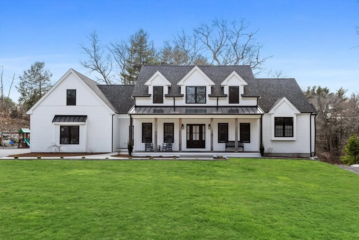
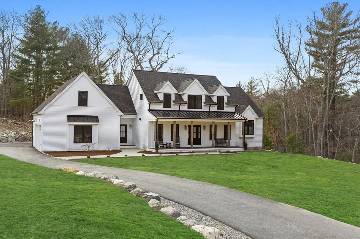
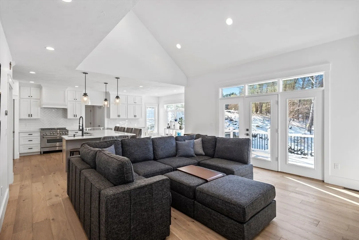
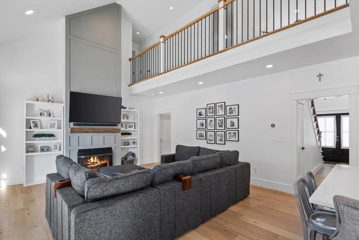
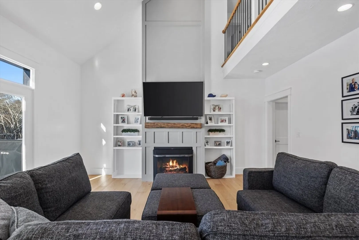
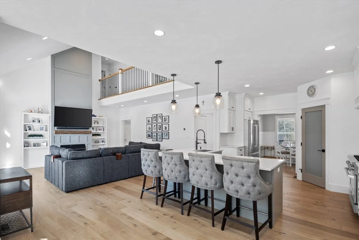
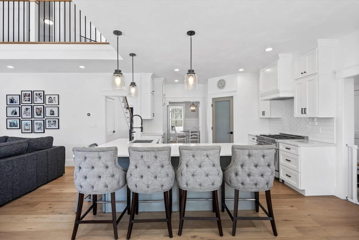
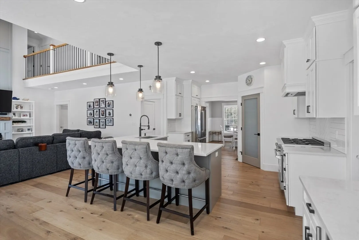
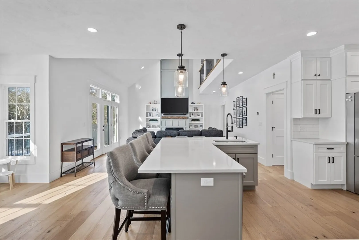
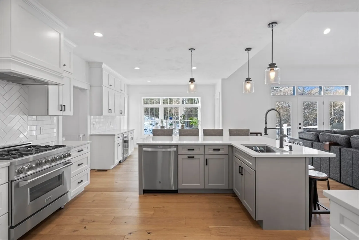
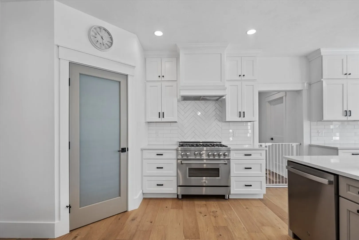
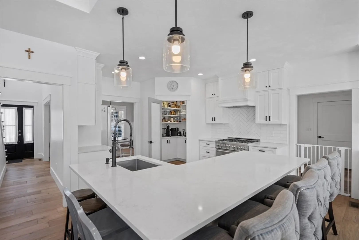
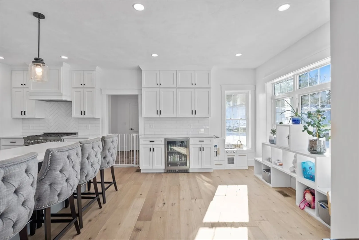
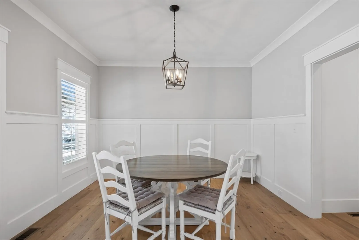
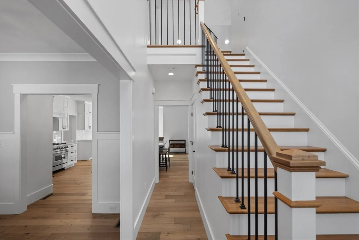
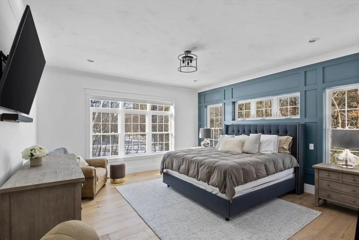
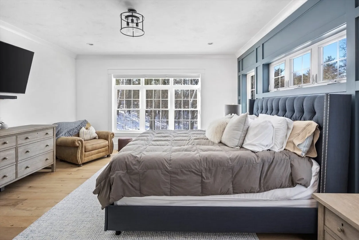
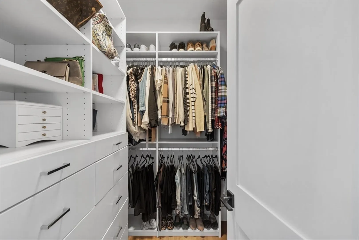
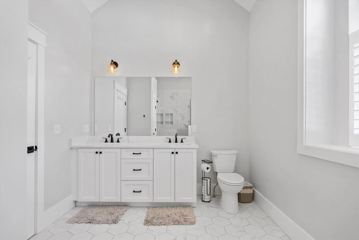
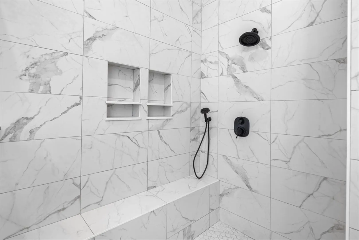
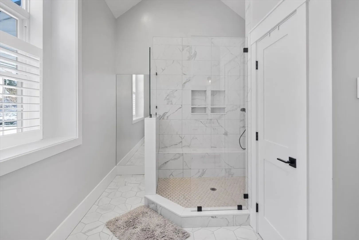
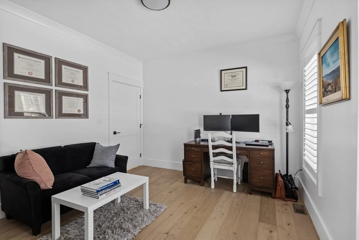
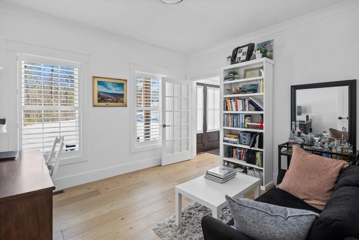
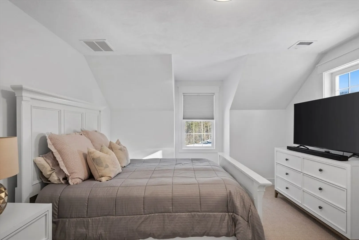
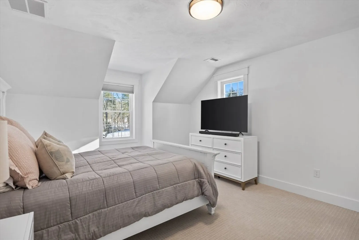
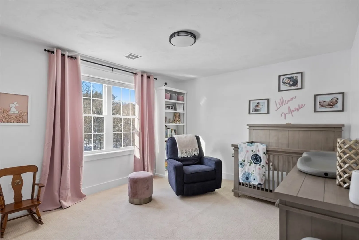
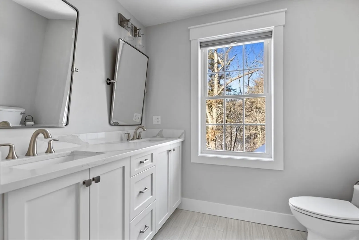
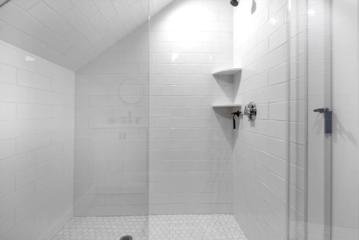
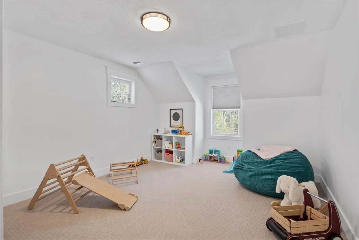
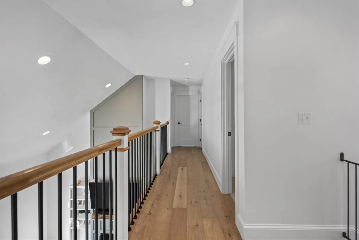
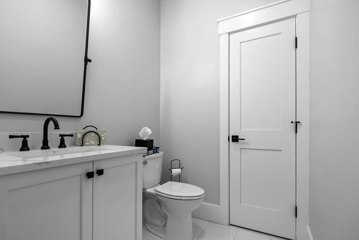
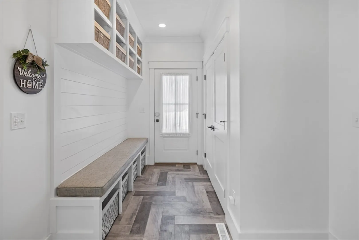
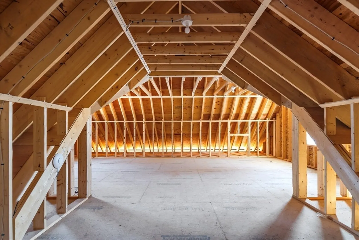
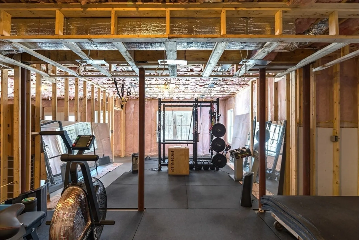
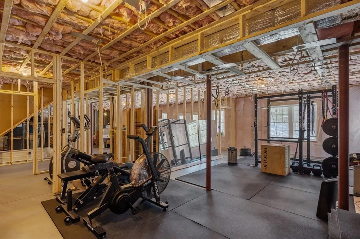
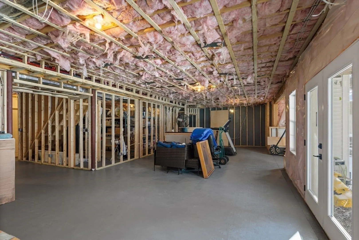
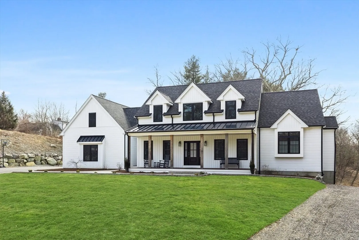
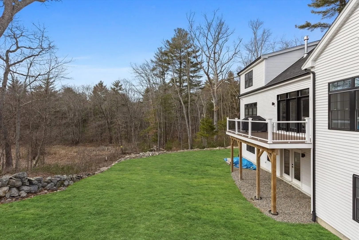
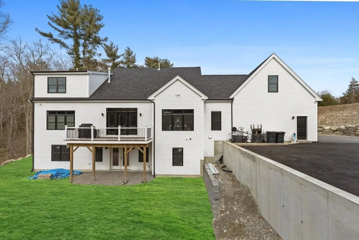
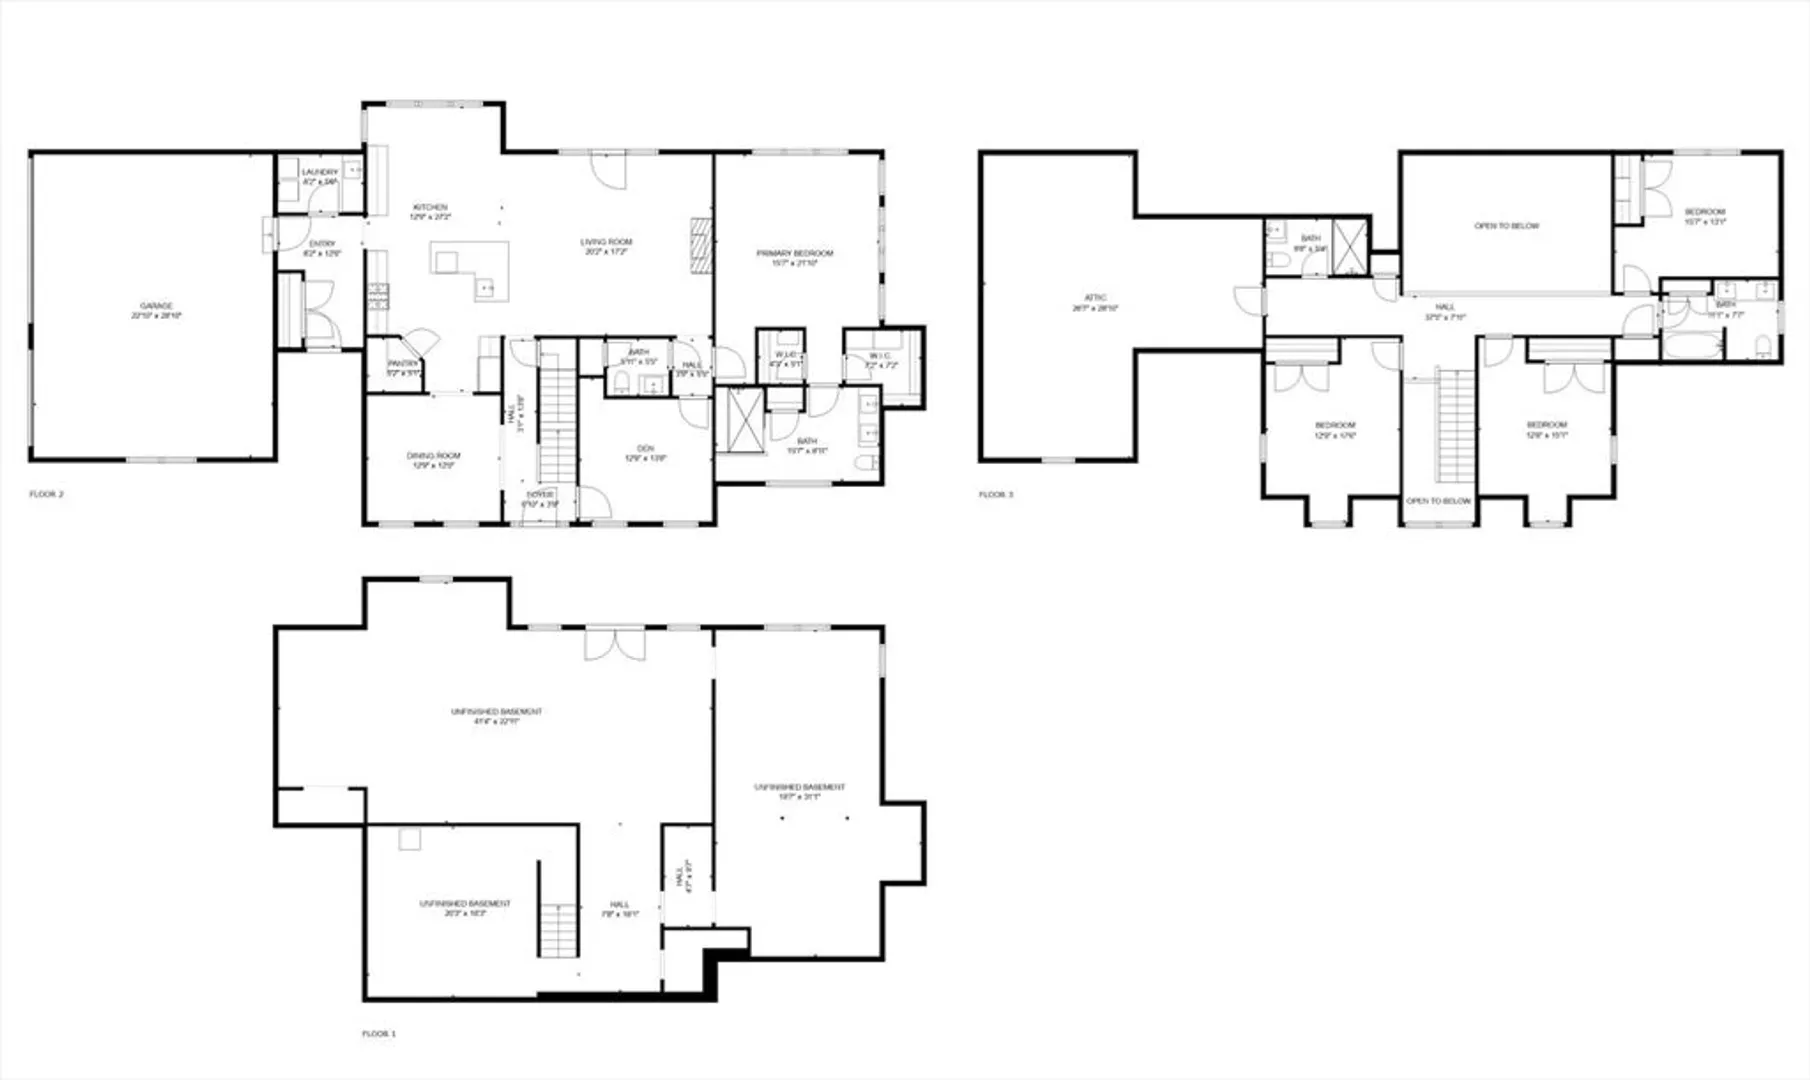
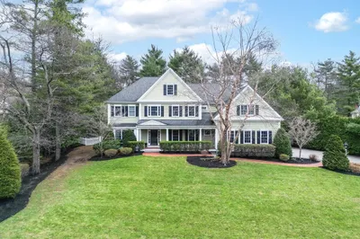
Welcome to 401 South Street in Foxboro, an exceptional, custom-built farmhouse colonial situated on a private, sun-filled lot. The first-floor welcomes you with an easy flowing floor plan & striking vaulted great room. Enjoy the custom-designed kitchen w/ Quartz countertops, stainless steel appliances, dry bar, finished walk-in pantry, & breakfast nook! The primary bedroom comes complete with two walk-in closets, a vaulted bath with exquisite finishes & radiant heat floors. Take full advantage of a mudroom with custom built-ins and an adjacent laundry room. Dining room & office complete the first floor. The second level offers a beautiful open foyer on the catwalk and three spacious bedrooms, two full bathrooms, and a large room over the garage that’s ready to be finished or kept as storage! Custom millwork and beautiful architectural details make this home special. Extras include a large farmer’s porch, an over-sized 2-car garage, and a full walkout basement that’s renovation-ready.
-
Highlights
- Acres: 2
- Heating: Forced Air, Propane
- Property Class: Residential
- Style: Cape
- Year Built: 2021
- Cooling: Central Air
- Parking Spots: 10
- Property Type: Single Family Residence
- Total Rooms: 8
- Status: Closed
-
Additional Details
- Appliances: Gas Water Heater, Oven, Dishwasher, Disposal, Range, Refrigerator, Freezer, Washer, Dryer
- Exterior Features: Porch
- Flooring: Engineered Hardwood
- Lot Features: Corner Lot
- Year Built Details: Actual
- Basement: Partially Finished, Walk-Out Access
- Fireplaces: 1
- Foundation: Concrete Perimeter
- Roof: Shingle
- Year Built Source: Public Records
-
Amenities
- Community Features: Shopping, Park, Walk/Jog Trails, Laundromat, Highway Access
- Parking Features: Attached, Stone/Gravel, Paved
- Covered Parking Spaces: 2
-
Utilities
- Electric: 200+ Amp Service
- Water Source: Public
- Sewer: Private Sewer
-
Fees / Taxes
- Assessed Value: $1,078,700
- Compensation Based On: Net Sale Price
- Taxes: $15,328
- Buyer Agent Compensation: 2.5%
- Tax Year: 2023
Similar Listings
Sold
39 Photos
Sold
37 Photos
Sold
42 Photos
Sold
41 Photos
Content © 2026 MLS Property Information Network, Inc. The information in this listing was gathered from third party resources including the seller and public records.
Listing information provided courtesy of Bella Real Estate.
MLS Property Information Network, Inc. and its subscribers disclaim any and all representations or warranties as to the accuracy of this information.
