
Sold!
$1,470,000
4
Beds
4
Baths
5,600
Living Area
-
Property Description
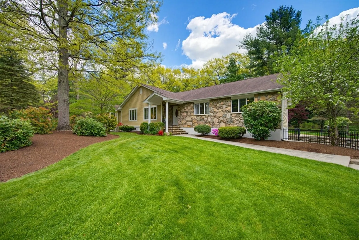
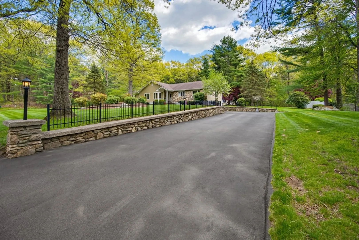
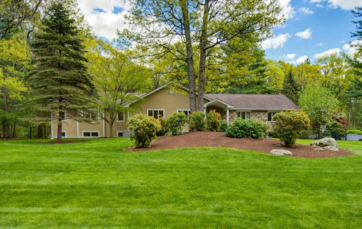
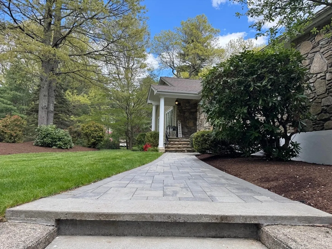
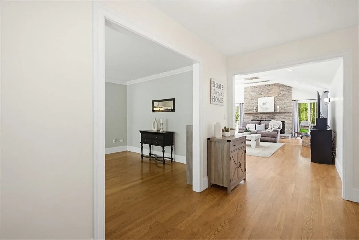
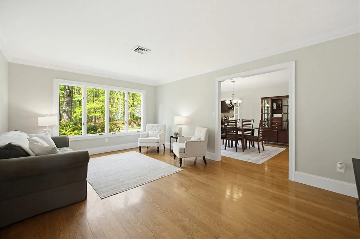
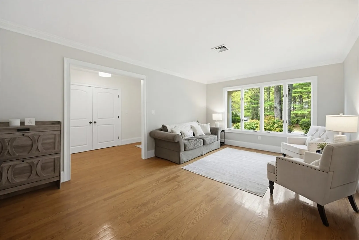
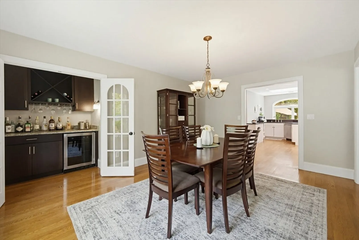
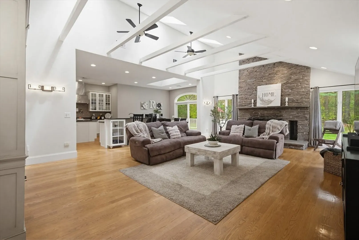
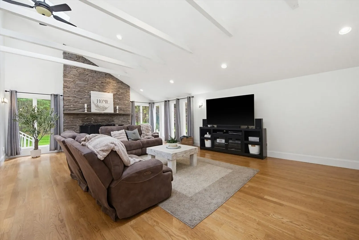
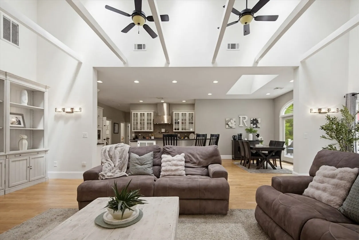
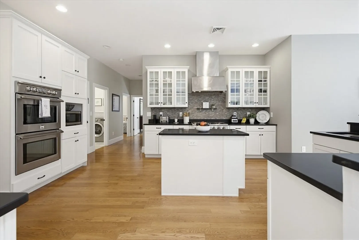
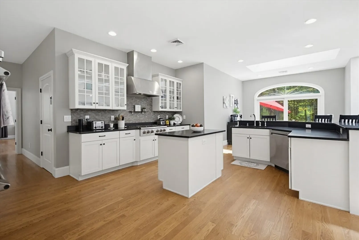
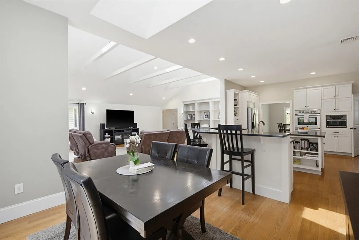
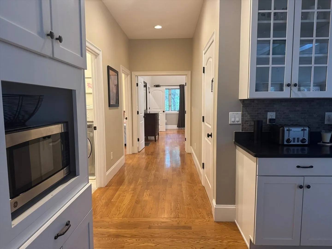
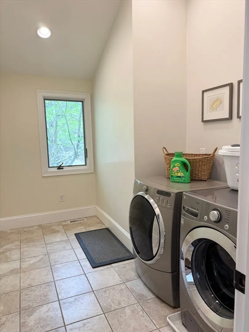
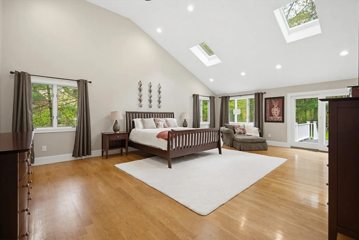
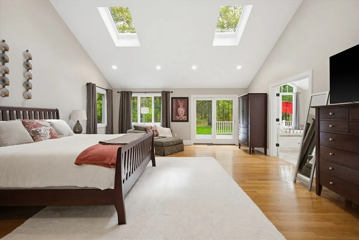
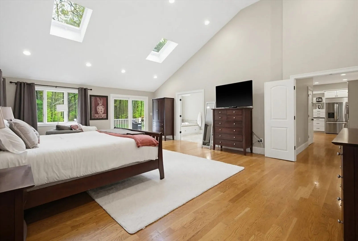
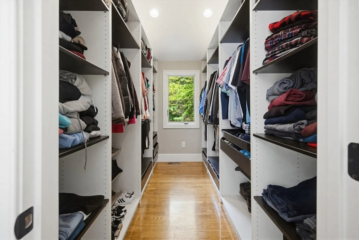
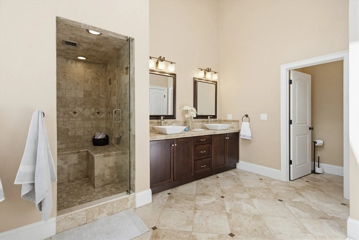
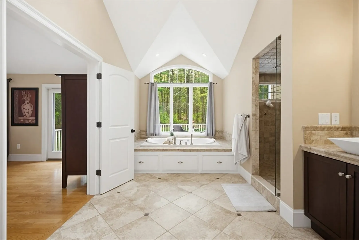
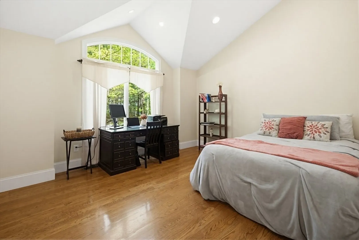
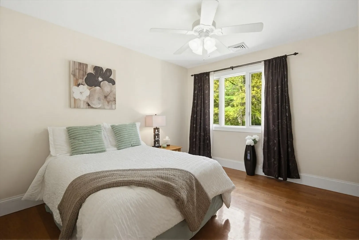
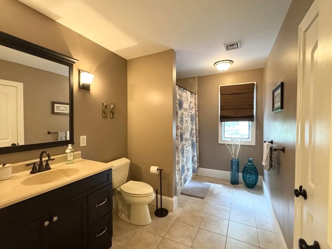
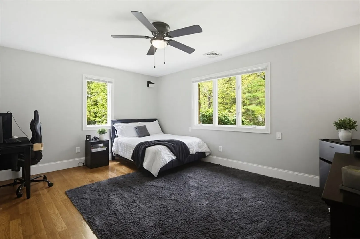
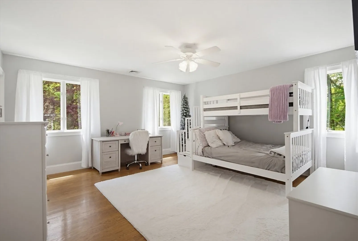
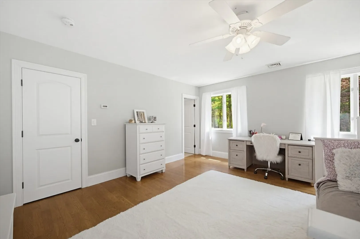
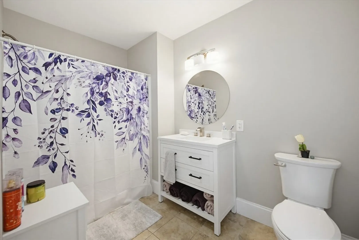
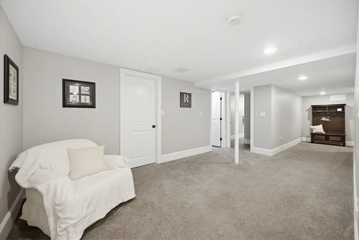
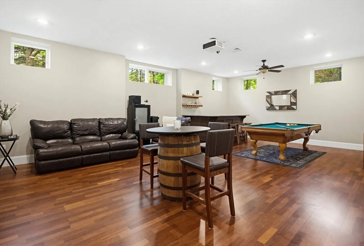
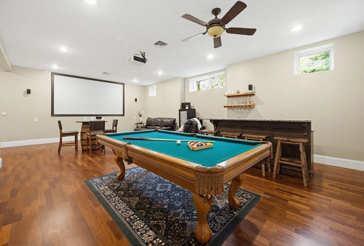
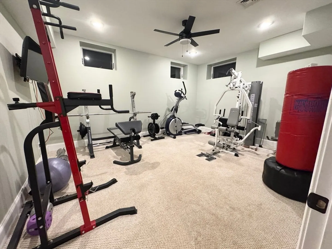
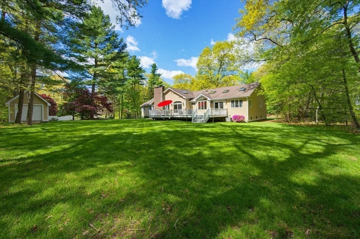
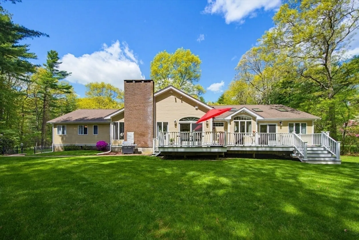
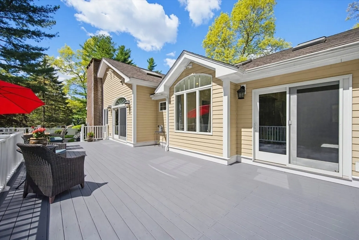
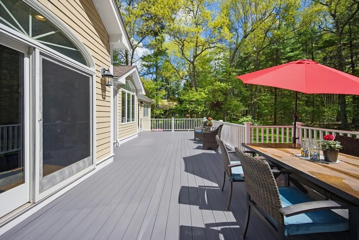
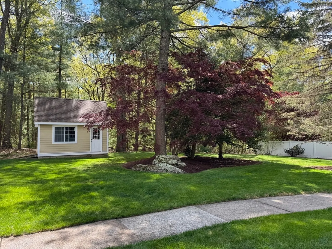
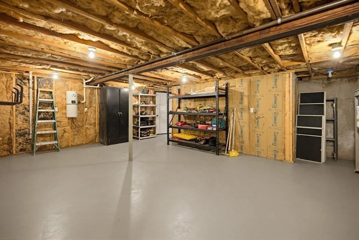
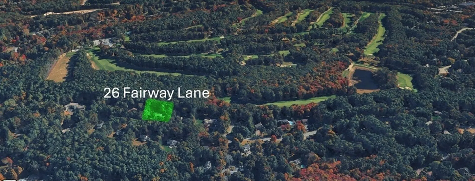
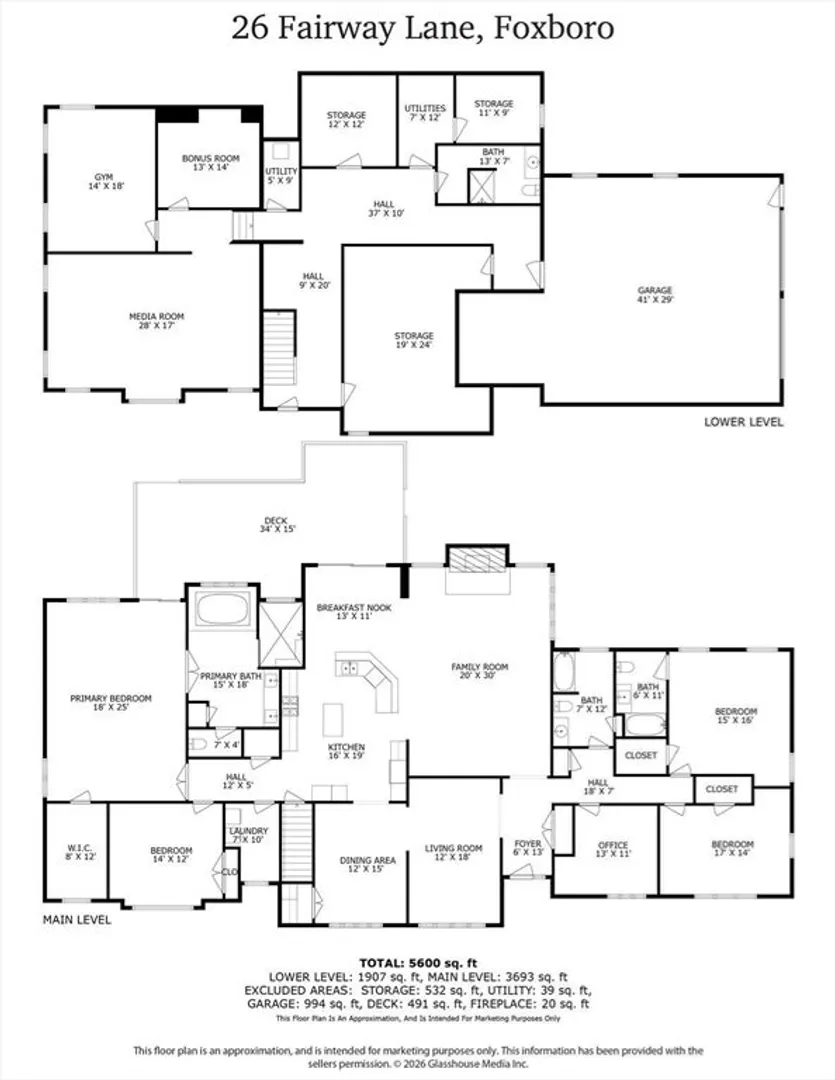
This exquisite sprawling Ranch w/5600 Sq.Ft. of luxury living space is nestled on a serene, tree-lined cul-de-sac road in one of Foxboro's premier neighborhoods. Greeted by a stone porch, the entryway leads you into the heart of this home. The gorgeous, stone fireplaced FR w/a beamed cathedral ceiling offers ample natural light & flows into the chef’s kitchen that shines w/stainless appliances, granite counters, double ovens & walk-in pantry. The well thought-out design & 34x15 deck overlooking lush grounds makes this home perfect for entertaining your friends & family. Completing the 1st level is the Office, Laundry, LR, Dining Room, 4 Beds and 3 Full Baths -including two primary suite options. The lower level serves as the entertainment hub w/a large media/game room, gym, bonus room, full bath & ample storage. Bonus amenities incl: Shed & Full House Generator. Perfectly situated close to Patriot Place, shopping, restaurants, Golf Course & highways. You don't want to miss this one!
-
Highlights
- Area: South Foxborough
- Heating: Central, Forced Air, Natural Gas
- Property Class: Residential
- Style: Ranch
- Year Built: 1975
- Cooling: Central Air
- Parking Spots: 13
- Property Type: Single Family Residence
- Total Rooms: 13
- Status: Closed
-
Additional Details
- Appliances: Gas Water Heater, Tankless Water Heater, Oven, Dishwasher, Microwave, Range, Refrigerator, Washer, Dryer, Range Hood, Plumbed For Ice Maker
- Construction: Frame
- Exterior Features: Porch, Deck - Composite, Rain Gutters, Storage, Professional Landscaping, Decorative Lighting, Screens, Fruit Trees, Stone Wall
- Flooring: Tile, Carpet, Hardwood, Engineered Hardwood, Flooring - Stone/Ceramic Tile, Flooring - Wood, Flooring - Wall to Wall Carpet, Flooring - Hardwood
- Interior Features: Bathroom - With Shower Stall, Lighting - Sconce, Lighting - Overhead, Ceiling Fan(s), Countertops - Stone/Granite/Solid, Cable Hookup, Recessed Lighting, Bathroom, Media Room, Exercise Room, Play Room, Office, Central Vacuum, Internet Available - Broadband, High Speed Internet
- Road Frontage Type: Public
- SqFt Source: Public Record
- Year Built Source: Public Records
- Basement: Full, Partially Finished, Walk-Out Access, Interior Entry, Garage Access, Sump Pump
- Exclusions: Personal Property
- Fireplaces: 1
- Foundation: Concrete Perimeter
- Lot Features: Cul-De-Sac, Wooded, Cleared, Gentle Sloping, Level
- Roof: Shingle
- Year Built Details: Approximate, Renovated Since
- Zoning: Res
-
Amenities
- Community Features: Public Transportation, Shopping, Pool, Park, Walk/Jog Trails, Golf, Medical Facility, Laundromat, Bike Path, Conservation Area, Highway Access, House of Worship, Private School, Public School, T-Station, Sidewalks
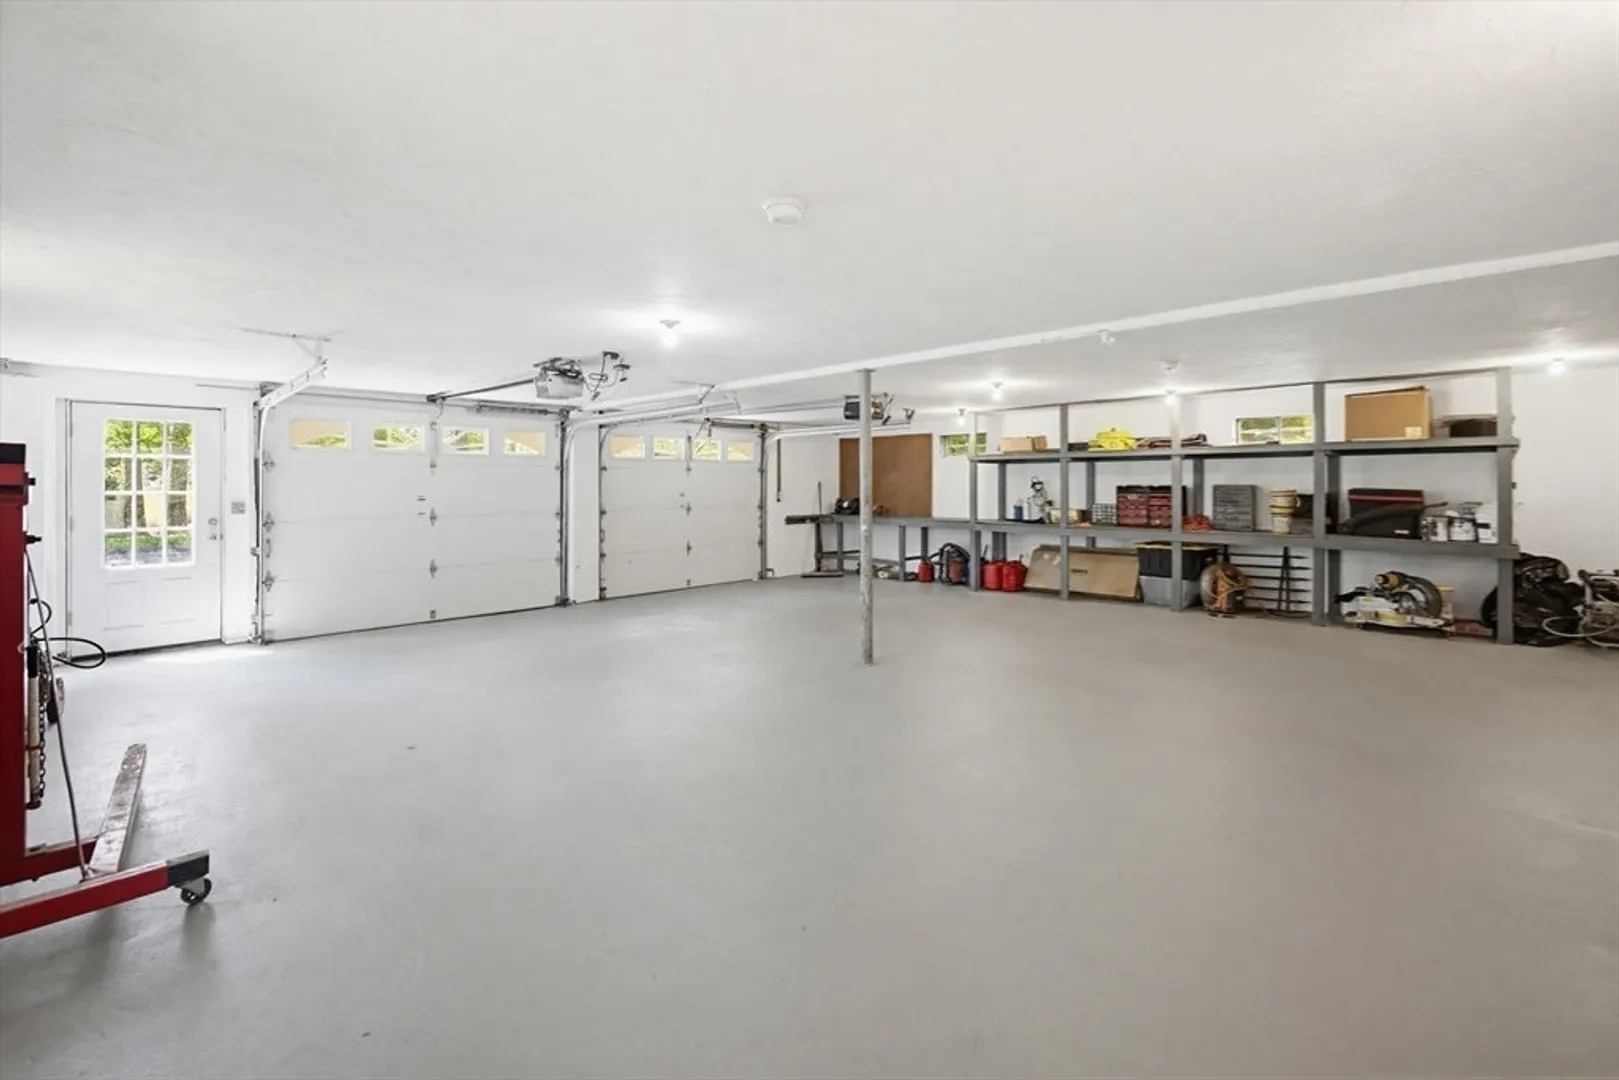
- Parking Features: Attached, Under, Garage Door Opener, Storage, Workshop in Garage, Garage Faces Side, Paved Drive, Off Street, Driveway, Paved
- Covered Parking Spaces: 3
-
Utilities
- Electric: Generator, Circuit Breakers, 200+ Amp Service, Generator Connection
- Water Source: Public
- Sewer: Private Sewer
-
Fees / Taxes
- Assessed Value: $956,600
- Taxes: $12,435
- Tax Year: 2026
Similar Listings
Sold
42 Photos
Sold
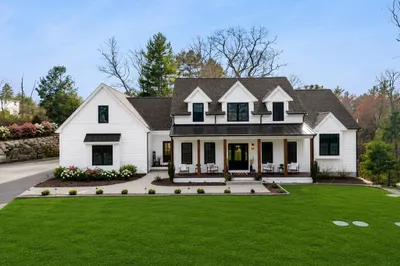
39 Photos
Sold
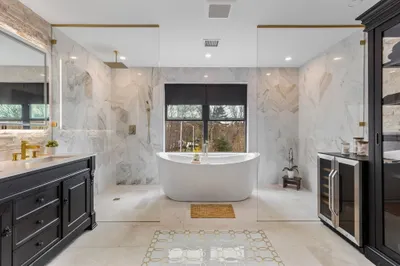
37 Photos
Sold
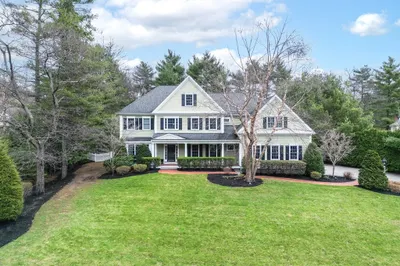
41 Photos
Content © 2026 MLS Property Information Network, Inc. The information in this listing was gathered from third party resources including the seller and public records.
Listing information provided courtesy of Keller Williams Elite.
MLS Property Information Network, Inc. and its subscribers disclaim any and all representations or warranties as to the accuracy of this information.
