
401 Colonial Drive #38
$519,999
2
Beds
2
Baths
1,665
Sqft
- Request Info
- Call
- Save
-
More
- Mortgage Calculator

Property Tools

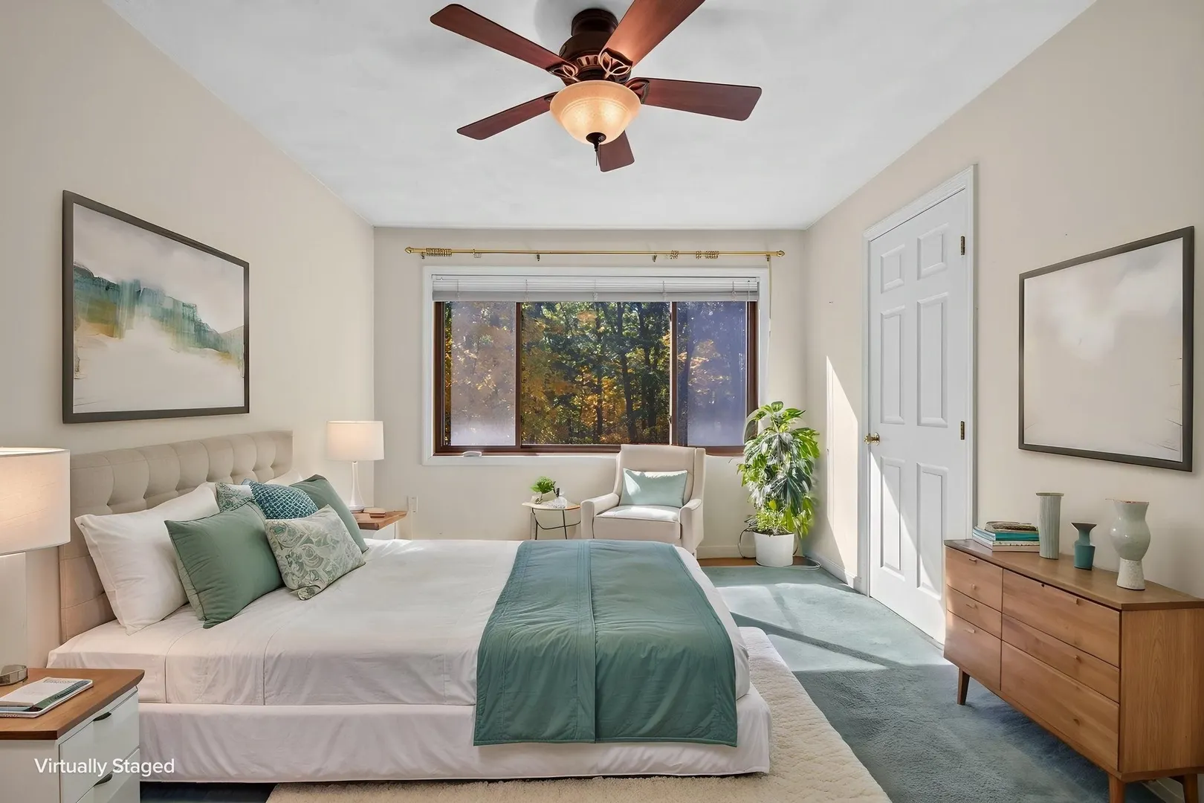
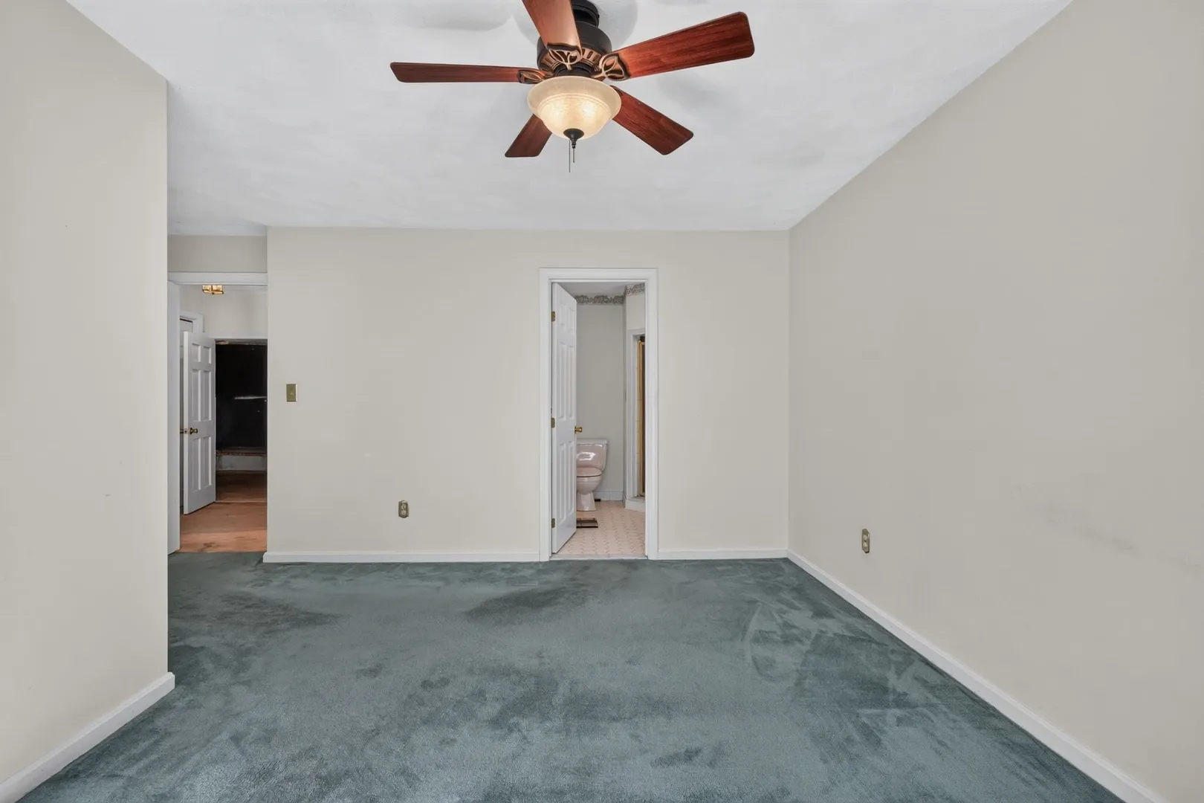
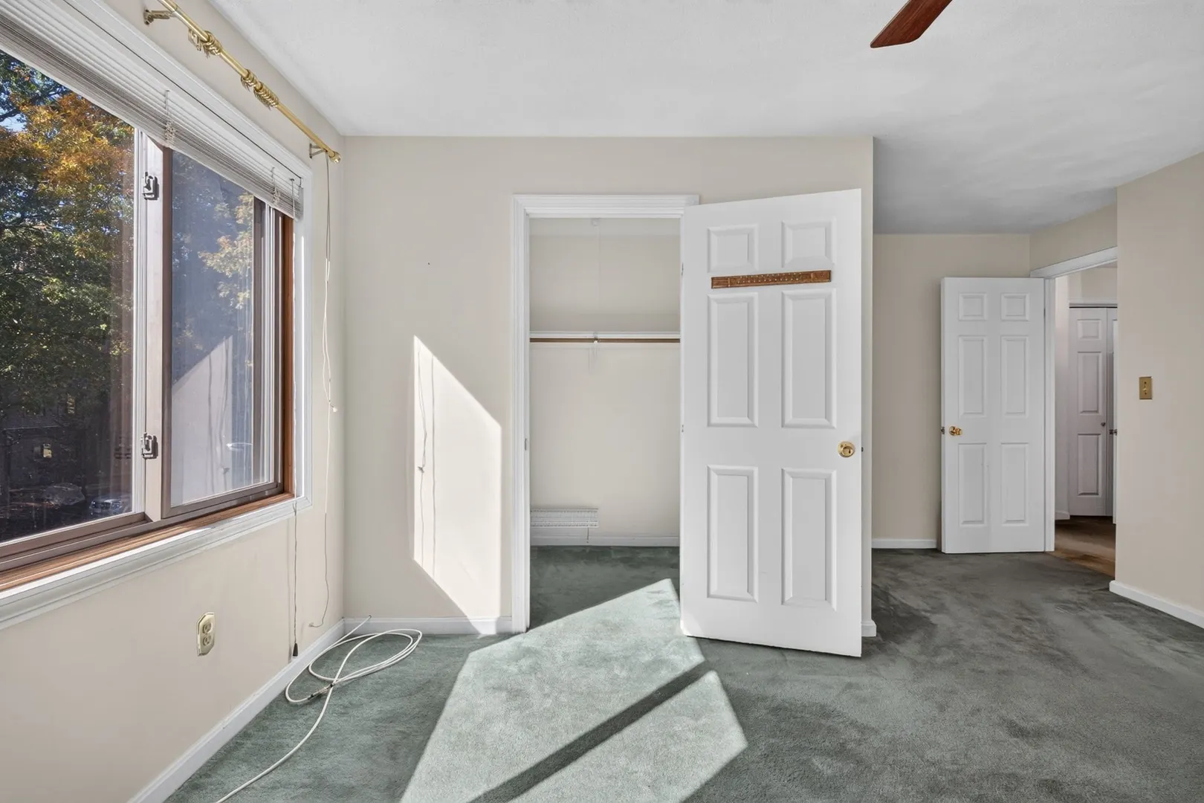
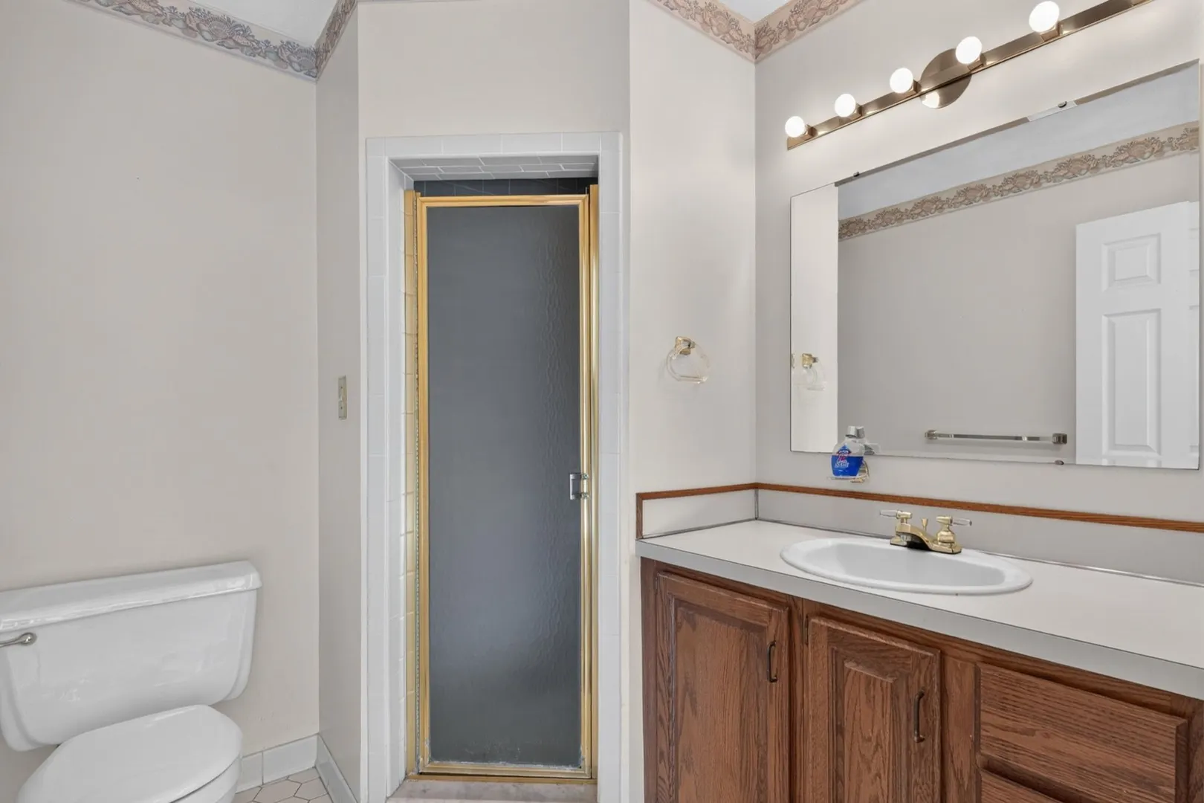
$519,999
2
Beds
2
Baths
1,665
Living Area
-
Property Description
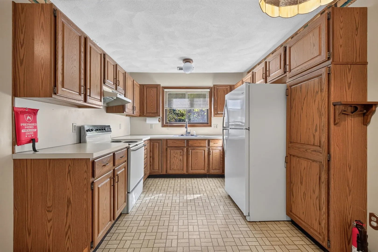
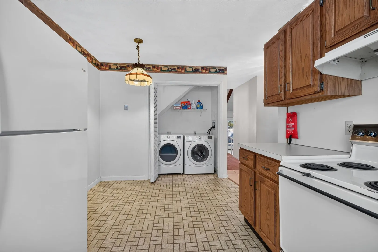
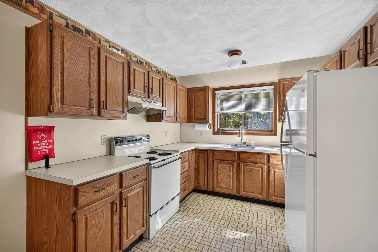
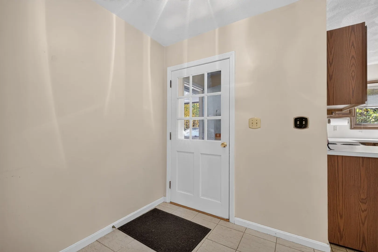
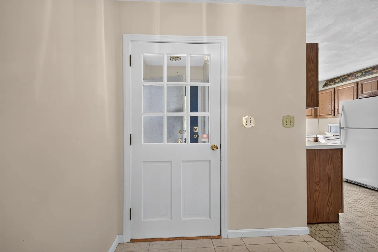
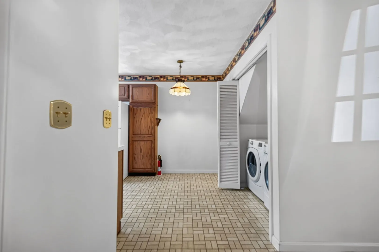
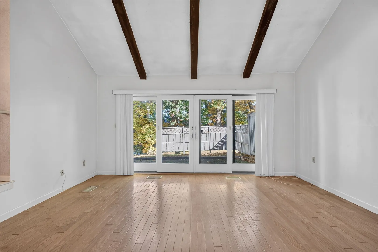
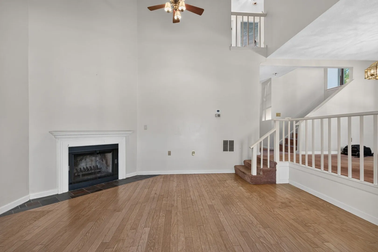
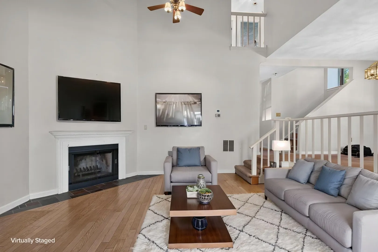
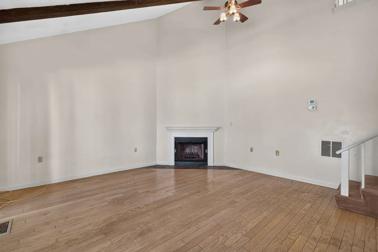
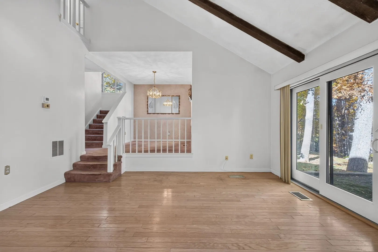
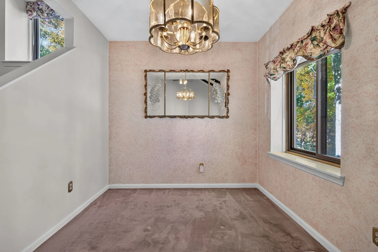
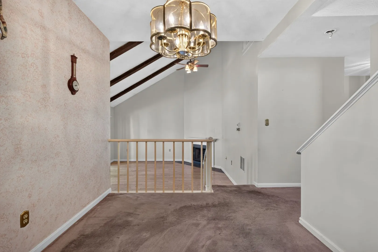
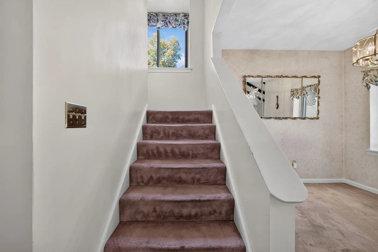
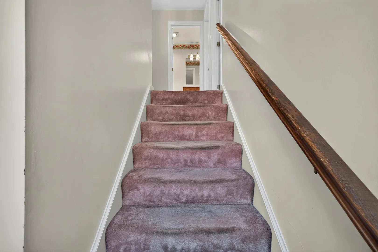
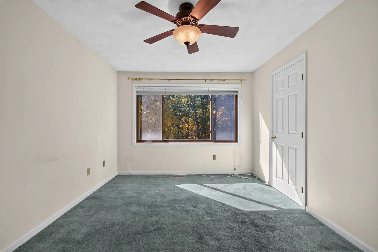
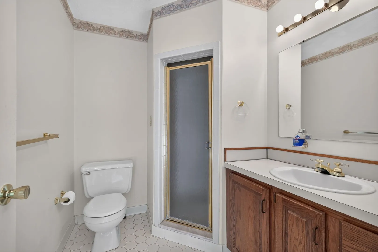
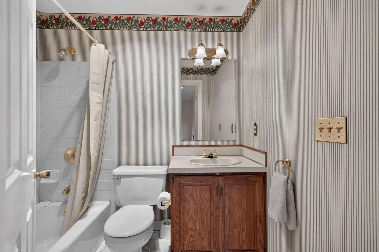
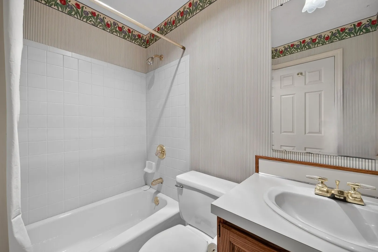
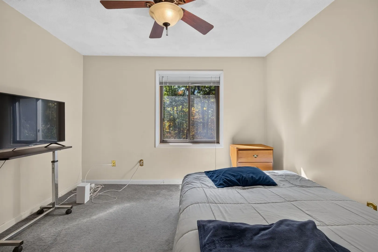
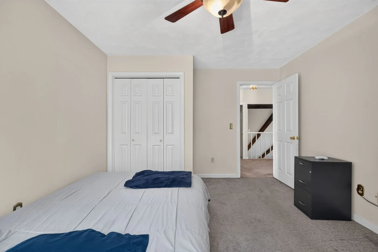
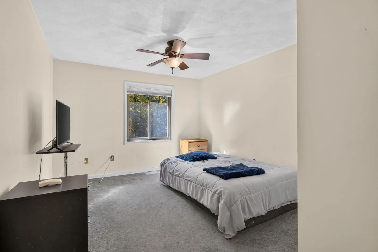
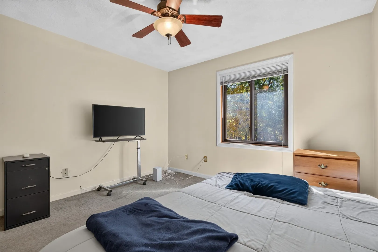
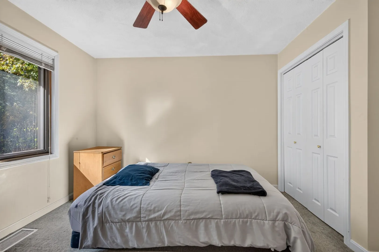
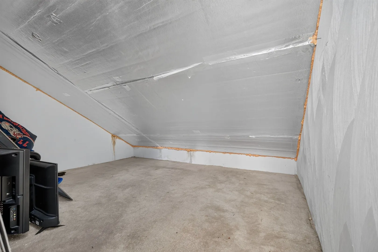
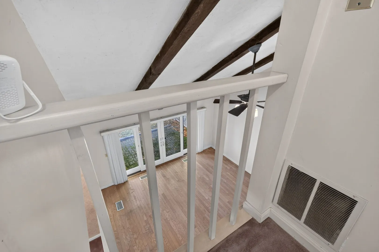
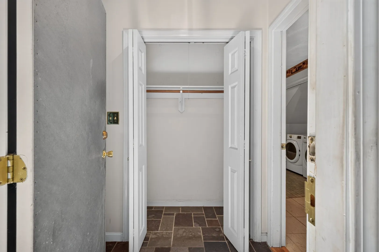
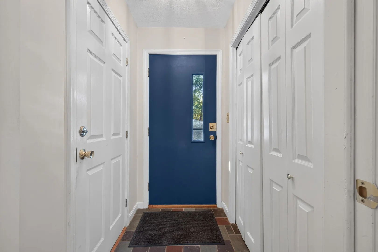
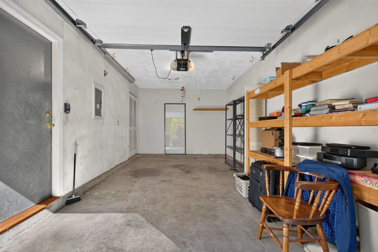
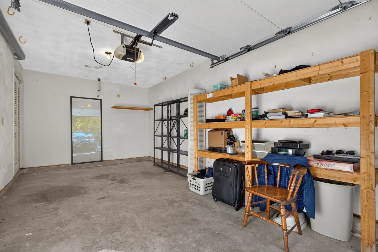
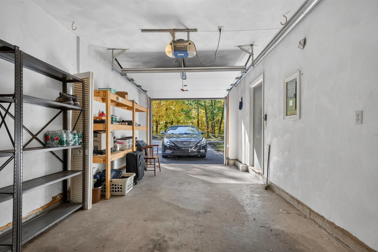
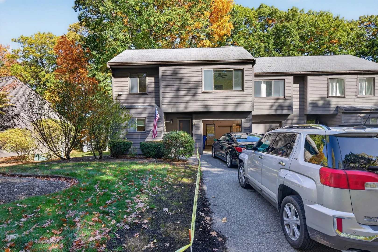
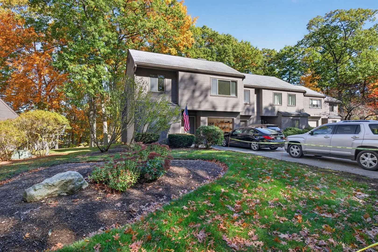
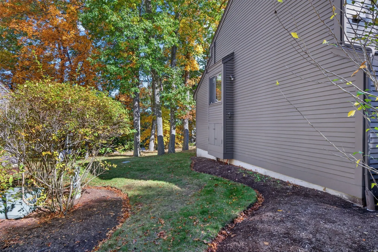
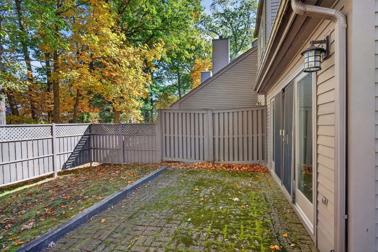
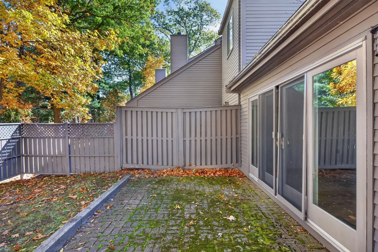
Welcome home to Bayside Village! This bright end-unit townhouse pairs easy condo living with a coastal Ipswich lifestyle. Spread out over two levels and 1,665 sq ft, with 5 rooms, 2 bedrooms, and 2 full baths. The living room fireplace keeps things cozy in winter, central air keeps you cool all summer, and in-unit laundry plus a full appliance package make daily life simple. Step out to your private patio, park in the 1-car attached garage (plus extra off-street parking), and enjoy everything close by — shopping, dining, and medical facilities, public transportation, and Ipswich's beloved beaches, including Crane Beach, just a short drive away. Served by Doyon Elementary and Ipswich schools. No showings until the first open house — Saturday and Sunday, 11 AM–1 PM. Come fall in love! (Some photos virtually staged.)
-
Highlights
- Building Name: Bayside Village
- Heating: Forced Air, Natural Gas
- Parking Spots: 3
- Property Type: Condominium
- Total Rooms: 5
- Year Built: 1983
- Cooling: Central Air
- HOA Fee: $484
- Property Class: Residential
- Stories: 2
- Unit Number: 38
- Status: Active
-
Additional Details
- Appliances: Range, Dishwasher, Disposal, Refrigerator, Washer, Dryer
- Exterior Features: Patio
- Flooring: Wood, Tile, Vinyl, Carpet
- SqFt Source: Other
- Year Built Details: Approximate
- Zoning: Ir
- Basement: N
- Fireplaces: 1
- Roof: Shingle
- Total Number of Units: 50
- Year Built Source: Public Records
-
Amenities
- Community Features: Public Transportation, Shopping, Medical Facility
- Parking Features: Attached, Off Street, Tandem
- Covered Parking Spaces: 1
-
Utilities
- Electric: Circuit Breakers
- Water Source: Public
- Sewer: Public Sewer
-
Fees / Taxes
- Assessed Value: $439,000
- HOA Fee Includes: Maintenance Structure, Maintenance Grounds, Snow Removal
- Taxes: $4,732
- HOA Fee Frequency: Monthly
- Tax Year: 2026
Similar Listings

Sold
31 Photos
Sold
27 Photos
Sold
42 Photos
Sold
21 Photos
Content © 2026 MLS Property Information Network, Inc. The information in this listing was gathered from third party resources including the seller and public records.
Listing information provided courtesy of 117 Realty.
MLS Property Information Network, Inc. and its subscribers disclaim any and all representations or warranties as to the accuracy of this information.