
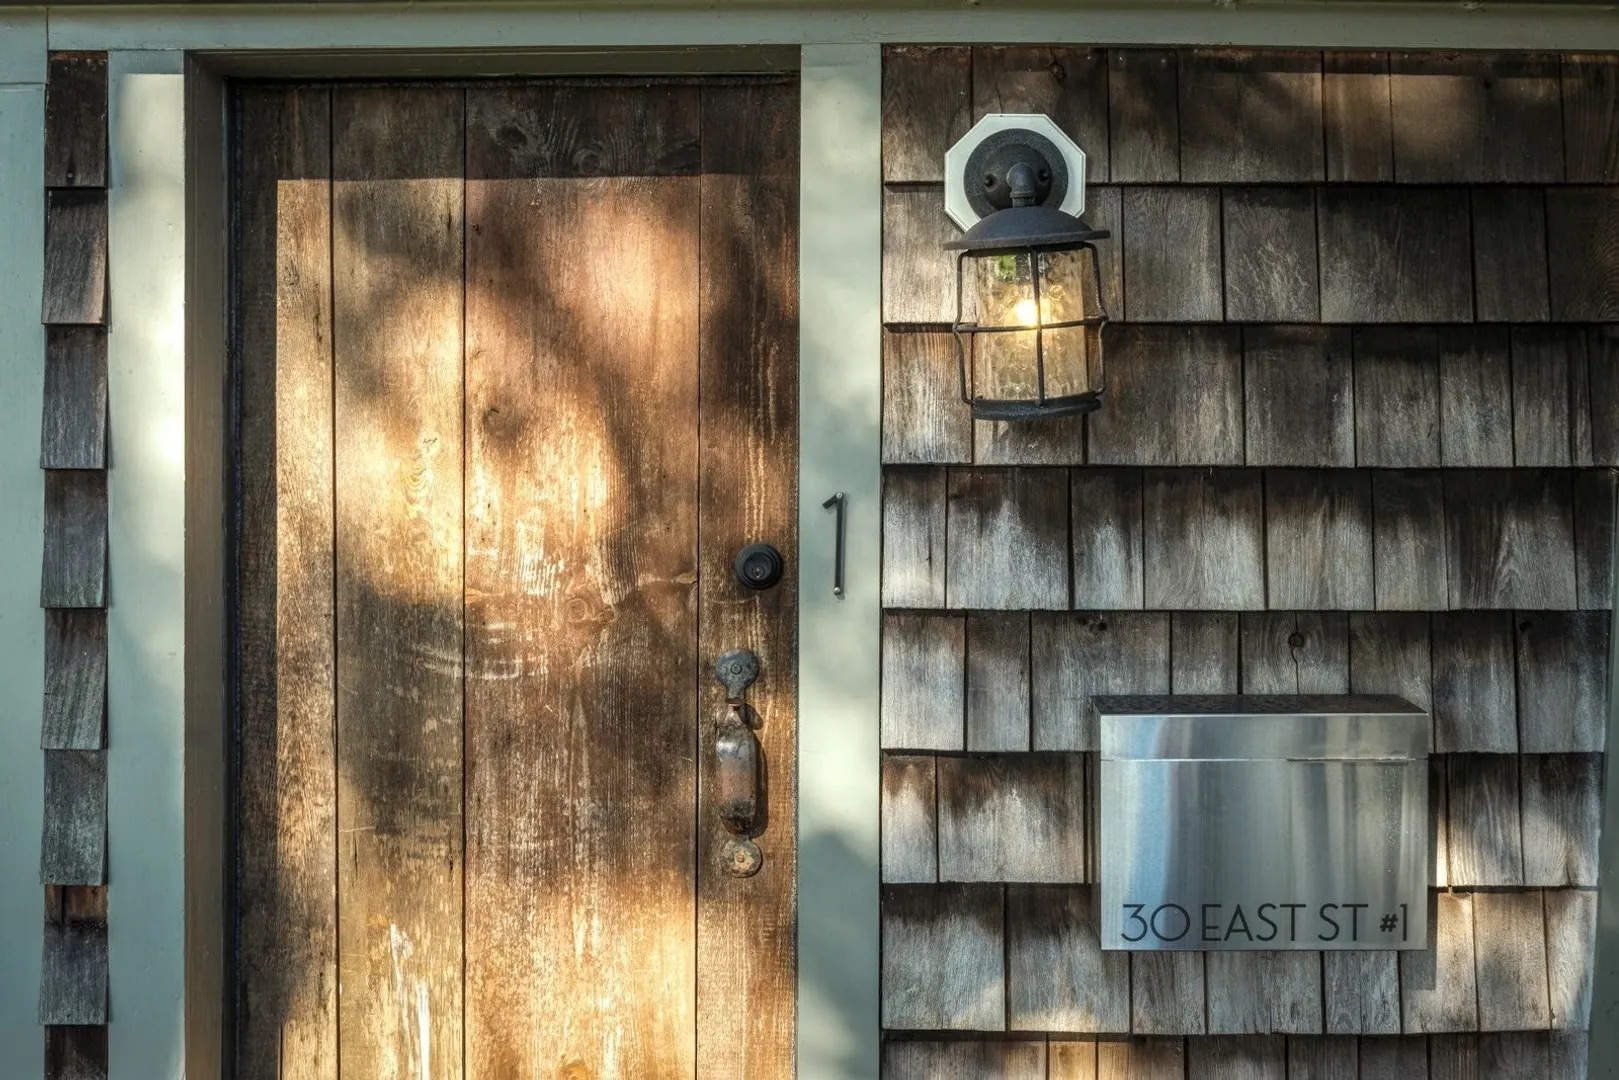
30 East St #1
$599,000
2
Beds
2
Baths
1,321
Sqft
- Request Info
- Call
- Save
-
More
- Mortgage Calculator

Property Tools
$599,000
2
Beds
2
Baths
1,321
Living Area
-
Property Description
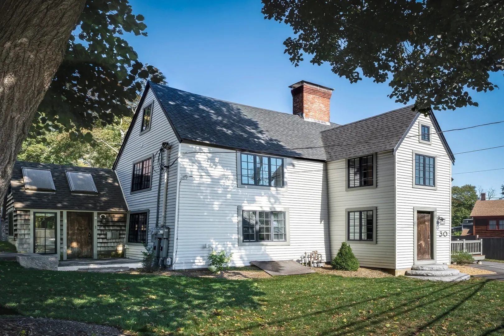
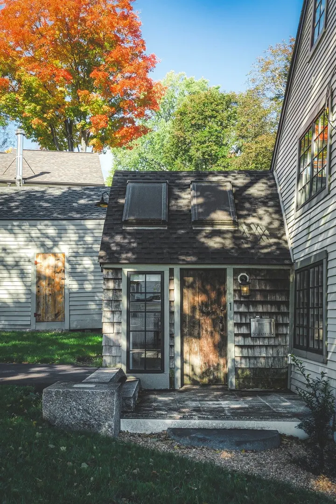
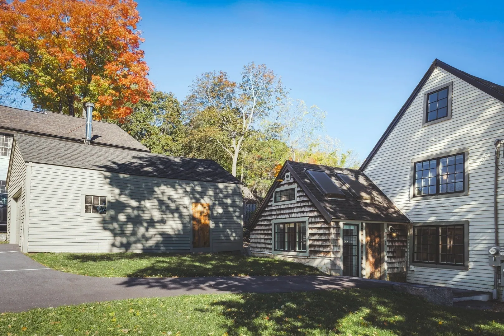
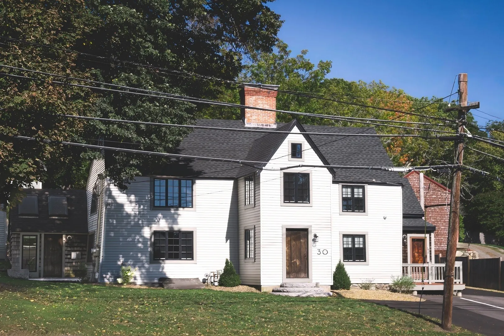
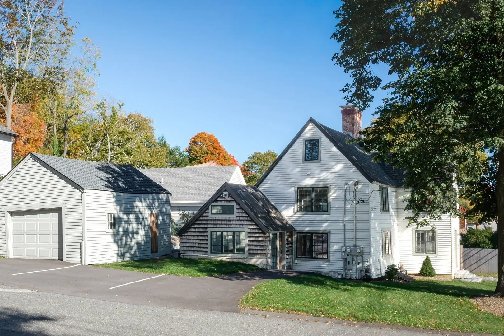
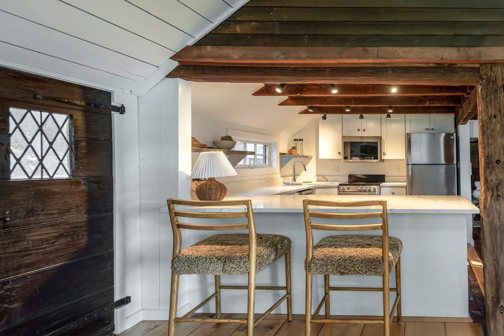
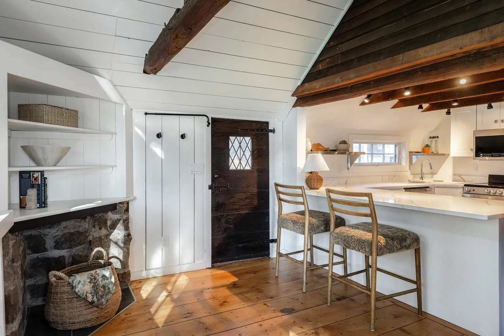
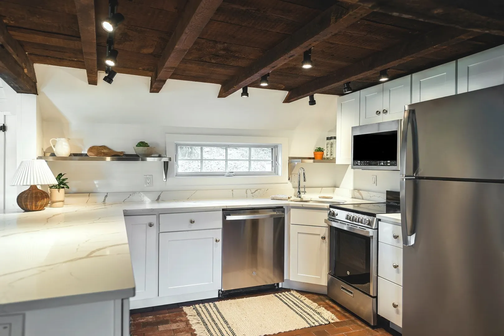
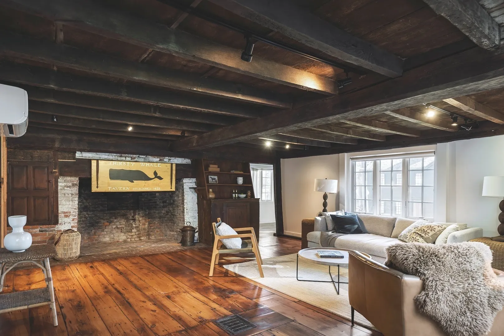
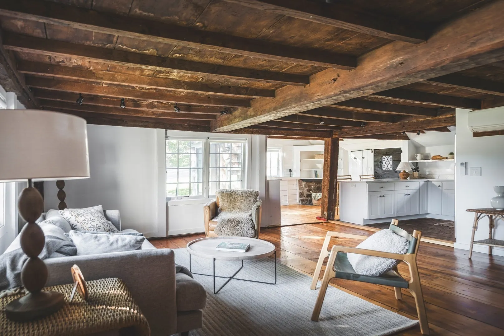
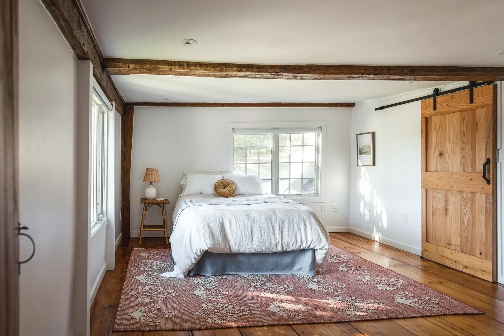
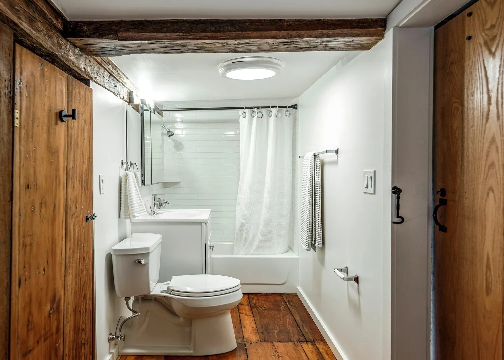
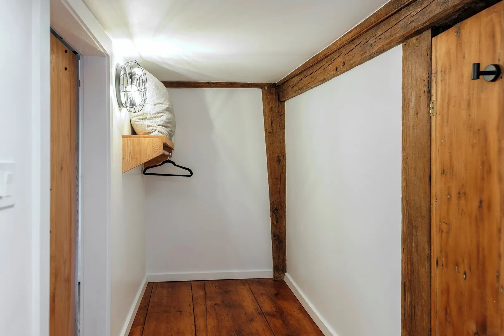
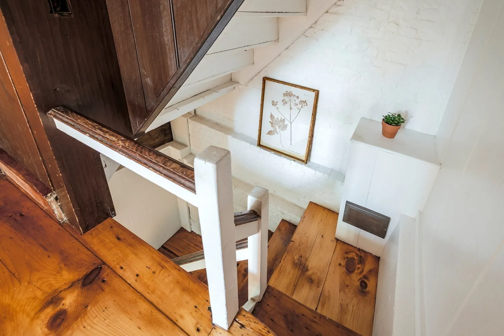
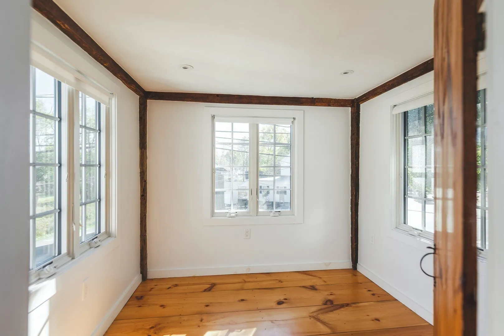
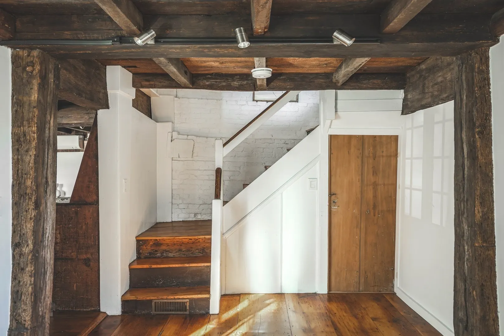
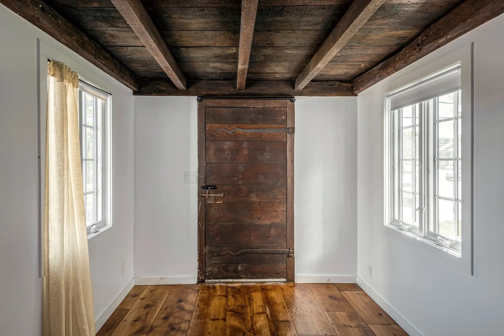
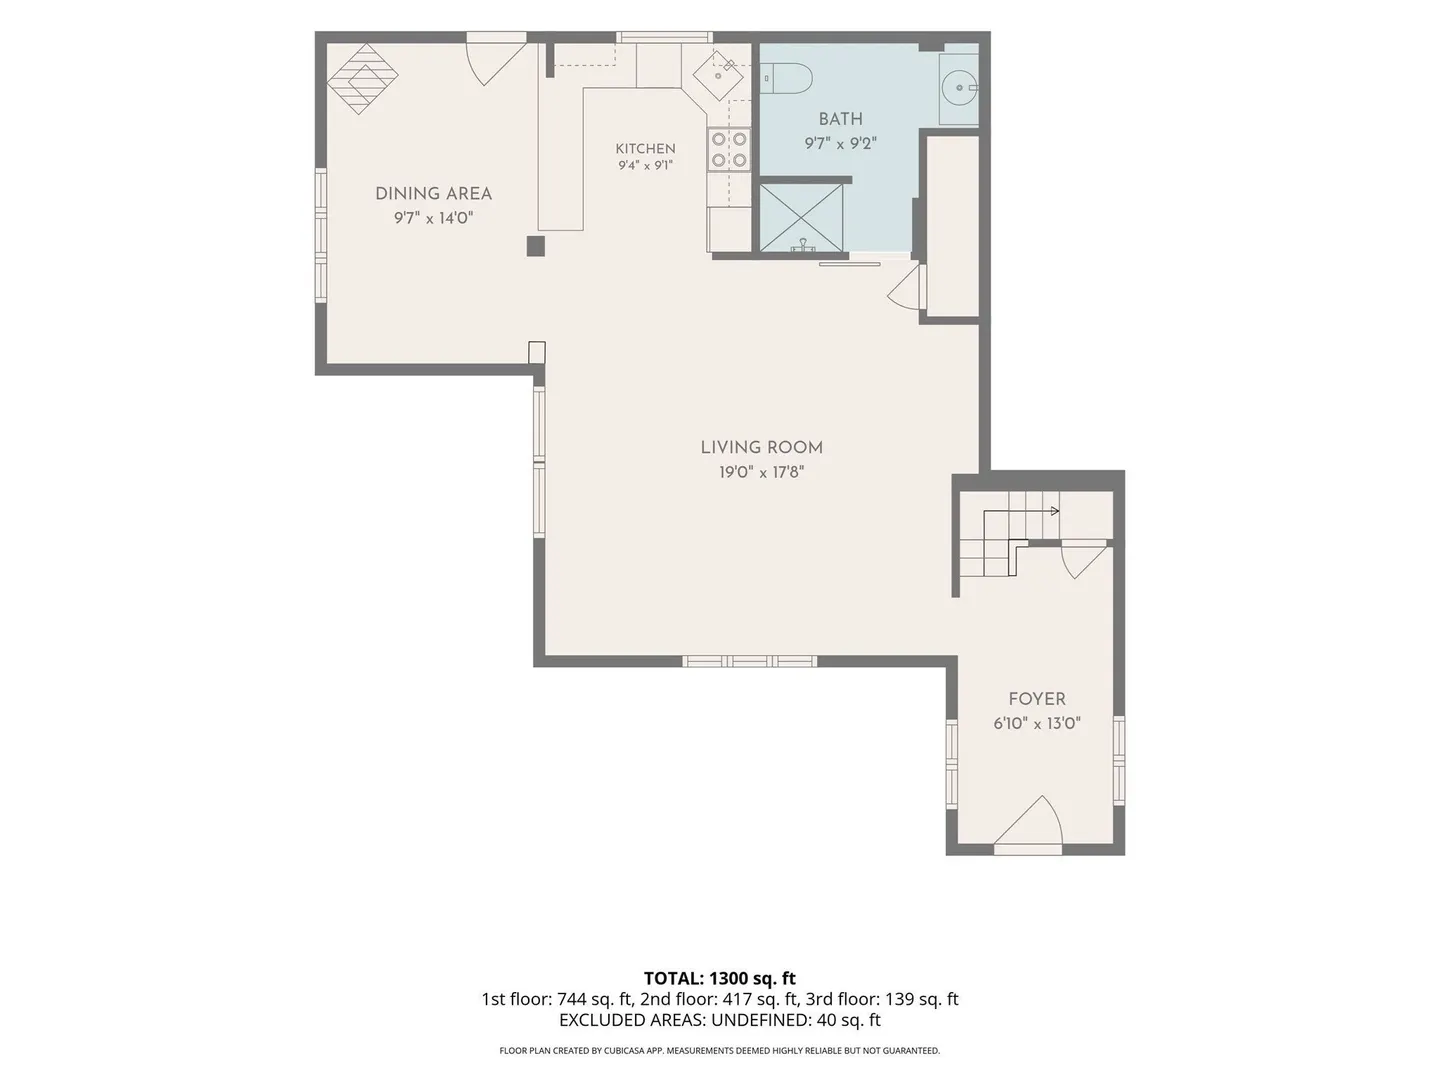
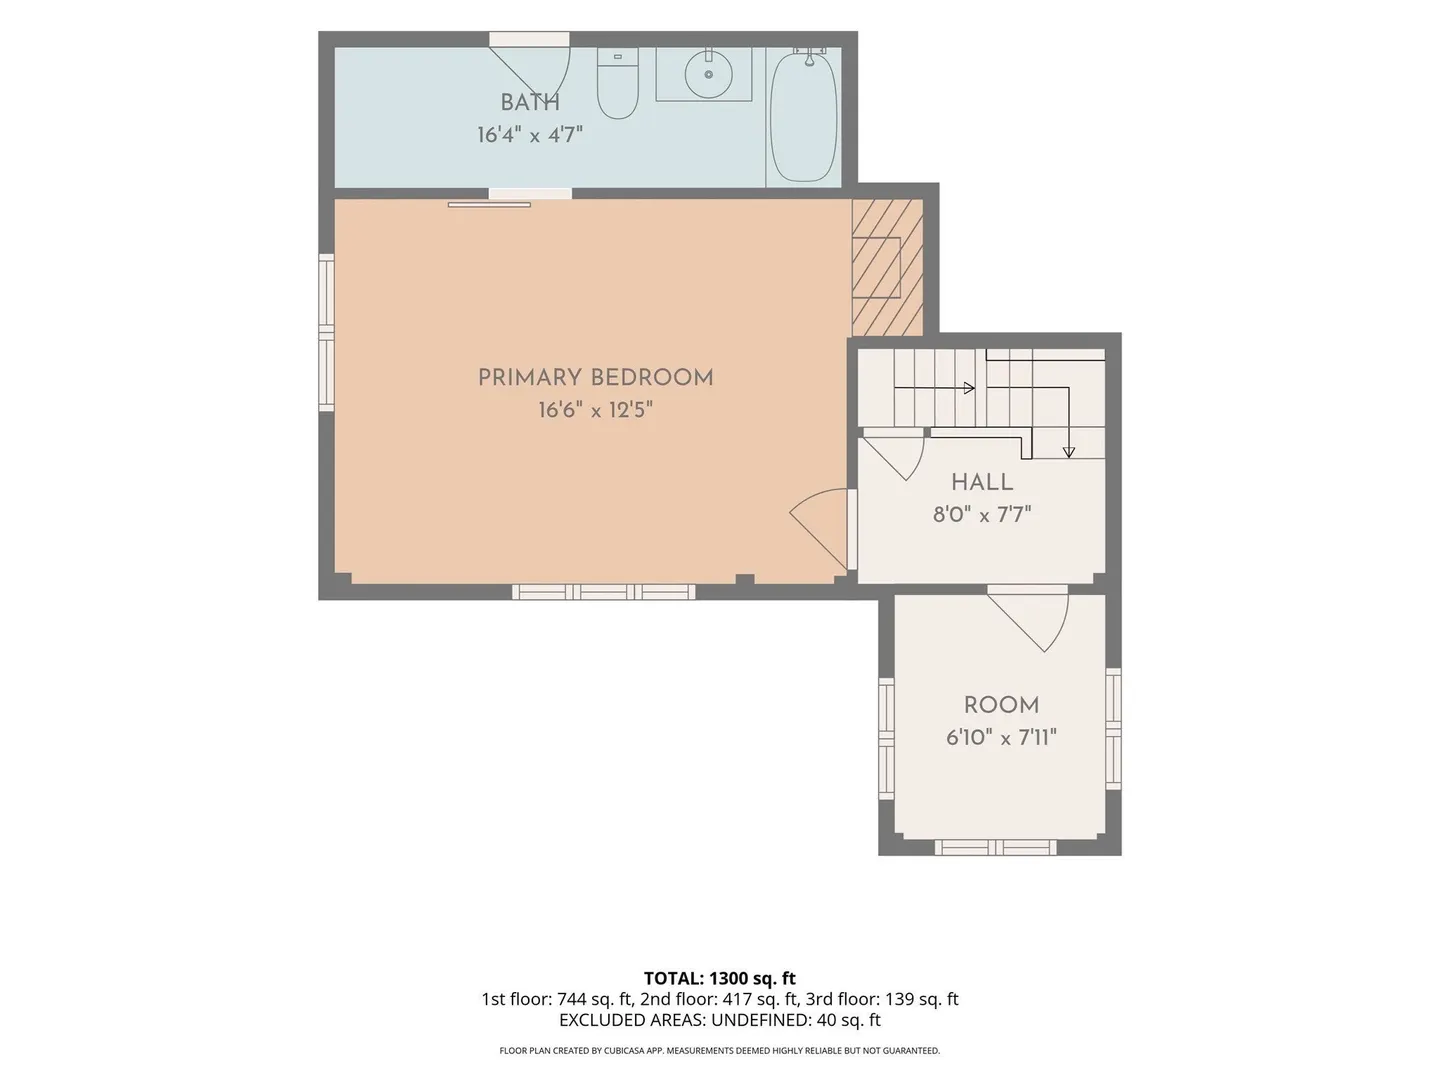
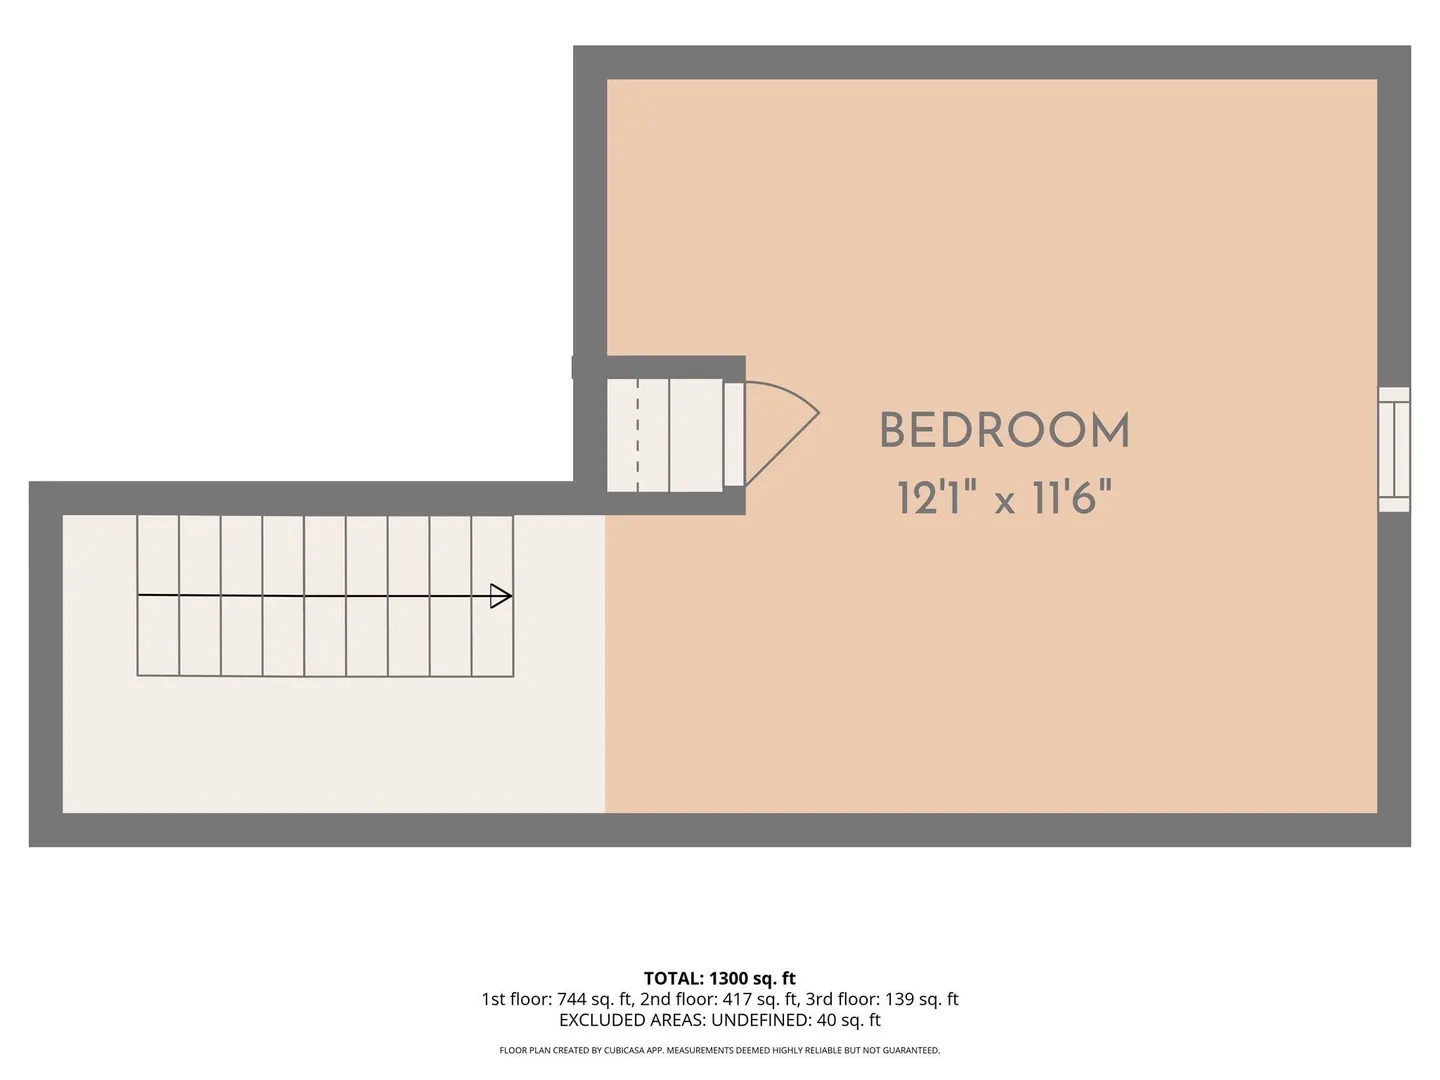
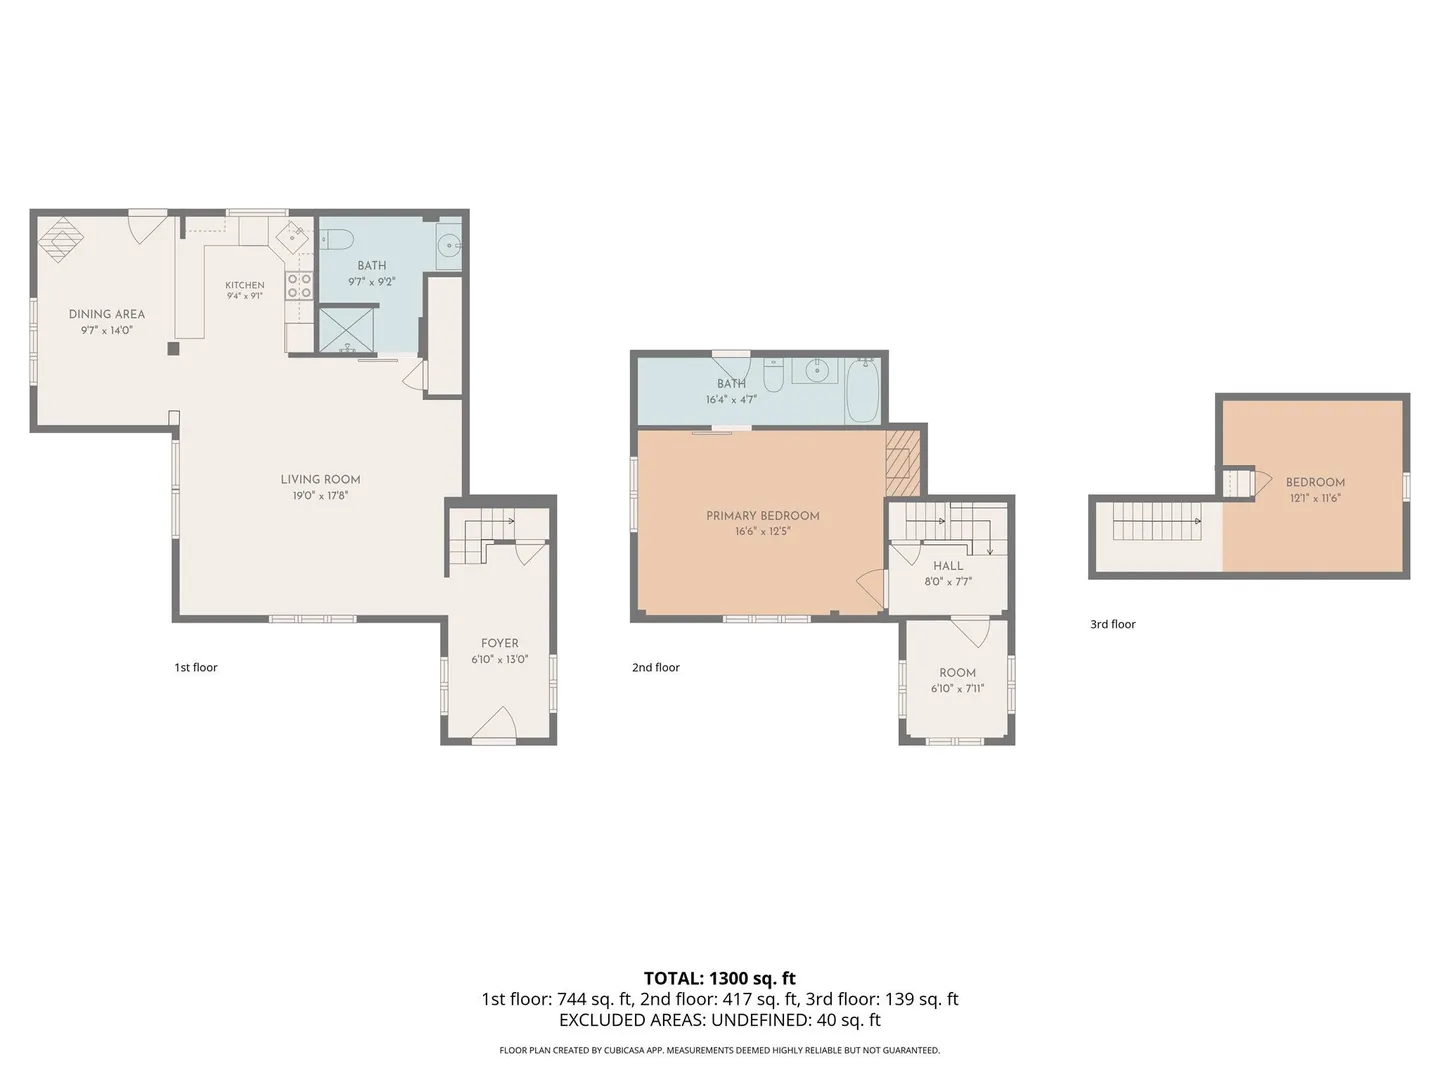
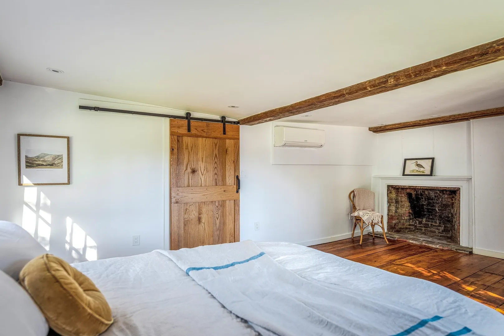
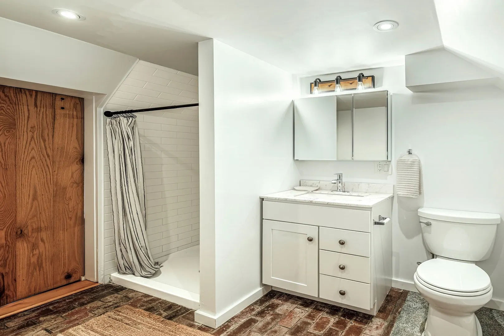
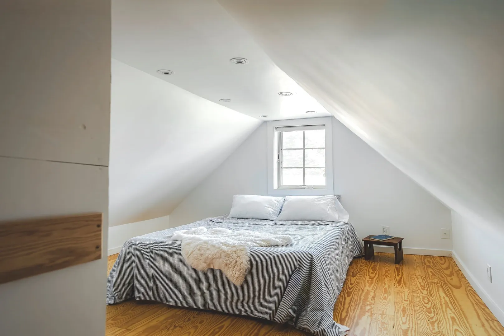
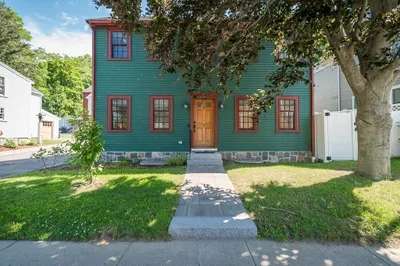
Welcome to Unit 1 at 30 East Street, formerly known as the Francis Jordan house, where centuries-old New England character meets thoughtful modern updates. Behind the crisp grey façade, black architectural shingle roof, and classic divided-light windows is a home full of warmth, history, and room to grow.Step in through the entry room and you’ll see what makes this home special. The living room has dramatic exposed hand-hewn beams, a rough-sawn plank ceiling, gleaming wide pine floors, and an original brick hearth framed by antique board paneling. Bright white walls and modern track lighting balance the rustic details, so the room feels both cozy and airy. The first floor also has a full kitchen with island, dining space, and a generous 3/4 bathroom with washer and dryer hookups, so everyday living stays easy.The second floor is home to a spacious primary with its own en suite bathroom. A bonus room on this level would work well as a home office, nursery, or creative space. On the third floor, a second bedroom offers privacy and flexibility for guests, family, or a quiet retreat.Additional highlights include separated garage, off-street parking, and outdoor space. The location couldn't be more ideal - close to the Ipswich River, and all downtown has to offer.
-
Highlights
- Cooling: Ductless
- HOA Fee: $351
- Property Class: Residential
- Stories: 2
- Unit Number: 1
- Status: Active
- Heating: Forced Air, Natural Gas, Ductless
- Parking Spots: 4
- Property Type: Condominium
- Total Rooms: 5
- Year Built: 1708
-
Additional Details
- Appliances: Dishwasher, Microwave, Refrigerator
- Construction: Frame
- Flooring: Wood, Tile, Brick
- Pets Allowed: Yes w/ Restrictions
- SqFt Source: Unit Floor Plan
- Year Built Details: Approximate
- Year Converted: 2022
- Basement: Y
- Fireplaces: 2
- Interior Features: Entry Hall, Walk-up Attic
- Roof: Shingle
- Total Number of Units: 3
- Year Built Source: Public Records
-
Amenities
- Community Features: Public Transportation, Shopping, Pool, Tennis Court(s), Park, Walk/Jog Trails, Stable(s), Golf, Medical Facility, Laundromat, Bike Path, Conservation Area, Highway Access, House of Worship, Marina, Private School, Public School
- Parking Features: Detached, Off Street, Paved
- Covered Parking Spaces: 1
- Waterfront Features: Ocean, River, Beach Ownership(Public)
-
Utilities
- Sewer: Public Sewer
- Water Source: Public
-
Fees / Taxes
- HOA Fee Frequency: Monthly
- Tax Year: 2027
- HOA Fee Includes: Water, Sewer, Insurance, Maintenance Grounds
Similar Listings
Sold
41 Photos
Sold
34 Photos
Sold
18 Photos
Sold
26 Photos
Content © 2026 MLS Property Information Network, Inc. The information in this listing was gathered from third party resources including the seller and public records.
Listing information provided courtesy of Compass.
MLS Property Information Network, Inc. and its subscribers disclaim any and all representations or warranties as to the accuracy of this information.