Artboard 1? alert-icon? Artboard 1? ? ? delete-icon? edit-icon? email-icon hide-hover-icon? Artboard 1? login-icon-white Artboard 1? next-icon-left next-icon-right-left next-icon-left-ochre next-icon next-icon-right-grey next-icon-right-ochre plus-with-circle-iconP search-fw-icon? search-icon-ochre search-icon-white

400 Stuart #15C

Back Bay, Boston, MA 02116
$1,845,000
2 Beds
2 Baths
1,213 Living Area
  • Property Description
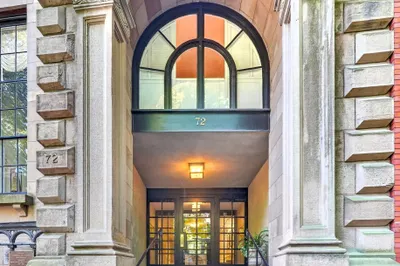
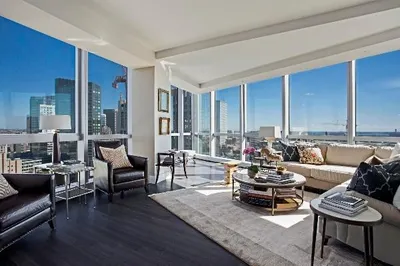
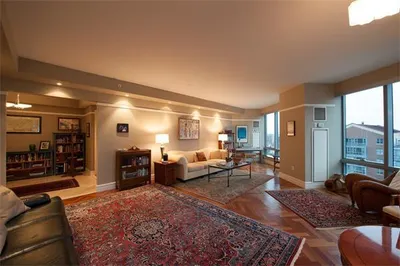
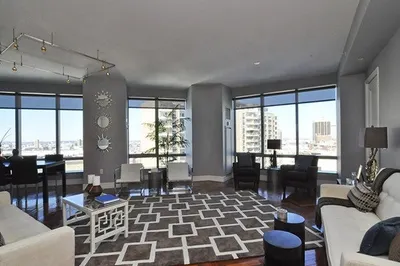
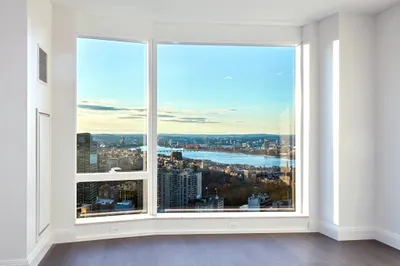
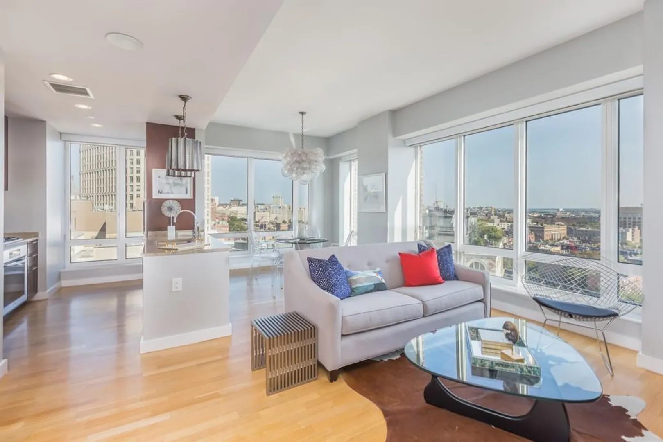
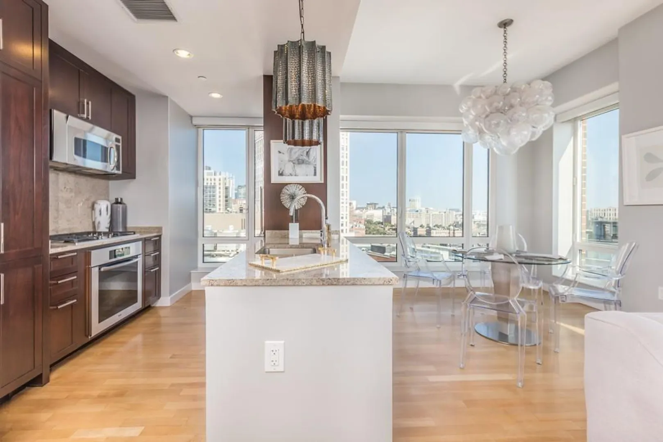
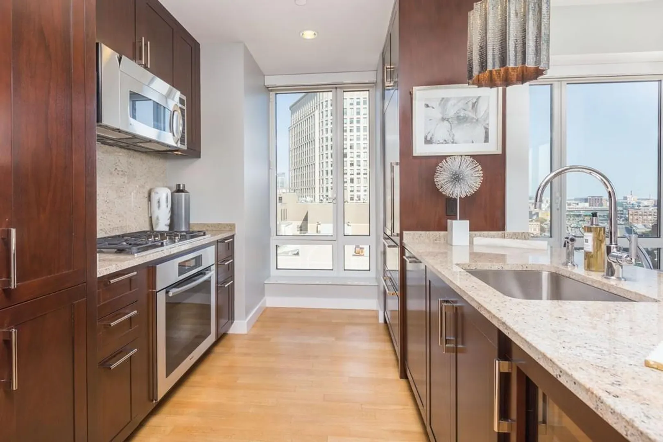
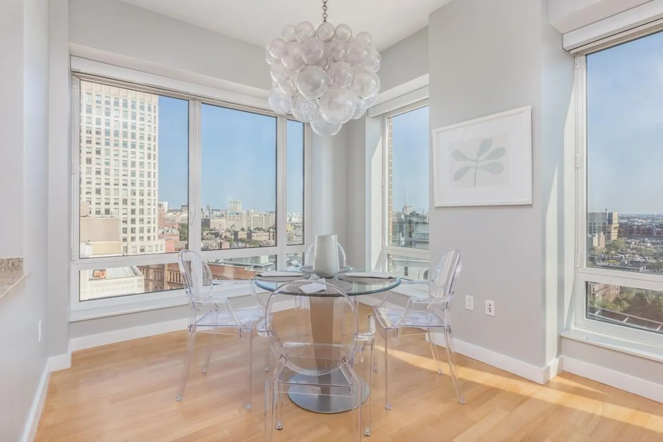
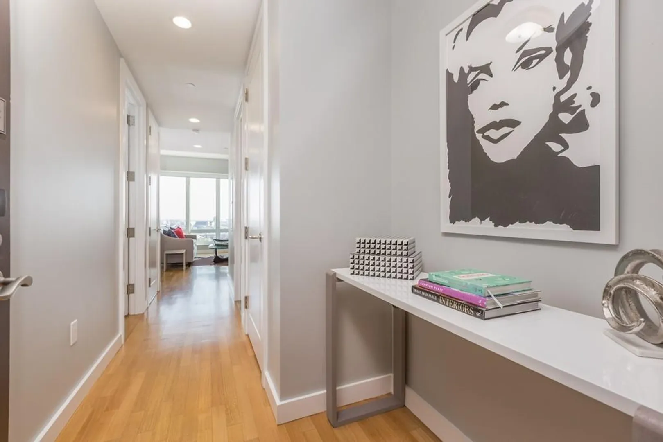
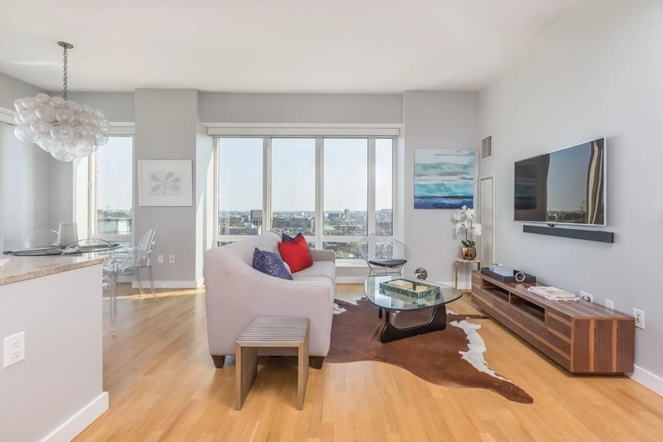
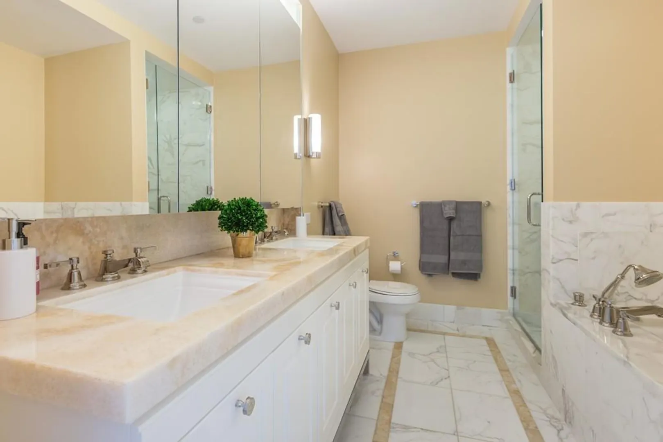
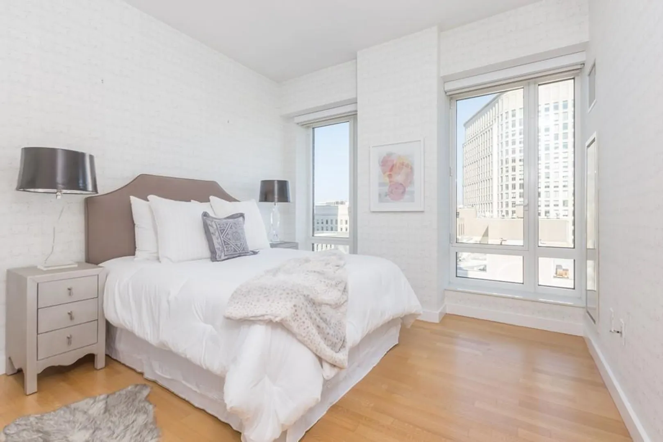
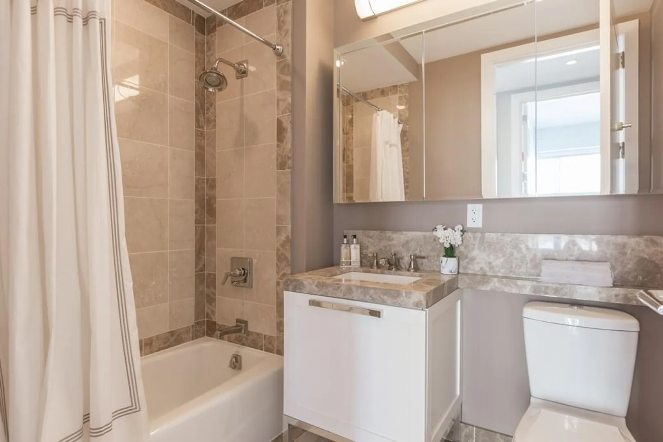
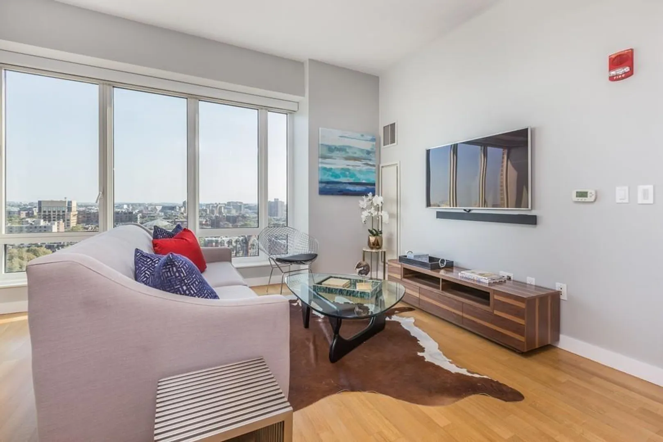
    The Clarendon Residences, located in Boston's Back Bay, is one of the city's most desirable full service buildings. This extremely sunny two bedroom, two full bath, corner unit features high ceilings, walls of windows with beautiful South End views, customized electric shades, hardwood flooring, granite kitchen countertops, Sub Zero fridge, Bosche dishwasher and an open living/dining/kitchen concept. This perfectly laid out unit has a generous sized master bedroom with 5 piece master bathroom featuring marble tiles, Onyx countertop and a separate soaking tub. The Clarendon features 24/7 concierge, doorman, conference room, owners lounge, lovely outdoor space for grilling and lounging, children's playroom and onsite gym managed by Equinox Fitness(included in condo fee). This unit includes one garage parking space.
  • Highlights
    • Area: Back Bay
    • Heating: Central, Forced Air
    • Parking Spots: 1
    • Property Type: Condominium
    • Total Rooms: 4
    • Year Built: 2009
    • Cooling: Central Air
    • HOA Fee: $1,386
    • Property Class: Residential
    • Stories: 1
    • Unit Number: 15c
    • Status: Closed
  • Additional Details
    • Basement: N
    • Total Number of Units: 102
    • Year Built Source: Owner
    • SqFt Source: Unit Floor Plan
    • Year Built Details: Approximate
    • Zoning: Res
  • Amenities
    • Community Features: Public Transportation, Shopping, Park, Medical Facility, Highway Access, T-Station, University
    • Parking Features: Under, Heated Garage
    • Covered Parking Spaces: 1
  • Utilities
    • Sewer: Public Sewer
    • Water Source: Public
  • Fees / Taxes
    • Assessed Value: $1,815,500
    • HOA Fee Includes: Heat, Gas, Water, Sewer, Insurance, Security, Maintenance Structure, Trash, Air Conditioning
    • Taxes: $19,226
    • HOA Fee Frequency: Monthly
    • Tax Year: 2017

Clarendon Boston

About this building

Clarendon Boston

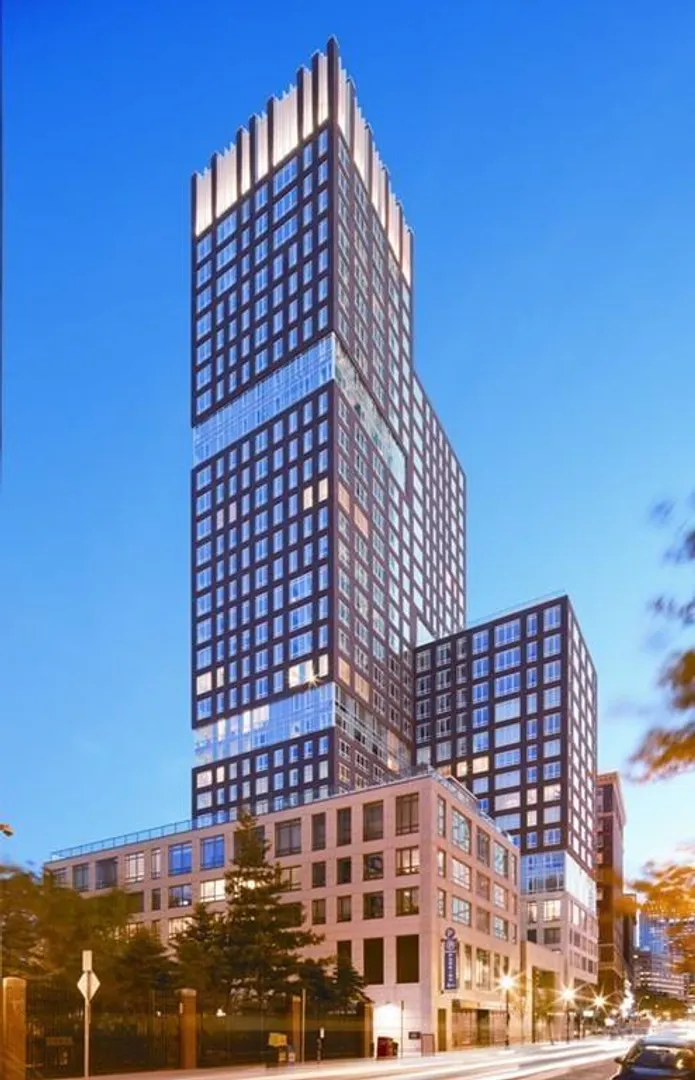
The Clarendon is a full service, luxury condo building in Back Bay. The 2010 constructed condominium building is just steps from The South End, Newbury Street and The Boston Garden. The Clarendon Back...

Area
Back Bay
Floors
33
About this building
Year Built
2009
No Fee
Yes
View 2 Listings

Clarendon Boston

Listings

Floor Unit # Price Bd/Bth Sqft $/Sqft Maint
-- 16B $2,125,000 2/2 1,229 $1,730/ft $1,760 Details 
Floor Unit # Price Bd/Bth Sqft $/Sqft
-- 16K $6,750/mo 1/1 850 $8/ft Details 

Units Sold

Floor Unit # List Price Sold Price Bd/Bth Sqft $/Sqft
33 PH3 $10,250,000 $9,100,000 3/3.5 3,545 $2,567/ft
-- PH1 $9,500,000 $9,250,000 4/4.5 3,545 $2,610/ft
33 PH3 $6,900,000 $6,225,000 3/3.5 3,545 $1,756/ft
28 28E $4,299,000 $4,125,000 3/2.5 1,958 $2,107/ft
-- 21E $3,995,000 $3,895,000 3/3.5 1,957 $1,991/ft
-- 22E $3,995,000 $3,945,000 3/3.5 1,958 $2,015/ft
22 22E $3,950,000 $3,900,000 3/3.5 1,958 $1,992/ft
29 29E $3,949,000 $3,762,500 3/3.5 1,957 $1,923/ft
-- 28A $3,925,000 $3,820,000 3/3 1,795 $2,129/ft
-- 29E $3,200,000 $2,975,000 3/3.5 1,958 $1,520/ft
24 24A $2,500,000 $2,512,500 3/3 1,796 $1,399/ft
-- 28B $2,295,000 $2,200,000 2/2 1,372 $1,604/ft
23 23A $2,250,000 $2,250,000 3/3 1,795 $1,254/ft
22 22B $2,230,000 $2,200,000 2/2 1,372 $1,604/ft
-- 15A $2,089,000 $2,025,000 2/2 1,409 $1,438/ft
15 15C $1,995,000 $1,845,000 2/2 1,213 $1,522/ft
30 30D $1,975,000 $1,912,500 2/2.5 1,514 $1,264/ft
-- 17 D $1,895,000 $1,900,000 2/2 1,180 $1,611/ft
-- 25C $1,850,000 $1,790,000 1/2 1,199 $1,493/ft
27 27D $1,810,000 $1,675,000 2/2.5 1,525 $1,099/ft
17 17B $1,775,000 $1,775,000 2/2 1,229 $1,445/ft
17 17B $1,725,000 $1,600,000 2/2 1,229 $1,302/ft
-- 16J $1,525,000 $1,390,000 2/2 1,124 $1,237/ft
-- 17K $1,300,000 $1,200,000 1/1 850 $1,412/ft
-- PH2 $9,950,000 $9,250,000 3/3.5 3,545 $2,610/ft
-- 25E $5,290,000 $4,850,000 3/4.5 2,495 $1,944/ft
-- 23E $4,100,000 $3,850,000 3/3 1,980 $1,945/ft
-- 20A $3,685,000 $3,560,000 3/3 1,796 $1,983/ft
-- 16E $2,850,000 $2,850,000 2/2.5 1,561 $1,826/ft
-- 18J $2,495,000 $2,250,000 2/2 1,124 $2,002/ft
-- 22B $2,375,000 $2,300,000 2/2 1,372 $1,677/ft
-- 15C $2,250,000 $2,100,000 2/2 1,213 $1,732/ft
-- 17B $2,195,000 $2,162,500 2/2 1,229 $1,760/ft
-- 16J $2,179,000 $2,125,000 2/2 1,127 $1,886/ft
-- 16A $1,895,000 $1,650,000 2/2 1,171 $1,410/ft
-- 17C $1,795,000 $1,725,000 2/2 1,213 $1,423/ft
-- 15K $1,395,000 $1,330,000 1/1 850 $1,565/ft
-- 18F $1,079,000 $1,058,000 1/1 765 $1,384/ft
-- 15G $1,069,000 $1,025,000 1/1 714 $1,436/ft
-- 16L $899,000 $865,000 1/1 589 $1,469/ft
-- 17L $889,800 $870,000 1/1 589 $1,478/ft

Units Rented

Floor Unit # List Price Sold Price Bd/Bth Sqft $/Sqft
-- 19D $35,000/mo $35,000/mo 3/4.5 3,506 $10/ft
-- PH1 $35,000/mo $35,000/mo 4/3.5 3,545 $10/ft
-- 21A $15,000/mo $17,000/mo 3/3 1,796 $10/ft
-- 23E $12,000/mo $10,000/mo 3/3 1,900 $6/ft
21 21D $8,650/mo $8,650/mo 2/2.5 1,525 $6/ft
-- 16B $7,500/mo $7,500/mo 2/2 1,229 $7/ft
17 17D $7,480/mo $7,480/mo 2/2 1,180 $7/ft
-- 20C $7,200/mo $7,500/mo 2/2 1,116 $7/ft
-- 29C $7,000/mo $6,800/mo 1/2 1,134 $6/ft
-- 16K $6,950/mo $6,500/mo 1/1 860 $8/ft
-- 18C $6,500/mo $6,500/mo 2/2 1,213 $6/ft
-- 17D $6,200/mo $6,000/mo 2/2 1,180 $6/ft
-- 20C $6,000/mo $6,000/mo 2/2 1,116 $6/ft
-- 23C $5,500/mo $5,500/mo 1/2 1,134 $5/ft
-- 18G $5,285/mo $5,285/mo 1/1 711 $8/ft
-- #15F $4,000/mo $3,800/mo 1/1 765 $5/ft
-- #16F $3,850/mo $3,850/mo 1/1 765 $6/ft
-- #15F $3,800/mo $3,800/mo 1/1 765 $5/ft
-- 23E $14,000/mo $14,000/mo 3/3 1,900 $8/ft
-- 21A $12,750/mo $12,750/mo 3/3 1,796 $8/ft
-- 17J $9,000/mo $9,000/mo 2/2 1,124 $9/ft
-- 16B $7,950/mo $7,500/mo 2/2 1,229 $7/ft
-- 18D $7,900/mo $7,900/mo 2/2 1,150 $7/ft
-- 15J $7,900/mo $8,350/mo 2/2 1,124 $8/ft
-- 29C $7,100/mo $7,100/mo 1/2 1,134 $7/ft
-- 18K $6,500/mo $6,500/mo 1/1 850 $8/ft
-- 18K $6,500/mo $6,750/mo 1/1 850 $8/ft
-- 16K $6,500/mo $6,500/mo 1/1 860 $8/ft
-- 23C $6,300/mo $6,300/mo 1/2 1,134 $6/ft
-- 18G $5,450/mo $5,450/mo 1/1 711 $8/ft
-- 16G $5,000/mo $4,400/mo 1/1 708 $7/ft
-- 16G $4,750/mo $4,750/mo 1/1 750 $7/ft
-- 15F $4,650/mo $4,650/mo 1/1 765 $7/ft

Location

400 Stuart #15C, Boston, MA 02116

Loading Map...

Similar Listings

133 Seaport Blvd #902 1
7 Photos
133 Seaport Blvd #902 Boston, MA 02210
$1,795,000
2 Beds 2 Baths 1,064 Sqft
View Details
240 Devonshire St #5907 1
16 Photos
70 Mt Vernon St #3A 1
42 Photos
70 Mt Vernon St #3A Boston, MA 02108
$2,390,000
3 Beds 2 Baths 1,593 Sqft
View Details
321 Commonwealth Ave #40 1
15 Photos
321 Commonwealth Ave #40 Boston, MA 02115
$2,350,000
2 Beds 2 Baths 1,425 Sqft
View Details
Sold
110 Stuart St #26 G 1
48 Photos
110 Stuart St #26 G Boston, MA 02116
$2,390,000
2 Beds 2/1 Baths 1,871 Sqft
View Details
Sold
1 Avery St #19A 1
18 Photos
1 Avery St #19A Boston, MA 02111
$2,385,000
3 Beds 3/1 Baths 2,242 Sqft
View Details
Sold
1 Avery St #22A 1
40 Photos
1 Avery St #22A Boston, MA 02111
$2,379,000
3 Beds 3/1 Baths 2,242 Sqft
View Details
Sold
240 Devonshire Street #3904 1
42 Photos
Content © 2026 MLS Property Information Network, Inc. The information in this listing was gathered from third party resources including the seller and public records. Listing information provided courtesy of Compass. MLS Property Information Network, Inc. and its subscribers disclaim any and all representations or warranties as to the accuracy of this information.
  • Request More Information:

    617.262.2500
    When you are ready, please contact us and we will put our unrivaled knowledge of the Boston real estate market to work for you. Whether you are buying a luxury condo or renting a luxury apartment, we pledge to make your experience as stress free and enjoyable as possible.

    Please call, email, or send us a message through the web form below. An LRG Real Estate agent will contact you promptly.

    For More Info Please Call:

    617.262.2500

    or

    Email Us
  • Hidden
  • This field is for validation purposes and should be left unchanged.

By joining you agree to our Terms of Use and Privacy Policy