Artboard 1? alert-icon? Artboard 1? ? ? delete-icon? edit-icon? email-icon hide-hover-icon? Artboard 1? login-icon-white Artboard 1? next-icon-left next-icon-right-left next-icon-left-ochre next-icon next-icon-right-grey next-icon-right-ochre plus-with-circle-iconP search-fw-icon? search-icon-ochre search-icon-white

40 Traveler Street #701

South End, Boston, MA 02118
$1,345,000
2 Beds
2/1 Baths
1,349 Living Area
  • Property Description
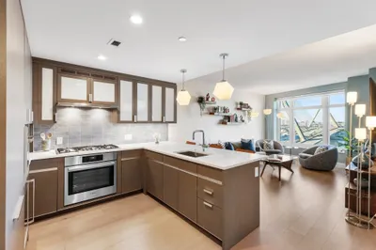
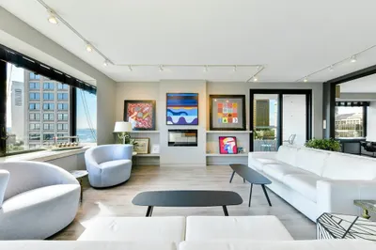
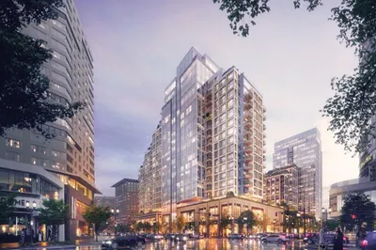
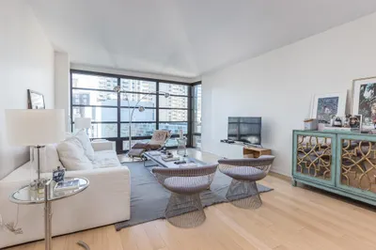
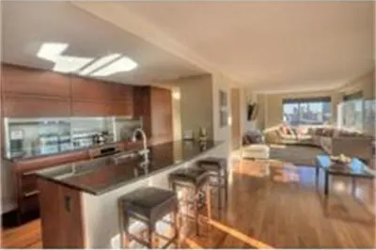
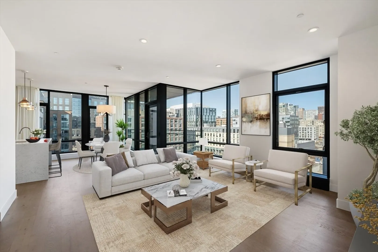
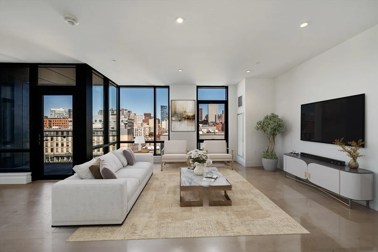
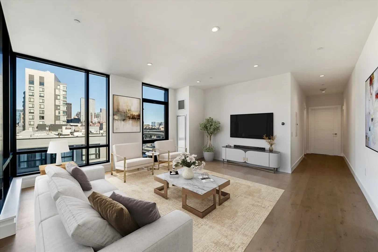
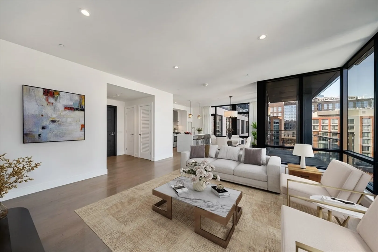
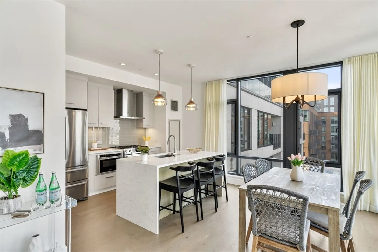
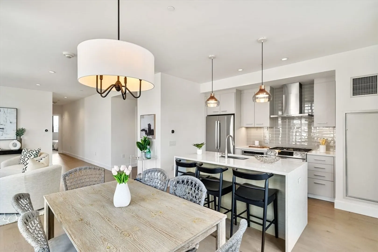
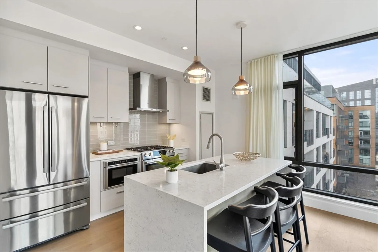
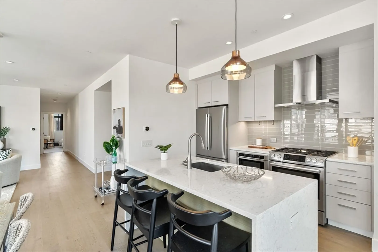
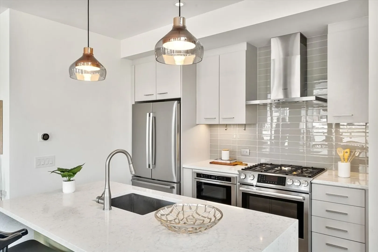
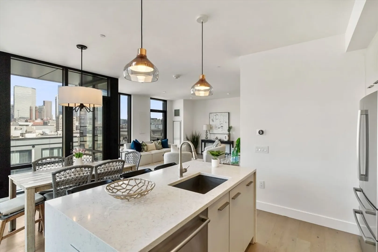
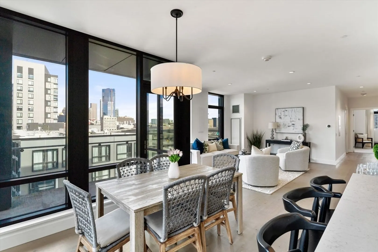
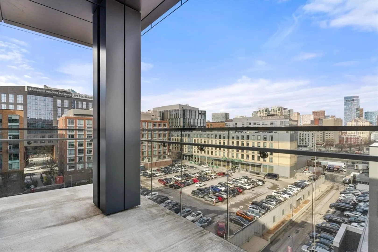
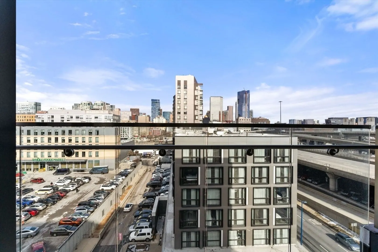
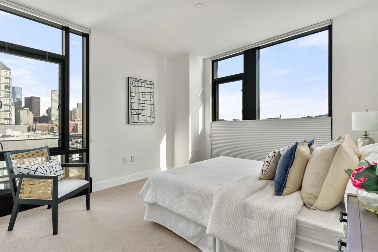
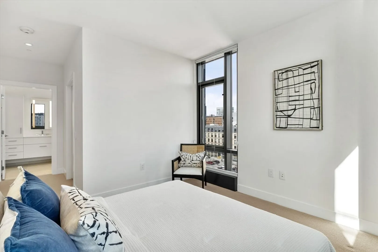
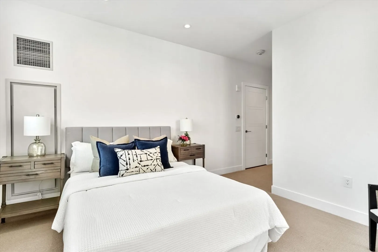
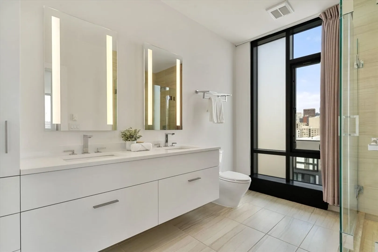
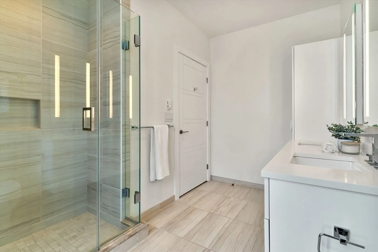
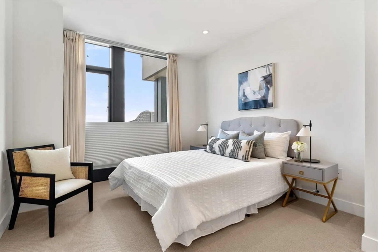
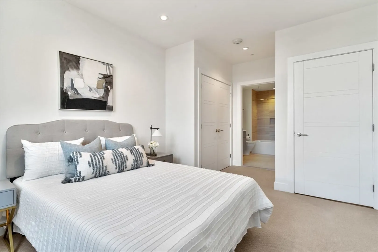
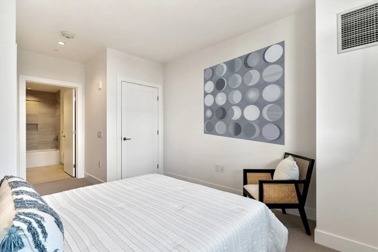
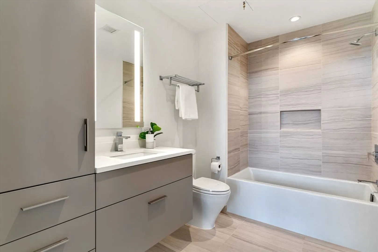
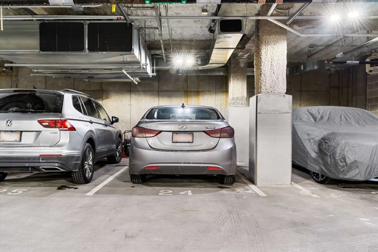
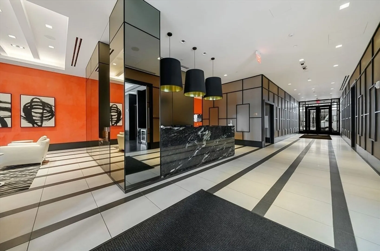
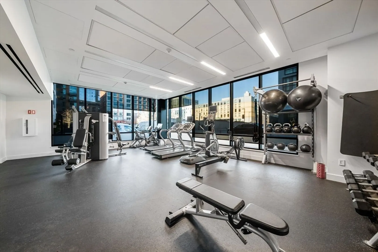
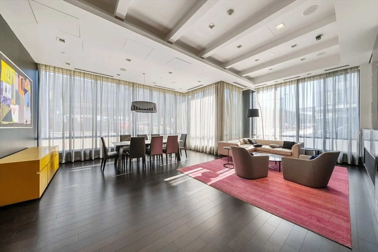
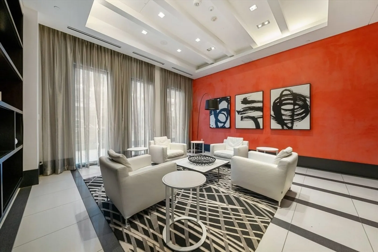
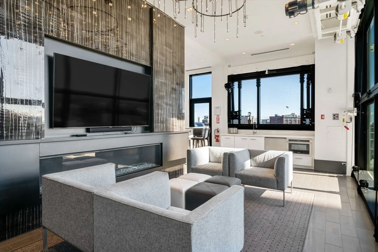
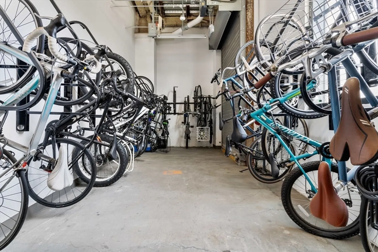
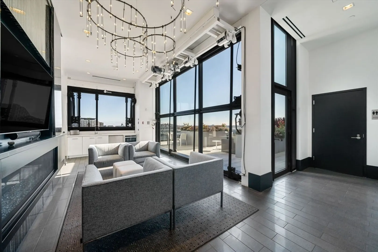
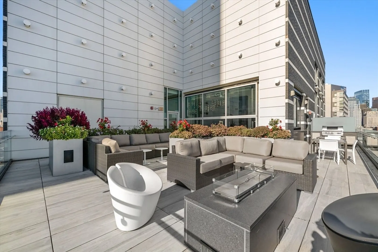
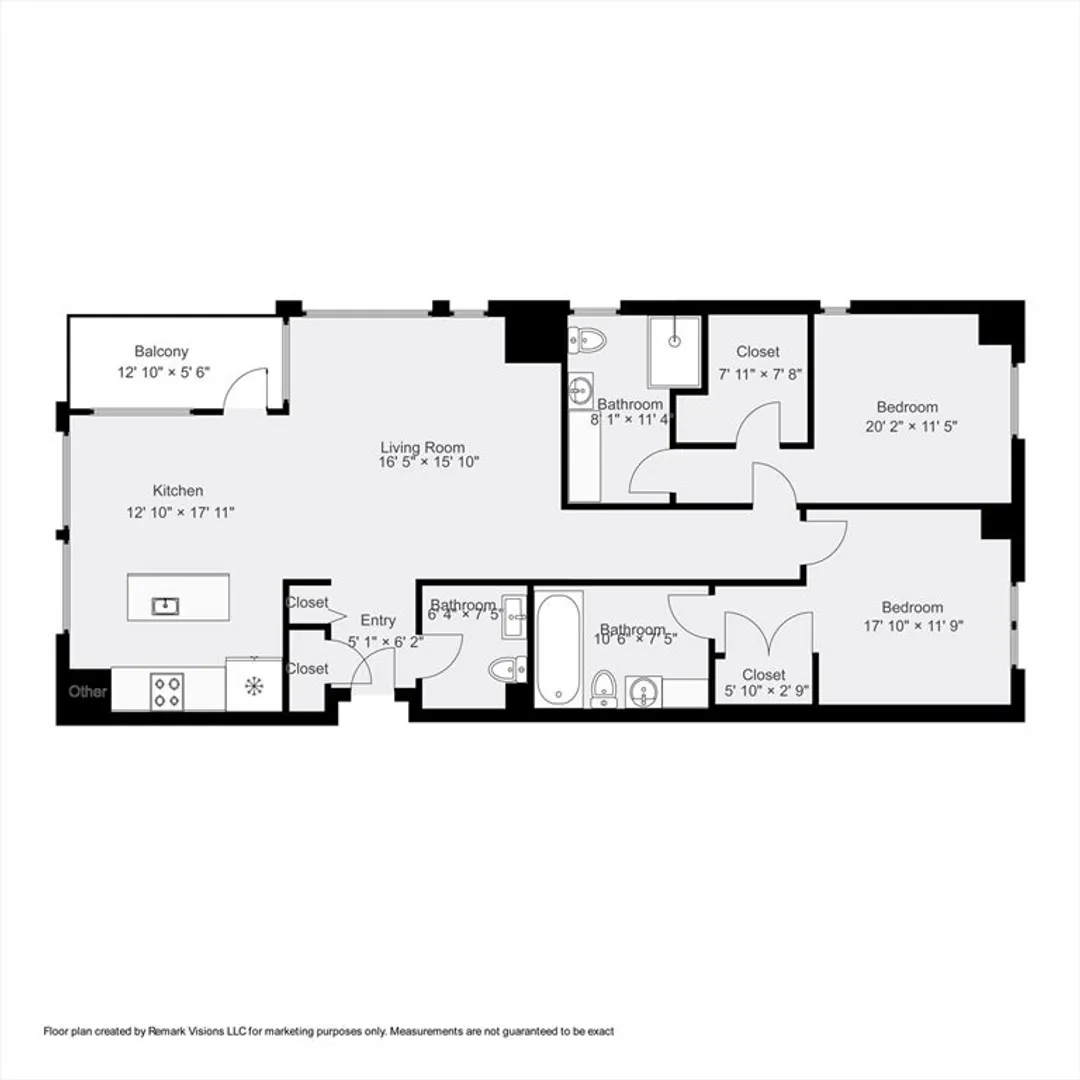
    Skyline views and endless sun in a contemporary-style home in the full-service luxury Siena at InkBlock.One direct-access garage space directly under building (NOT under Whole Foods lot). Floor-to-ceiling windows wrap around three sides of this stylishly-finished 2 bed, 2.5 bath. This home is an entertainer's dream with the kitchen and large island adjoining the dining area, private balcony, and spacious open living area. Recessed lighting and A/C throughout. Whip up fabulous meals in the beautiful modern kitchen with stainless steel, gas cooking, tons of quartz counter space, and glass-tile backsplash. The primary bedroom fits a king bed, includes a walk-in closet, and features a luxe spa-like en-suite bath with double sink and walk-in shower. Ample guest bed with en-suite bath. In-unit laundry. DEEDED STORAGE. 24 hr. concierge, elevators, gym,bike storage, rooftop lounge and deck, large reception/meeting room w/ catering kitchen. Pet-friendly. Near Whole Foods, red, silver lines
  • Highlights
    • Area: South End
    • Cooling: Central Air
    • HOA Fee: $2,066
    • Property Class: Residential
    • Stories: 1
    • Unit Number: 701
    • Status: Closed
    • Building Name: Siena
    • Heating: Central, Forced Air
    • Parking Spots: 2
    • Property Type: Condominium
    • Total Rooms: 4
    • Year Built: 2018
  • Additional Details
    • Appliances: Range, Dishwasher, Disposal, Microwave, Refrigerator, Washer/Dryer, Range Hood
    • Construction: Brick, Stone
    • Flooring: Wood, Carpet, Laminate
    • Roof: Rubber
    • Total Number of Units: 70
    • Year Built Source: Public Records
    • Basement: N
    • Exterior Features: Deck - Roof, Balcony
    • Pets Allowed: Yes
    • SqFt Source: Field Card
    • Year Built Details: Approximate
    • Zoning: Res
  • Amenities
    • Community Features: Public Transportation, Shopping, Park, Walk/Jog Trails, Medical Facility, Bike Path, Highway Access, Public School, T-Station, University
    • Parking Features: Under, Heated Garage, Deeded
    • Covered Parking Spaces: 1
    • Security Features: Intercom, Concierge
  • Utilities
    • Sewer: Public Sewer
    • Water Source: Public
  • Fees / Taxes
    • Assessed Value: $1,171,000
    • HOA Fee Includes: Heat, Gas, Water, Sewer, Insurance, Security, Maintenance Structure, Maintenance Grounds, Snow Removal, Trash, Air Conditioning, Reserve Funds
    • Taxes: $10,257
    • HOA Fee Frequency: Monthly
    • Tax Year: 2026
Ink Block Condos – South End Boston

About this building

Ink Block Condos – South End Boston


Ink Block Condos is located in Boston's highly desirable South End, just steps away from Whole Foods Market in Boston's South End, Bar Mezzana, Fuji Sushi, Lions Tail, Sweetgreens, Core Power Yoga and...

Area
South End
Floors
8
About this building
Year Built
2015
No Fee
No
View 5 Listings

Ink Block Condos – South End Boston

Listings

Floor Unit # Price Bd/Bth Sqft $/Sqft Maint
-- 303 $1,050,000 1/1.5 878 $1,196/ft $1,105 Details 
-- 507 $725,000 1/1 741 $979/ft $834 Details 
Floor Unit # Price Bd/Bth Sqft $/Sqft Maint
-- 710 $1,729,000 2/2.5 1,571 $1,101/ft $2,361 Details 
Floor Unit # Price Bd/Bth Sqft $/Sqft
-- 211 $4,200/mo 1/1 742 $6/ft Details 
-- NEW 313 $3,950/mo 1/1 712 $6/ft Details 

Units Sold

Floor Unit # List Price Sold Price Bd/Bth Sqft $/Sqft
-- 303 $1,224,000 $1,225,000 2/2 1,288 $952/ft
-- PH-10 $2,675,000 $2,400,000 3/3 1,823 $1,317/ft
-- PH 802 $2,449,000 $2,270,000 3/3 1,918 $1,184/ft
-- PH-10 $2,400,000 $2,200,000 3/3 1,937 $1,136/ft
-- PH802 $2,399,000 $2,350,000 3/3 1,918 $1,226/ft
-- PH806 $2,100,000 $1,937,000 2/2.5 1,327 $1,460/ft
-- 706 $1,599,000 $1,475,000 2/2 1,392 $1,060/ft
-- 605 $1,495,000 $1,465,000 2/2 1,264 $1,160/ft
-- 604 $1,399,000 $1,380,000 2/2 1,084 $1,274/ft
-- 703 $1,385,000 $1,375,000 2/2.5 1,378 $998/ft
-- 601 $1,375,000 $1,250,000 2/2.5 1,349 $927/ft
-- 701 $1,359,000 $1,345,000 2/2.5 1,349 $998/ft
-- 710 $1,350,000 $1,376,000 2/2 1,089 $1,264/ft
-- 209 $1,295,000 $1,250,000 2/2 1,165 $1,073/ft
-- 201 $1,250,000 $1,215,000 2/2.5 1,347 $903/ft
-- 501 $1,249,000 $1,230,000 2/2.5 1,348 $913/ft
-- 203A-1 $1,170,000 $1,155,000 2/2 1,270 $910/ft
-- 602 $1,099,000 $1,160,000 2/2 1,144 $1,014/ft
-- 506 $1,000,000 $1,100,000 1/1 873 $1,261/ft
-- 113 $995,000 $1,100,000 2/2 1,249 $881/ft
-- 115 $995,000 $1,078,000 2/2 1,141 $945/ft
-- 210 $930,000 $915,000 1/1.5 818 $1,119/ft
-- 706 $885,000 $865,000 1/1 742 $1,166/ft
-- 505 $875,000 $850,000 1/1 699 $1,217/ft
-- 612 $819,000 $800,000 1/1 691 $1,158/ft
-- 412 $799,000 $780,000 1/1 692 $1,128/ft
-- 612 $749,000 $730,000 1/1 611 $1,195/ft
-- 712 $725,000 $672,750 1/1 577 $1,166/ft
-- 506 $699,900 $685,000 1/1 742 $924/ft

Units Rented

Floor Unit # List Price Sold Price Bd/Bth Sqft $/Sqft
8 PH2 $8,900/mo $8,900/mo 3/3 1,918 $5/ft
-- 710 $7,200/mo $7,200/mo 2/2.5 1,571 $5/ft
-- 605 $4,500/mo $4,500/mo 2/2 1,264 $4/ft
-- 410 $4,200/mo $4,400/mo 1/1.5 818 $6/ft
-- 407 $4,000/mo $4,000/mo 1/1 741 $6/ft
-- UNIT 510 $6,950/mo $6,700/mo 3/2.5 1,571 $5/ft
-- PH806 $6,900/mo $6,900/mo 2/2.5 1,327 $6/ft
-- 502 $5,900/mo $5,900/mo 2/2 1,144 $6/ft
-- 502 $5,600/mo $5,600/mo 2/2 1,144 $5/ft
-- 701 $5,500/mo $5,500/mo 2/2.5 1,349 $5/ft
-- 209 $5,500/mo $5,500/mo 2/2 1,181 $5/ft
-- 601 $5,000/mo $5,000/mo 2/1 920 $6/ft
-- 309 $4,800/mo $4,800/mo 2/1 941 $6/ft
-- 403 $4,300/mo $4,300/mo 1/1.5 877 $5/ft
-- 808 $4,200/mo $4,500/mo 1/1 686 $7/ft
-- 613 $4,100/mo $4,100/mo 1/1 706 $6/ft
-- 212 $3,900/mo $3,900/mo 1/1 700 $6/ft
-- 411 $3,900/mo $3,900/mo 1/1 742 $6/ft
-- 411 $3,900/mo $3,900/mo 1/1 741 $6/ft
-- FL3:U310 $3,900/mo $3,900/mo 1/1.5 818 $5/ft
-- 112 $3,800/mo $3,600/mo 1/1 747 $5/ft
-- 211 $3,800/mo $3,800/mo 1/1 742 $6/ft
-- 312 $3,700/mo $3,550/mo 1/1 691 $6/ft
-- 412 $3,500/mo $3,500/mo 1/1 618 $6/ft
-- 607 $3,000/mo $3,200/mo 0/1 512 $7/ft

Location

40 Traveler Street #701, Boston, MA 02118

Loading Map...

Similar Listings

240 Devonshire St #5907 1
16 Photos
80 Broad St #PH1202 1
12 Photos
80 Broad St #PH1202 Boston, MA 02110
$1,399,000
2 Beds 2/1 Baths 1,664 Sqft
View Details
Open House, Sun 12:30-1:30
690 Tremont St #6 1
19 Photos
690 Tremont St #6 Boston, MA 02118
$1,249,000
2 Beds 1 Bath 957 Sqft
View Details
100 Lovejoy Wharf #9F 1
20 Photos
100 Lovejoy Wharf #9F Boston, MA 02114
$1,625,000
2 Beds 2 Baths 1,200 Sqft
View Details
Sold
85 E India Row #17F 1
36 Photos
85 E India Row #17F Boston, MA 02110
$1,625,000
2 Beds 2/1 Baths 1,638 Sqft
View Details
Sold
NEW CONSTRUCTION
133 Seaport Boulevard #802 1
15 Photos
133 Seaport Boulevard #802 Boston, MA 02210
$1,600,000
2 Beds 2 Baths 1,064 Sqft
View Details
Sold
580 Washington Street #1209 1
12 Photos
Sold
10 Museum Way #1723 1
13 Photos
10 Museum Way #1723 Cambridge, MA 02141
$1,600,000
3 Beds 2 Baths 1,861 Sqft
View Details
Content © 2026 MLS Property Information Network, Inc. The information in this listing was gathered from third party resources including the seller and public records. Listing information provided courtesy of Gibson Sotheby's International Realty. MLS Property Information Network, Inc. and its subscribers disclaim any and all representations or warranties as to the accuracy of this information.
  • Request More Information:

    617.262.2500
    When you are ready, please contact us and we will put our unrivaled knowledge of the Boston real estate market to work for you. Whether you are buying a luxury condo or renting a luxury apartment, we pledge to make your experience as stress free and enjoyable as possible.

    Please call, email, or send us a message through the web form below. An LRG Real Estate agent will contact you promptly.

    For More Info Please Call:

    617.262.2500

    or

    Email Us
  • Hidden
  • This field is for validation purposes and should be left unchanged.

By joining you agree to our Terms of Use and Privacy Policy