Artboard 1? alert-icon? Artboard 1? ? ? delete-icon? edit-icon? email-icon hide-hover-icon? Artboard 1? login-icon-white Artboard 1? next-icon-left next-icon-right-left next-icon-left-ochre next-icon next-icon-right-grey next-icon-right-ochre plus-with-circle-iconP search-fw-icon? search-icon-ochre search-icon-white

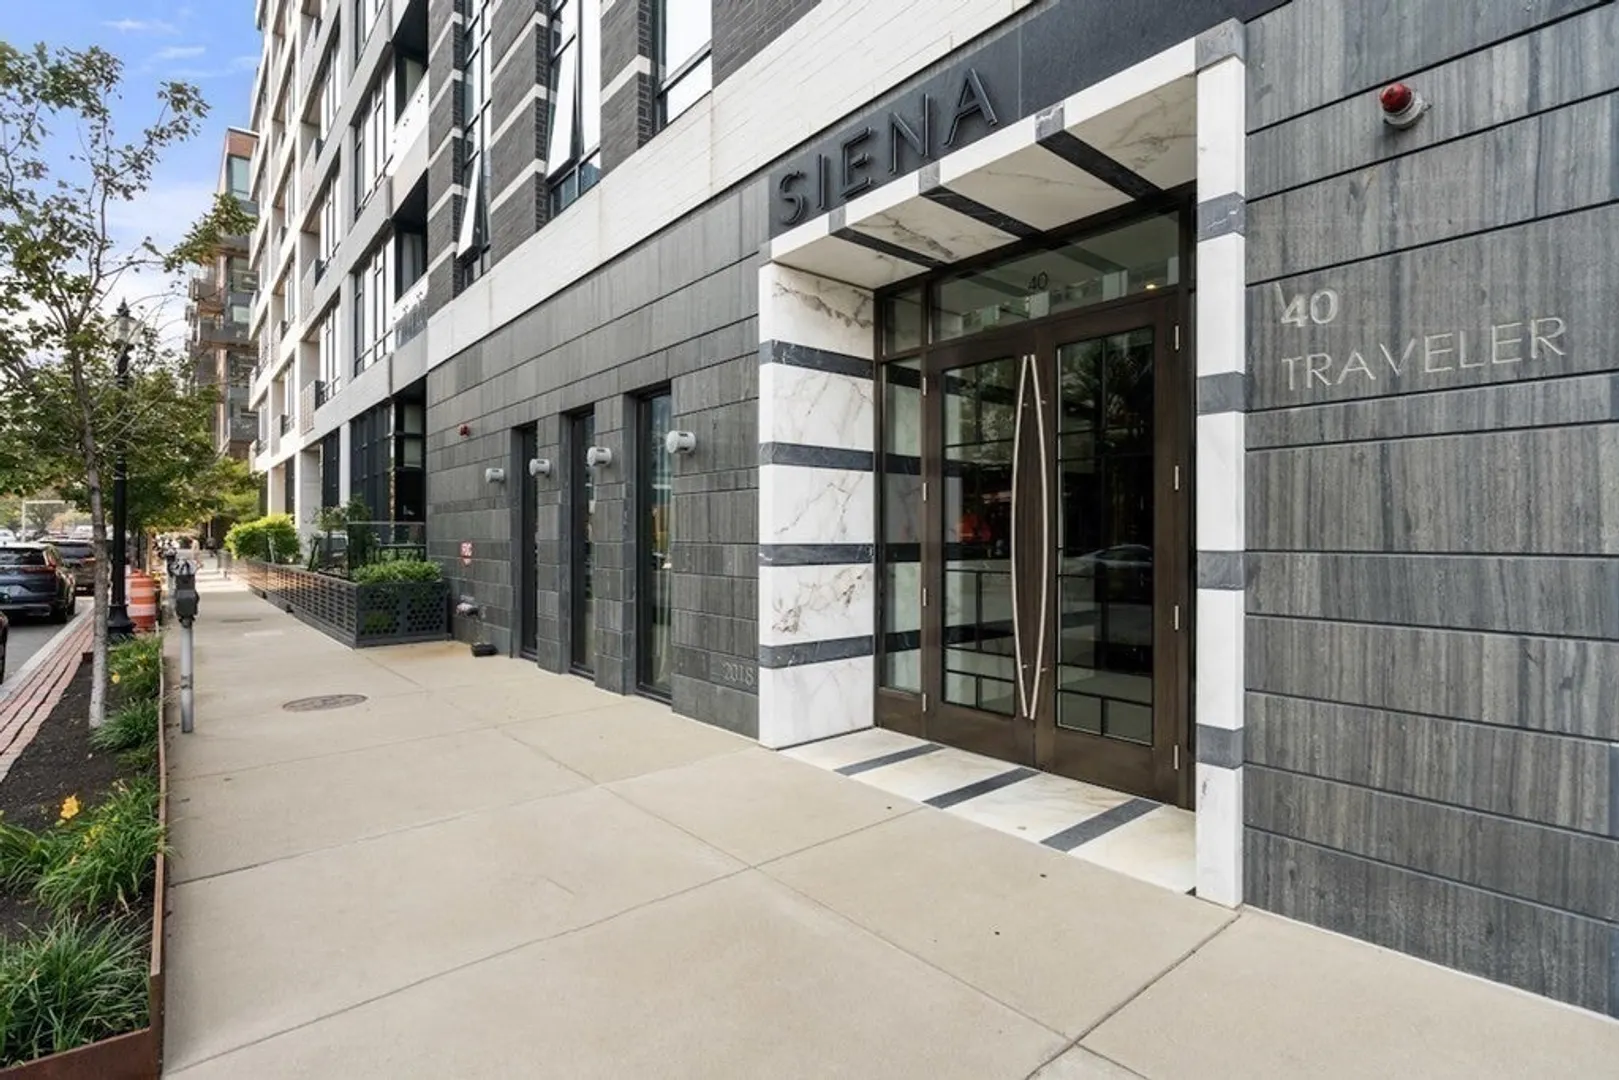
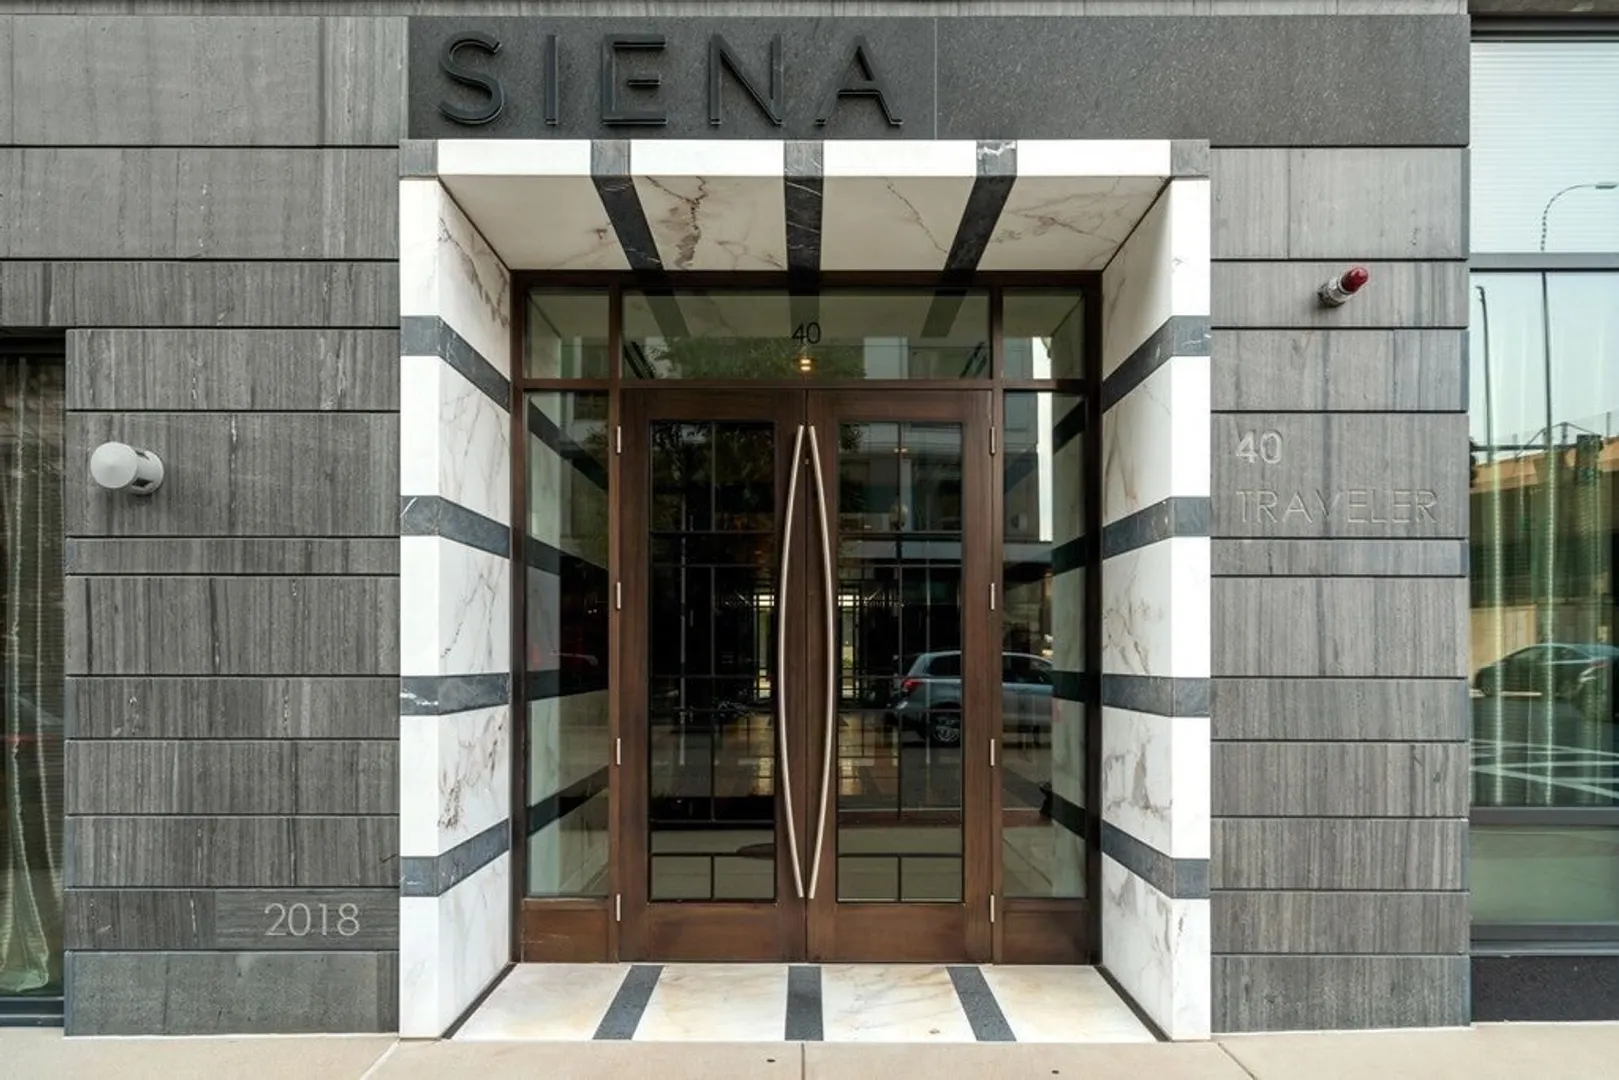
40 Traveler St #201

South End, Boston, MA 02118
$1,215,000
2 Beds
2/1 Baths
1,347 Living Area
  • Property Description
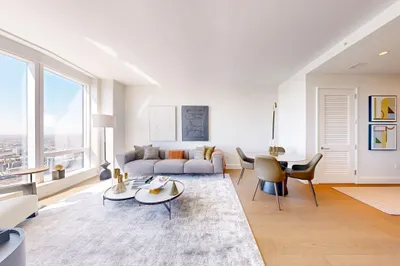
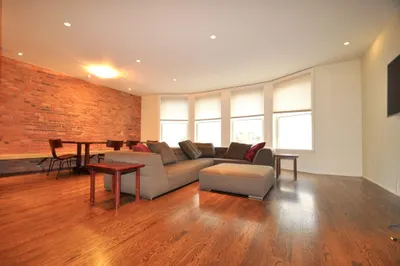
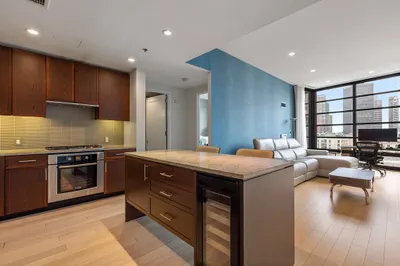
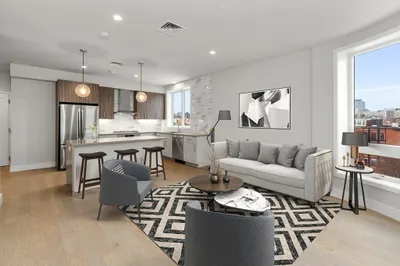
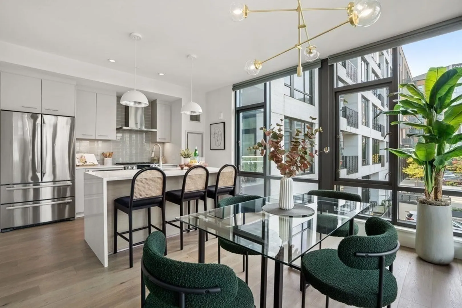
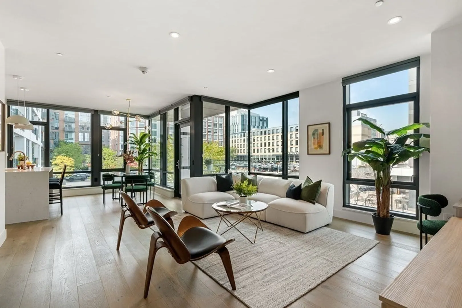
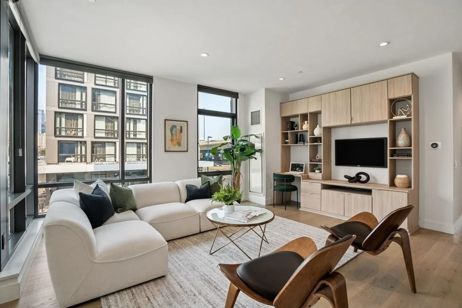
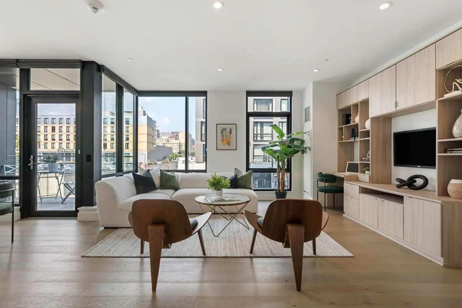
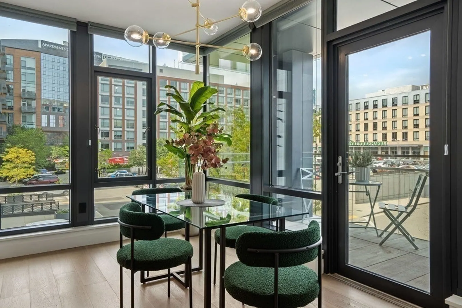
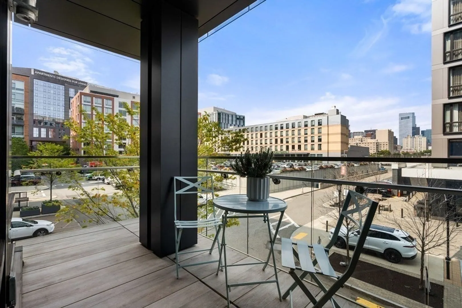
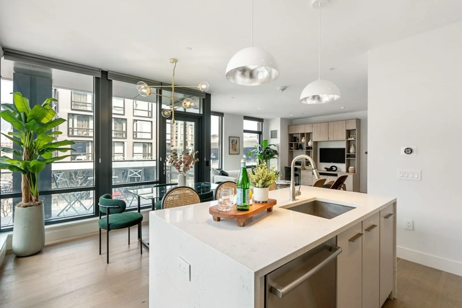
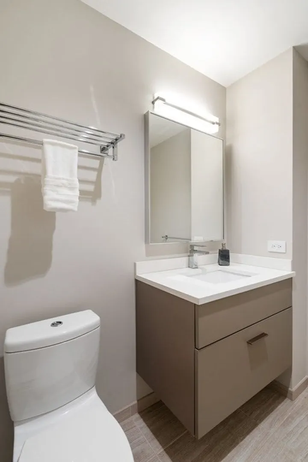
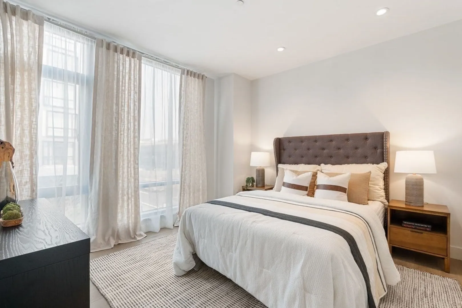
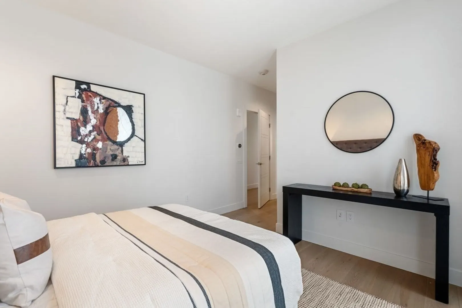
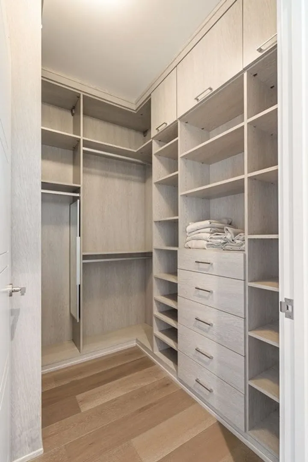
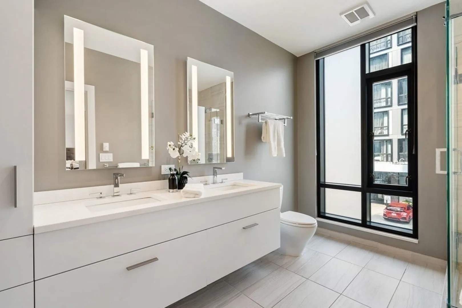
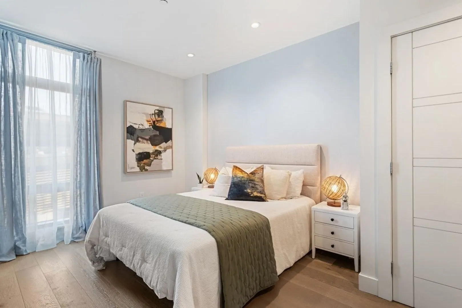
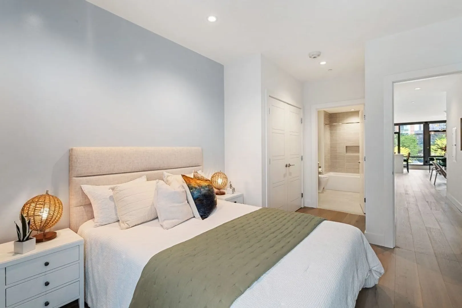
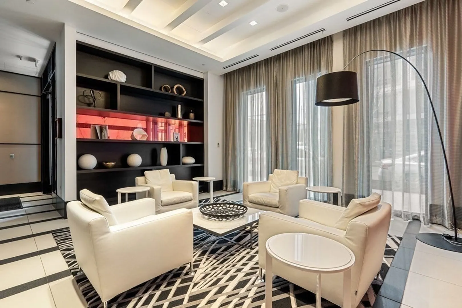
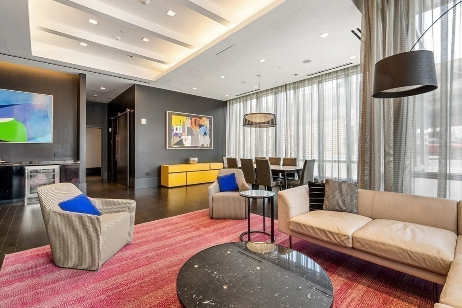
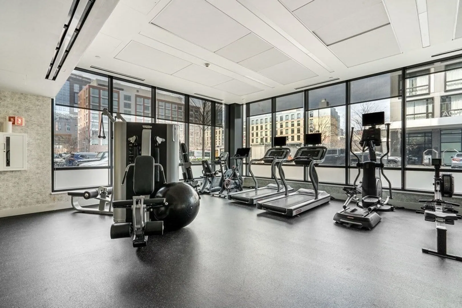
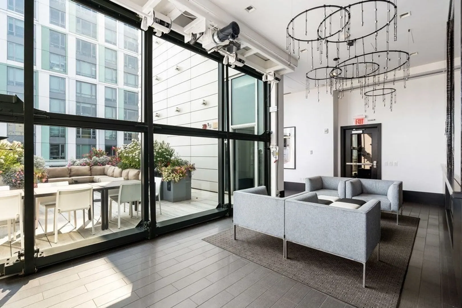
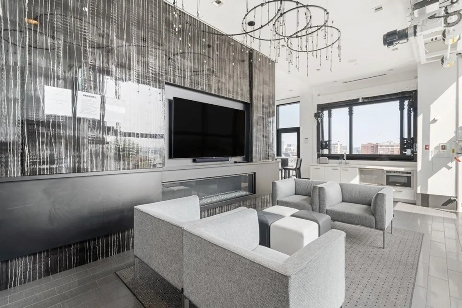
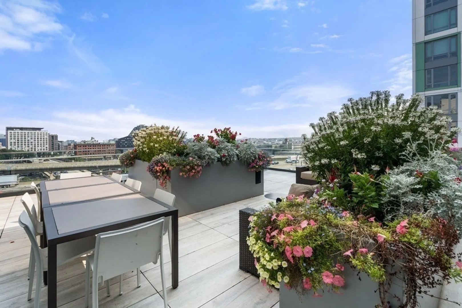
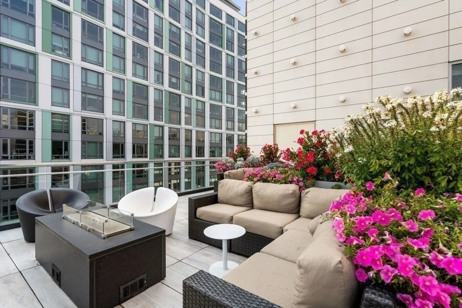
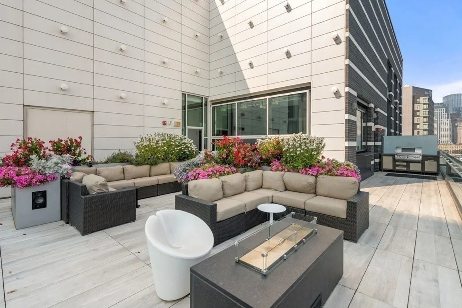
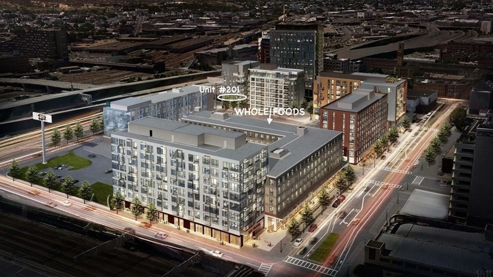

    Stylish, sunny and delightfully urban, this contemporary corner, two bedroom/two and a half bath home at Siena at Ink Block will wow you--city living at its best! Gorgeous open plan w/floor to ceiling oversized windows spanning three exterior walls. Chef's kitchen with island breakfast bar, glass tile backsplash, stainless steel appliances & Quartz countertops; separate dining area suitable for entertaining & adjacent access to private deck with skyline views. Living room with custom built-in. Spacious primary bedroom w/room for a king-sized bed & accompanying furnishings, custom walk-in closet and stunning en suite bath. 2nd bedroom with en-suite bath perfect for guest, office or nursery. In-unit Bosch washer/dryer. Upgraded wide plank wood flooring & custom window treatments throughout. All this + TWO separate storage units, garage parking, rooftop sky lounge w/terrace, clubroom, 24hr concierge, fully equipped fitness center & bike storage.Seconds to South End shops. Pet friendly.
  • Highlights
    • Area: South End
    • Cooling: Central Air
    • HOA Fee: $1,281
    • Property Class: Residential
    • Stories: 1
    • Unit Number: 201
    • Status: Closed
    • Building Name: Siena - Inkblock
    • Heating: Central, Forced Air
    • Parking Spots: 1
    • Property Type: Condominium
    • Total Rooms: 5
    • Year Built: 2018
  • Additional Details
    • Appliances: Range, Dishwasher, Disposal, Microwave, Refrigerator, Washer, Dryer, Range Hood
    • Exterior Features: Deck - Roof, Balcony
    • Pets Allowed: Yes
    • SqFt Source: Public Record
    • Year Built Details: Approximate
    • Zoning: 102
    • Basement: N
    • Flooring: Hardwood
    • Roof: Rubber
    • Total Number of Units: 76
    • Year Built Source: Public Records
  • Amenities
    • Community Features: Public Transportation, Shopping, Tennis Court(s), Park, Walk/Jog Trails, Medical Facility, Bike Path, Conservation Area, Highway Access, House of Worship, Public School, T-Station, University, Other
    • Parking Features: Under, Garage Door Opener, Assigned
    • Covered Parking Spaces: 1
    • Security Features: Concierge
  • Utilities
    • Sewer: Public Sewer
    • Water Source: Public
  • Fees / Taxes
    • Assessed Value: $1,197,000
    • HOA Fee Includes: Heat, Gas, Water, Sewer, Insurance, Security, Maintenance Structure, Trash, Reserve Funds
    • Taxes: $12,973
    • HOA Fee Frequency: Monthly
    • Tax Year: 2023
Ink Block Condos – South End Boston

About this building

Ink Block Condos – South End Boston

Ink Block Condos is located in Boston's highly desirable South End, just steps away from Whole Foods Market in Boston's South End, Bar Mezzana, Fuji Sushi, Lions Tail, Sweetgreens, Core Power Yoga and...

Area
South End
Floors
8
About this building
Year Built
2015
No Fee
No
View 5 Listings

Ink Block Condos – South End Boston

Listings

Floor Unit # Price Bd/Bth Sqft $/Sqft Maint
-- 303 $1,050,000 1/1.5 878 $1,196/ft $1,105 Details 
-- 507 $725,000 1/1 741 $979/ft $834 Details 
Floor Unit # Price Bd/Bth Sqft $/Sqft Maint
-- 710 $1,729,000 2/2.5 1,571 $1,101/ft $2,361 Details 
Floor Unit # Price Bd/Bth Sqft $/Sqft
-- 211 $4,200/mo 1/1 742 $6/ft Details 
-- NEW 313 $3,950/mo 1/1 712 $6/ft Details 

Units Sold

Floor Unit # List Price Sold Price Bd/Bth Sqft $/Sqft
-- 303 $1,224,000 $1,225,000 2/2 1,288 $952/ft
-- PH-10 $2,675,000 $2,400,000 3/3 1,823 $1,317/ft
-- PH 802 $2,449,000 $2,270,000 3/3 1,918 $1,184/ft
-- PH-10 $2,400,000 $2,200,000 3/3 1,937 $1,136/ft
-- PH802 $2,399,000 $2,350,000 3/3 1,918 $1,226/ft
-- PH806 $2,100,000 $1,937,000 2/2.5 1,327 $1,460/ft
-- 706 $1,599,000 $1,475,000 2/2 1,392 $1,060/ft
-- 605 $1,495,000 $1,465,000 2/2 1,264 $1,160/ft
-- 604 $1,399,000 $1,380,000 2/2 1,084 $1,274/ft
-- 703 $1,385,000 $1,375,000 2/2.5 1,378 $998/ft
-- 601 $1,375,000 $1,250,000 2/2.5 1,349 $927/ft
-- 701 $1,359,000 $1,345,000 2/2.5 1,349 $998/ft
-- 710 $1,350,000 $1,376,000 2/2 1,089 $1,264/ft
-- 209 $1,295,000 $1,250,000 2/2 1,165 $1,073/ft
-- 201 $1,250,000 $1,215,000 2/2.5 1,347 $903/ft
-- 501 $1,249,000 $1,230,000 2/2.5 1,348 $913/ft
-- 203A-1 $1,170,000 $1,155,000 2/2 1,270 $910/ft
-- 602 $1,099,000 $1,160,000 2/2 1,144 $1,014/ft
-- 506 $1,000,000 $1,100,000 1/1 873 $1,261/ft
-- 113 $995,000 $1,100,000 2/2 1,249 $881/ft
-- 115 $995,000 $1,078,000 2/2 1,141 $945/ft
-- 210 $930,000 $915,000 1/1.5 818 $1,119/ft
-- 706 $885,000 $865,000 1/1 742 $1,166/ft
-- 505 $875,000 $850,000 1/1 699 $1,217/ft
-- 612 $819,000 $800,000 1/1 691 $1,158/ft
-- 412 $799,000 $780,000 1/1 692 $1,128/ft
-- 612 $749,000 $730,000 1/1 611 $1,195/ft
-- 712 $725,000 $672,750 1/1 577 $1,166/ft
-- 506 $699,900 $685,000 1/1 742 $924/ft

Units Rented

Floor Unit # List Price Sold Price Bd/Bth Sqft $/Sqft
8 PH2 $8,900/mo $8,900/mo 3/3 1,918 $5/ft
-- 710 $7,200/mo $7,200/mo 2/2.5 1,571 $5/ft
-- 605 $4,500/mo $4,500/mo 2/2 1,264 $4/ft
-- 410 $4,200/mo $4,400/mo 1/1.5 818 $6/ft
-- 407 $4,000/mo $4,000/mo 1/1 741 $6/ft
-- UNIT 510 $6,950/mo $6,700/mo 3/2.5 1,571 $5/ft
-- PH806 $6,900/mo $6,900/mo 2/2.5 1,327 $6/ft
-- 502 $5,900/mo $5,900/mo 2/2 1,144 $6/ft
-- 502 $5,600/mo $5,600/mo 2/2 1,144 $5/ft
-- 701 $5,500/mo $5,500/mo 2/2.5 1,349 $5/ft
-- 209 $5,500/mo $5,500/mo 2/2 1,181 $5/ft
-- 601 $5,000/mo $5,000/mo 2/1 920 $6/ft
-- 309 $4,800/mo $4,800/mo 2/1 941 $6/ft
-- 403 $4,300/mo $4,300/mo 1/1.5 877 $5/ft
-- 808 $4,200/mo $4,500/mo 1/1 686 $7/ft
-- 613 $4,100/mo $4,100/mo 1/1 706 $6/ft
-- FL3:U310 $3,900/mo $3,900/mo 1/1.5 818 $5/ft
-- 212 $3,900/mo $3,900/mo 1/1 700 $6/ft
-- 411 $3,900/mo $3,900/mo 1/1 742 $6/ft
-- 411 $3,900/mo $3,900/mo 1/1 741 $6/ft
-- 112 $3,800/mo $3,600/mo 1/1 747 $5/ft
-- 211 $3,800/mo $3,800/mo 1/1 742 $6/ft
-- 312 $3,700/mo $3,550/mo 1/1 691 $6/ft
-- 412 $3,500/mo $3,500/mo 1/1 618 $6/ft
-- 607 $3,000/mo $3,200/mo 0/1 512 $7/ft

Location

40 Traveler St #201, Boston, MA 02118

Loading Map...

Similar Listings

80 Broad St #PH1202 1
12 Photos
80 Broad St #PH1202 Boston, MA 02110
$1,399,000
2 Beds 2/1 Baths 1,664 Sqft
View Details
690 Tremont St #6 1
19 Photos
690 Tremont St #6 Boston, MA 02118
$1,299,000
2 Beds 1 Bath 957 Sqft
View Details
1 Nassau St #2009 1
32 Photos
1 Nassau St #2009 Boston, MA 02111
$1,075,000
3 Beds 2 Baths 1,288 Sqft
View Details
240 Devonshire Street #U4007 1
37 Photos
Sold
673 Boylston St #3 1
9 Photos
673 Boylston St #3 Boston, MA 02116
$1,499,999
2 Beds 2 Baths 1,867 Sqft
View Details
Sold
580 Washington St #PH7 1
26 Photos
580 Washington St #PH7 Boston, MA 02111
$1,499,000
2 Beds 2 Baths 1,162 Sqft
View Details
Sold
NEW CONSTRUCTION
50 Symphony Rd #PH504 1
48 Photos
50 Symphony Rd #PH504 Boston, MA 02115
$1,499,000
2 Beds 2 Baths 1,076 Sqft
View Details
Sold
580 Washington St #1209 1
16 Photos
580 Washington St #1209 Boston, MA 02111
$1,499,000
2 Beds 2 Baths 1,228 Sqft
View Details
Content © 2026 MLS Property Information Network, Inc. The information in this listing was gathered from third party resources including the seller and public records. Listing information provided courtesy of Coldwell Banker Realty - Boston. MLS Property Information Network, Inc. and its subscribers disclaim any and all representations or warranties as to the accuracy of this information.
  • Request More Information:

    617.262.2500
    When you are ready, please contact us and we will put our unrivaled knowledge of the Boston real estate market to work for you. Whether you are buying a luxury condo or renting a luxury apartment, we pledge to make your experience as stress free and enjoyable as possible.

    Please call, email, or send us a message through the web form below. An LRG Real Estate agent will contact you promptly.

    For More Info Please Call:

    617.262.2500

    or

    Email Us
  • Hidden
  • This field is for validation purposes and should be left unchanged.

By joining you agree to our Terms of Use and Privacy Policy