
Sold!
$671,700
2
Beds
2/1
Baths
1,800
Living Area
-
Property Description
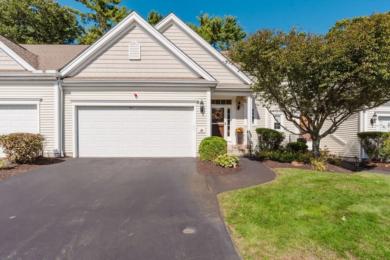
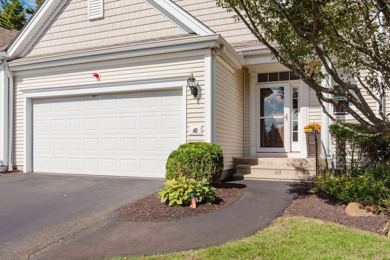
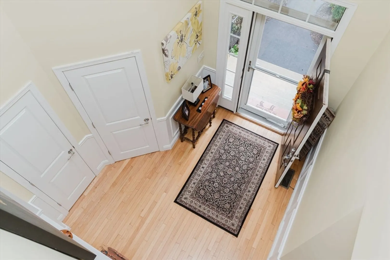
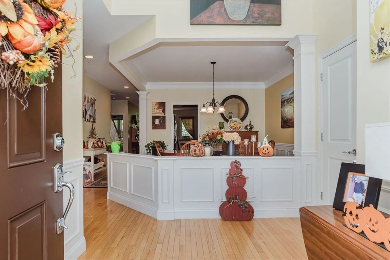
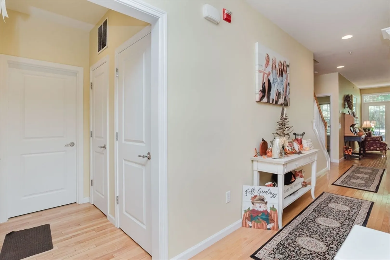
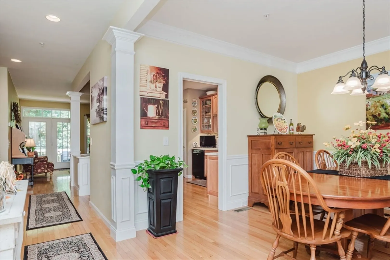
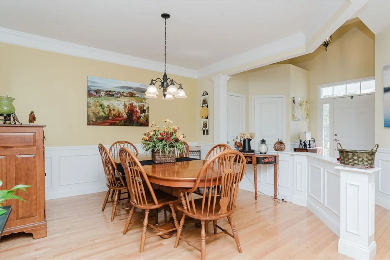
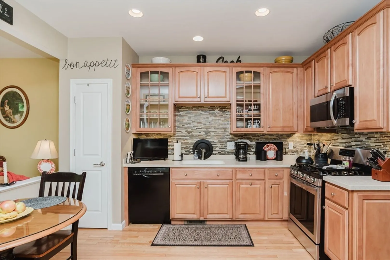
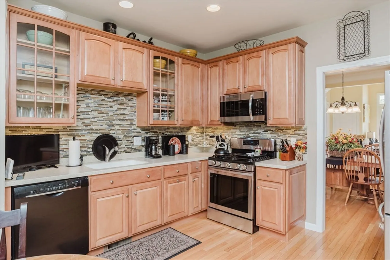
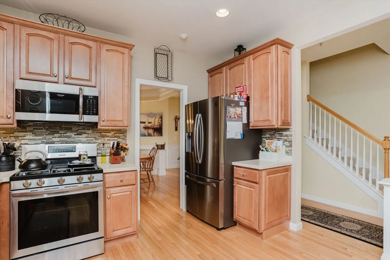
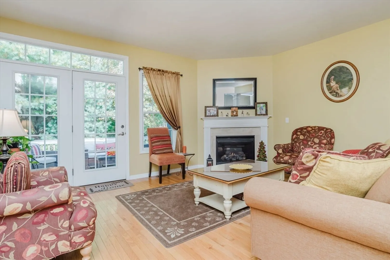
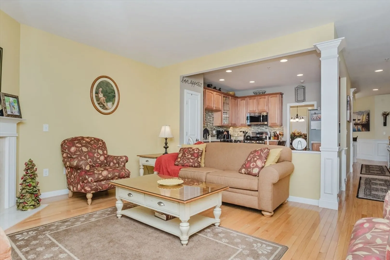
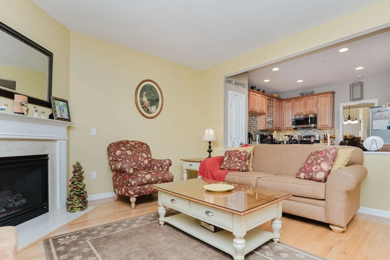
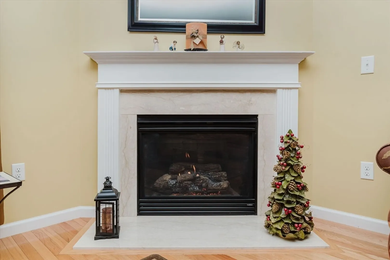
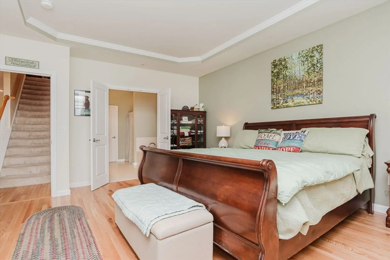
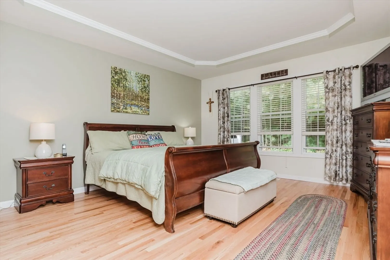
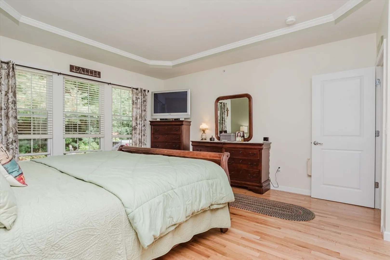
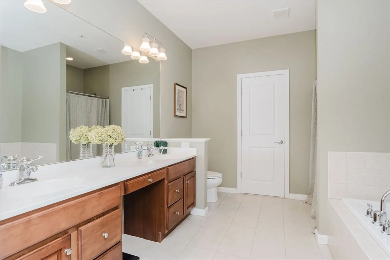
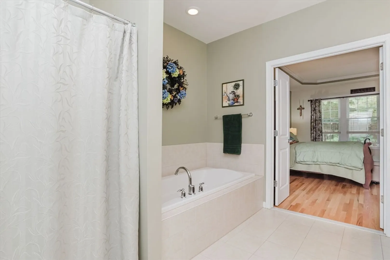
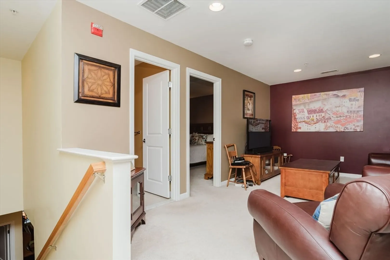
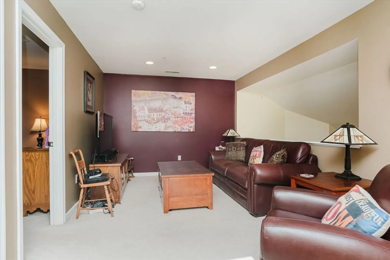
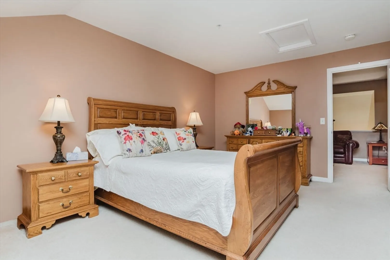
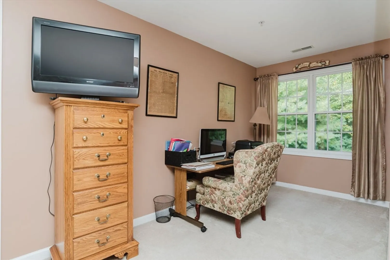
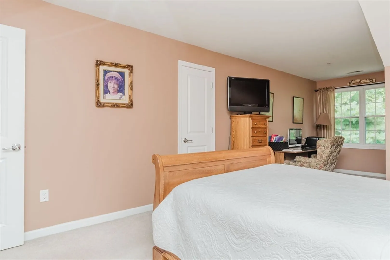
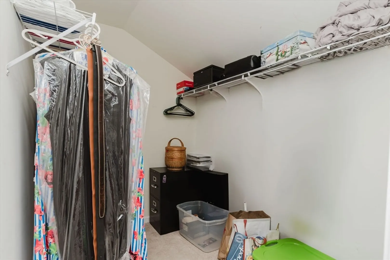
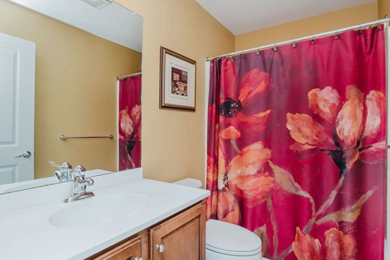
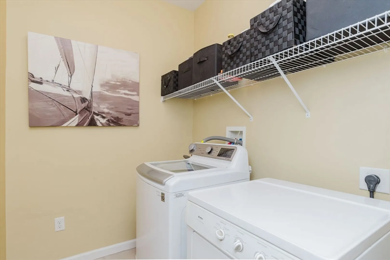
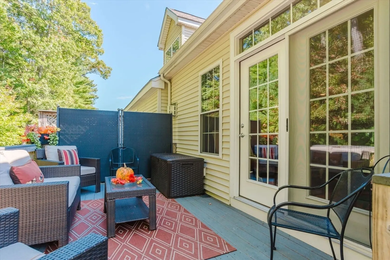
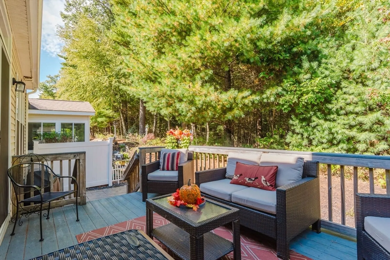
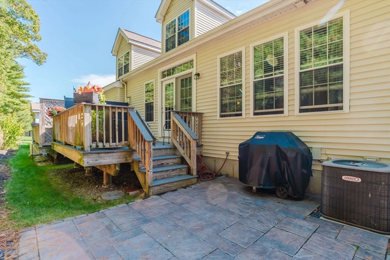
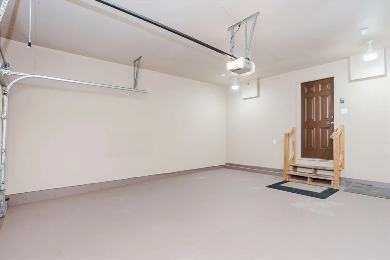
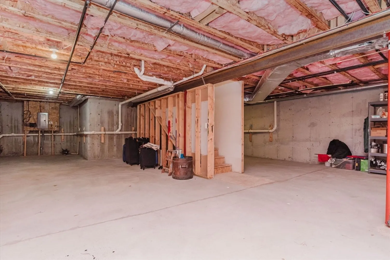
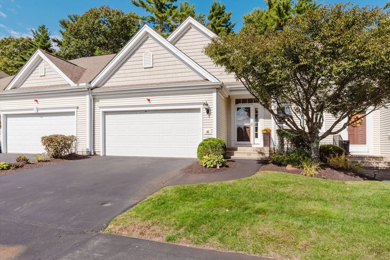
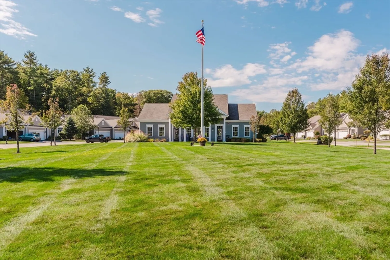
A little serenity in a beautiful setting describes where this impeccably maintained 2 bed, 2.5 bath townhouse sets.The view out the front door is the common, not another building. The view out the back is the woods,Trex deck and stone patio, not another building. First floor includes hard wood flooring throughout, Foyer opens to dining room set off by crown molding and a half wall.The kitchen features SS appliances, corian countertops, Maple cabinets and a dining area set off by a half wall. The living room boast gas insert fireplace and French door to deck. Main bedroom has a full bath and good sized walk in closet. Second floor features a lofted room, could be office, TV room, or many other uses you could think of. There is a bedroom with walk-in closet and a full bath. Top all of this off with a 2 car garage and a full basement for storage. You could be in your new home at 40 Stonebridge Dr celebrating Christmas. Move in ready call for details.
-
Highlights
- Cooling: Central Air
- HOA Fee: $466
- Property Class: Residential
- Total Rooms: 6
- Year Built: 2007
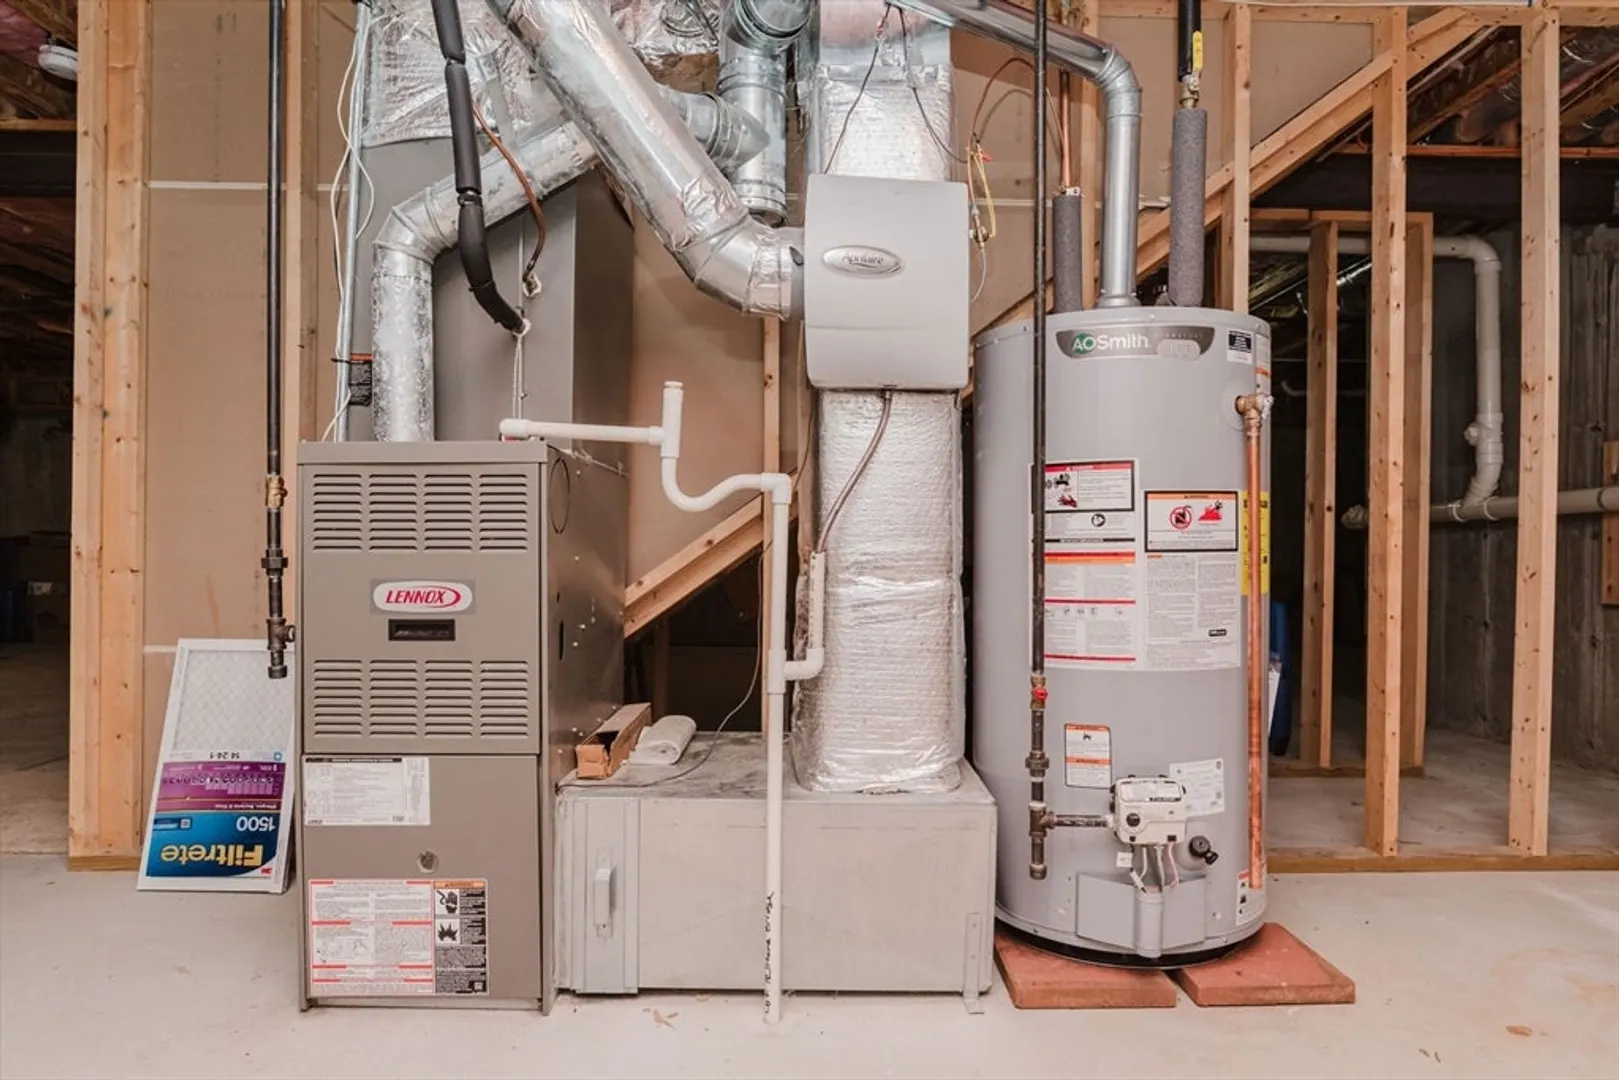
- Heating: Forced Air, Natural Gas
- Parking Spots: 2
- Property Type: Condominium
- Unit Number: 40
- Status: Closed
-
Additional Details
- Appliances: Range, Dishwasher, Microwave, Refrigerator, Washer, Dryer, Plumbed For Ice Maker
- Construction: Frame
- Fireplaces: 1
- Interior Features: Sitting Room
- Roof: Shingle
- Year Built Details: Actual
- Zoning: R
- Basement: Y
- Exterior Features: Deck
- Flooring: Wood, Tile, Carpet, Flooring - Wall to Wall Carpet
- Pets Allowed: Yes w/ Restrictions
- Total Number of Units: 118
- Year Built Source: Public Records
-
Amenities
- Community Features: Shopping, Golf, Public School, Adult Community
- Parking Features: Attached, Garage Door Opener, Off Street
- Covered Parking Spaces: 2
-
Utilities
- Electric: 200+ Amp Service
- Water Source: Public
- Sewer: Other
-
Fees / Taxes
- Assessed Value: $582,100
- HOA Fee Includes: Sewer, Insurance, Maintenance Structure, Road Maintenance, Maintenance Grounds, Snow Removal, Trash
- Taxes: $7,788
- HOA Fee Frequency: Monthly
- Tax Year: 2024
Similar Listings
Sold
30 Photos
Sold
39 Photos
Sold
34 Photos
Sold
36 Photos
Content © 2026 MLS Property Information Network, Inc. The information in this listing was gathered from third party resources including the seller and public records.
Listing information provided courtesy of William Raveis R.E. & Home Services.
MLS Property Information Network, Inc. and its subscribers disclaim any and all representations or warranties as to the accuracy of this information.
