
40 South Park St
$675,000
3
Beds
2
Baths
1,546
Sqft
- Request Info
- Call
- Save
-
More
- Mortgage Calculator

Property Tools
$675,000
3
Beds
2
Baths
1,546
Living Area
-
Property Description
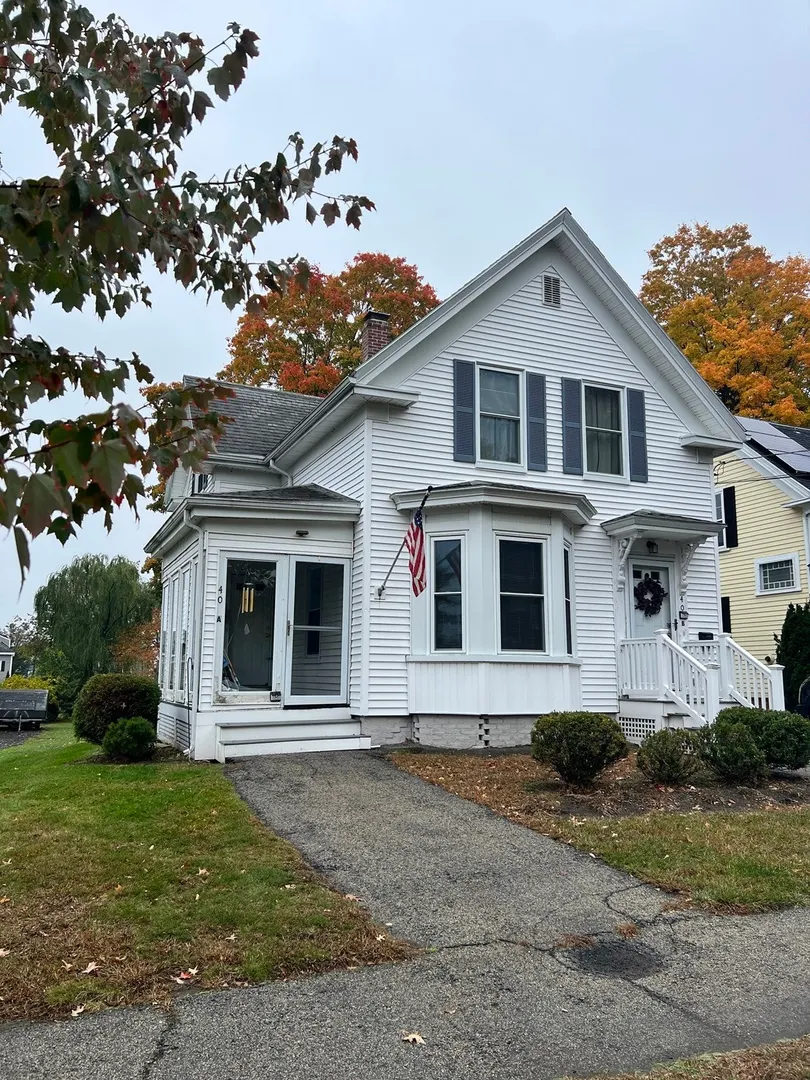
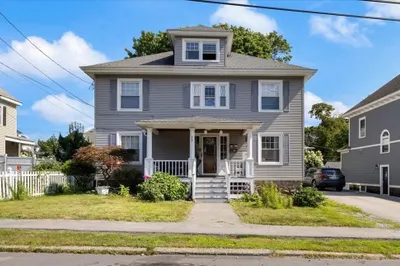
New England charm, turnkey convenience and highly sought-after Bradford location. Well-maintained, 2-unit property offers curb appeal with its classic white siding and welcoming architecture and is ideal for an owner-occupant or an investor. Unit 40A (First Floor): Enter through a charming side screened-in porch to discover a spacious 1-bedroom, 1-bath featuring four rooms. The layout includes a front den area, a living room, a bedroom with coffered ceiling, and an updated eat-in kitchen with a private side deck located just off the kitchen. Unit 40B (Upper Level): Venture through its own dedicated front entry to the second-floor unit, featuring 2 bedrooms and 1 full bath. This unit offers a generous living area, a bright eat-in kitchen, and a rear upper deck. Consistent finishes: Both units feature matching, tasteful updates including classic wood moldings, white cabinetry, neutral wall colors, and durable laminate counters. Carpeted living areas complemented by easy-to-maintain laminate tile in the kitchens. Shared laundry area in basement. Separate utilities; Tenants pay for their own electricity. Off-street parking and a large level yard. Enjoy sun-filled, cheerful spaces in a desirable Bradford location. Professional photos and floor plans to be uploaded on 11/21. By appointment only.
-
Highlights
- Area: Bradford
- Levels: 2
- Property Class: Residential Income
- Stories: 2
- Year Built: 1900
- Heating: Baseboard, Oil
- Parking Spots: 2
- Property Type: 2 Family - 2 Units Up/Down
- Total Rooms: 8
- Status: Active
-
Additional Details
- Appliances: Range, Refrigerator
- Construction: Frame
- Foundation: Stone
- Lot Features: Level
- Roof: Shingle
- Total Number of Units: 2
- Year Built Source: Public Records
- Basement: Full, Walk-Out Access, Interior Entry, Concrete, Unfinished
- Flooring: Vinyl, Carpet
- Interior Features: Living Room, Kitchen, Family Room
- Road Frontage Type: Public
- SqFt Source: Public Record
- Year Built Details: Actual
- Zoning: n/a
-
Amenities
- Community Features: Public Transportation, Park, Medical Facility, Bike Path, Highway Access, House of Worship, Private School, Public School
- Parking Features: Paved Drive, Shared Driveway, Off Street, Paved
-
Utilities
- Sewer: Public Sewer
- Water Source: Public
-
Fees / Taxes
- Assessed Value: $593,900
- Tax Year: 2025
- Total Rent: $2,600
- Rental Fee Includes: Unit 1(Heat, Water, Other (See Remarks)), Unit 2(Heat, Water, Other (See Remarks))
- Taxes: $6,200
Similar Listings
Sold
33 Photos
Sold
38 Photos
Sold
39 Photos
Sold
38 Photos
Content © 2026 MLS Property Information Network, Inc. The information in this listing was gathered from third party resources including the seller and public records.
Listing information provided courtesy of Keller Williams Gateway Realty.
MLS Property Information Network, Inc. and its subscribers disclaim any and all representations or warranties as to the accuracy of this information.