
Sold!

$299,000
2
Beds
1
Bath
946
Living Area
-
Property Description
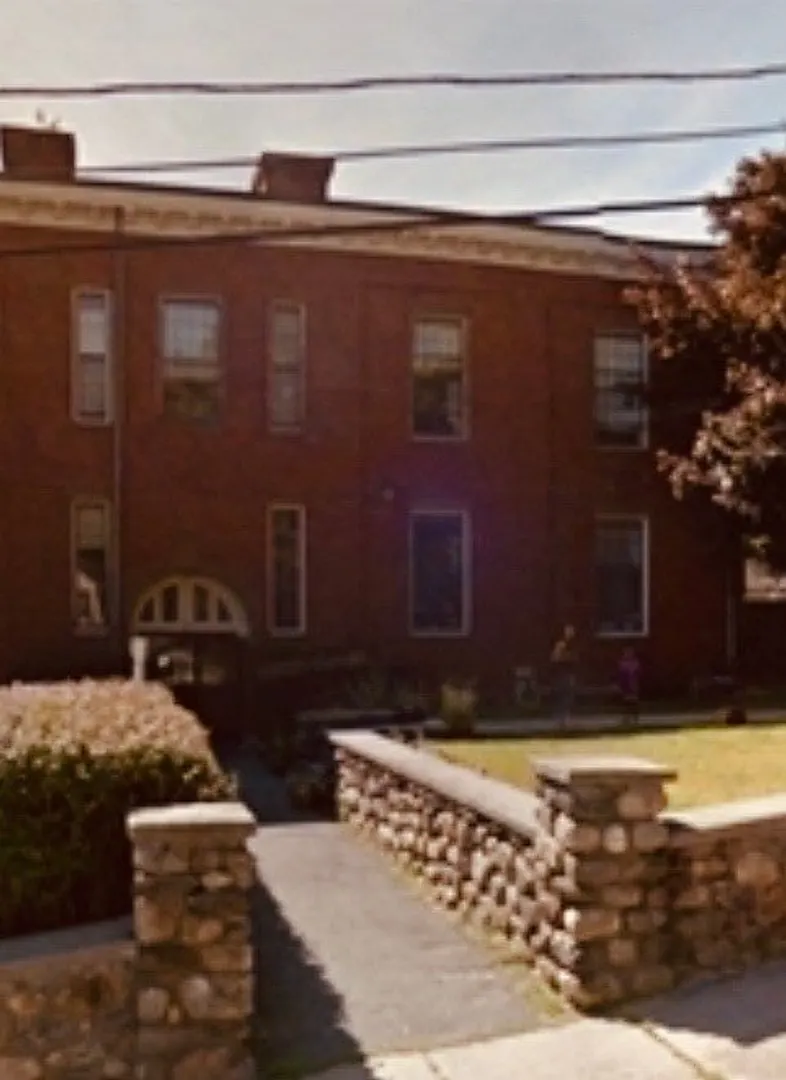
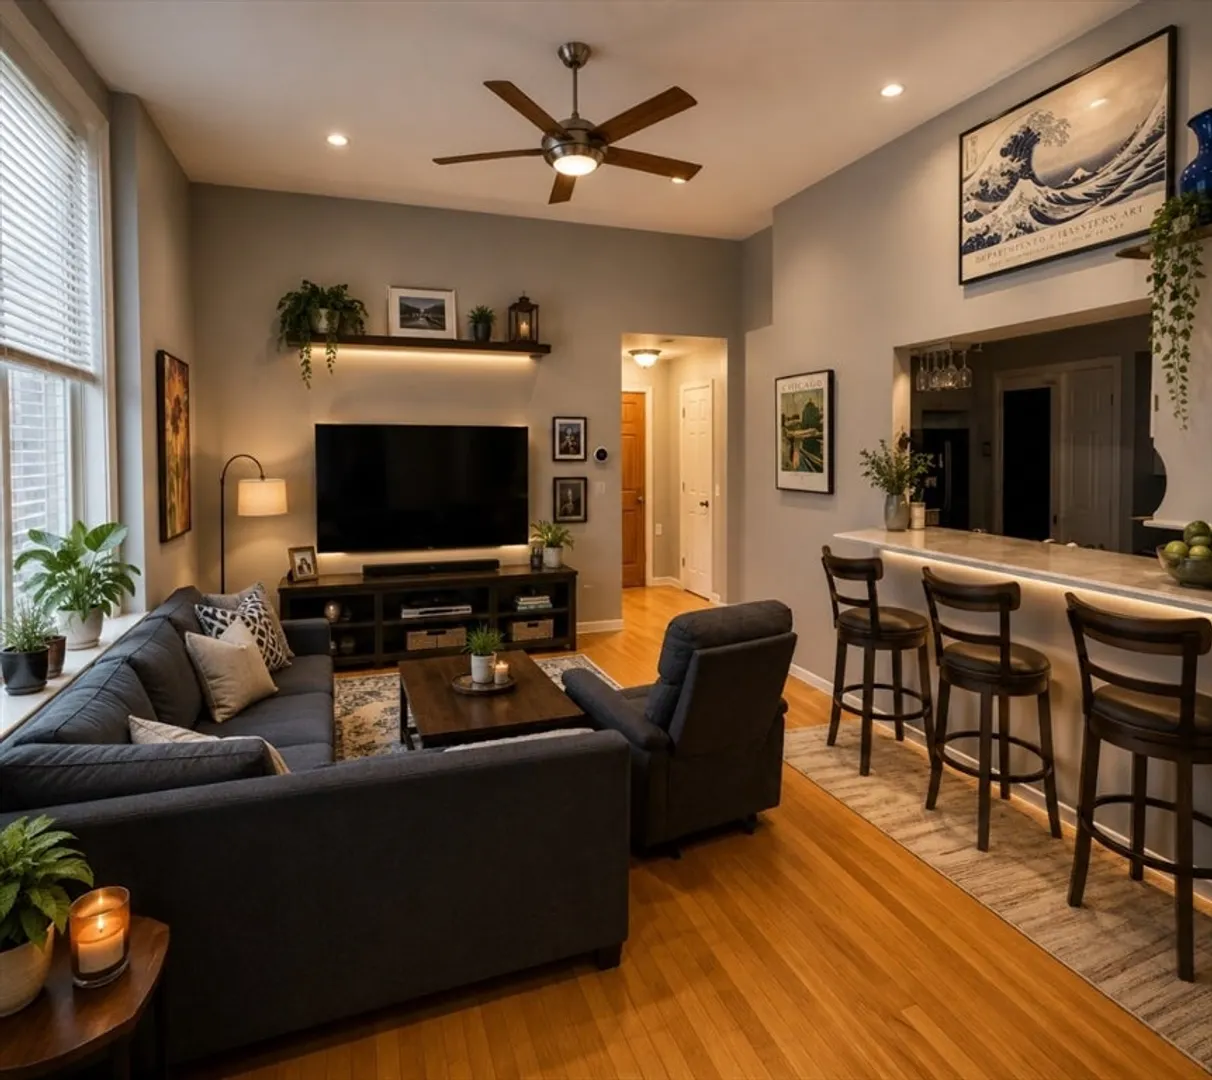
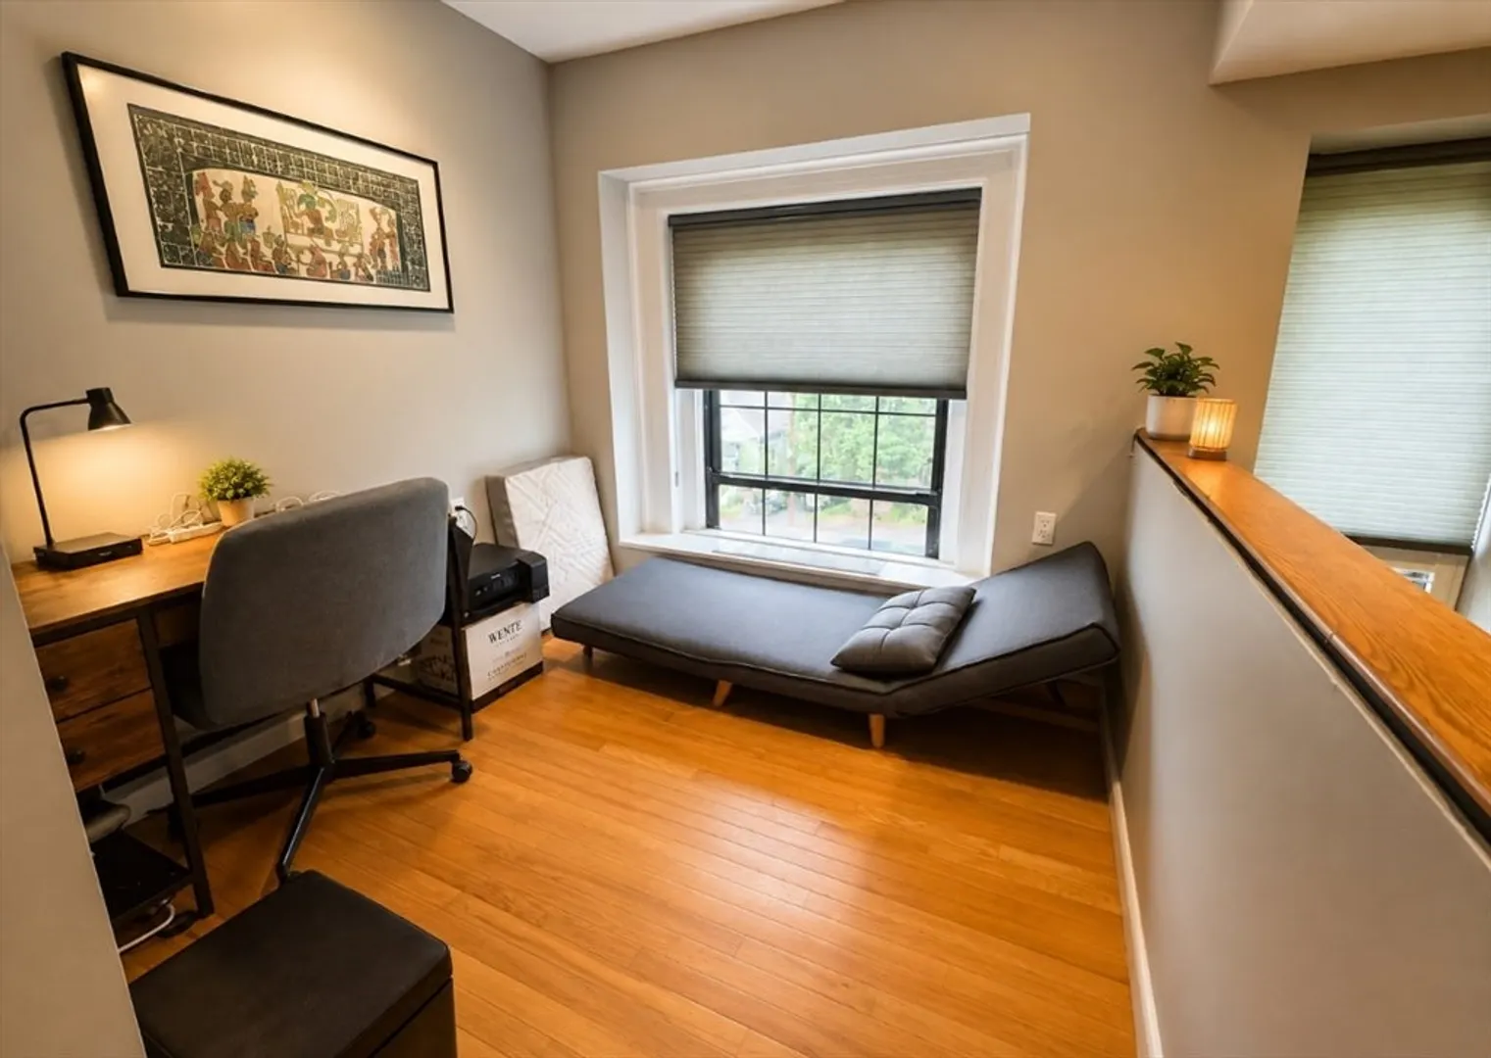
This inviting condo at 40 School Street Unit 10 in Haverhill, built in 1950, offers a warm foundation for personalized living. The home features two comfortable bedrooms and a full bath designed for everyday convenience. With 946 sq ft of well-proportioned space, gleaming hardwood floors, and ceramic tile throughout, the interior blends charm and functionality. Central heat and air conditioning provide year-round comfort. Two deeded parking spaces plus guest parking add convenience. A private outdoor area extends the living space, perfect for quiet moments or fresh-air relaxation. This residence presents a compelling opportunity for buyers seeking a distinguished home in a desirable Haverhill location. Schedule showings through ShowingTime.
-
Highlights
- Cooling: Central Air
- HOA Fee: $400
- Property Class: Residential
- Stories: 2
- Unit Number: 10
- Status: Closed
- Heating: Electric
- Parking Spots: 1
- Property Type: Condominium
- Total Rooms: 4
- Year Built: 1950
-
Additional Details
- Appliances: Range, Dishwasher, Microwave, Refrigerator
- Construction: Brick
- Pets Allowed: Yes
- Total Number of Units: 17
- Year Built Source: Public Records
- Basement: Y
- Flooring: Wood, Tile
- SqFt Source: Public Record
- Year Built Details: Actual
-
Amenities
- Community Features: Public Transportation, Shopping, Walk/Jog Trails, Stable(s), Golf, Medical Facility, Laundromat, Bike Path, Conservation Area, Highway Access, House of Worship, Marina, Public School, T-Station, University
- Parking Features: Off Street, Paved
-
Utilities
- Electric: Circuit Breakers
- Water Source: Public
- Sewer: Public Sewer
-
Fees / Taxes
- Assessed Value: $272,800
- HOA Fee Includes: Water, Sewer, Insurance, Road Maintenance, Maintenance Grounds, Snow Removal
- Taxes: $2,922
- HOA Fee Frequency: Monthly
- Tax Year: 2025
Similar Listings
Sold
28 Photos
Sold
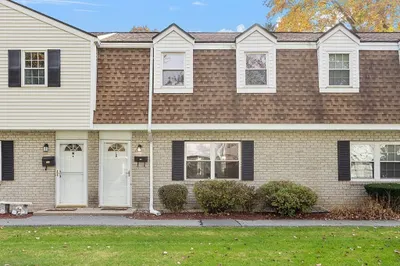
31 Photos
Sold
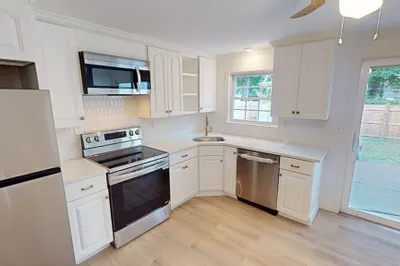
11 Photos
Sold
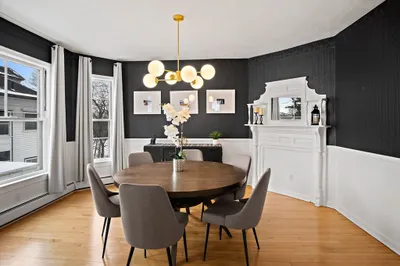
15 Photos
Content © 2026 MLS Property Information Network, Inc. The information in this listing was gathered from third party resources including the seller and public records.
Listing information provided courtesy of eXp Realty LLC.
MLS Property Information Network, Inc. and its subscribers disclaim any and all representations or warranties as to the accuracy of this information.
