
Sold!
$460,000
3
Beds
1
Bath
1,092
Living Area
-
Property Description
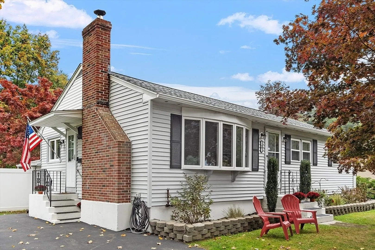
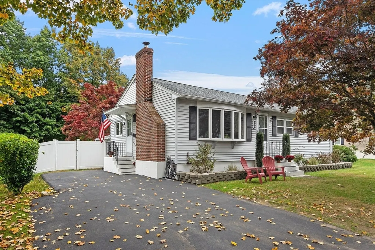
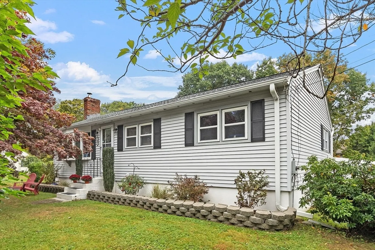
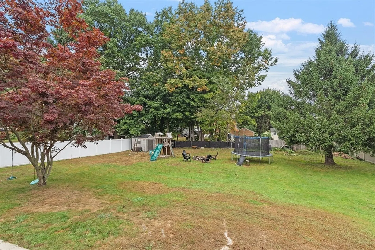
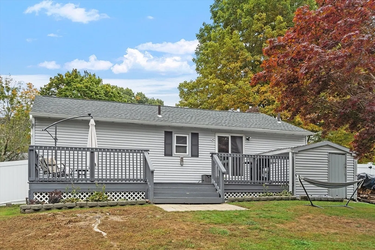
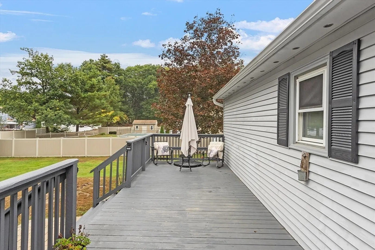
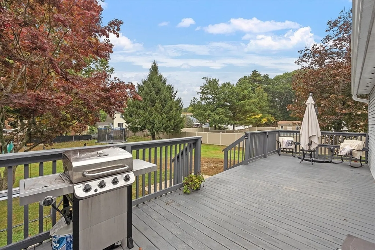
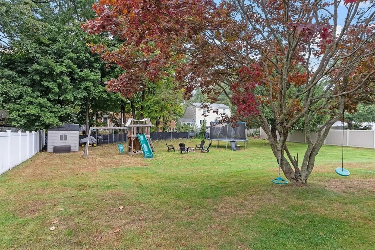
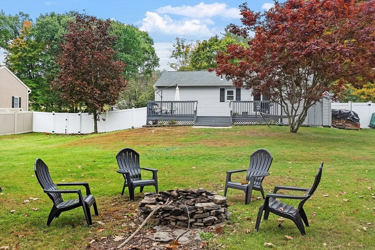
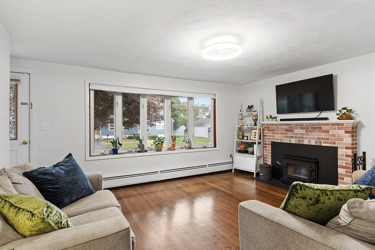
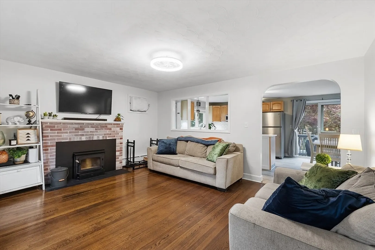
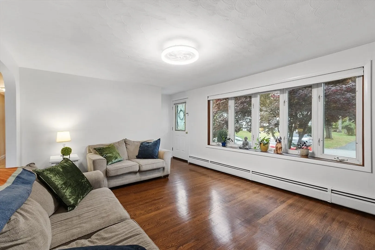
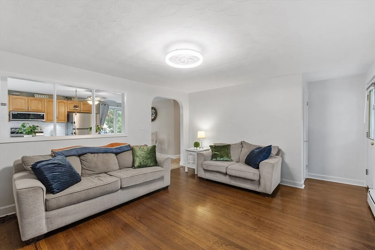
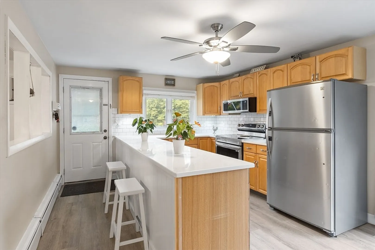
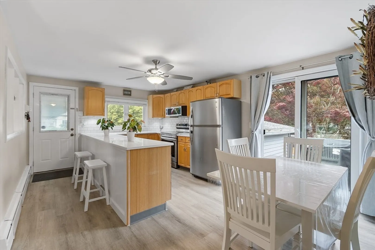
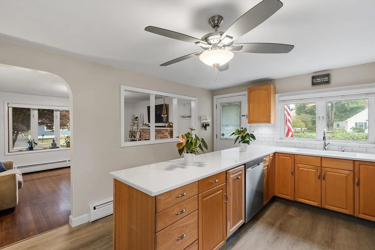
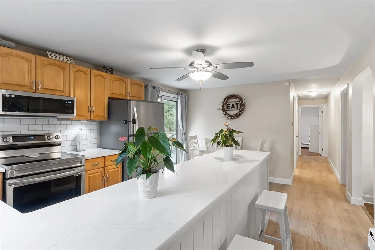
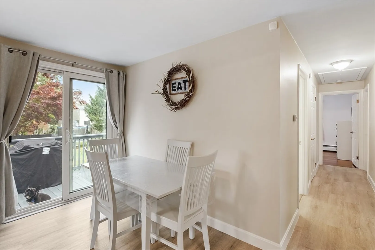
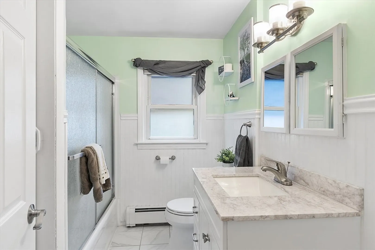
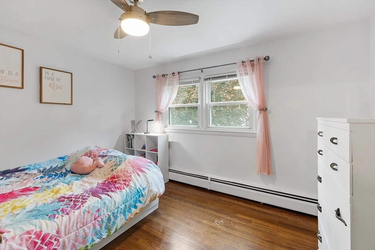
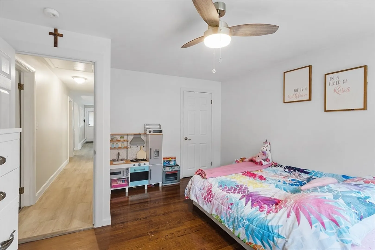
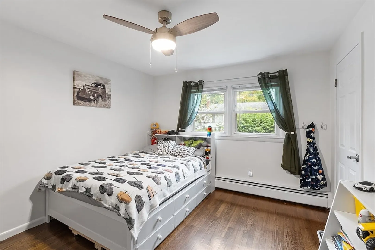
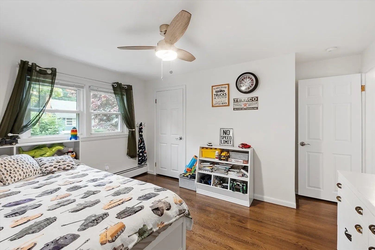
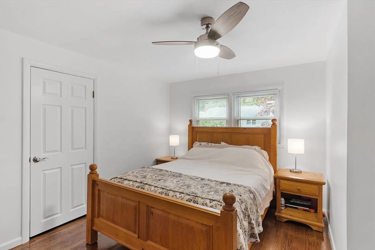
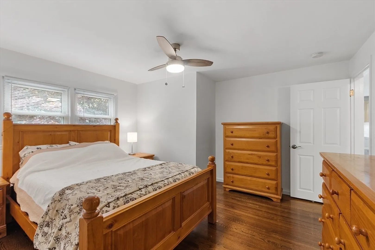
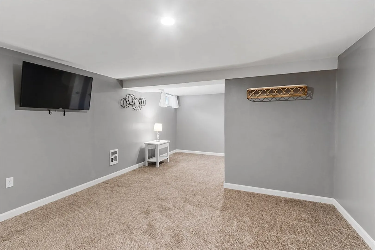
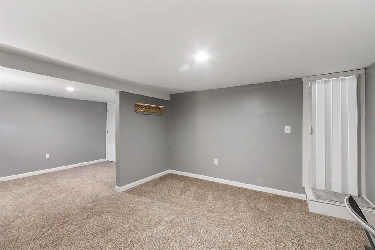
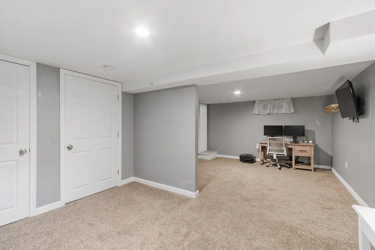
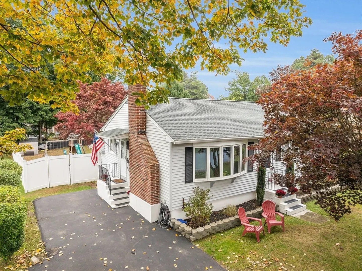
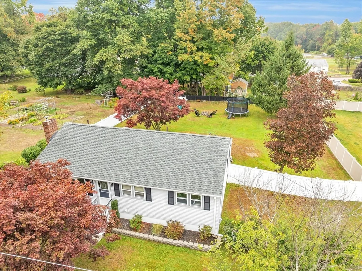
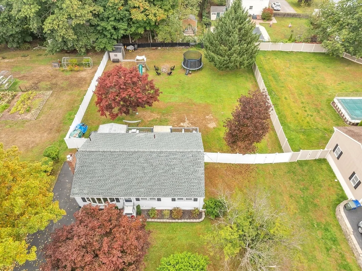
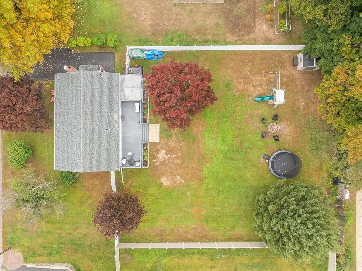
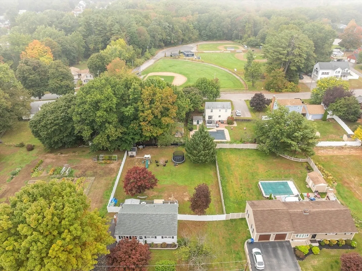
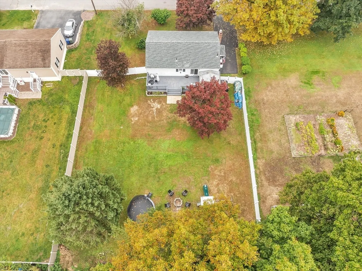
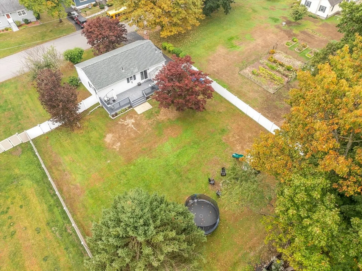
Welcome to 40 Sanderson St. This move in ready ranch style home has some really great featurs for its new owners. Hardwood floors in the living room and BRs, skylights and fireplace with wood stove insert in LR, updated kitchen and appliances, beautiful bath just 3 yrs old, finished play room in basement, and new roof just 1 year old. There is a large 10 x 30 deck off the kitchen leading you to the large fenced in back yard for your children and pets. The interior paint was recently done. The home is located on a dead end street with easy access to area highways and shopping. One level living at its best.
-
Highlights
- Cooling: Wall Unit(s)
- Parking Spots: 4
- Property Type: Single Family Residence
- Total Rooms: 6
- Status: Closed
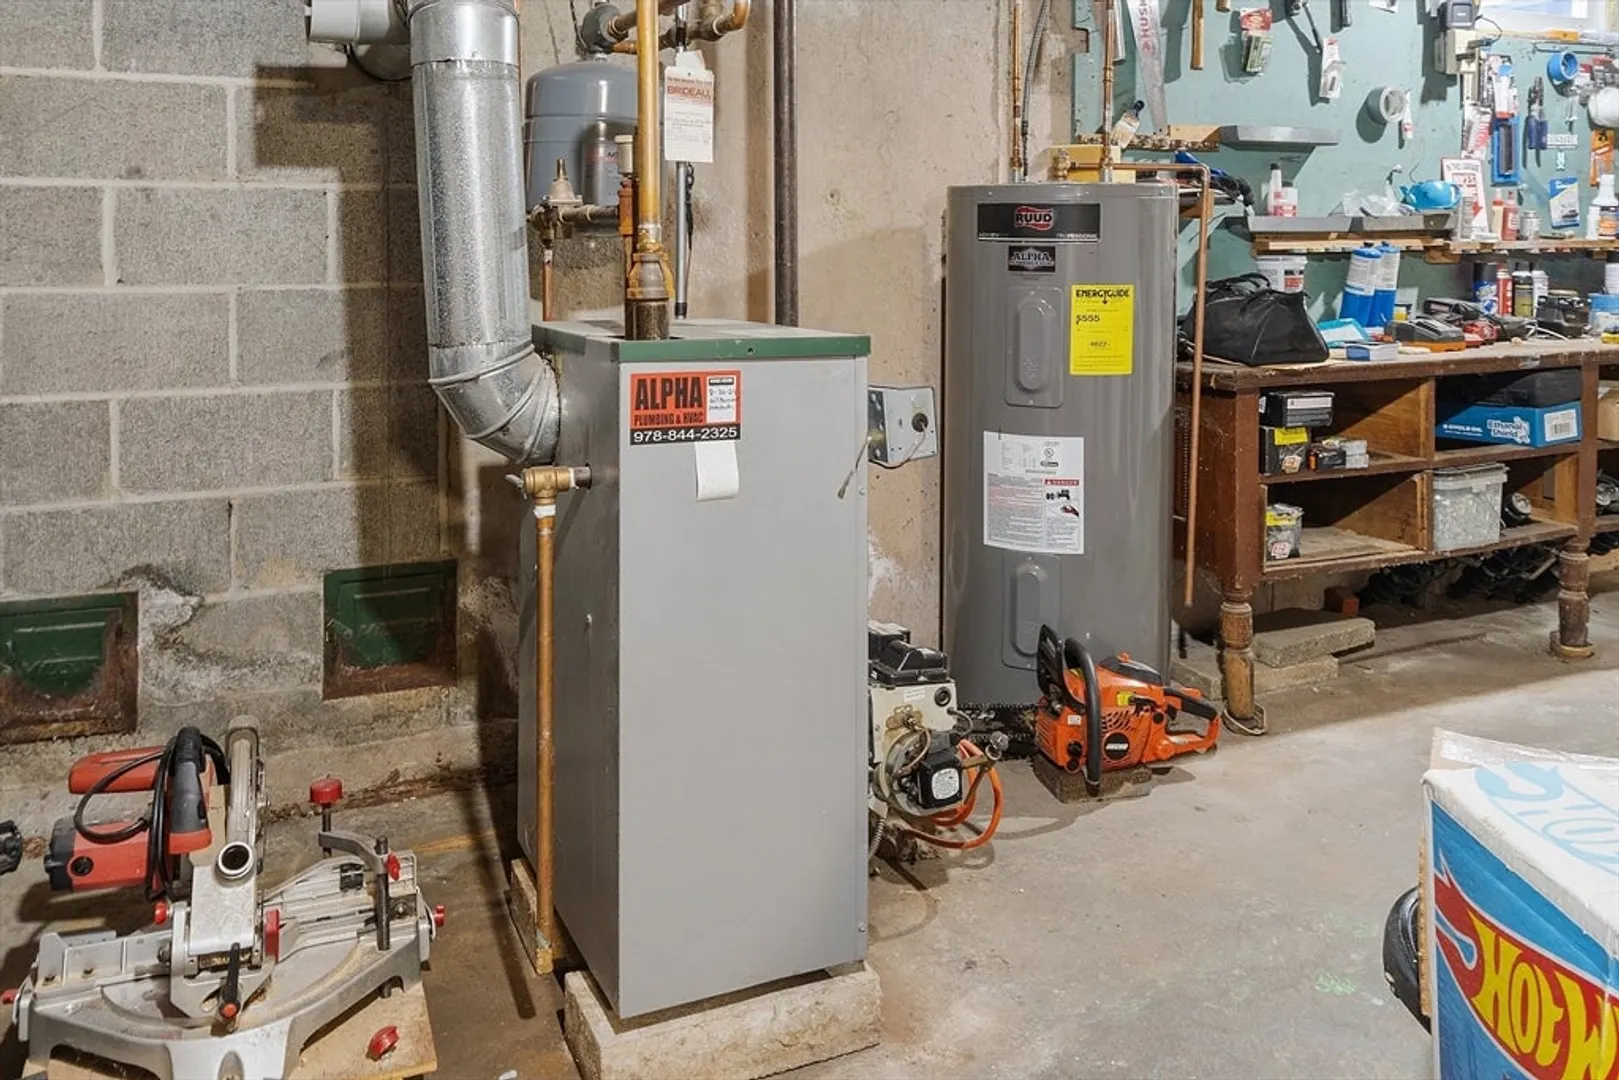
- Heating: Baseboard, Oil, Electric
- Property Class: Residential
- Style: Ranch
- Year Built: 1960
-
Additional Details
- Appliances: Electric Water Heater, Water Heater, Range, Dishwasher, Microwave, Refrigerator
- Construction: Frame
- Fireplaces: 1
- Foundation: Concrete Perimeter
- Interior Features: Internet Available - Unknown
- Road Frontage Type: Public, Dead End
- Year Built Details: Approximate
- Zoning: Ra
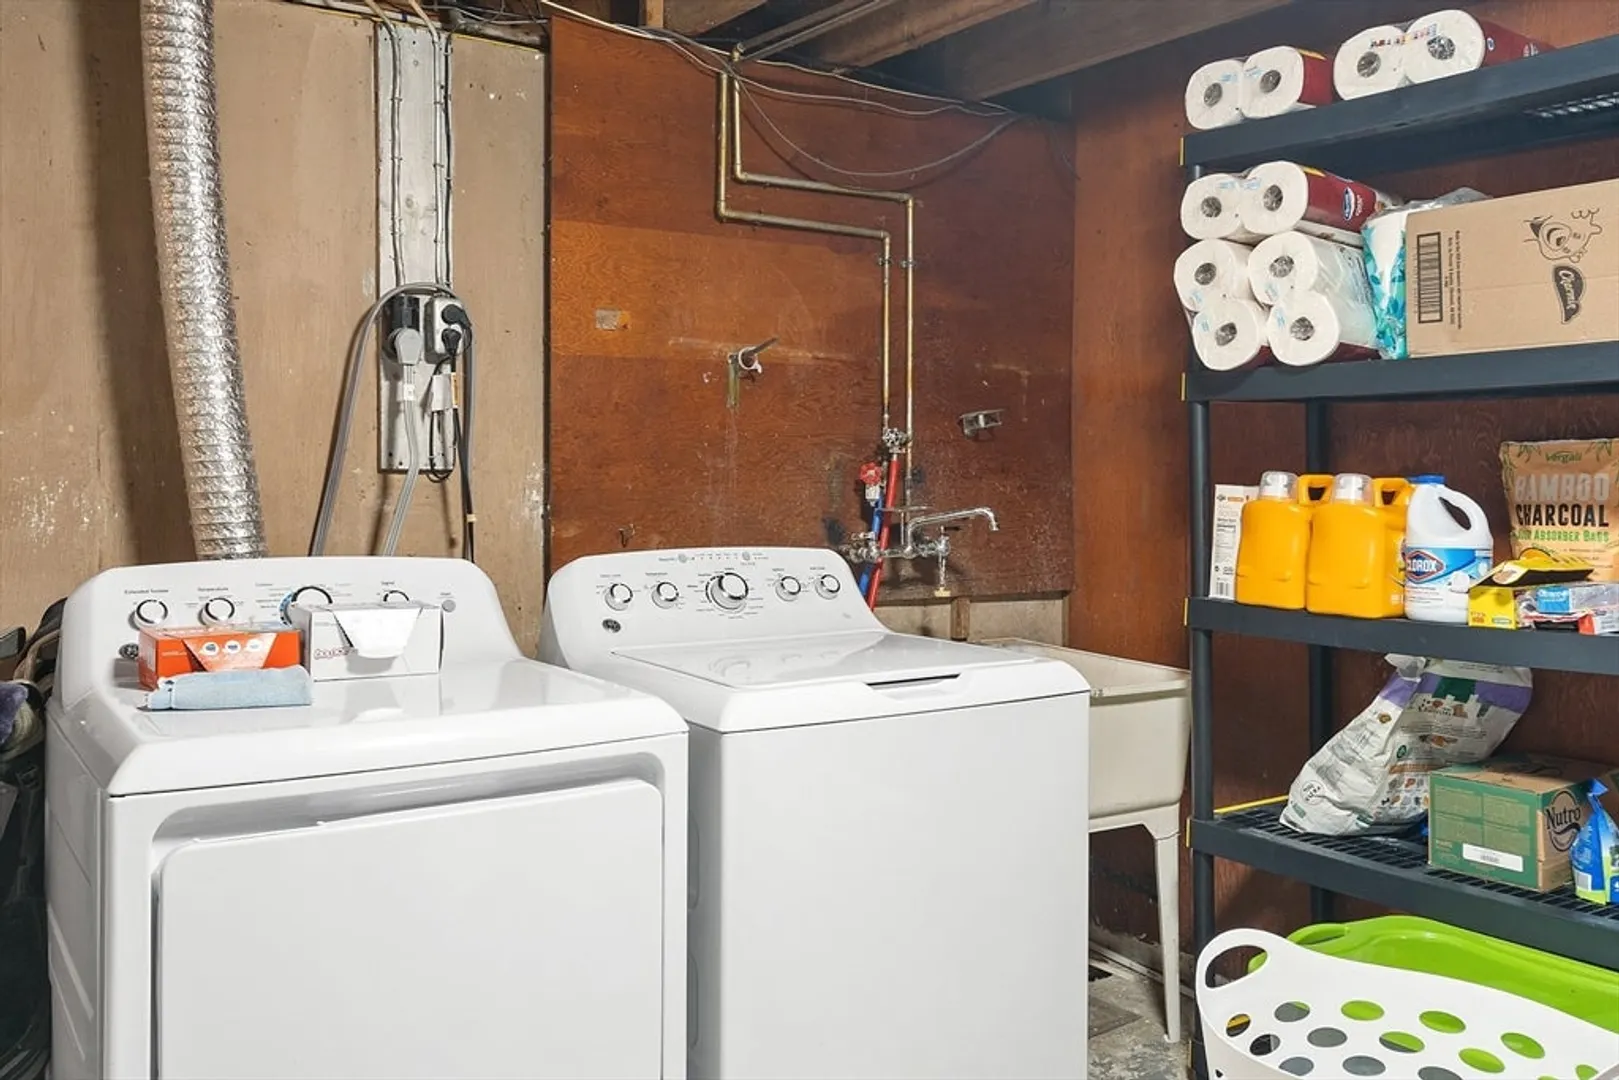
- Basement: Full, Partially Finished, Interior Entry, Bulkhead, Concrete
- Exterior Features: Deck, Storage, Fenced Yard
- Flooring: Tile, Carpet, Laminate, Hardwood
- Foundation Area: 1092
- Lot Features: Wooded, Level
- Roof: Shingle
- Year Built Source: Public Records
-
Amenities
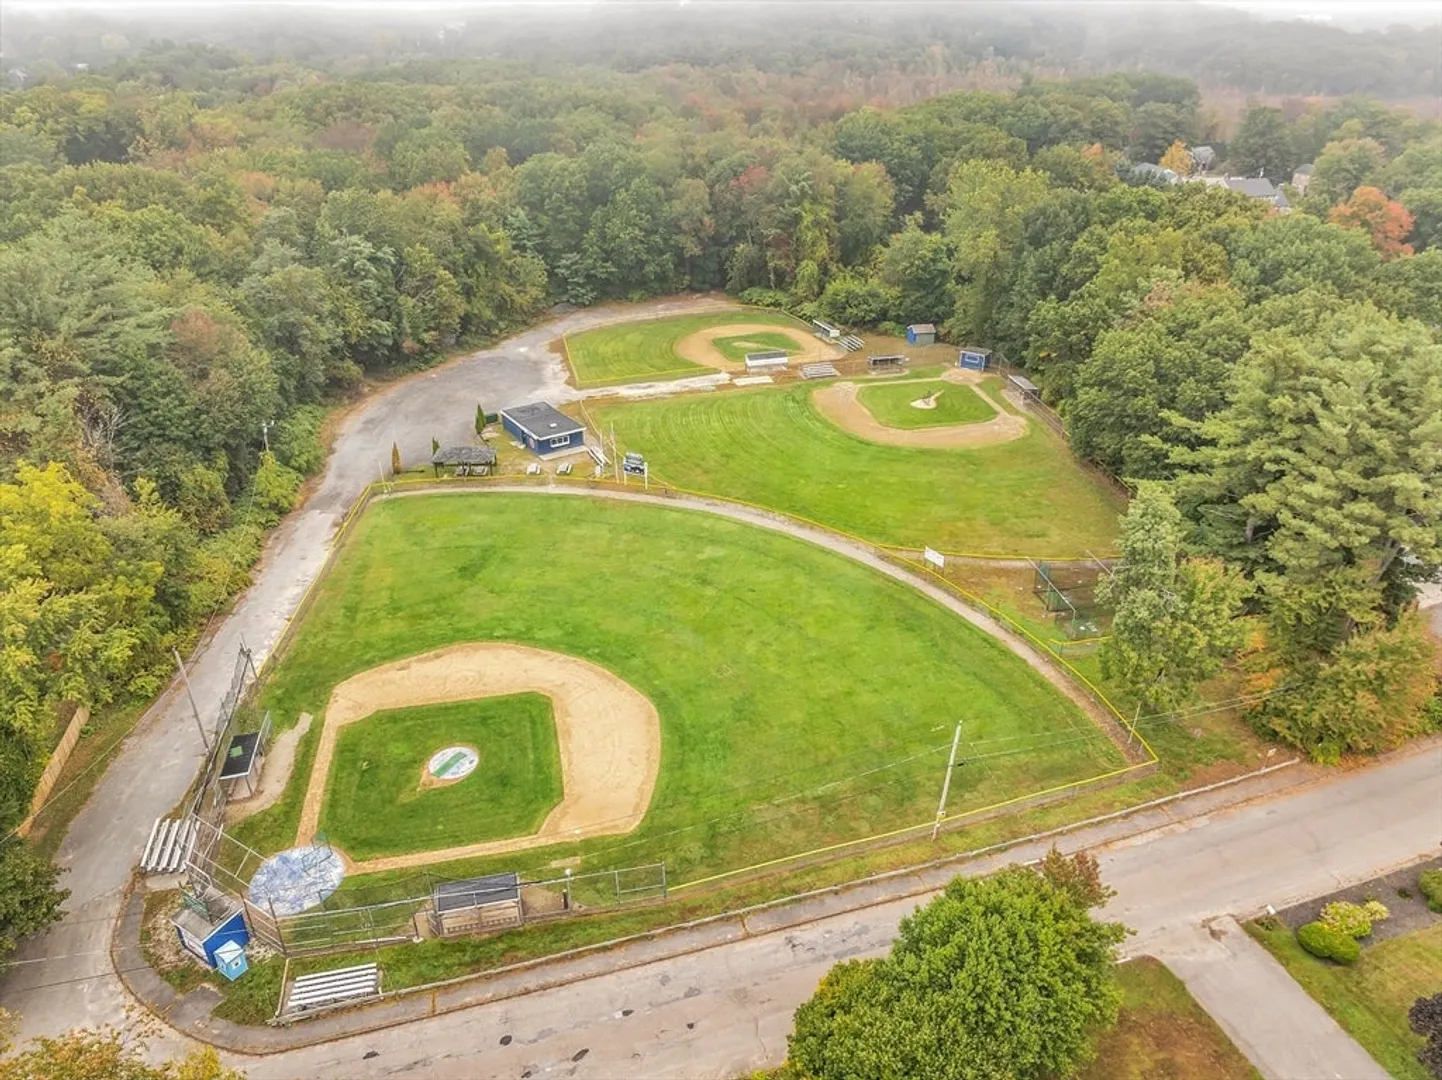
- Community Features: Public Transportation, Park, Golf, Medical Facility, Bike Path, Highway Access, House of Worship, Public School, T-Station
- Parking Features: Paved Drive, Off Street
-
Utilities
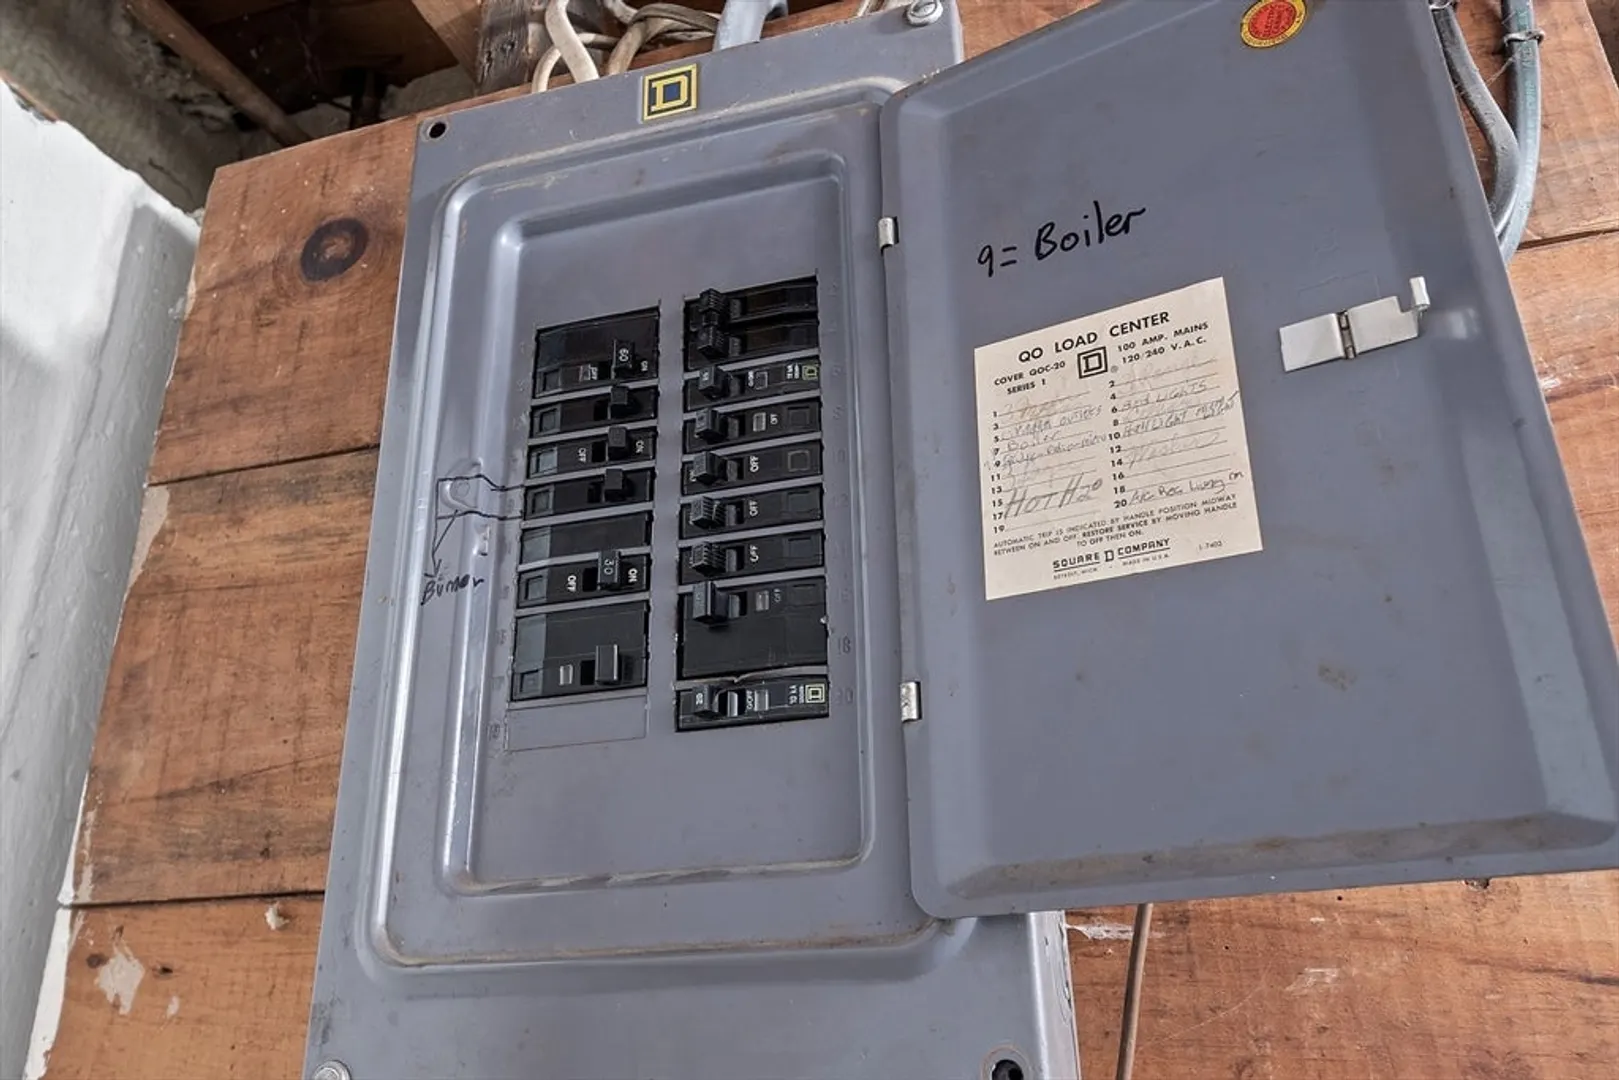
- Electric: 100 Amp Service
- Water Source: Public
- Sewer: Public Sewer
-
Fees / Taxes
- Assessed Value: $342,700
- Taxes: $4,973
- Tax Year: 2024
Similar Listings
Sold
27 Photos
Sold
23 Photos
Sold
39 Photos
Sold
40 Photos
Content © 2026 MLS Property Information Network, Inc. The information in this listing was gathered from third party resources including the seller and public records.
Listing information provided courtesy of Advanced Realty Company.
MLS Property Information Network, Inc. and its subscribers disclaim any and all representations or warranties as to the accuracy of this information.
