
Sold!
$425,000
2
Beds
1/1
Bath
1,295
Living Area
-
Property Description
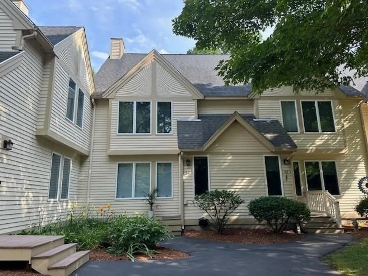
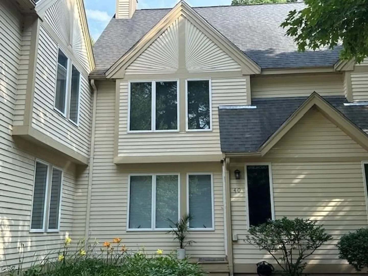
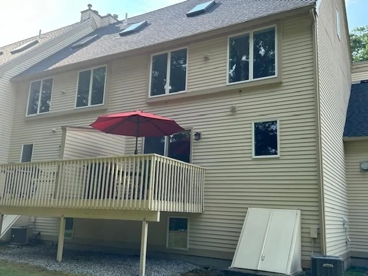
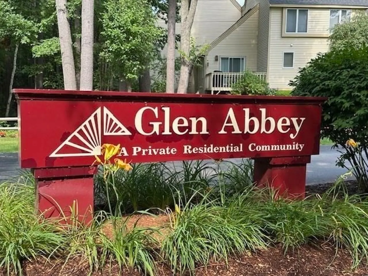
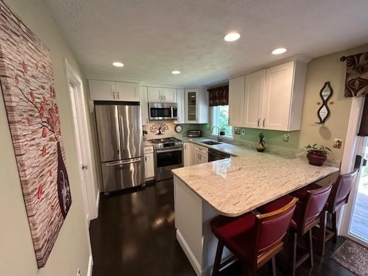
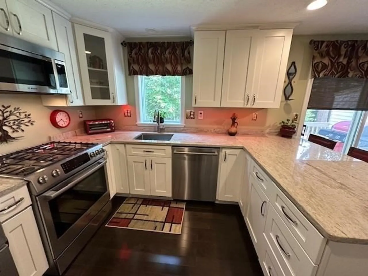
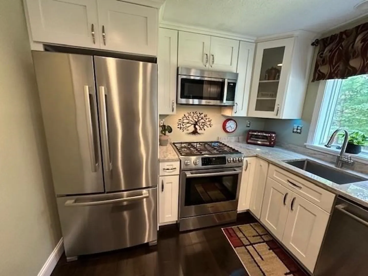
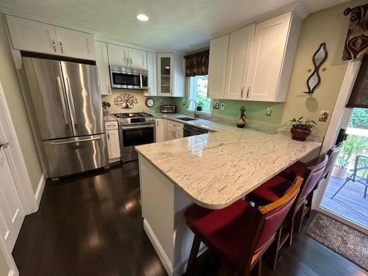
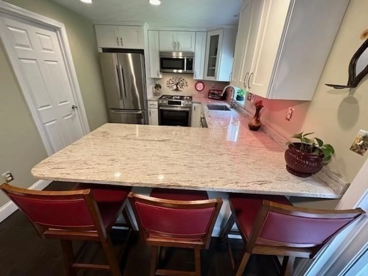
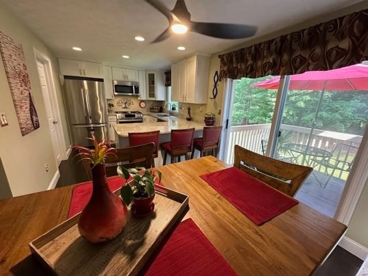
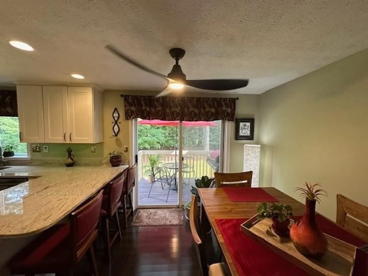
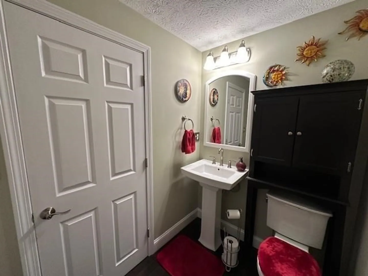
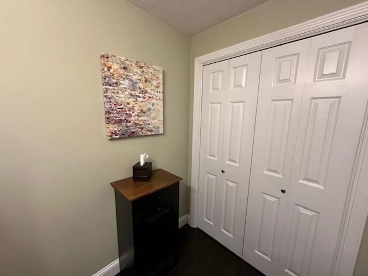
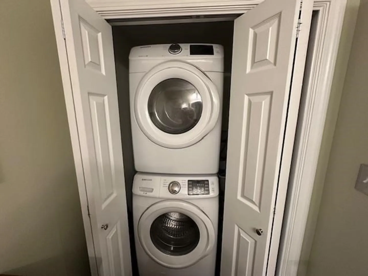
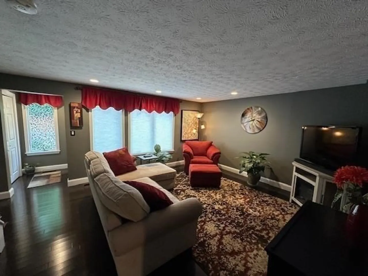
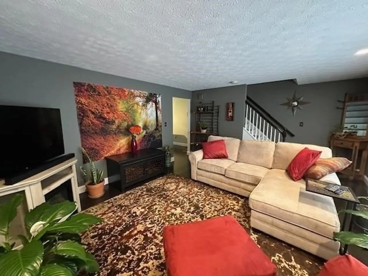
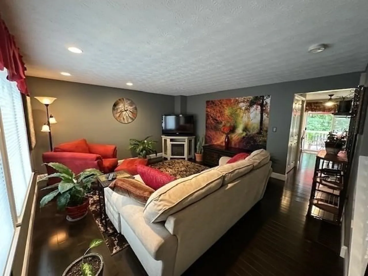
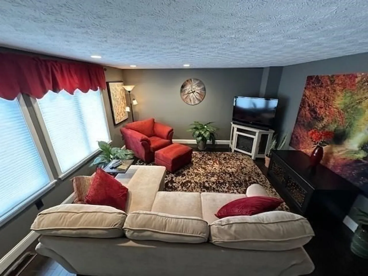
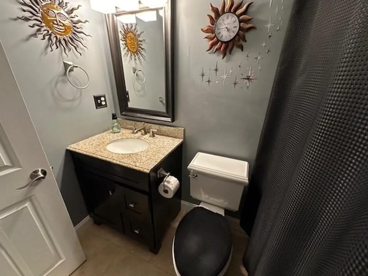
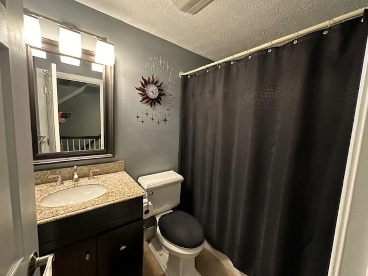
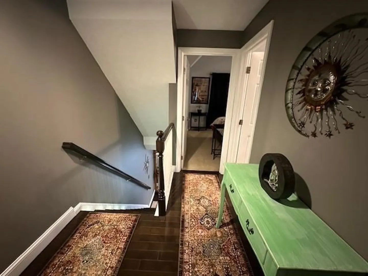
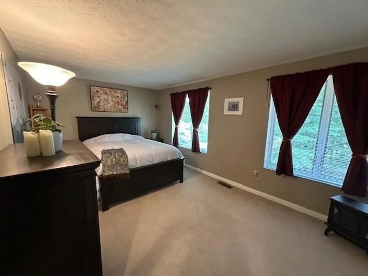
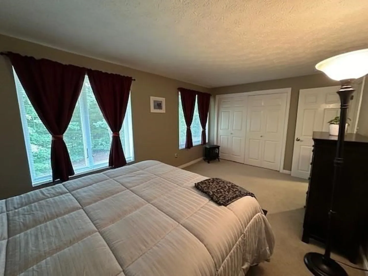
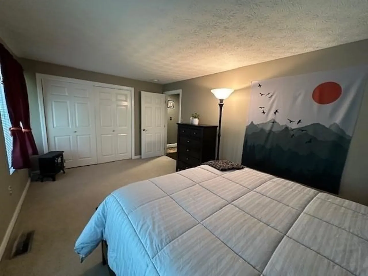
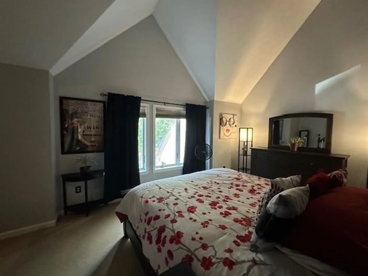
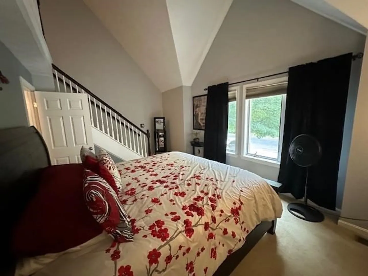
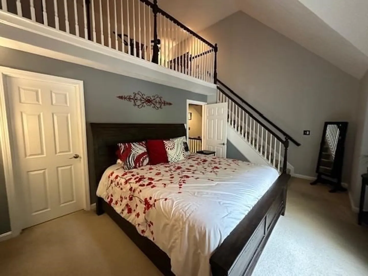
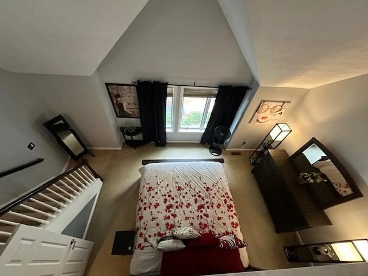
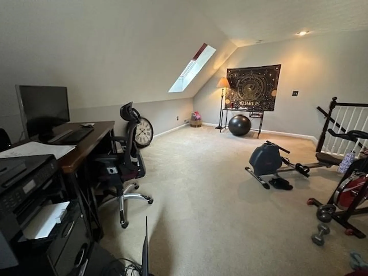
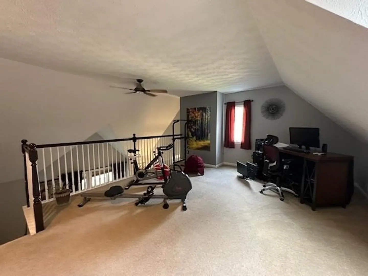
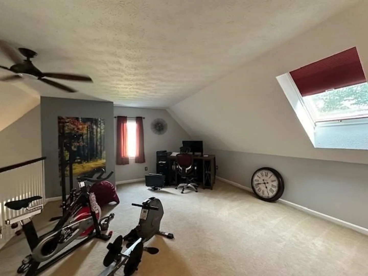
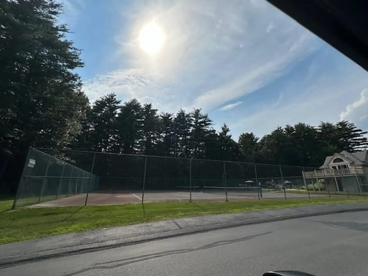
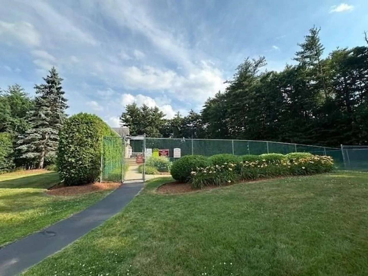
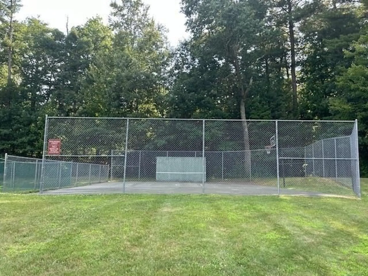
Welcome to Glen Abbey! This beautiful Townhome is turn key and nothing to do but move in! As you walk in to this well maintained home you will feelcozy and settled. The Kitchen offers recessed lights, white cabinets, granite countertops, granite Island, stainless steel appliances, 1/2 Bath with Laundry, Dining area hasa slider that leads out to the Deck to sit out and enjoy these balmy summer days. Spacious Pantry, Living Room. As you walk up to the second floor Master Bedroom haswalk-in Closet, 3rd level has loft/office and 2nd Bedroom is spacious with Closet and Full Bath. Enjoy the association amenities basketball hoop, Tennis court, take a swimin the inviting built-in Pool to cool off! Minutes to Route 3, close to Whole Foods, Restaurants, and Shopping. Delayed showings until the Open House on Wednesday, July17th 4-6. Additional Open Houses on Saturday, July 20th 12:30-2:30 and Sunday, July 21st 12:30-2:30.
-
Highlights
- Cooling: Central Air
- HOA Fee: $364
- Property Class: Residential
- Total Rooms: 5
- Year Built: 1998
- Heating: Forced Air, Natural Gas
- Parking Spots: 1
- Property Type: Condominium
- Unit Number: 40
- Status: Closed
-
Additional Details
- Appliances: Range, Dishwasher, Microwave, Refrigerator
- Construction: Frame
- Flooring: Tile, Carpet, Hardwood
- Roof: Shingle
- Year Built Details: Actual
- Zoning: R18
- Basement: Y
- Exterior Features: Deck
- Interior Features: Office
- Total Number of Units: 175
- Year Built Source: Public Records
-
Amenities
- Community Features: Shopping, Highway Access
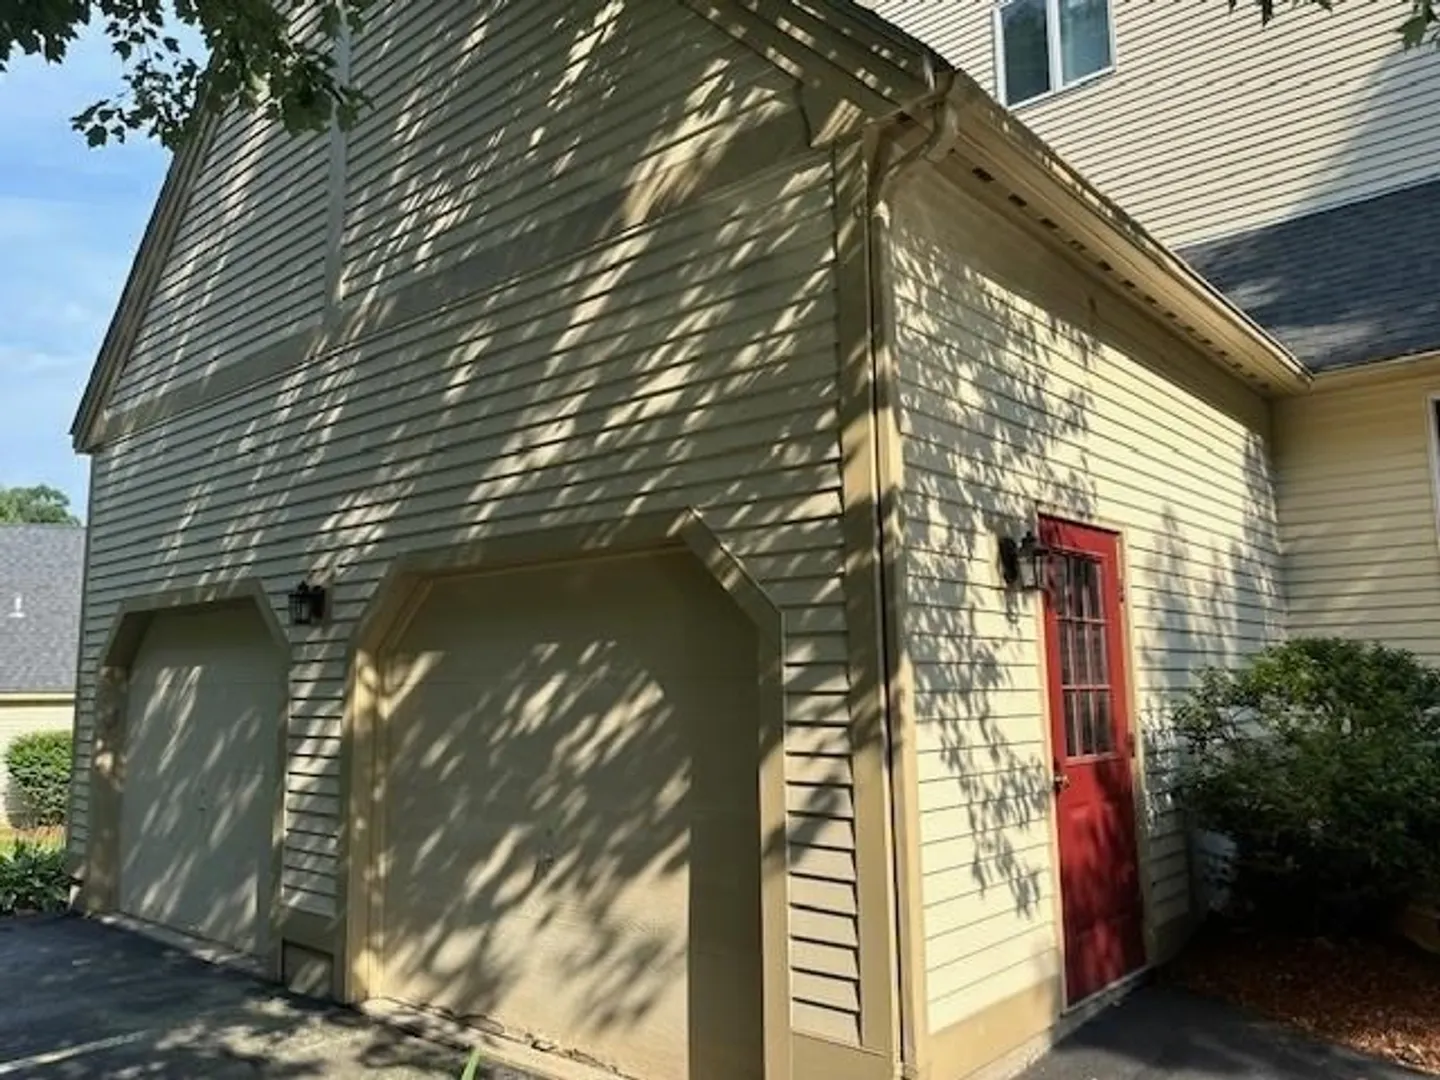
- Parking Features: Assigned
- Covered Parking Spaces: 1
-
Utilities
- Sewer: Public Sewer
- Water Source: Public
-
Fees / Taxes
- Assessed Value: $335,900
- Compensation Based On: Gross/Full Sale Price
- HOA Fee Includes: Sewer, Snow Removal, Trash
- Taxes: $6,123
- Buyer Agent Compensation: 2%
- Facilitator Compensation: 1%
- Tax Year: 2023
Similar Listings
Sold
32 Photos
Sold
NEW CONSTRUCTION
27 Photos
Sold
NEW CONSTRUCTION
20 Photos
Sold
NEW CONSTRUCTION
27 Photos
Content © 2026 MLS Property Information Network, Inc. The information in this listing was gathered from third party resources including the seller and public records.
Listing information provided courtesy of Century 21 North East.
MLS Property Information Network, Inc. and its subscribers disclaim any and all representations or warranties as to the accuracy of this information.
