
40 Powder Hill Way #40
$700,000
3
Beds
2/1
Baths
2,464
Sqft
- Request Info
- Call
- Save
-
More
- Mortgage Calculator

Property Tools
$700,000
3
Beds
2/1
Baths
2,464
Living Area
-
Property Description
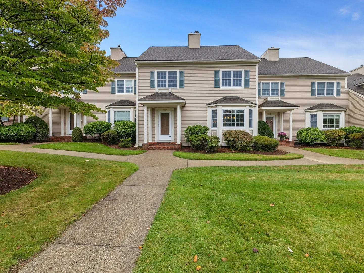
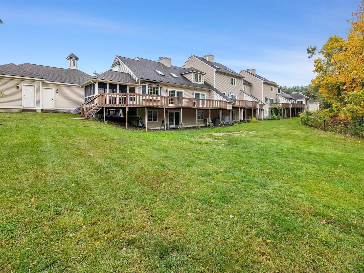
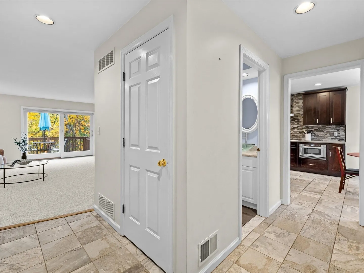
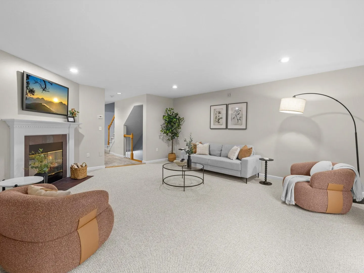
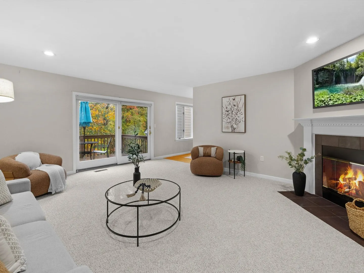
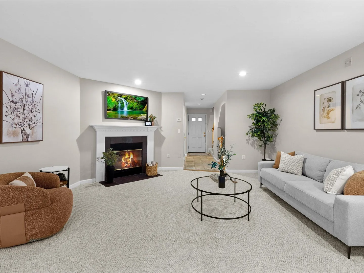
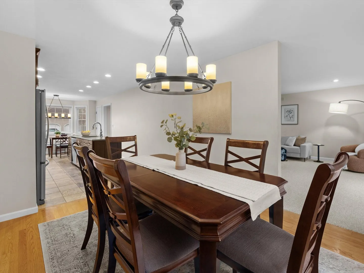
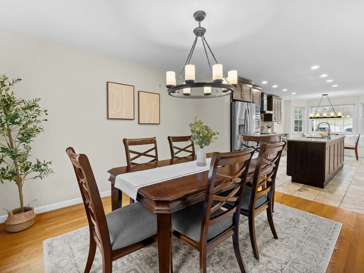
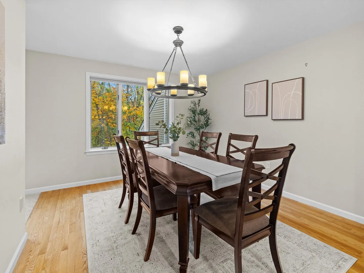
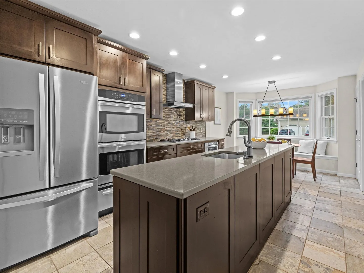
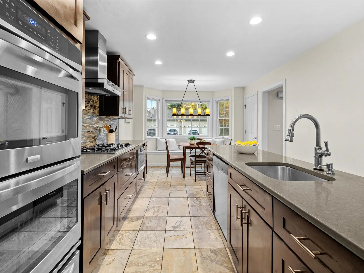
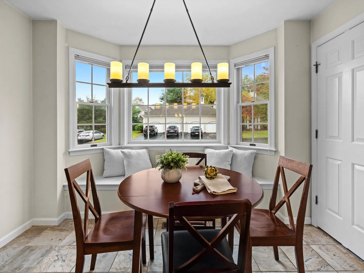
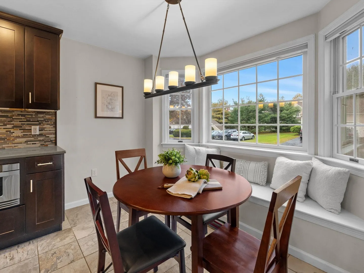
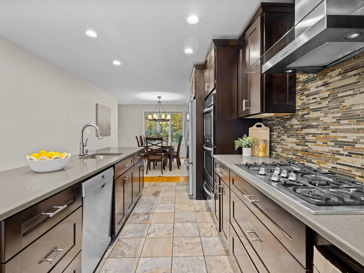
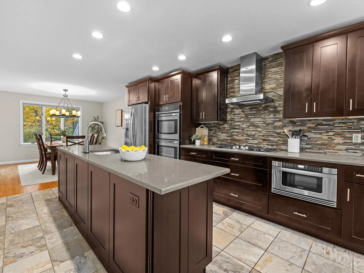
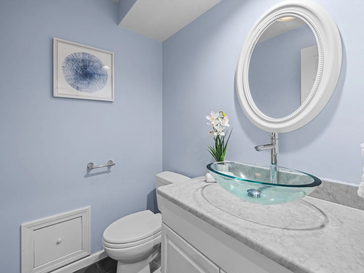
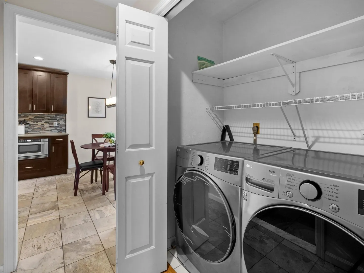
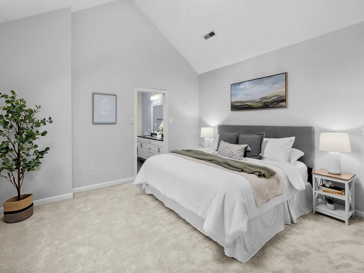
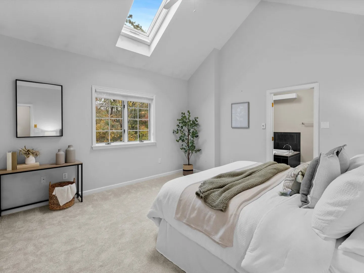
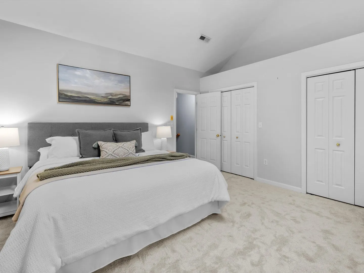
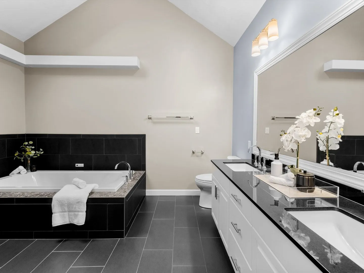
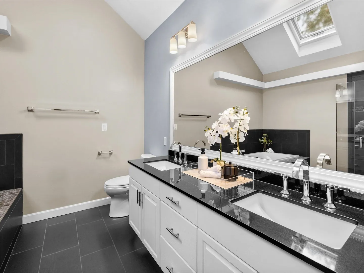
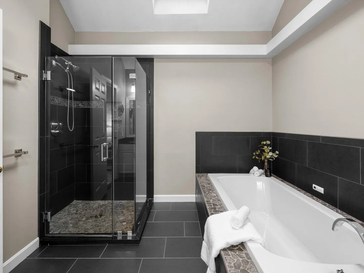
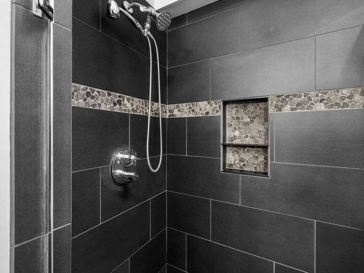
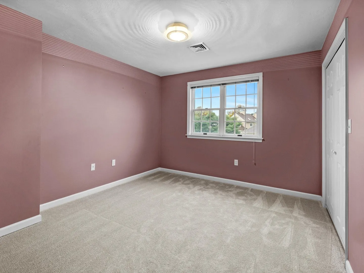
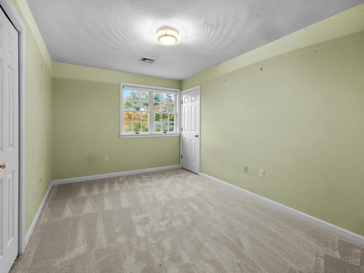
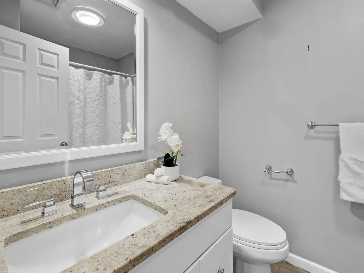
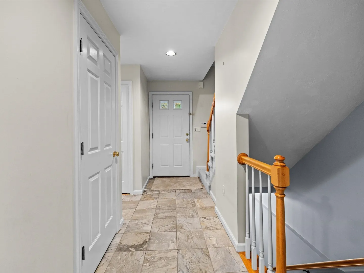
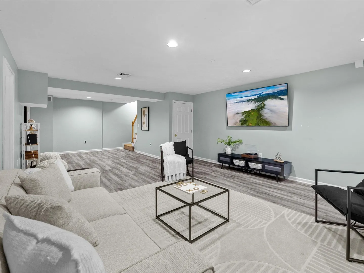
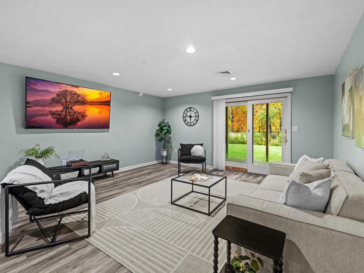
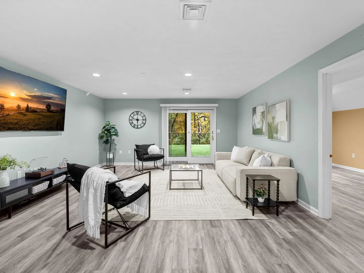
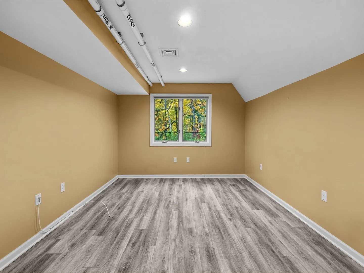
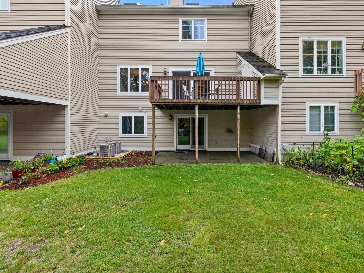
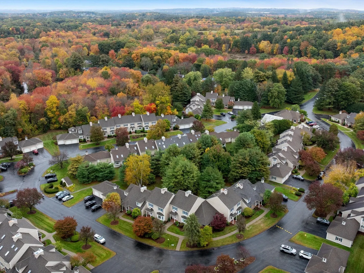
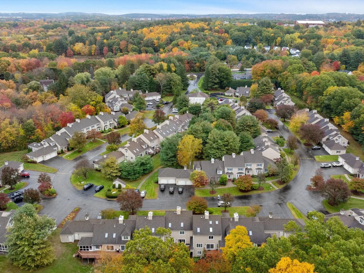
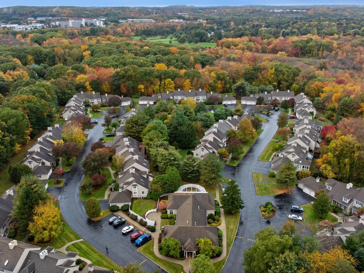
Situated in desirable Powder Hill Estates, this condominium offers a substantial 2,400 +- square feet of living space. Built in 1995, the residence occupies a thoughtful position across the first and second floors, and the finished walk-out lower level, providing a versatile layout that balances privacy and functional design. The interior layout includes an updated kitchen with stainless steel appliances, double oven, electric warmer and drawer microwave, plus three bedrooms, providing flexible options for residents to design their ideal environment, whether for a primary suite, a private guest room, or a dedicated home office. Complementing the living quarters are two full bathrooms designed for daily convenience, alongside one half-bathroom strategically located to serve common areas and guests. The finished lower level offers a stunning family room and separate flex room along with ample storage and closet space. Rounding out the property is a private garage space, ensuring secure parking and simplified access to the home. The three-story configuration allows for a distinct separation of living, working, and resting zones, making this residence a highly adaptable environment for those seeking a well-structured and comfortable living experience. We invite you to schedule a private viewing to experience the practical design and enduring appeal of this Westborough residence firsthand.
-
Highlights
- Building Name: Powder Hill Condominiums
- Heating: Forced Air, Natural Gas
- Parking Spots: 3
- Property Type: Condominium
- Total Rooms: 8
- Year Built: 1995
- Cooling: Central Air
- HOA Fee: $578
- Property Class: Residential
- Stories: 3
- Unit Number: 40
- Status: Active
-
Additional Details
- Appliances: Range, Dishwasher, Refrigerator
- Construction: Frame
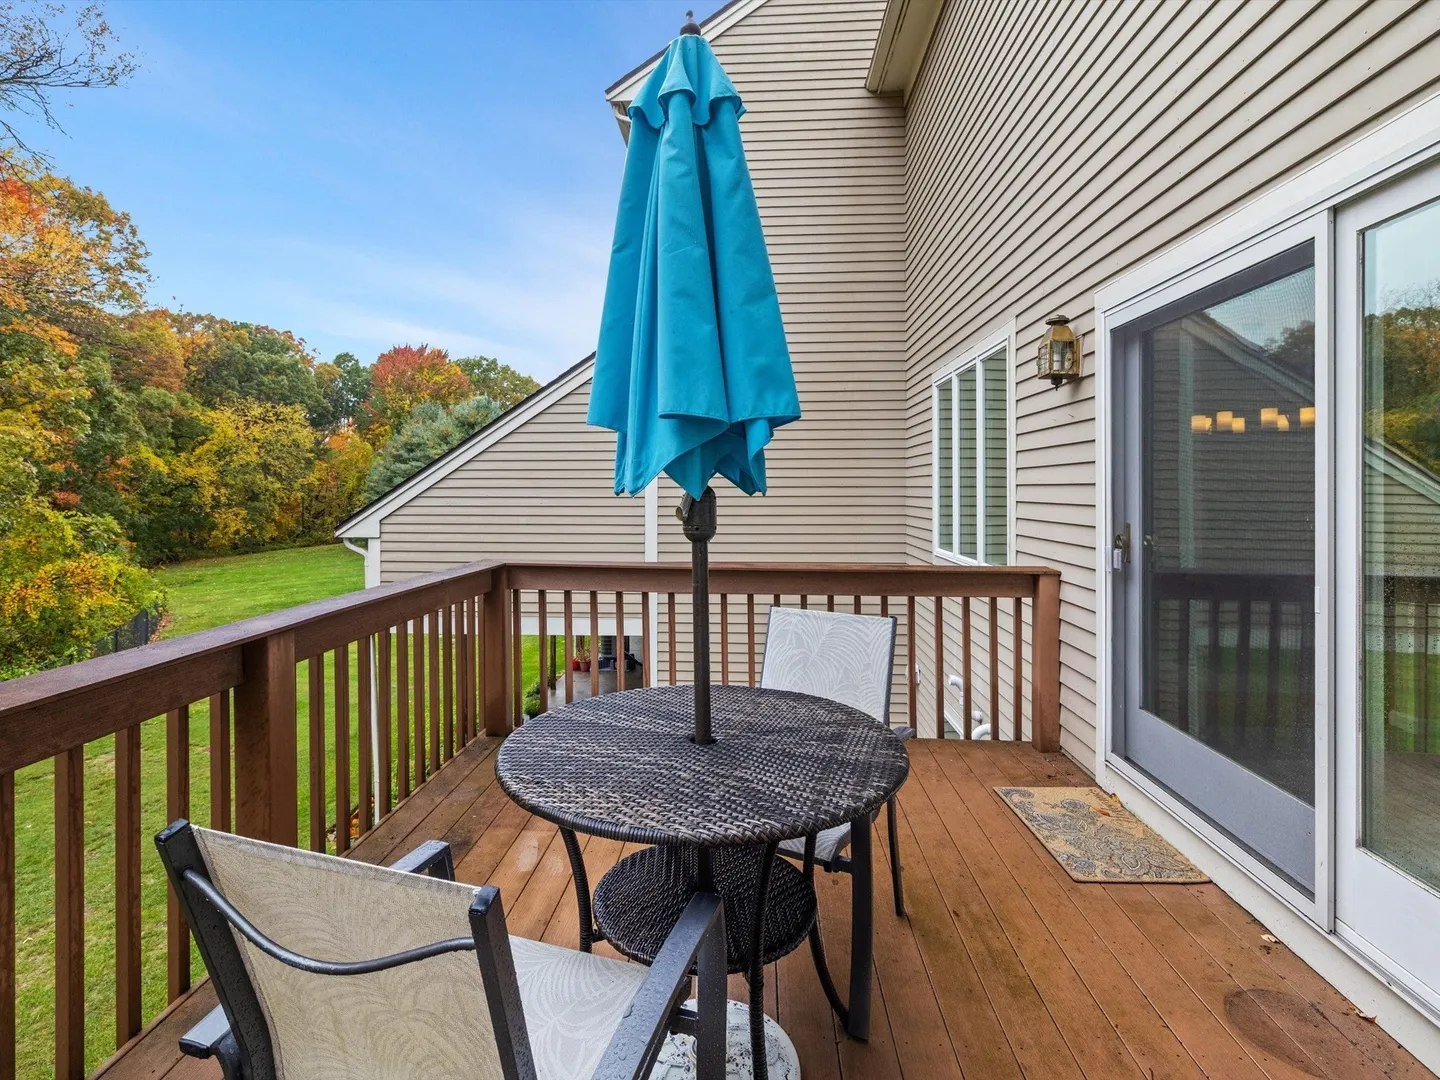
- Exterior Features: Deck, Deck - Wood, Storage
- Flooring: Tile, Carpet, Laminate, Hardwood
- Pets Allowed: Yes
- SqFt Source: Measured
- Year Built Details: Approximate
- Zoning: Res
- Basement: Y
- Exclusions: Seller's Personal Property
- Fireplaces: 1
- Interior Features: Home Office, Walk-up Attic
- Roof: Shingle
- Total Number of Units: 54
- Year Built Source: Public Records
-
Amenities
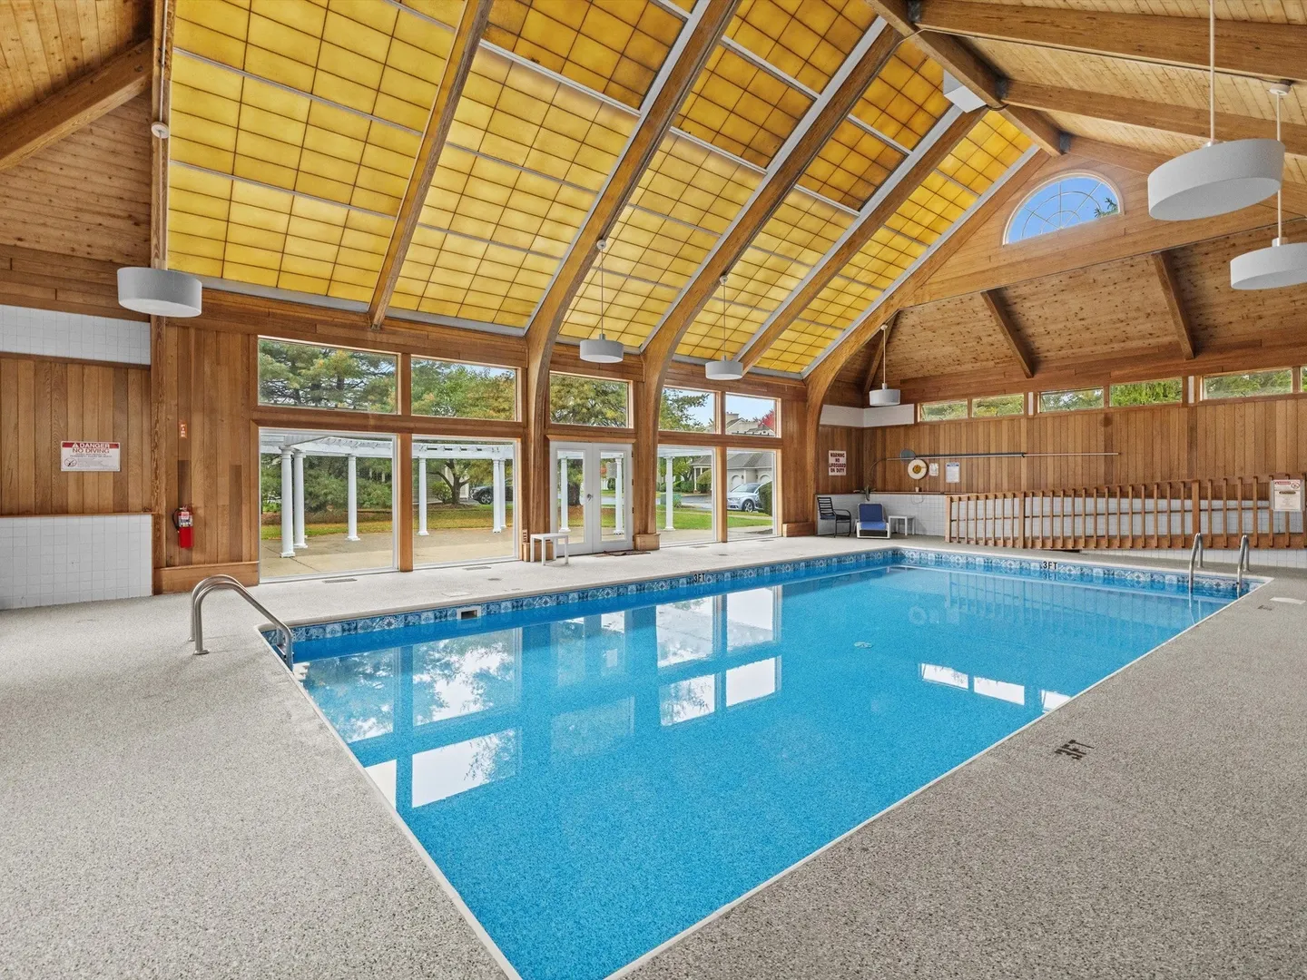
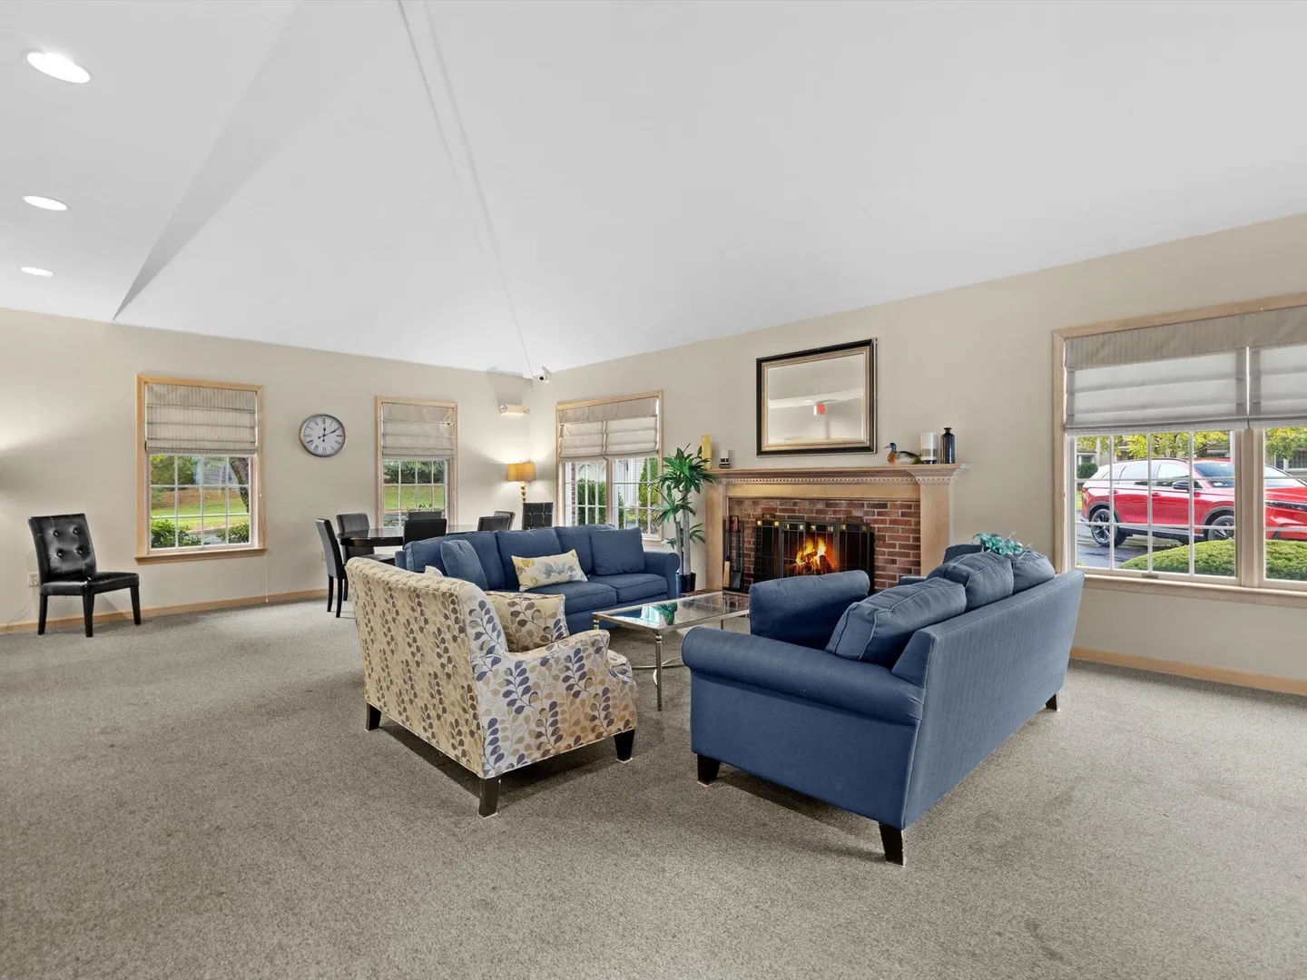
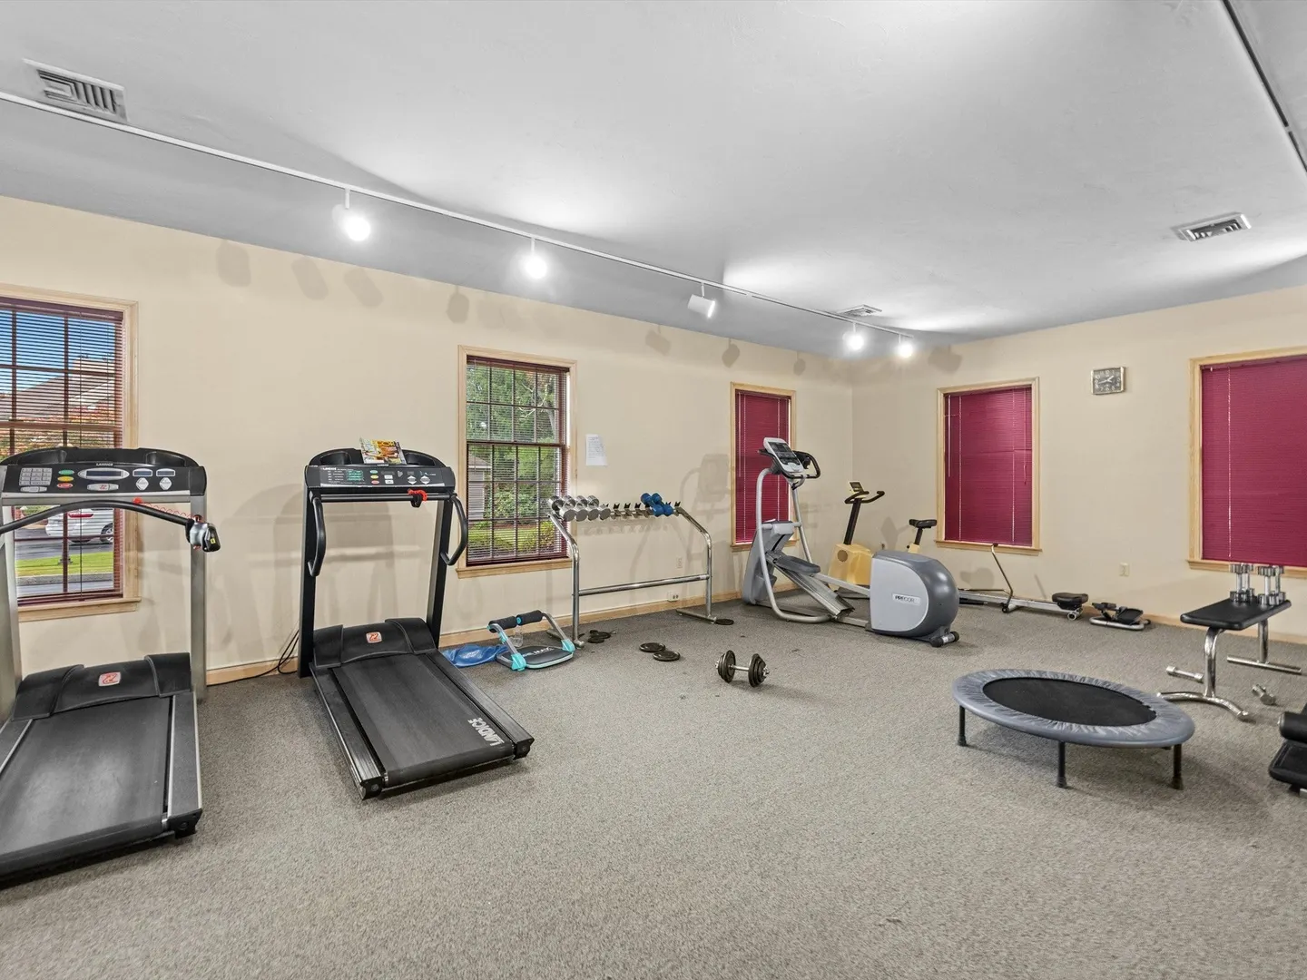
- Community Features: Shopping, Pool, Tennis Court(s), Golf, Medical Facility, Laundromat, Highway Access, House of Worship, T-Station
- Parking Features: Detached, Tandem, Deeded, Paved
- Covered Parking Spaces: 1
- Waterfront Features: Lake/Pond, 1 to 2 Mile To Beach, Beach Ownership(Public)
-
Utilities
- Electric: Circuit Breakers
- Water Source: Public
- Sewer: Public Sewer
-
Fees / Taxes
- Assessed Value: $630,500
- HOA Fee Includes: Insurance, Security, Maintenance Structure, Road Maintenance, Maintenance Grounds, Snow Removal, Trash
- Taxes: $10,044
- HOA Fee Frequency: Monthly
- Tax Year: 2026
Similar Listings
Sold
NEW CONSTRUCTION
31 Photos
Sold
36 Photos
Sold
NEW CONSTRUCTION
28 Photos
Sold
35 Photos
Content © 2026 MLS Property Information Network, Inc. The information in this listing was gathered from third party resources including the seller and public records.
Listing information provided courtesy of Mathieu Newton Sotheby's International Realty.
MLS Property Information Network, Inc. and its subscribers disclaim any and all representations or warranties as to the accuracy of this information.