
Sold!
$805,000
3
Beds
3
Baths
2,467
Living Area
-
Property Description
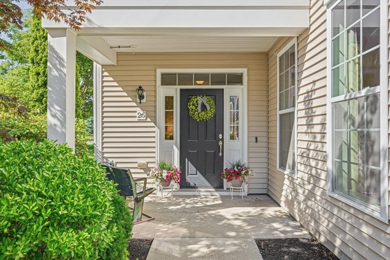
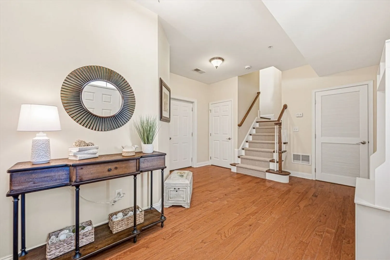
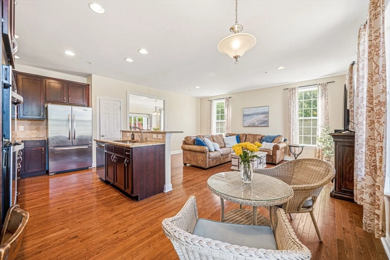
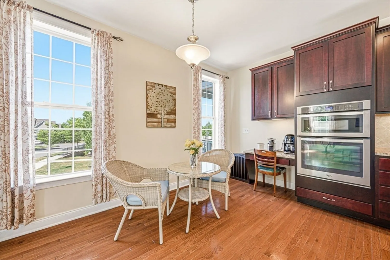
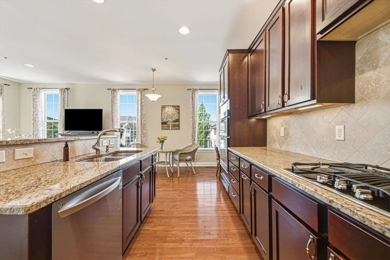
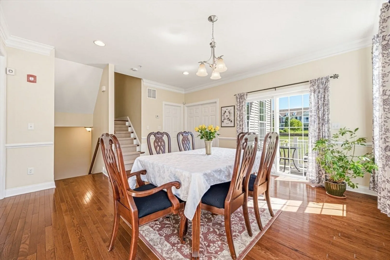
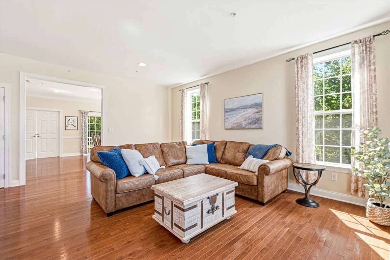
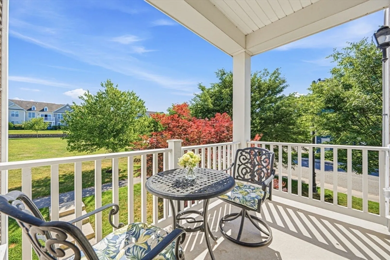
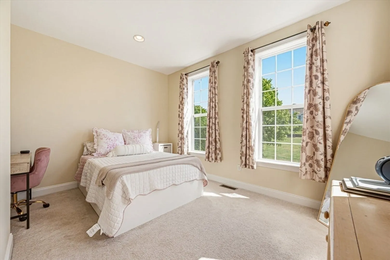
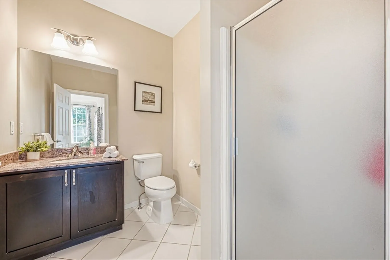
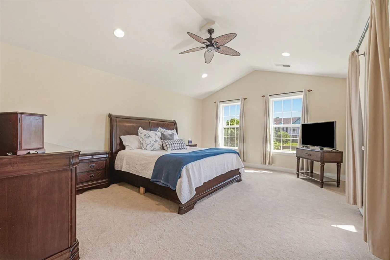
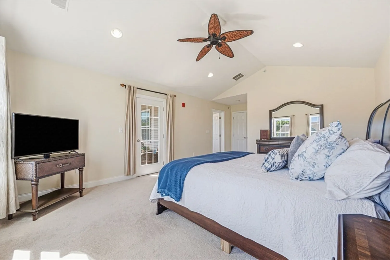
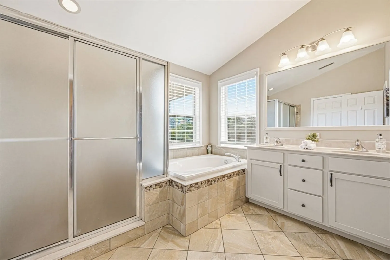
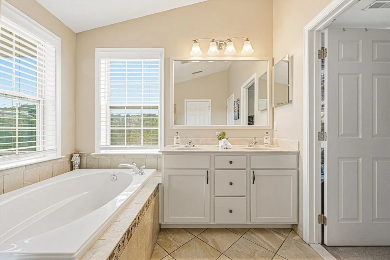
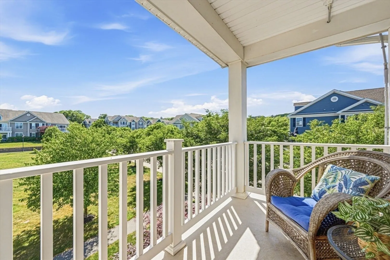
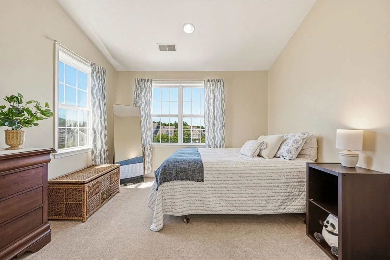
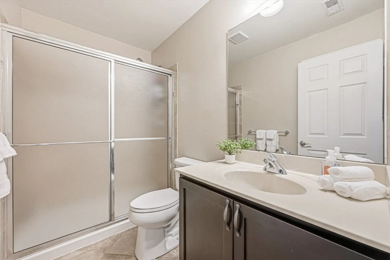
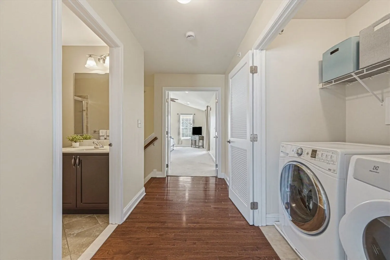
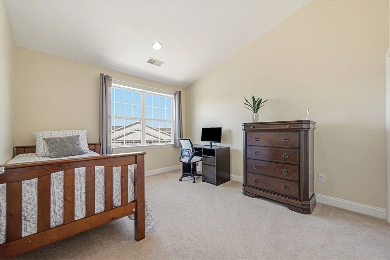
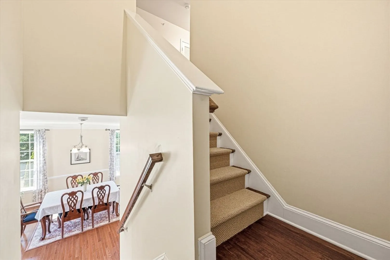
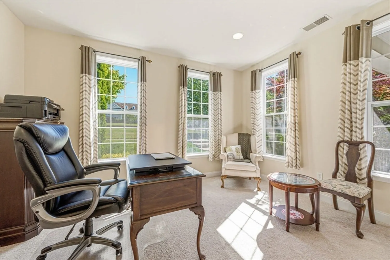
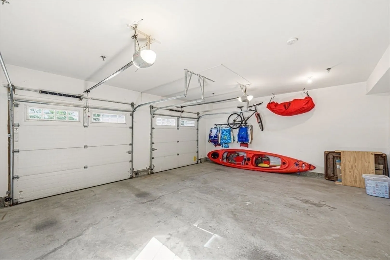
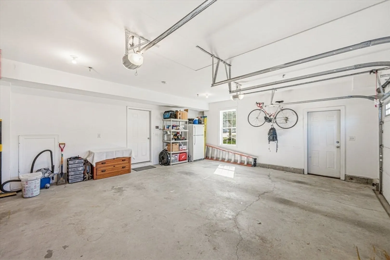
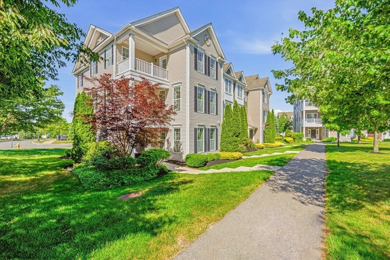
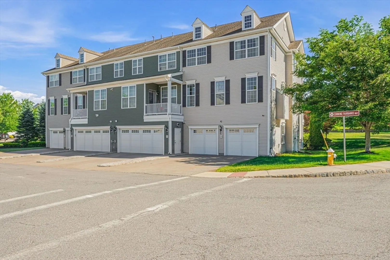
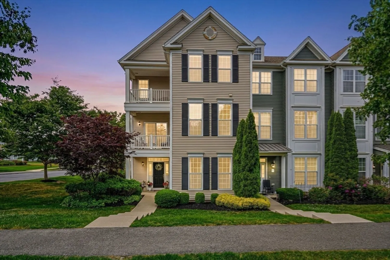
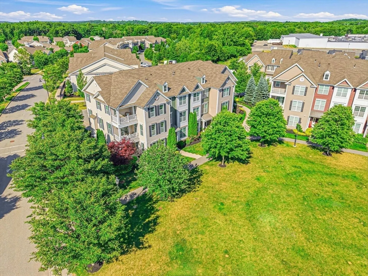
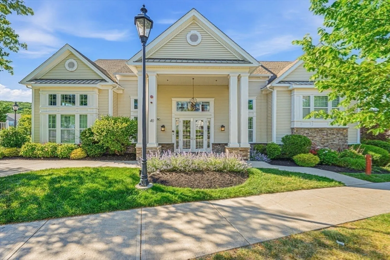
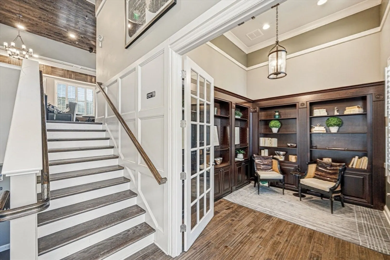
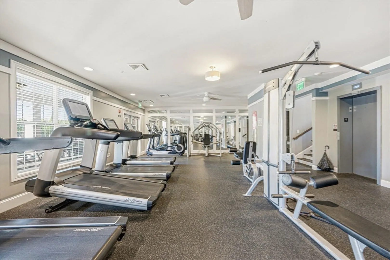
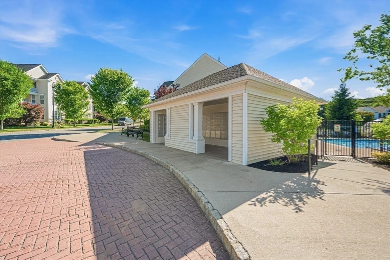
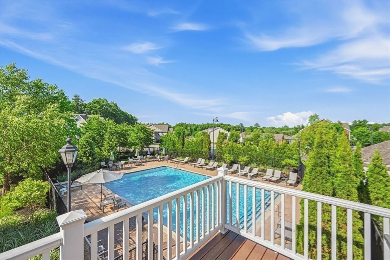
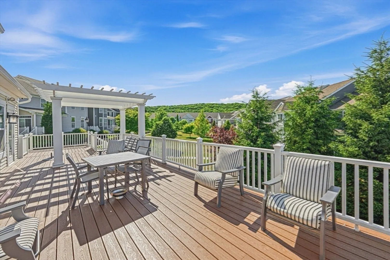
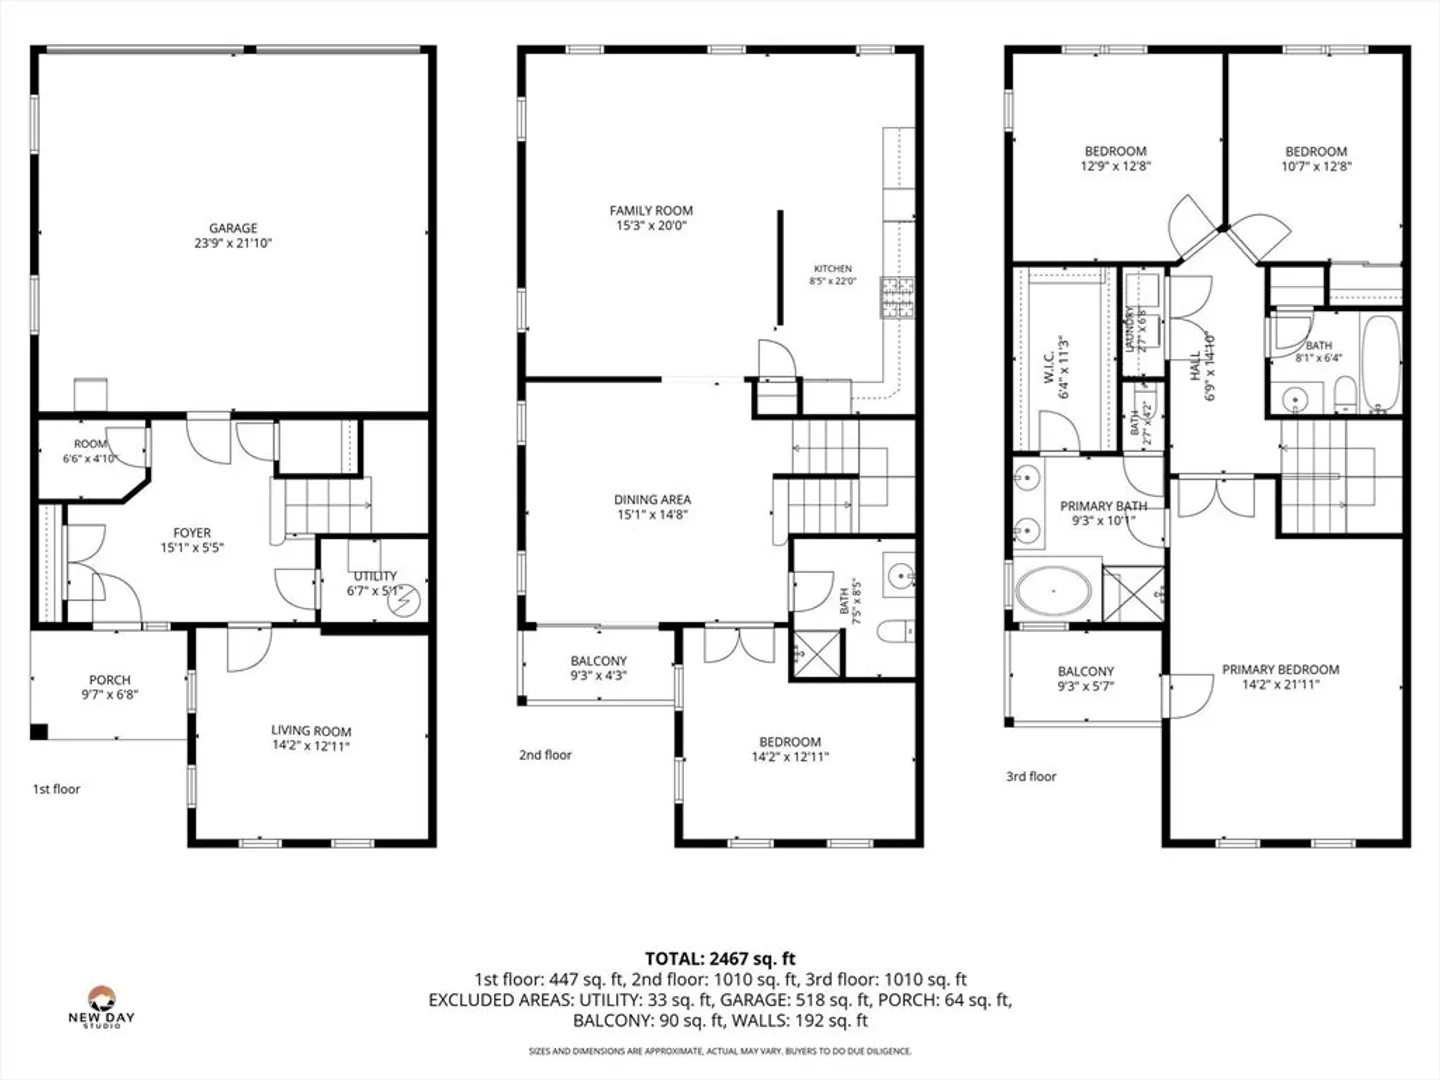
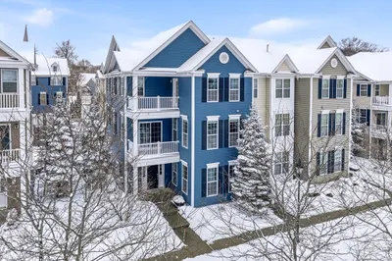
Welcome to Westborough Village! This beautifully maintained end-unit Eastbrook model offers three levels of stylish, move-in-ready living with abundant natural light and modern updates throughout. The main level features a gourmet kitchen with stainless steel appliances, granite countertops, center island, hardwood floors, and an open-concept layout flowing into the dining and living areas with access to a private balcony. A flexible room with French doors and a full bath adds versatility. Upstairs, the spacious primary suite includes a cathedral ceiling, walk-in closet, en-suite bath, and private balcony. Two additional bedrooms, a full bath, and second-floor laundry complete the level. The entry floor offers a two-car garage, mudroom, storage, and finished bonus room. Additional features include gas heat, central air, and low-maintenance living. Enjoy resort-style amenities including a clubhouse, pool, fitness center, easy access to MBTA, highways, shopping and top-rated schools.
-
Highlights
- Building Name: Westborough Village
- Heating: Forced Air, Natural Gas
- Parking Spots: 6
- Property Type: Condominium
- Total Rooms: 7
- Year Built: 2013
- Cooling: Central Air
- HOA Fee: $509
- Property Class: Residential
- Stories: 3
- Unit Number: 26
- Status: Closed
-
Additional Details
- Appliances: Range, Dishwasher, Disposal, Microwave, Refrigerator, Washer, Dryer
- Construction: Frame
- Exterior Features: Balcony
- Interior Features: Recessed Lighting, Home Office
- Roof: Shingle
- Total Number of Units: 276
- Year Built Source: Public Records
- Basement: N
- Exclusions: Seller Personal Belongings.
- Flooring: Wood, Tile, Carpet, Flooring - Wall to Wall Carpet
- Pets Allowed: Yes
- SqFt Source: Unit Floor Plan
- Year Built Details: Actual, Approximate
- Zoning: Bus
-
Amenities
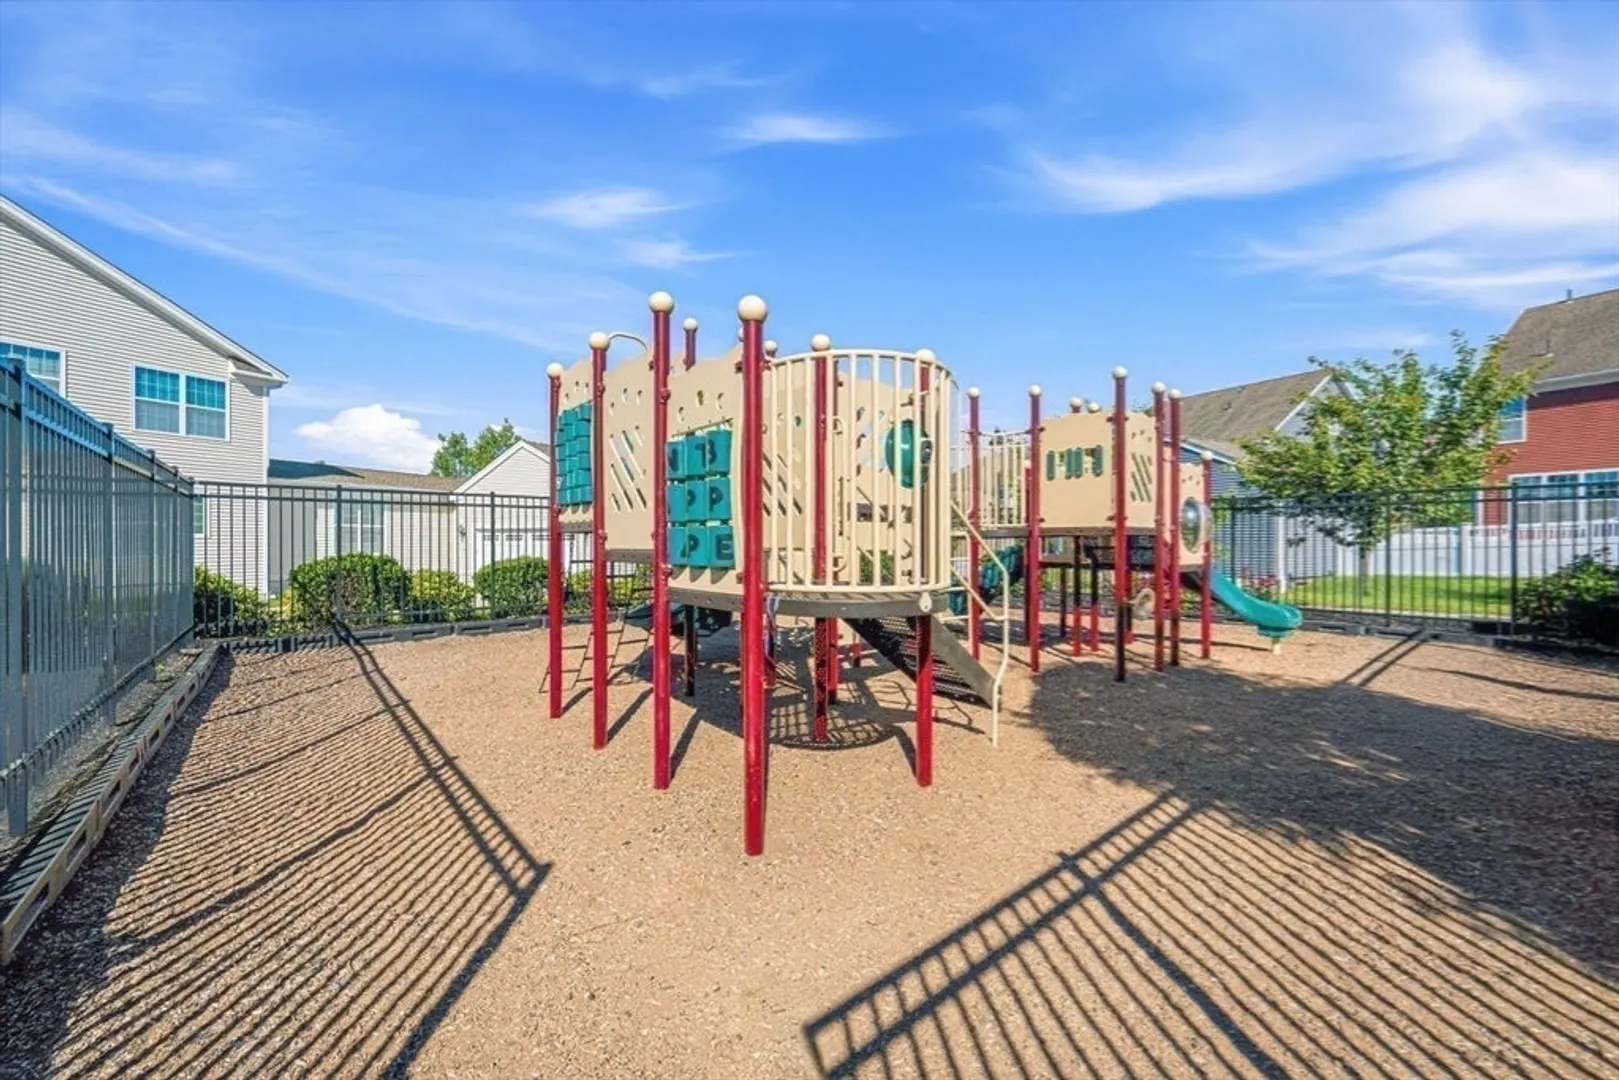
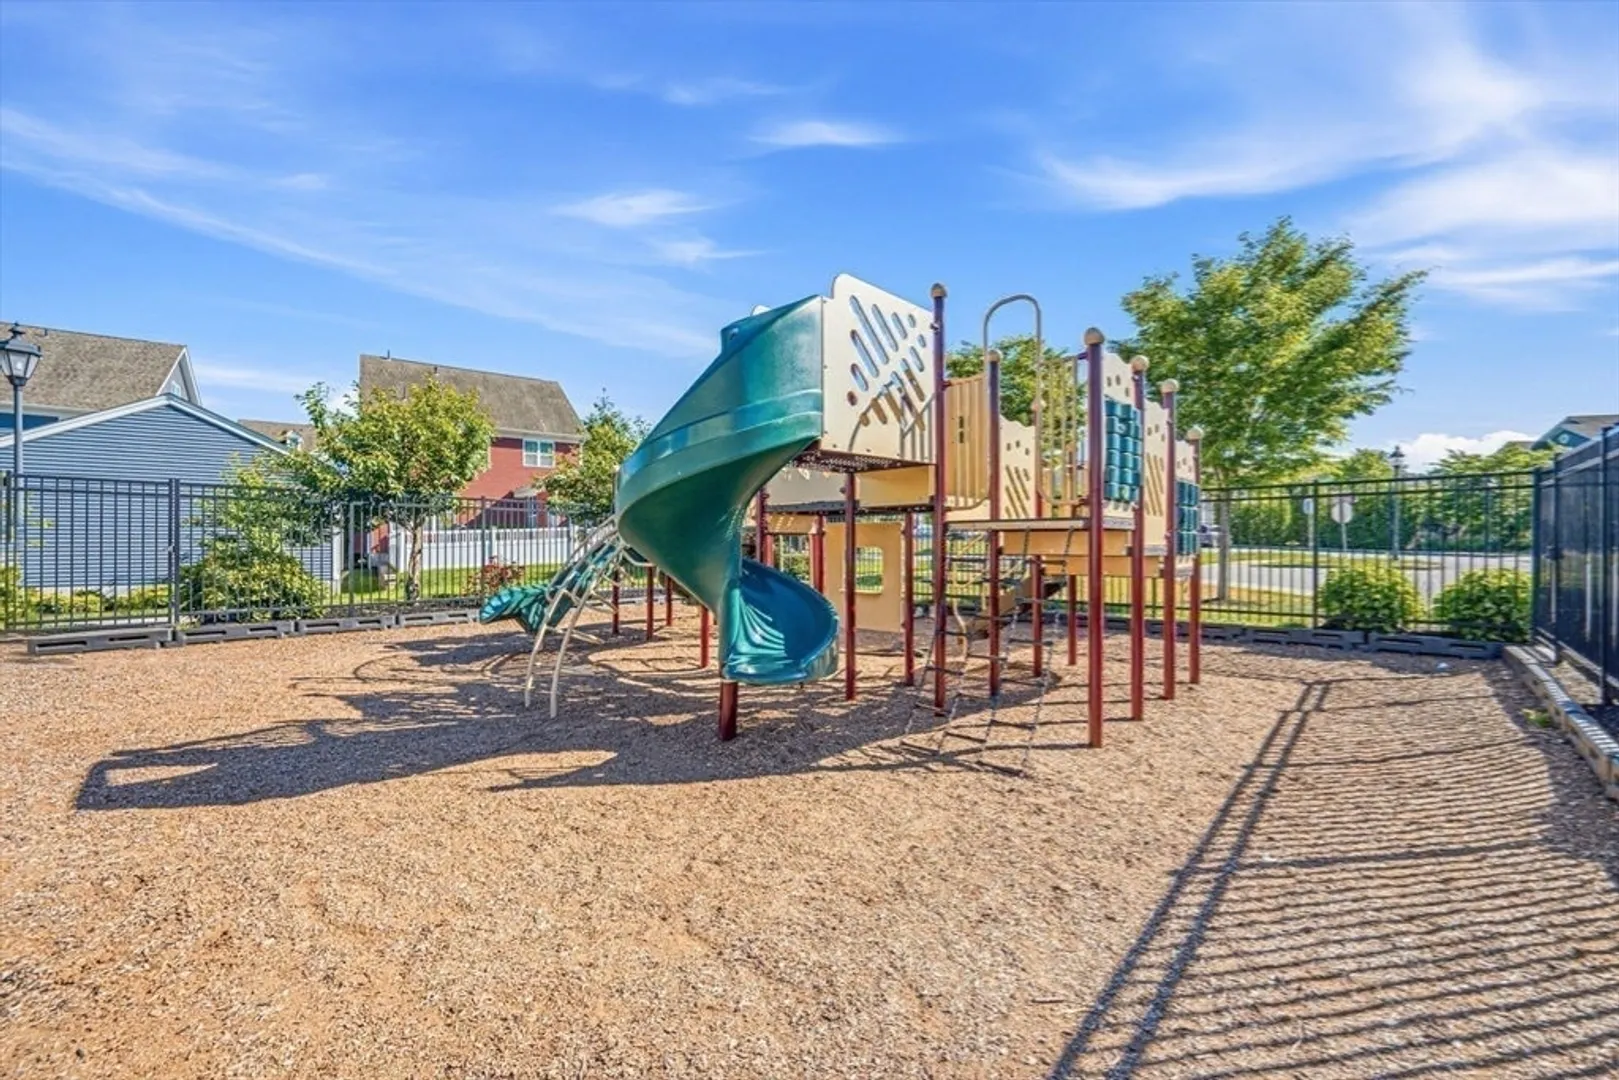
- Community Features: Public Transportation, Shopping, Pool, Park, Walk/Jog Trails, Bike Path, Public School
- Parking Features: Attached, Off Street, Common, Guest
- Security Features: Security System
- Covered Parking Spaces: 2
- Pool Features: Association, In Ground
-
Utilities
- Electric: Circuit Breakers, 200+ Amp Service
- Water Source: Public
- Sewer: Public Sewer
-
Fees / Taxes
- Assessed Value: $829,500
- HOA Fee Includes: Insurance, Maintenance Structure, Road Maintenance, Maintenance Grounds, Snow Removal, Trash, Reserve Funds
- Taxes: $13,513
- HOA Fee Frequency: Monthly
- Tax Year: 2025
Similar Listings
Sold
42 Photos
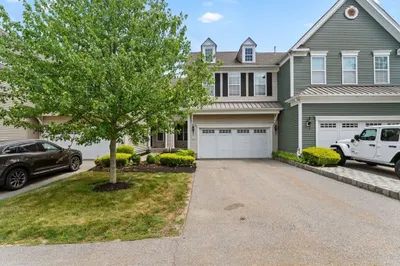
21 Corning Fairbanks Way #21
Westborough, MA 01581
$935,000
3
Beds
2/1
Baths
2,698
Sqft
View Details
Sold
42 Photos
Sold
40 Photos
Sold
42 Photos
Content © 2026 MLS Property Information Network, Inc. The information in this listing was gathered from third party resources including the seller and public records.
Listing information provided courtesy of Key Prime Realty LLC.
MLS Property Information Network, Inc. and its subscribers disclaim any and all representations or warranties as to the accuracy of this information.
