
Sold!
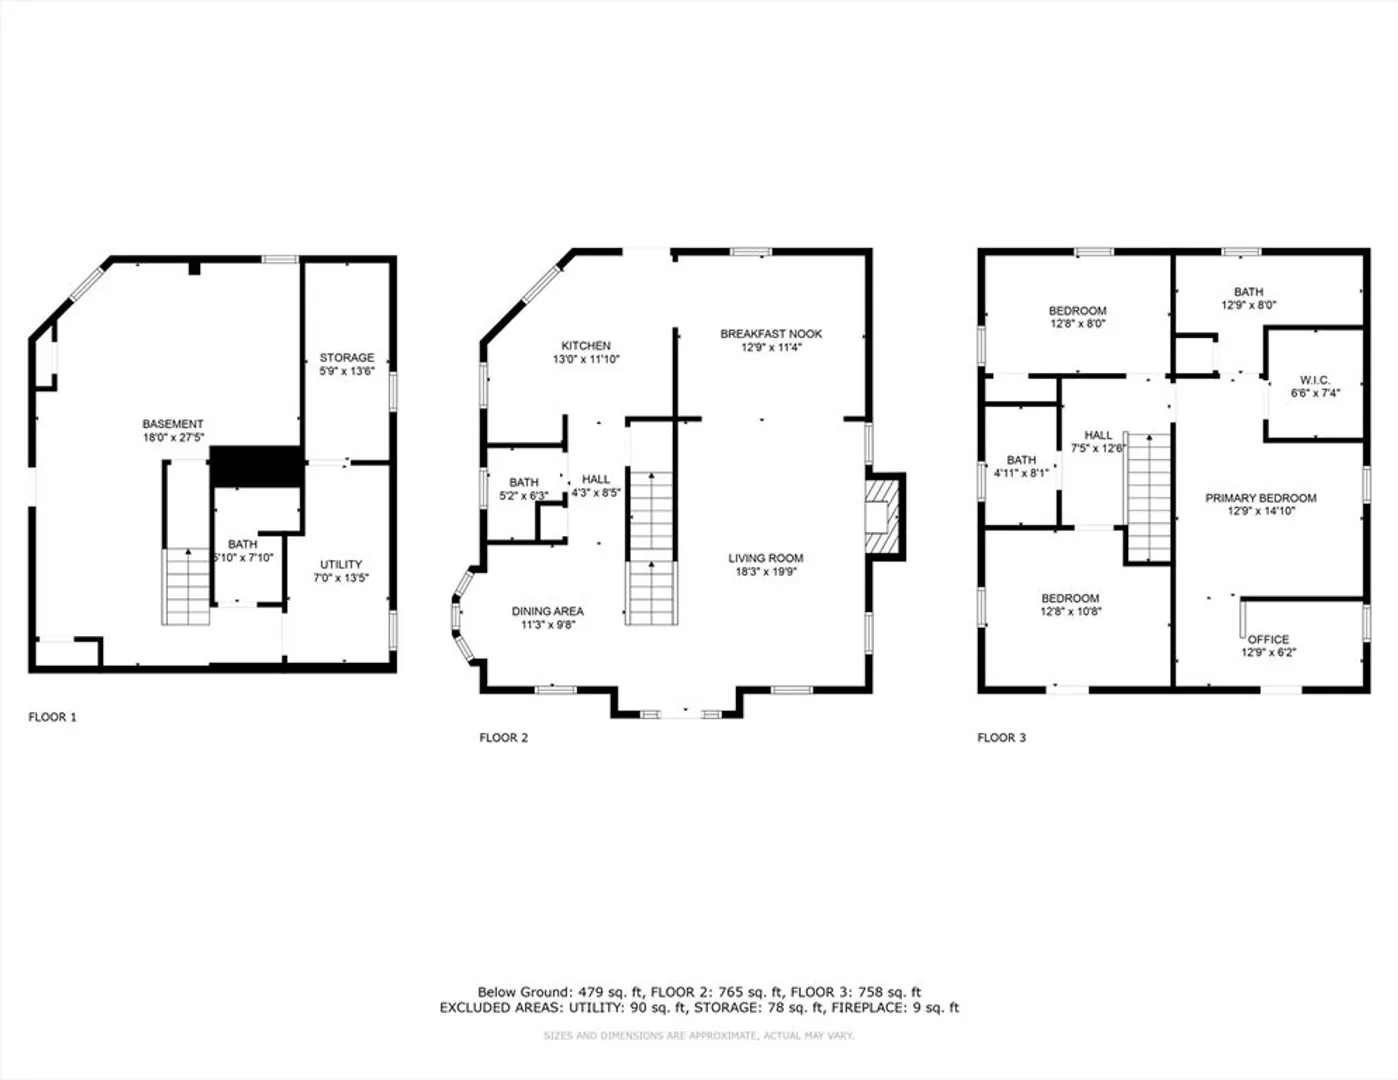
$1,651,800
3
Beds
3/1
Baths
2,215
Living Area
-
Property Description
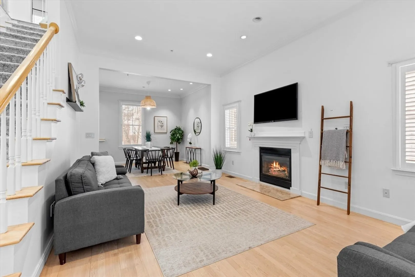
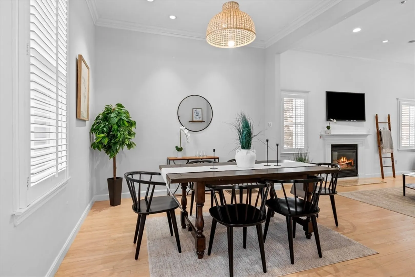
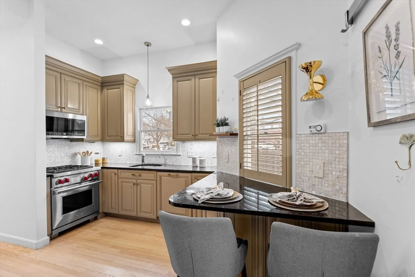
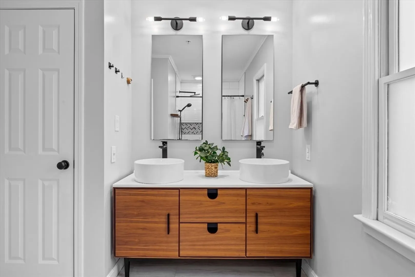
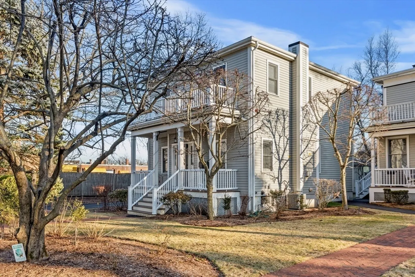
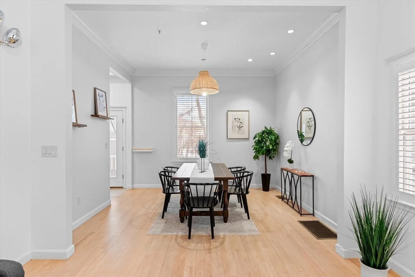
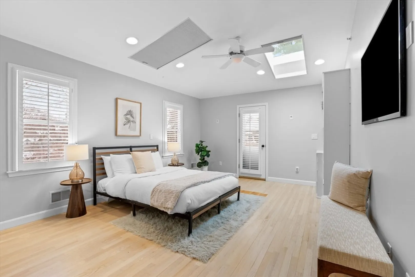
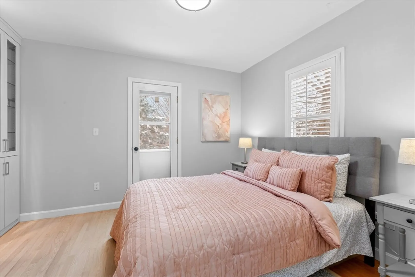
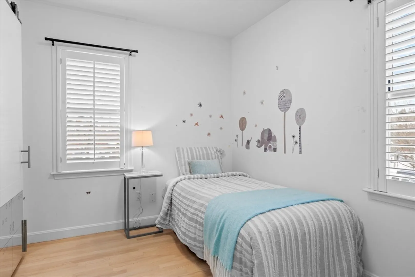
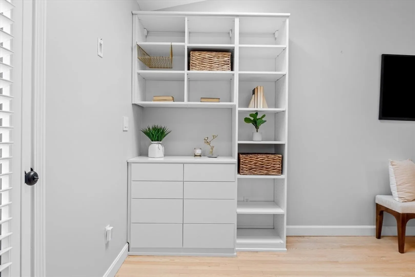
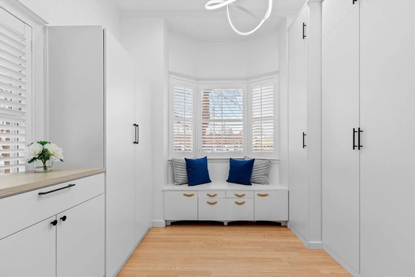
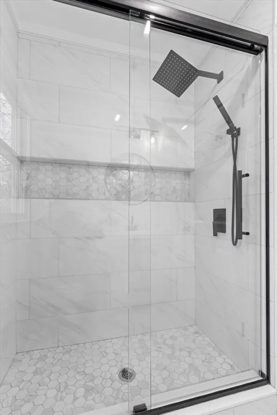
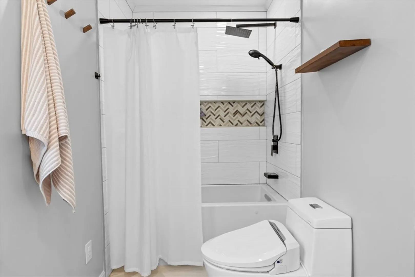
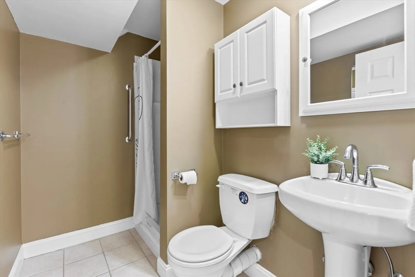
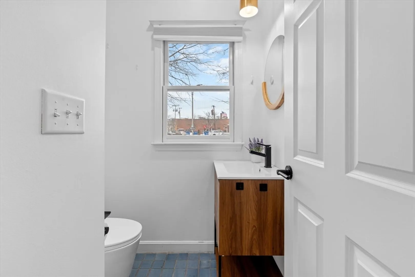
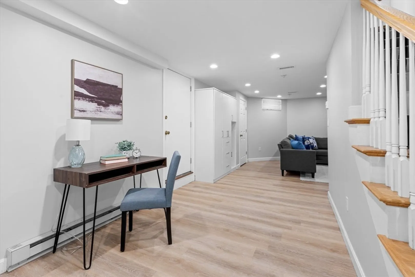
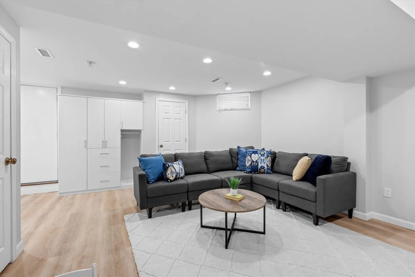
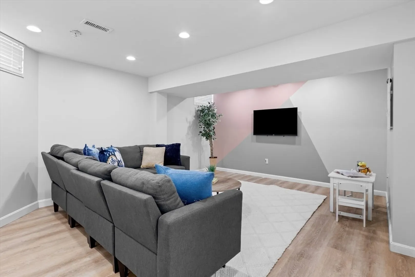
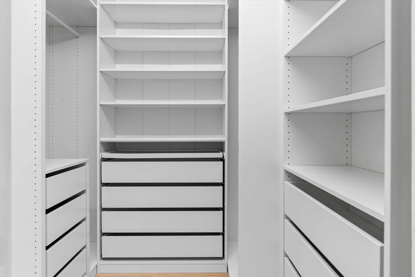
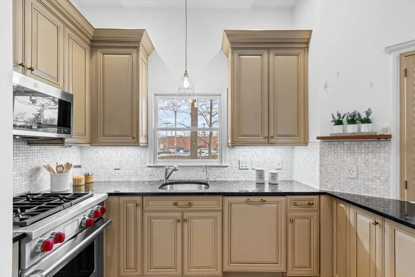
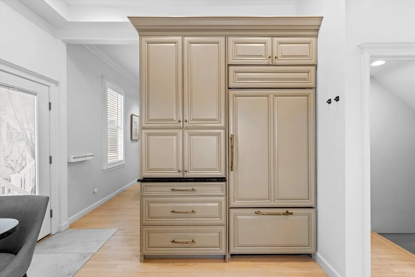
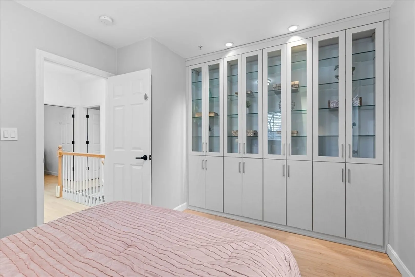
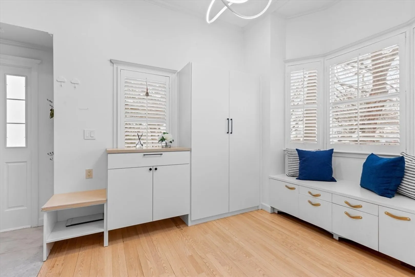
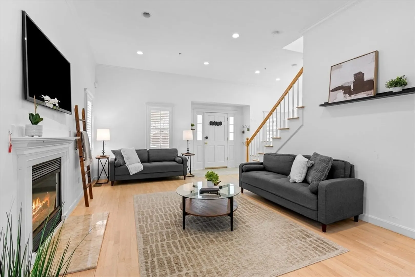
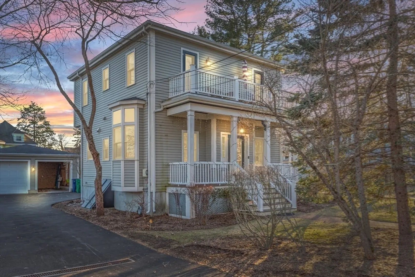
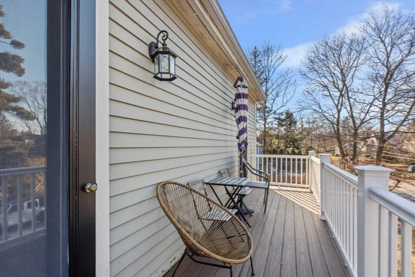
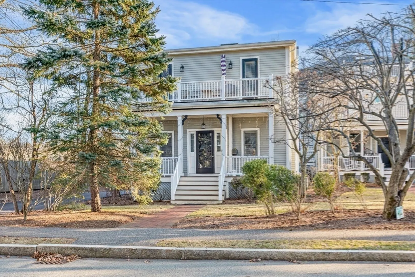
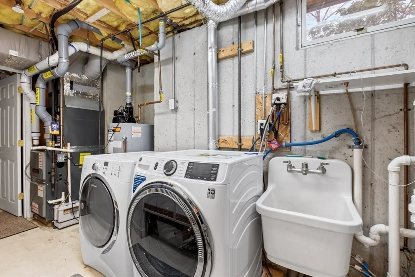
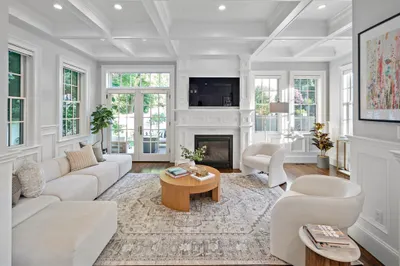
***open house cancelled- seller accepted offer ** This detached 3-bedroom, 3.5-bath townhome in Newton Centre offers charm and modern amenities. Enjoy soaring ceilings, large windows, an open floor plan, a porch, and a private balcony. The main level features a gas fireplace, dining area, library with built-ins, and a high-end kitchen with granite counters, Subzero fridge, Wolf range, Bosch dishwasher, and breakfast bar. Upstairs, find a stunning primary suite with vaulted ceilings, skylights, a walk-in closet, and en-suite bath. A finished lower level adds a bonus room, full bath, laundry, and storage.
-
Highlights
- Building Name: The Pleasant-Pelham Street Condominium
- Heating: Forced Air, Natural Gas
- Parking Spots: 2
- Property Type: Condominium
- Total Rooms: 8
- Year Built: 1998
- Cooling: Central Air
- HOA Fee: $634
- Property Class: Residential
- Stories: 3
- Unit Number: 40
- Status: Closed
-
Additional Details
- Appliances: Range, Dishwasher, Disposal, Microwave, Washer, Dryer
- Construction: Frame
- Fireplaces: 1
- Pets Allowed: Yes w/ Restrictions
- SqFt Source: Owner
- Year Built Details: Actual, Renovated Since
- Zoning: Sr2/mrt
- Basement: Y
- Exterior Features: Porch, Balcony, Sprinkler System
- Flooring: Hardwood
- Roof: Shingle
- Total Number of Units: 4
- Year Built Source: Owner
-
Amenities
- Community Features: Public Transportation, Shopping, Park, Public School, T-Station
- Parking Features: Detached, Garage Door Opener, Off Street, Paved
- Covered Parking Spaces: 1
-
Utilities
- Electric: Circuit Breakers
- Water Source: Public
- Sewer: Public Sewer
-
Fees / Taxes
- Assessed Value: $1,228,300
- Tax Year: 2025
- HOA Fee Includes: Water, Sewer, Insurance, Maintenance Structure, Maintenance Grounds, Snow Removal
- Taxes: $11,988
Similar Listings
Sold
25 Photos
Sold
54 Photos
Sold
29 Photos
Sold
33 Photos
Content © 2026 MLS Property Information Network, Inc. The information in this listing was gathered from third party resources including the seller and public records.
Listing information provided courtesy of Advisors Living - Wellesley.
MLS Property Information Network, Inc. and its subscribers disclaim any and all representations or warranties as to the accuracy of this information.
