
Sold!
$1,525,000
5
Beds
3
Baths
4,320
Living Area
-
Property Description
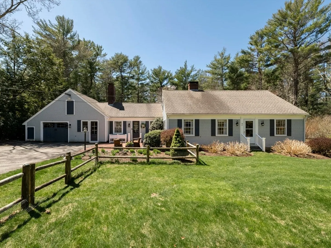
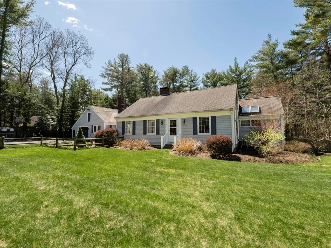
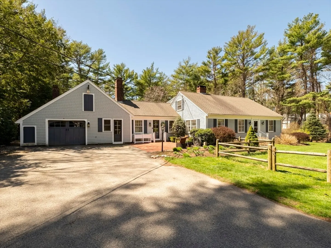
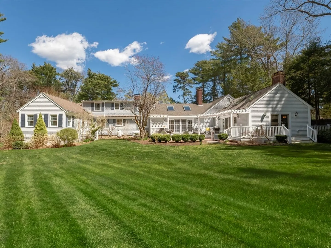
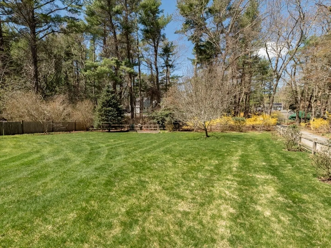
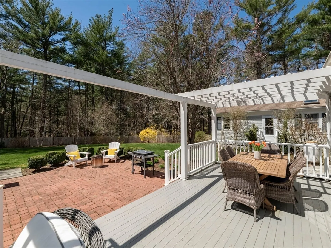
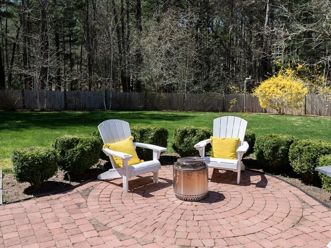
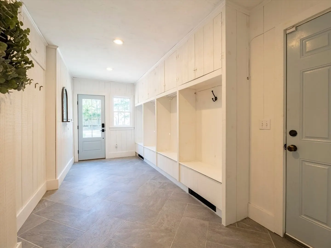
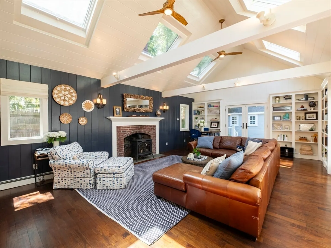
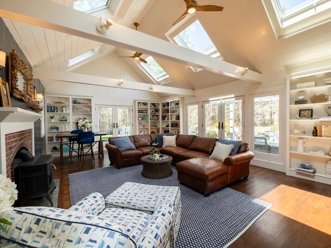
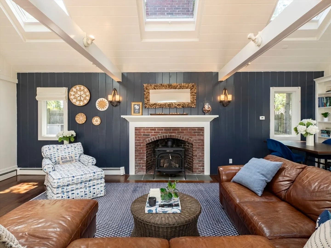
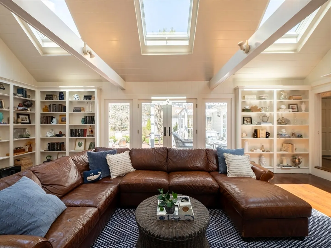
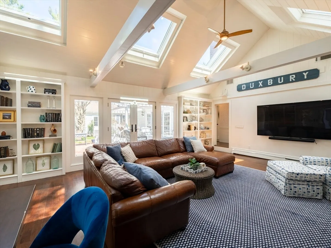
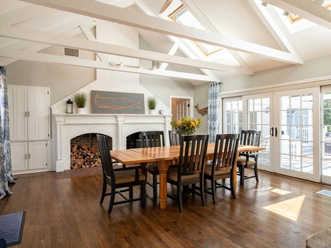
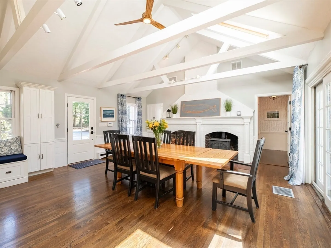
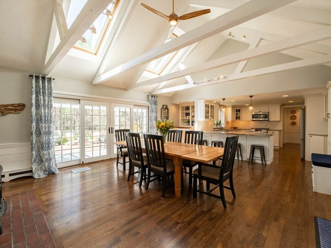
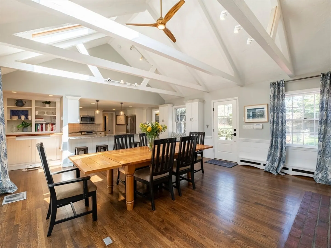
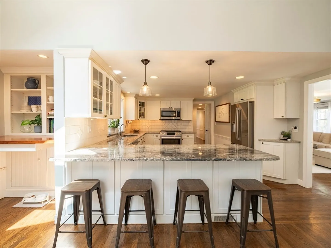
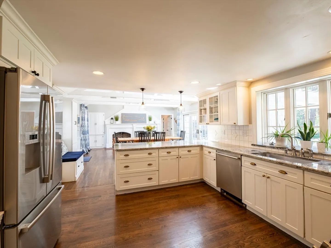
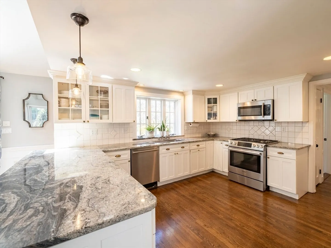
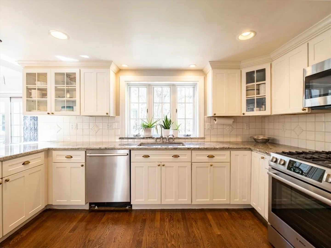
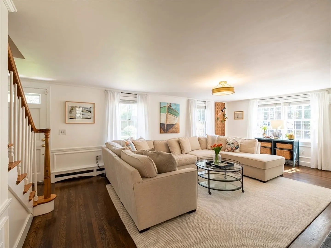
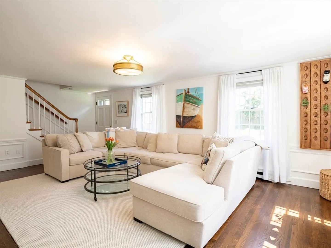
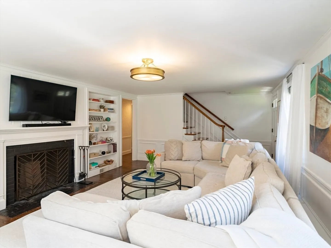
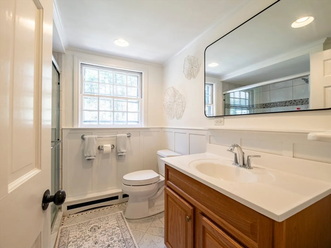
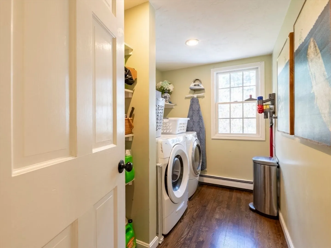
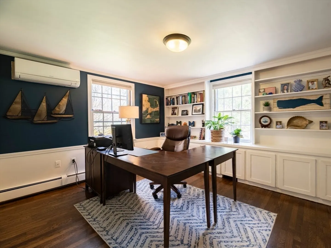
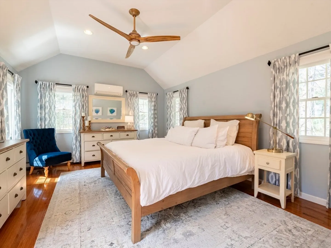
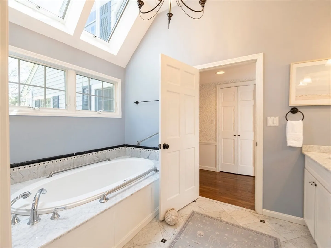
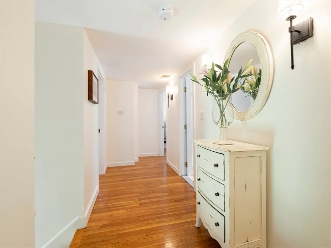
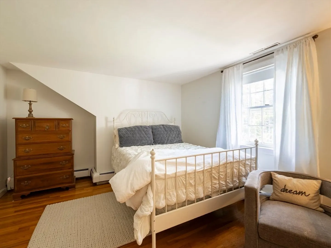
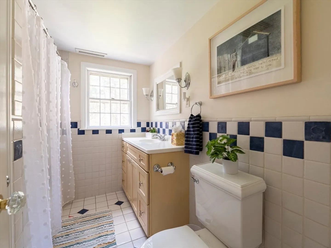
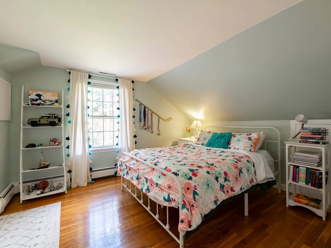
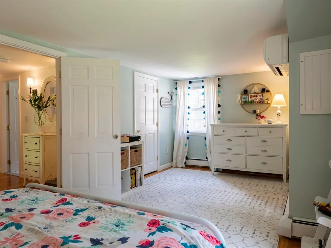
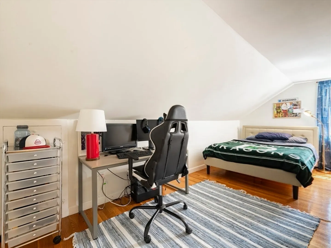
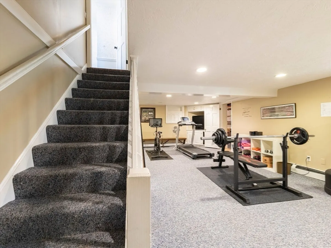
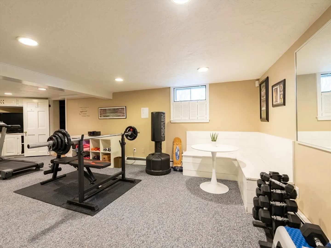
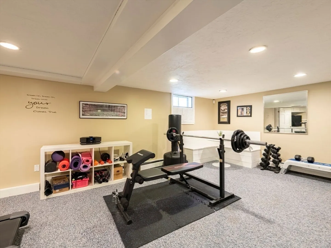
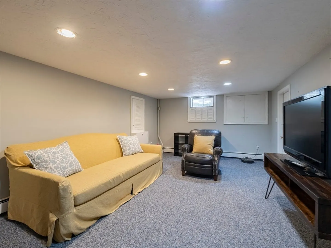
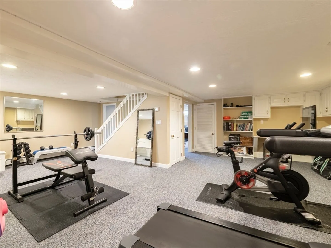
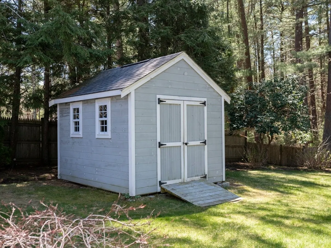
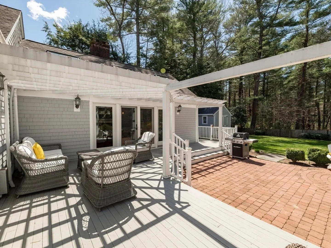
Located in the heart of Duxbury on a quiet lane you will find this expansive, rambling, charming 5 bedroom Cape bursting with character and a style of its own. A fabulous mudroom with plenty of storage space greets you. 24x16 family room with fireplace, built-ins, cathedral ceilings, skylights and French doors leading out to the back deck with pergola is a wow! Spacious kitchen with fireplace, dining room, breakfast bar and access to the back deck as well. Adjacent living room with fireplace is a comfortable gathering spot. Private first floor primary suite with plenty of closet space and luxurious bath. Laundry room, full bath and a bedroom that functions as a home office complete the first floor. Upstairs you will find 3 spacious bedrooms and a full bath. Lower level showcases 2 finished rooms and lots of storage space. One car garage, central air, generator, fenced-in backyard, storage shed. A gem!
-
Highlights
- Cooling: Central Air, Ductless
- Parking Spots: 5
- Property Type: Single Family Residence
- Total Rooms: 10
- Status: Closed
- Heating: Baseboard, Oil
- Property Class: Residential
- Style: Cape
- Year Built: 1950
-
Additional Details
- Appliances: Range, Dishwasher, Refrigerator
- Construction: Frame
- Fireplaces: 3
- Foundation: Concrete Perimeter
- Lot Features: Wooded
- Roof: Shingle
- Year Built Details: Actual
- Zoning: Rc
- Basement: Full, Finished, Interior Entry, Radon Remediation System
- Exterior Features: Deck - Wood, Sprinkler System, Fenced Yard
- Flooring: Flooring - Wall to Wall Carpet
- Interior Features: Play Room, Game Room
- Road Frontage Type: Private Road
- SqFt Source: Public Record
- Year Built Source: Public Records
-
Amenities
- Covered Parking Spaces: 1
- Parking Features: Attached, Paved Drive
-
Utilities
- Electric: Generator
- Water Source: Public
- Sewer: Private Sewer
-
Fees / Taxes
- Assessed Value: $1,260,500
- Taxes: $12,781
- Tax Year: 2025
Similar Listings
Sold
41 Photos
Sold
20 Photos
Sold
24 Photos
Sold
38 Photos
Content © 2026 MLS Property Information Network, Inc. The information in this listing was gathered from third party resources including the seller and public records.
Listing information provided courtesy of Compass.
MLS Property Information Network, Inc. and its subscribers disclaim any and all representations or warranties as to the accuracy of this information.
