
Sold!
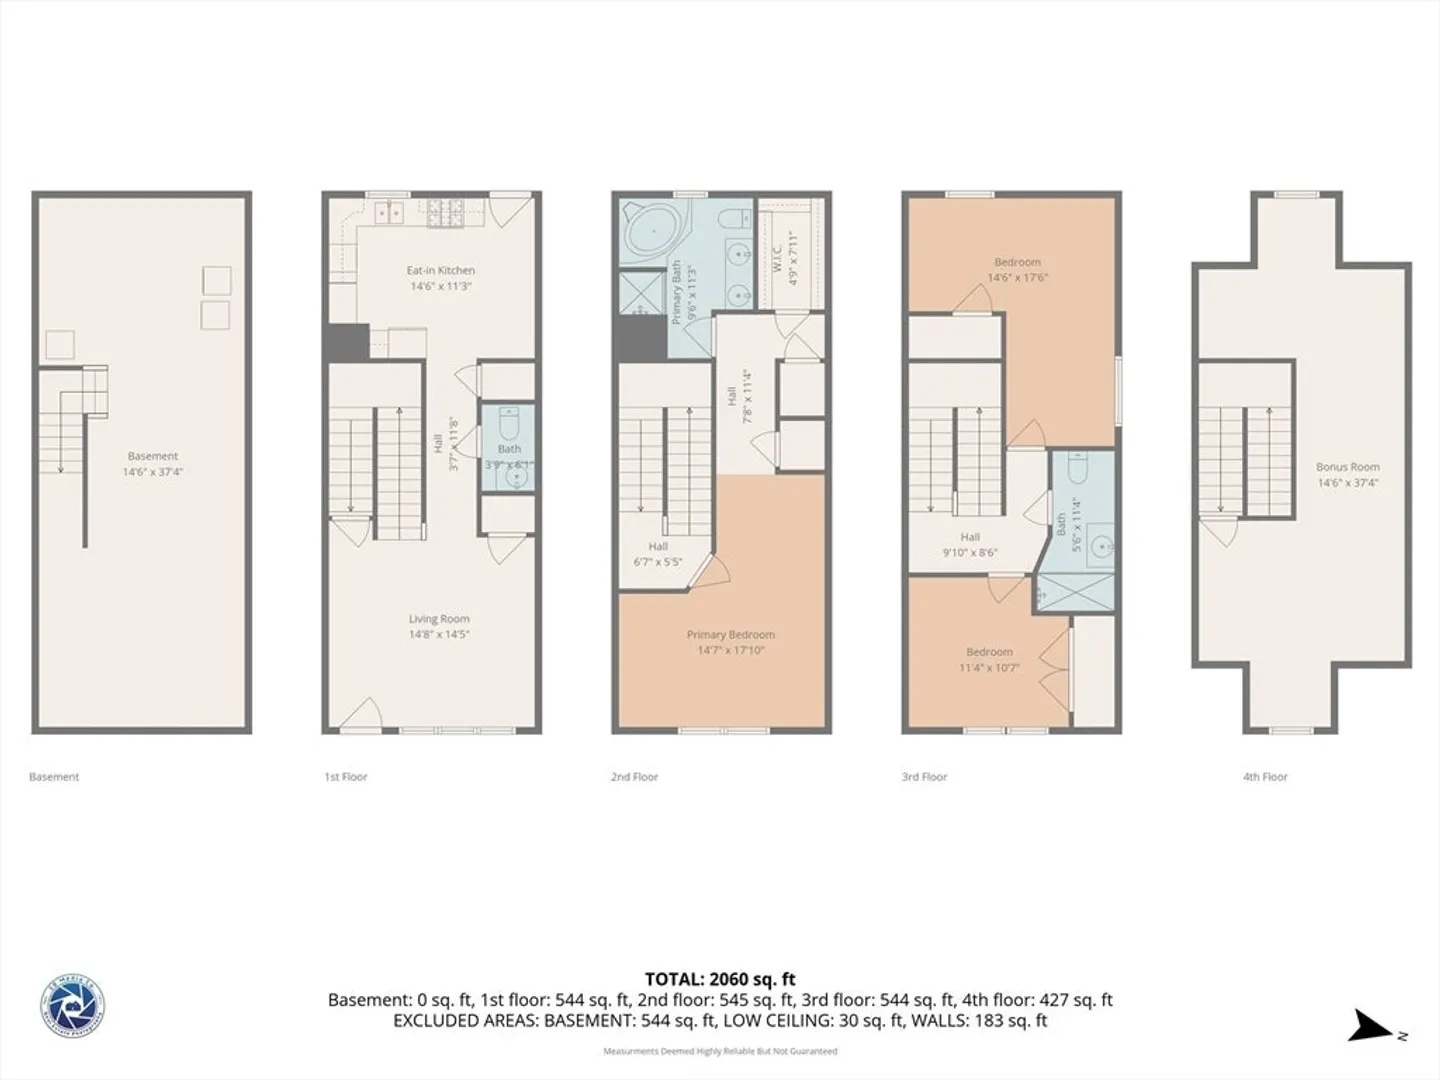
$435,000
3
Beds
2/1
Baths
2,476
Living Area
-
Property Description
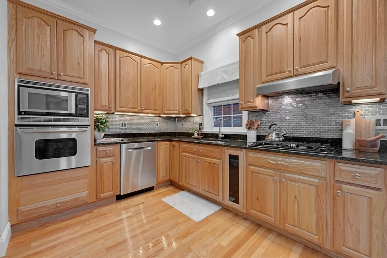
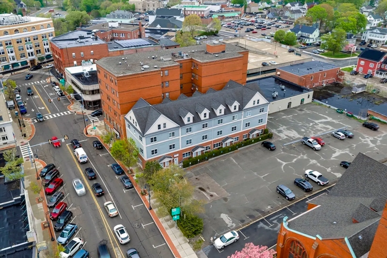
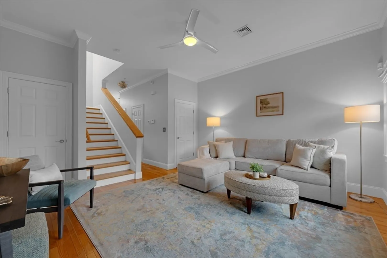
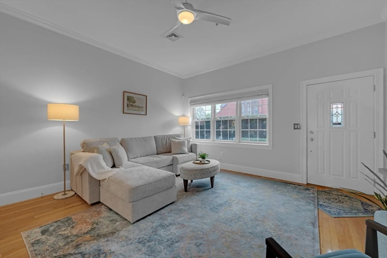
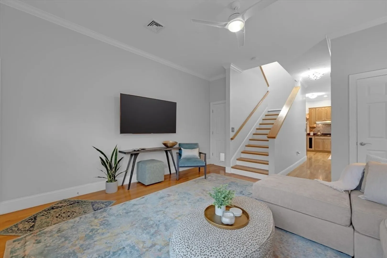
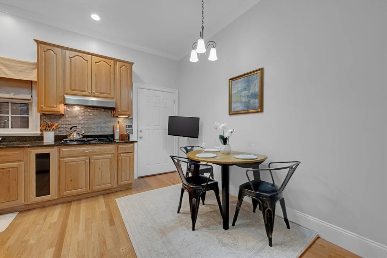
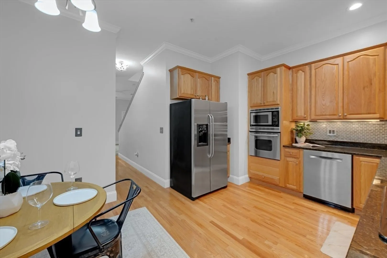
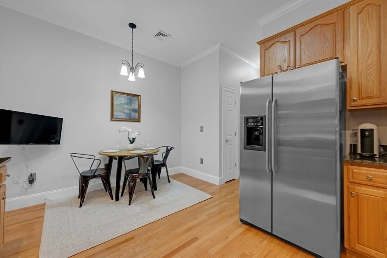
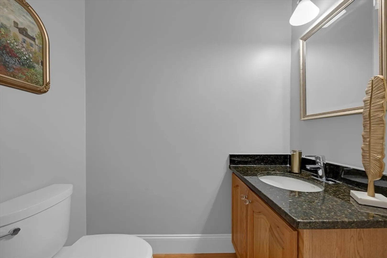
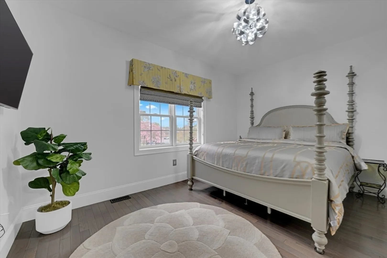
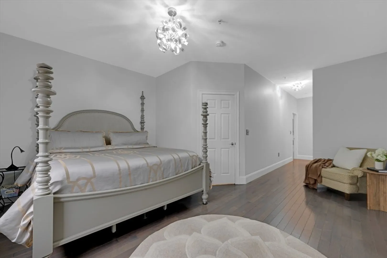
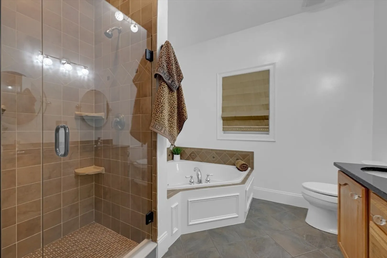
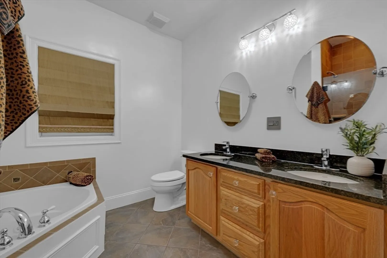
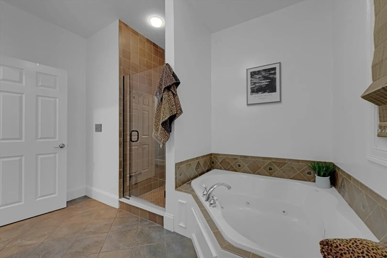
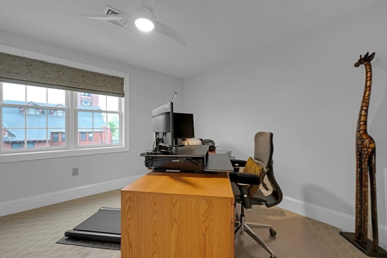
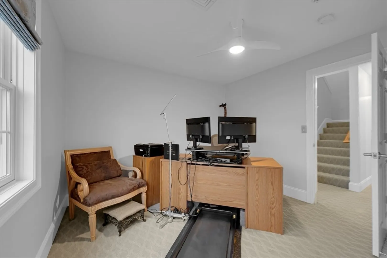
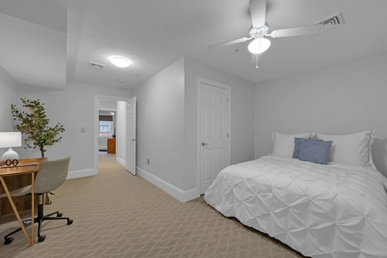
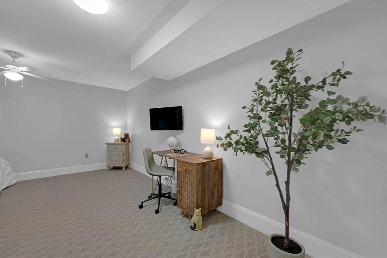
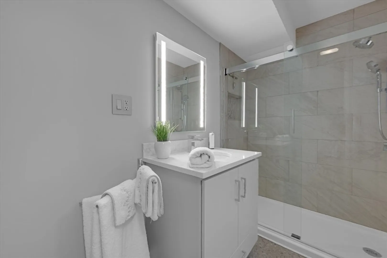
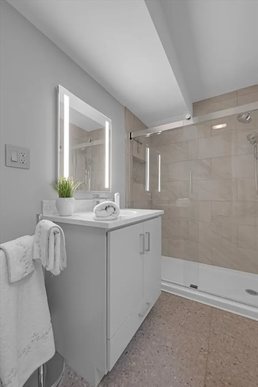
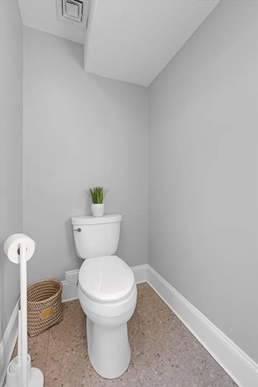
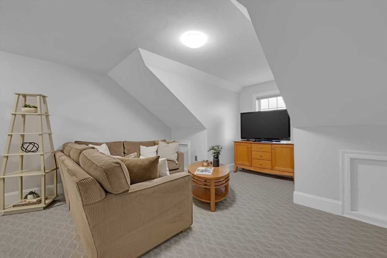
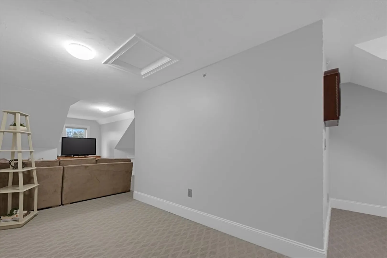
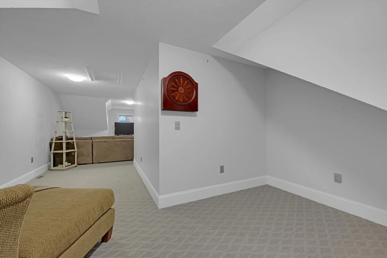
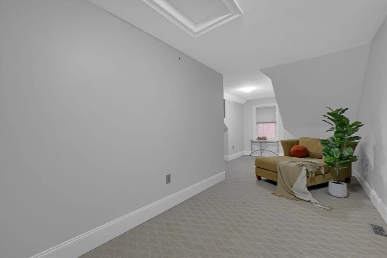
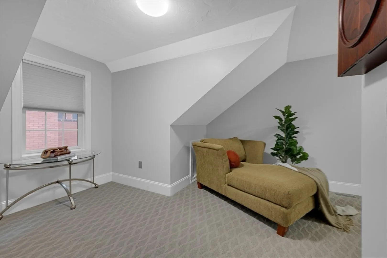
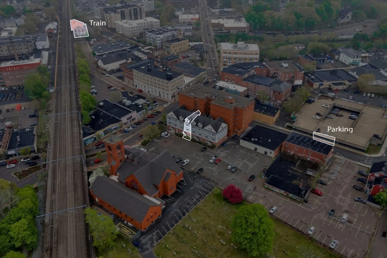
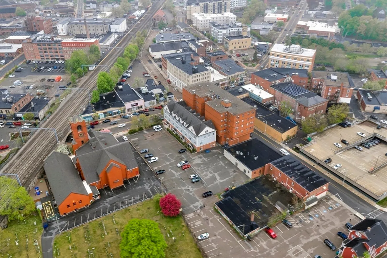
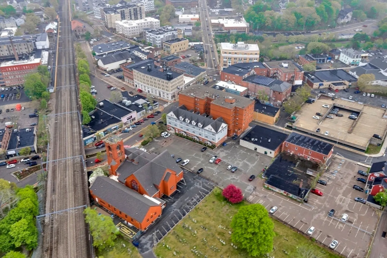
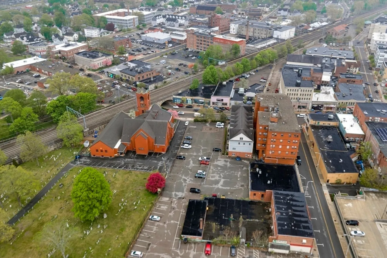
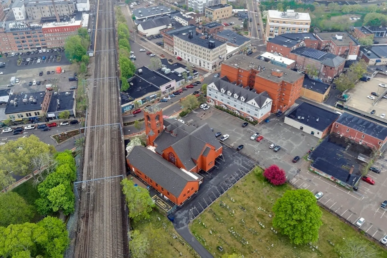
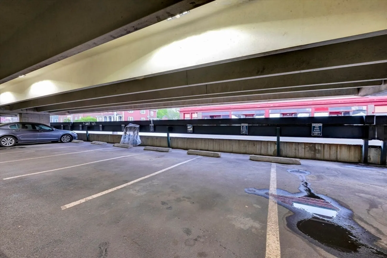
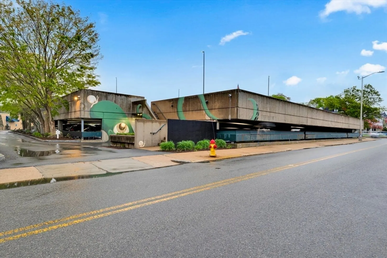
Tired of renting but don’t want to sacrifice space, convenience, or lifestyle? Welcome to downtown Attleboro living done right. Close to restaurants, coffee shops, shopping, nightlife, and the train station, this beautifully updated townhome is perfect for commuters, first-time buyers, or anyone looking for a lifestyle with easy access to Boston and Providence. Featuring 3 bedrooms, 2.5 baths, and over 2,400 square feet, this home offers the space renters dream about but rarely find at this price point. The flexible layout is ideal for working from home, entertaining, hosting guests, or simply enjoying more room to spread out — all with the ease of low-maintenance living. Enjoy updated interiors and the rare bonus of two deeded covered parking spots in a secure garage.
-
Highlights
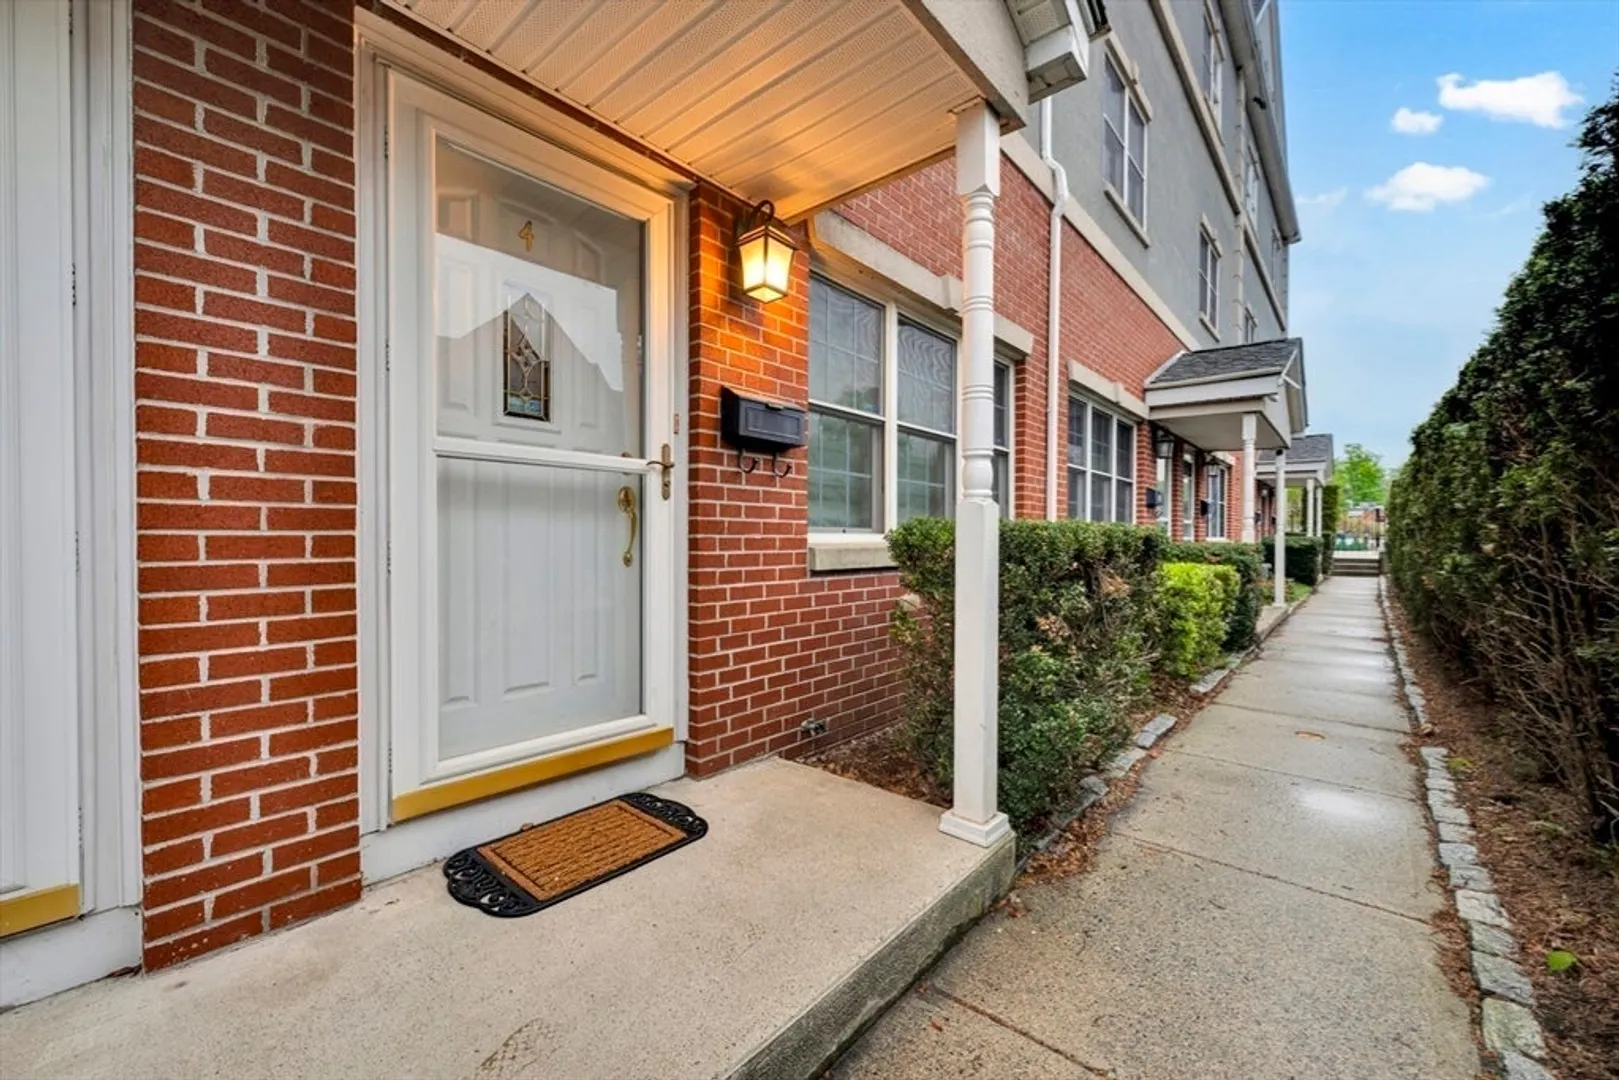
- Building Name: Park Place Condominiums
- Heating: Forced Air, Natural Gas
- Parking Spots: 2
- Property Type: Condominium
- Total Rooms: 11
- Year Built: 2004
- Cooling: Central Air
- HOA Fee: $467
- Property Class: Residential
- Stories: 3
- Unit Number: 4
- Status: Closed
-
Additional Details
- Appliances: Range, Dishwasher, Microwave, Refrigerator
- Construction: Brick
- Roof: Shingle
- Total Number of Units: 9
- Year Built Source: Public Records
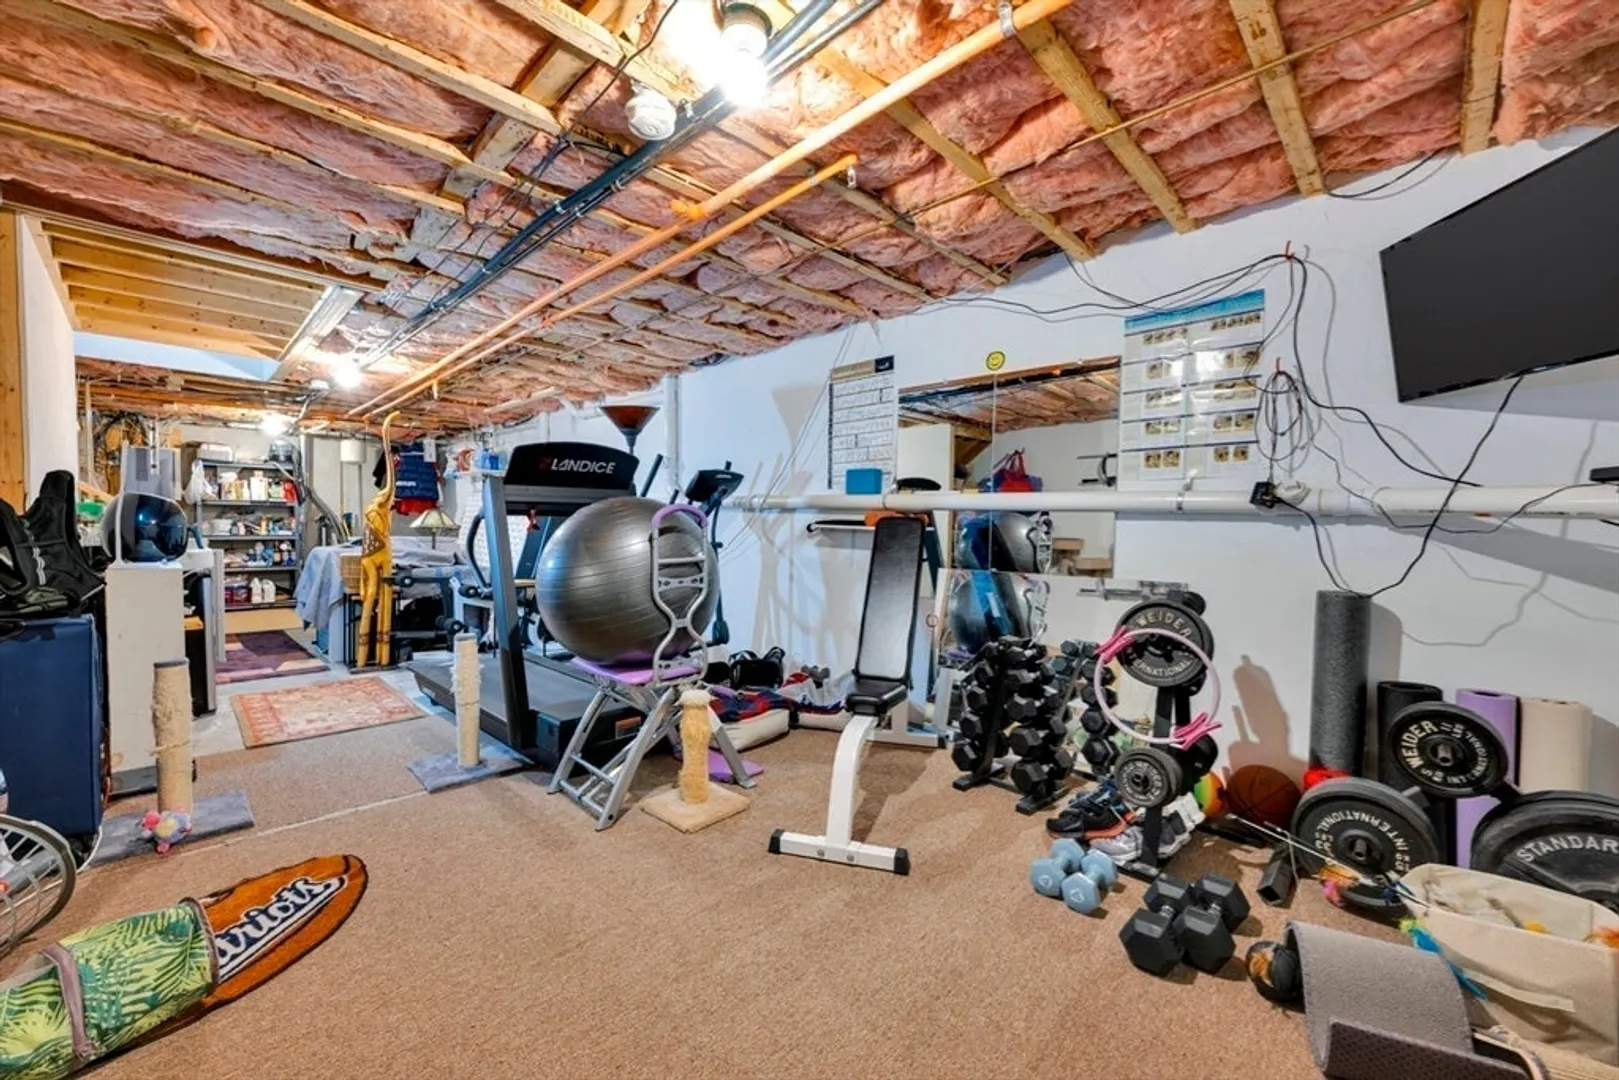
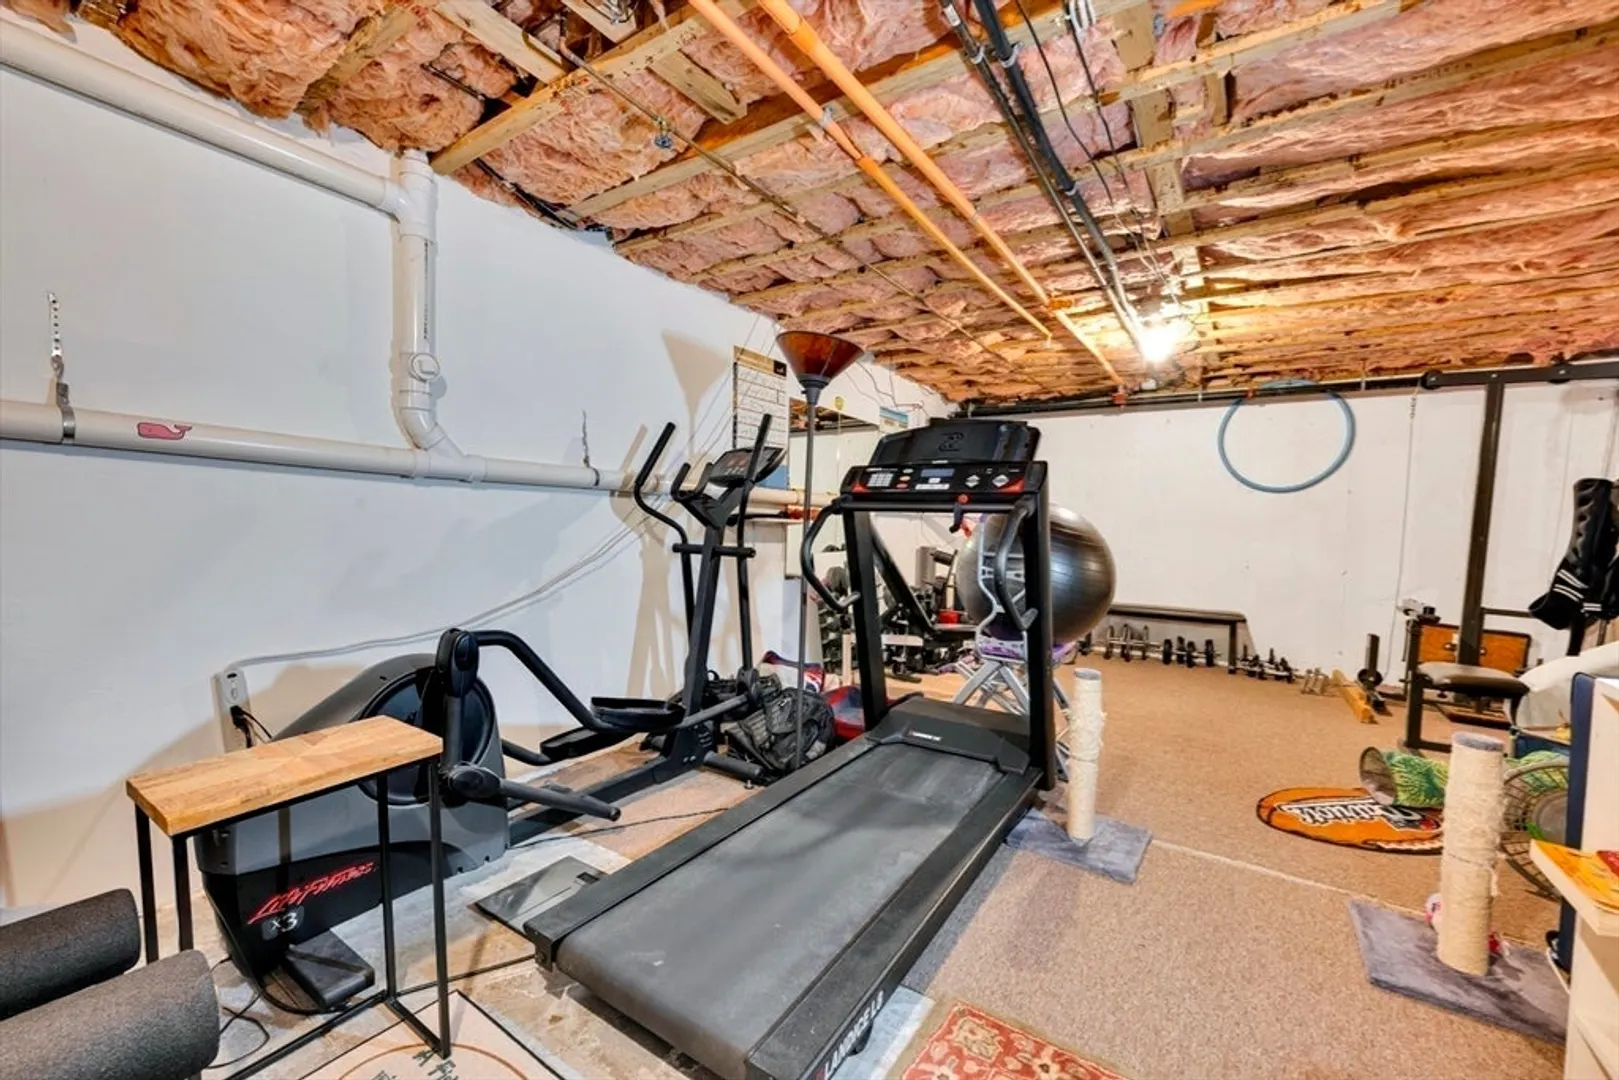
- Basement: Y
- Flooring: Wood, Tile, Carpet
- SqFt Source: Public Record
- Year Built Details: Actual
- Zoning: Res
-
Amenities
- Community Features: Public Transportation, Shopping, Park, Walk/Jog Trails, Medical Facility, Laundromat, Highway Access, Public School, T-Station
- Parking Features: Assigned, Exclusive Parking
-
Utilities
- Electric: 220 Volts, 150 Amp Service
- Water Source: Public
- Sewer: Public Sewer
-
Fees / Taxes
- Assessed Value: $435,100
- HOA Fee Includes: Insurance, Maintenance Structure, Maintenance Grounds
- Taxes: $5,461
- HOA Fee Frequency: Monthly
- Tax Year: 2025
Similar Listings
Sold
25 Photos
Sold
42 Photos
Sold
38 Photos
Sold
42 Photos
Content © 2026 MLS Property Information Network, Inc. The information in this listing was gathered from third party resources including the seller and public records.
Listing information provided courtesy of LAER Realty Partners / Rose Homes & Real Estate.
MLS Property Information Network, Inc. and its subscribers disclaim any and all representations or warranties as to the accuracy of this information.
