
Sold!
$505,000
2
Beds
1
Bath
800
Living Area
-
Property Description
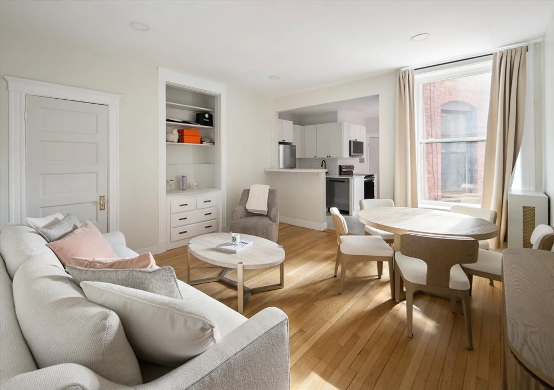
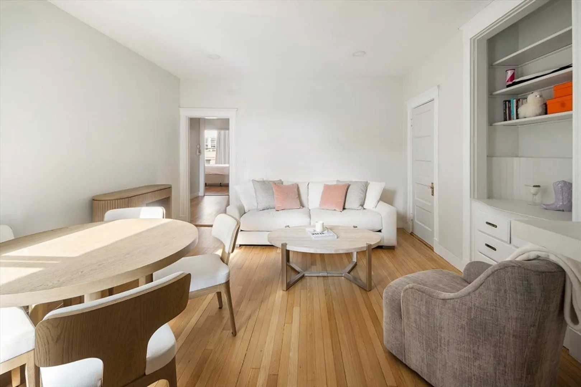
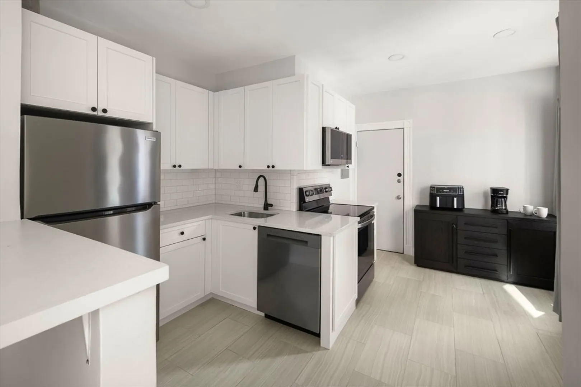
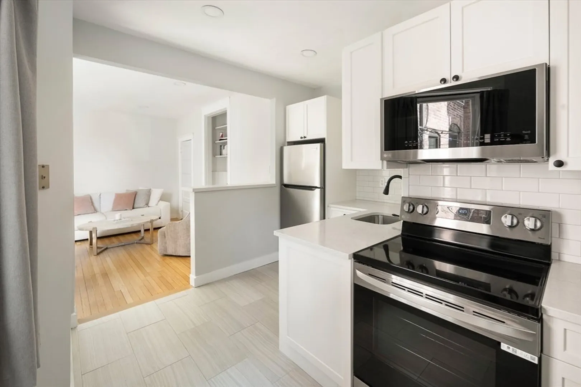
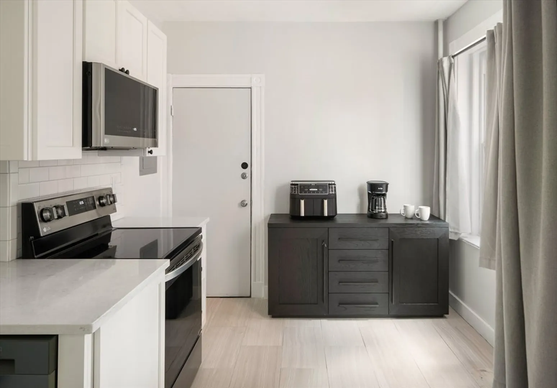
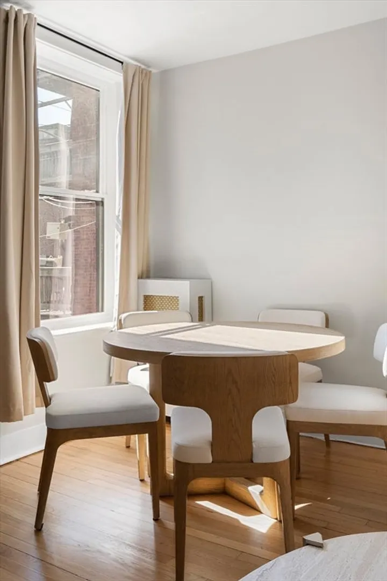
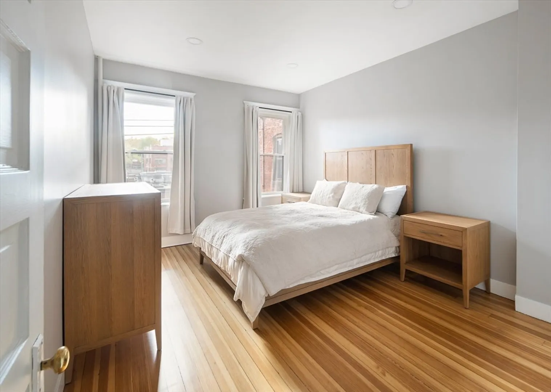
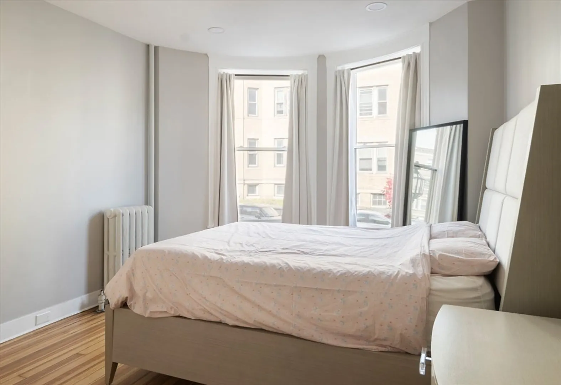
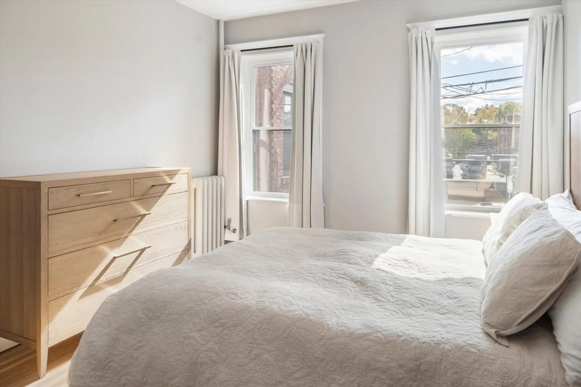
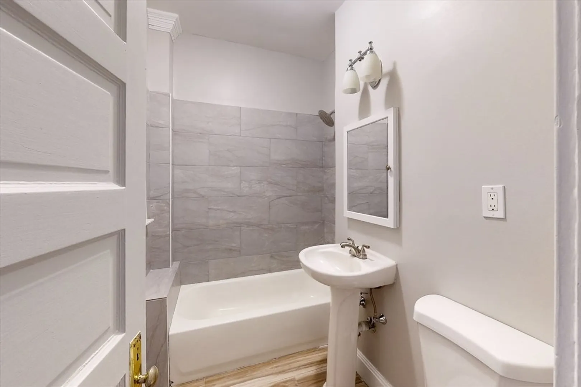
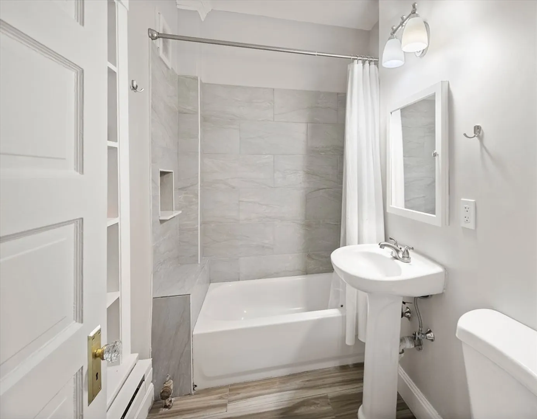
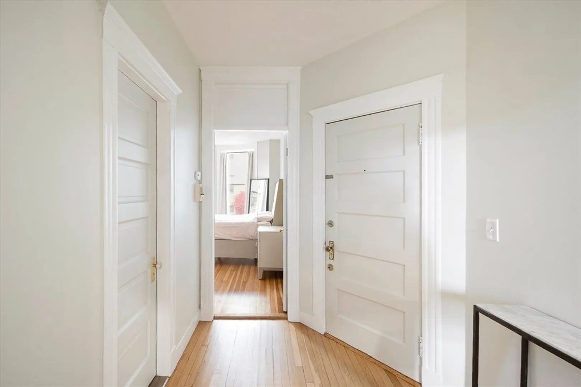
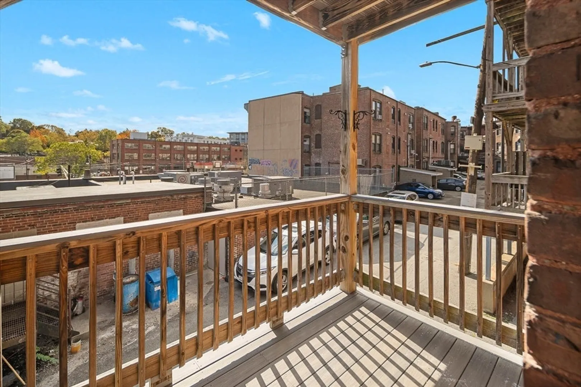
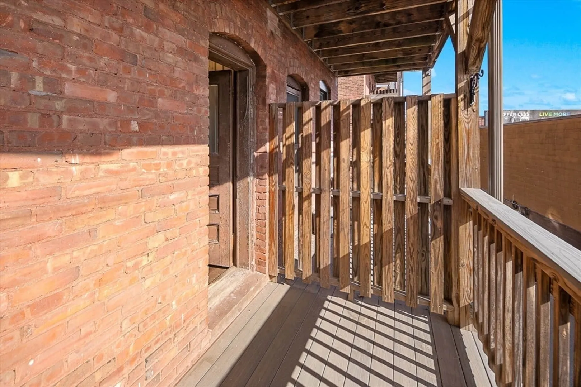
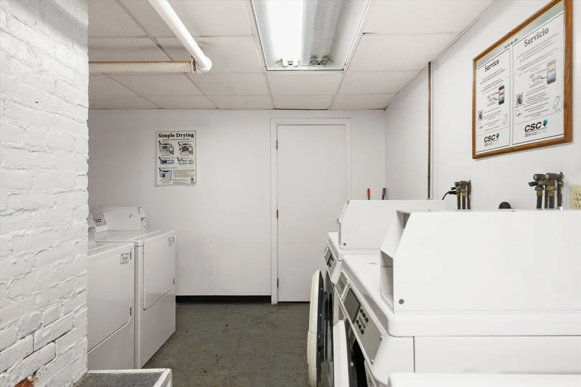
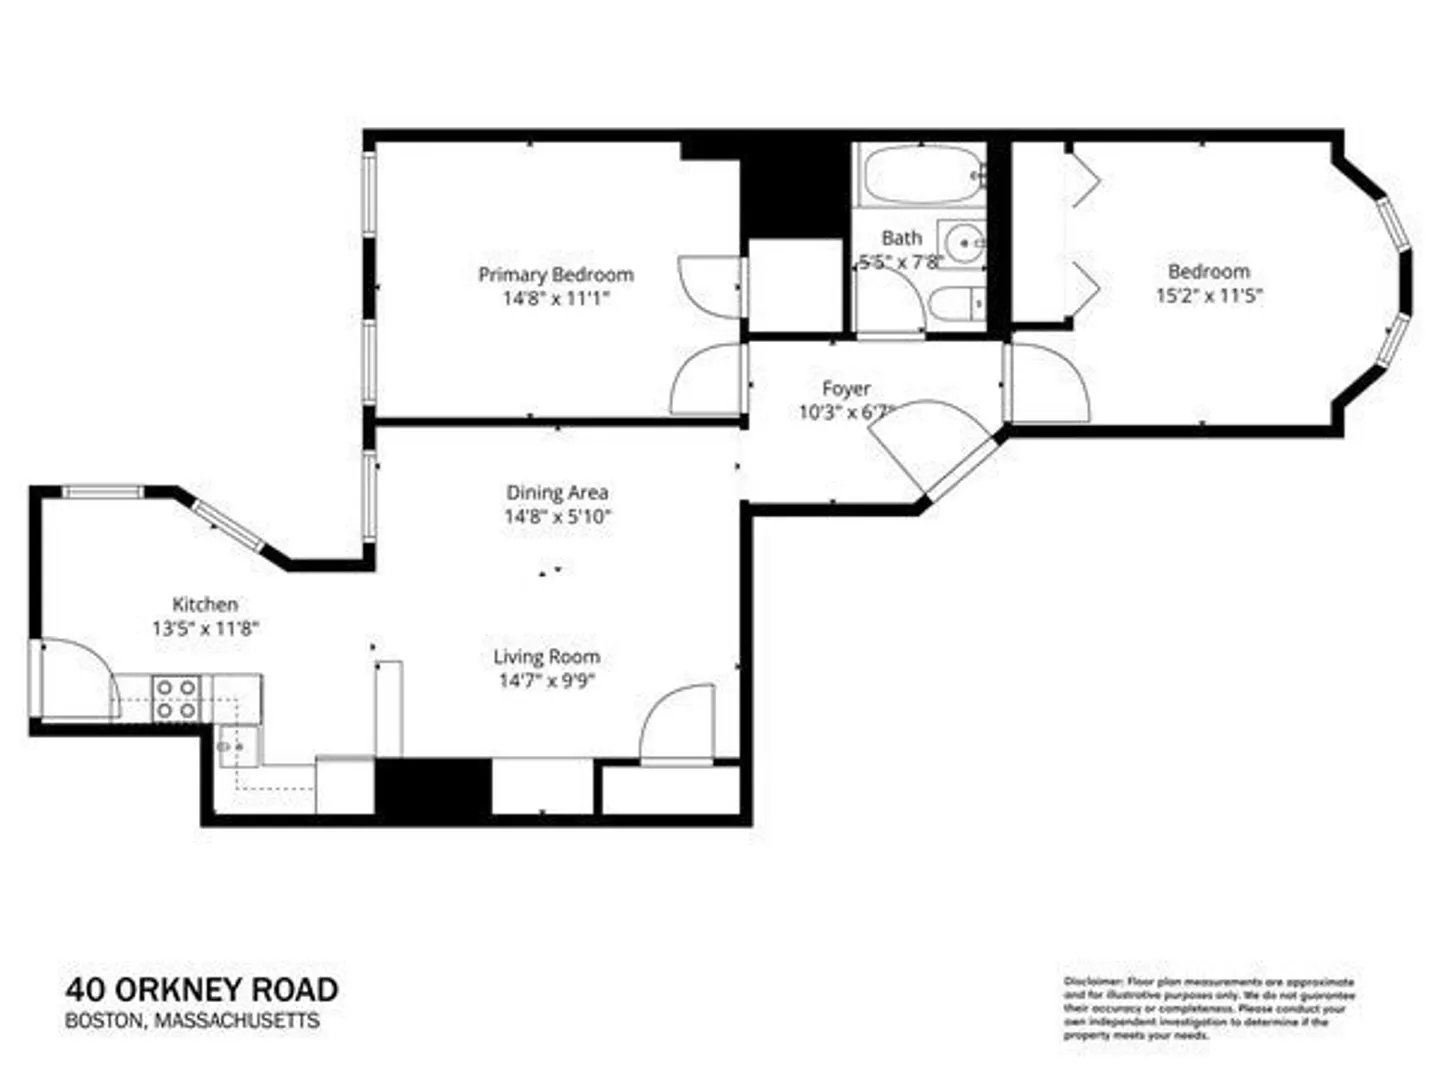
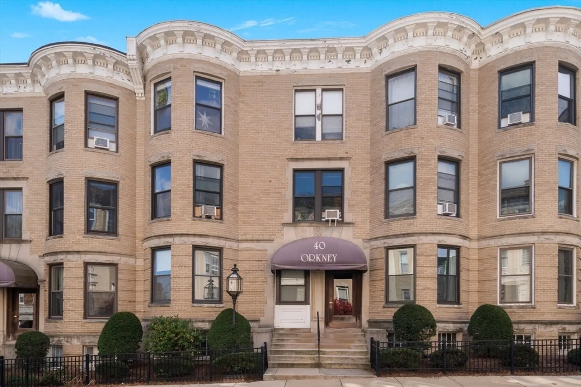
This lovely 2-bed home is in excellent condition and perfect for a new owner-occupant or investor. The renovated kitchen features stainless steel appliances, quartz countertops, and stylish fixtures. Other recent updates include a modern bathroom with built-in storage; gorgeous refinished hardwood floors and fresh paint; all new energy-efficient windows; and recessed lighting throughout. The open living/dining room has a built-in china cabinet, and the bedrooms are comparably sized for maximum flexibility—roommates, work-from-home, or guest space. The generous entry foyer allows for a desk or armoire. Additional benefits include a private porch, laundry just one floor below, and a large exclusive-use storage area. Heat and hot water are included in the condo fee. Well situated near B, C, and D Green Line stations, Boston College, restaurants, shopping, and public recreation areas including dog parks, tennis/pickleball courts, and Chestnut Hill Reservoir.
-
Highlights
- Heating: Steam
- Property Class: Residential
- Stories: 1
- Unit Number: 1
- Status: Closed
- HOA Fee: $518
- Property Type: Condominium
- Total Rooms: 4
- Year Built: 1910
-
Additional Details
- Appliances: Range, Dishwasher, Microwave, Refrigerator
- Exterior Features: Porch
- Pets Allowed: Yes
- Total Number of Units: 36
- Year Built Source: Public Records
- Basement: Y
- Flooring: Hardwood
- SqFt Source: Master Deed
- Year Built Details: Approximate
- Zoning: Cd
-
Amenities
- Community Features: Public Transportation, Shopping, Park, Walk/Jog Trails, Bike Path, T-Station, University
-
Utilities
- Sewer: Public Sewer
- Water Source: Public
-
Fees / Taxes
- Assessed Value: $458,000
- HOA Fee Includes: Heat, Water, Sewer, Insurance, Maintenance Structure, Maintenance Grounds, Snow Removal
- Taxes: $5,345
- HOA Fee Frequency: Monthly
- Tax Year: 2025
Similar Listings
Sold

4 Photos
Sold

22 Photos
Sold

8 Photos
Sold

16 Photos
Content © 2026 MLS Property Information Network, Inc. The information in this listing was gathered from third party resources including the seller and public records.
Listing information provided courtesy of Real Broker MA, LLC.
MLS Property Information Network, Inc. and its subscribers disclaim any and all representations or warranties as to the accuracy of this information.
