
Sold!
$889,900
4
Beds
2/1
Baths
2,400
Living Area
-
Property Description
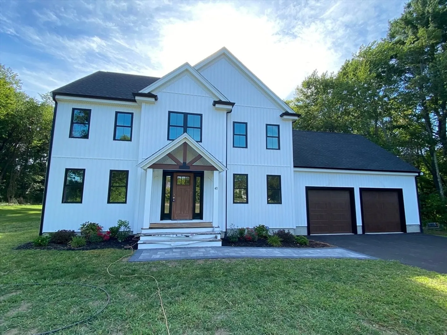
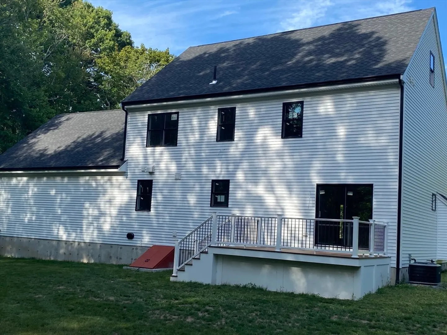
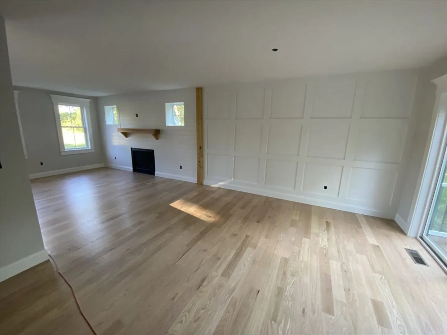
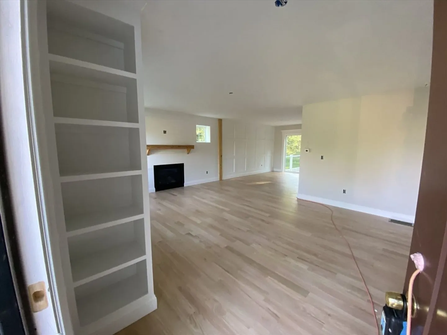
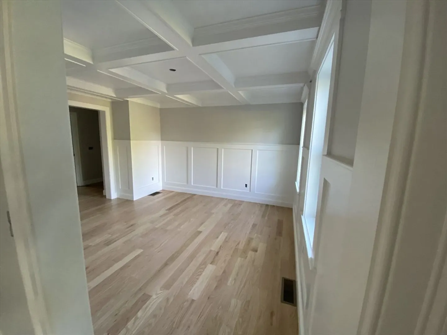
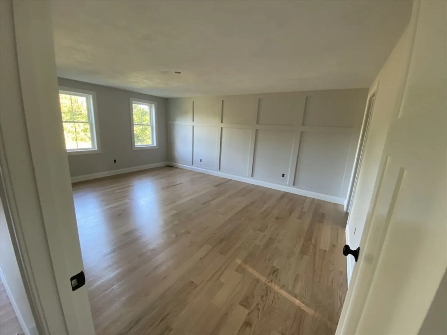
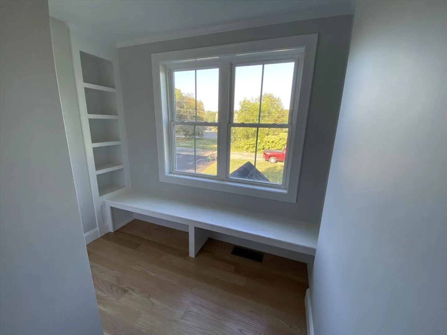
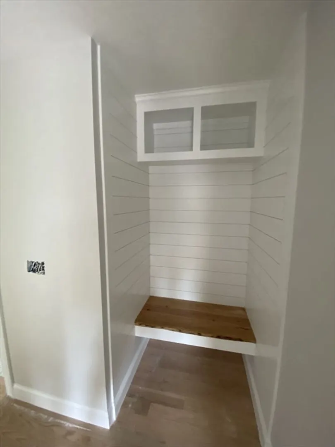
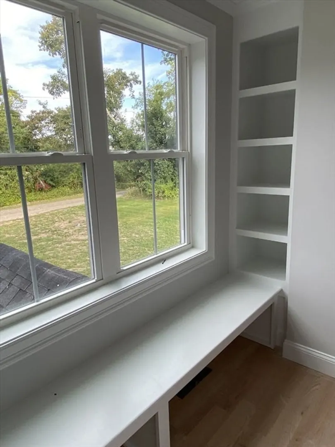
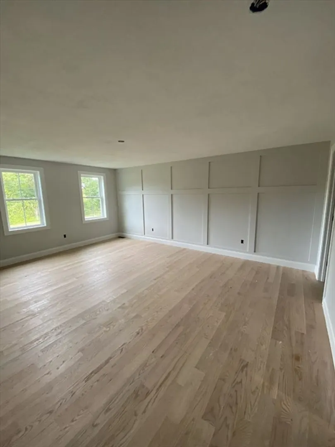
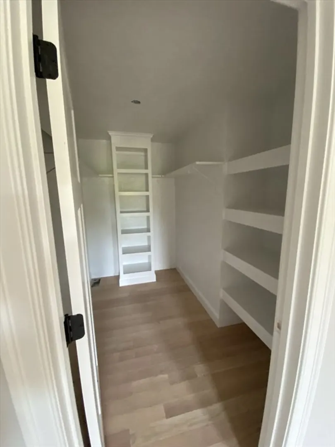
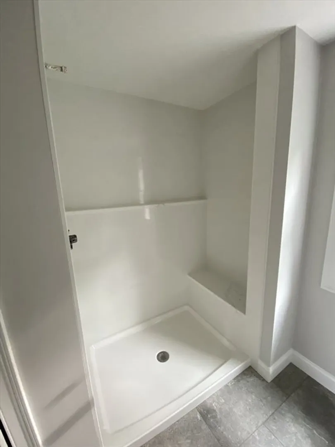
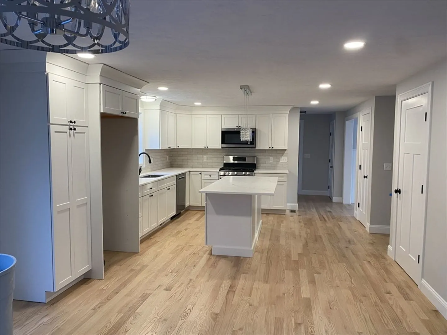
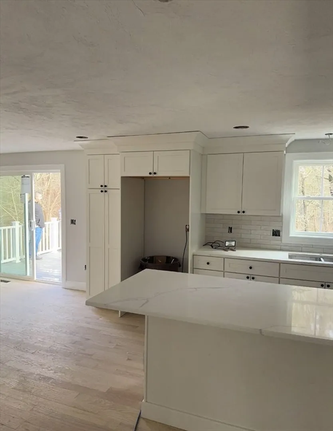
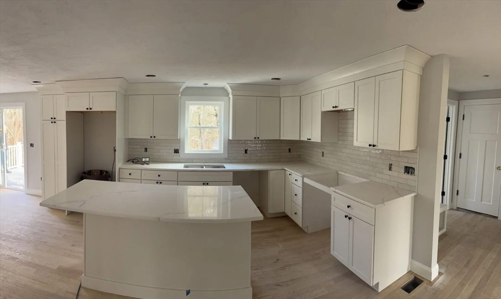
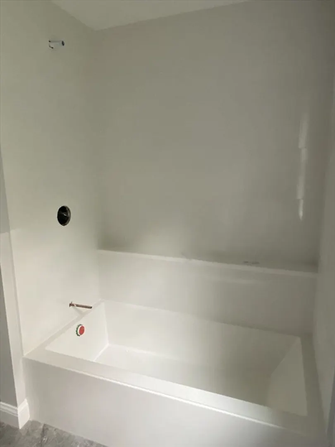
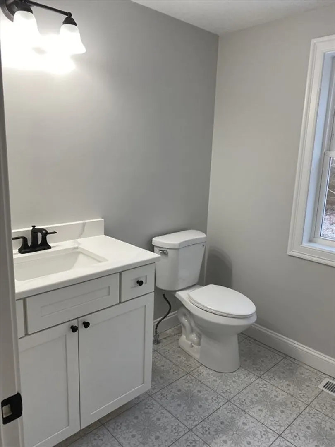
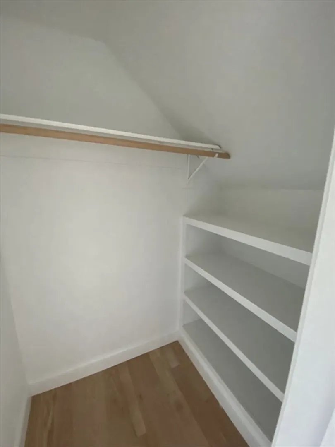
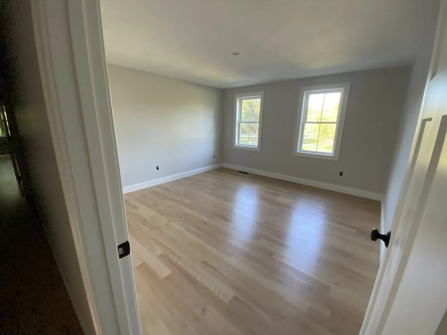
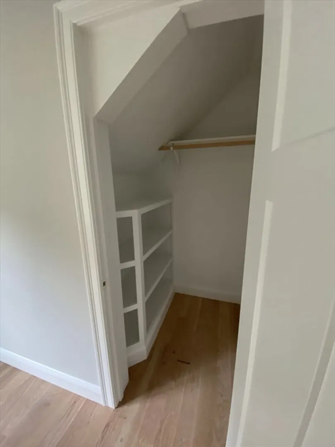
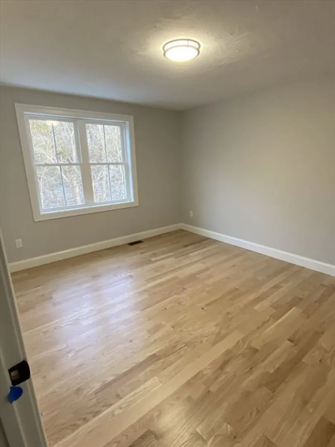
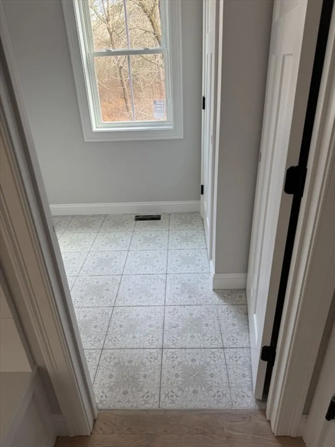
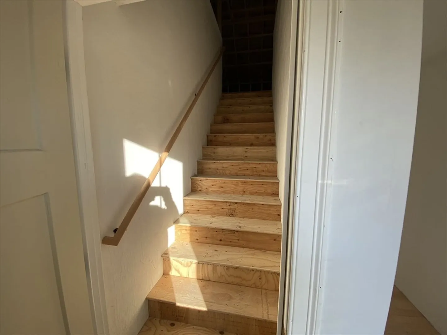
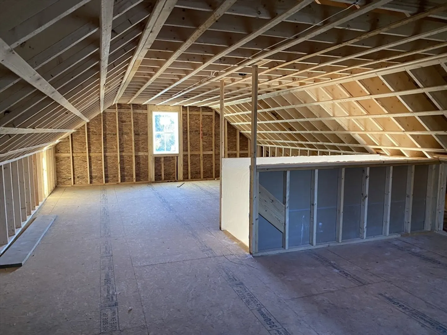
New Construction 36x28 Colonial w/2x9 Double A Bump Out Two Car Garage , 4 Bedrooms, 2.5 Baths, 6-0 Slider Leading to Vinyl/Composite Deck, LP Gas Fireplace, Mudroom with Bench, Upgraded Quartz Countertops, Stainless Appliances, Master Bath Tile Shower, Double Sink Vanities in full baths, Hardwood throughout the entire home, Tile Flooring in Baths, First Floor Laundry, Full Steel Beam in Basement, Basement has roughed in full bath room for future, Walk up unfinished attic for future living space (aprox, 600sf), Beautiful level wooded lot with privacy, Large double wide paved driveway to street.
-
Highlights
- Acres: 1
- Heating: Central, Forced Air, Propane
- Property Class: Residential
- Style: Colonial
- Year Built: 2025
- Cooling: Central Air
- Parking Spots: 8
- Property Type: Single Family Residence
- Total Rooms: 7
- Status: Closed
-
Additional Details
- Appliances: Electric Water Heater, Range, Dishwasher, Microwave, Refrigerator, Plumbed For Ice Maker
- Construction: Frame
- Fireplaces: 1
- Foundation: Concrete Perimeter
- Lot Features: Wooded
- Roof: Shingle
- Year Built Details: Under Construction
- Zoning: Resid
- Basement: Full
- Exterior Features: Deck - Composite
- Flooring: Wood, Tile, Hardwood
- Interior Features: Walk-up Attic
- Road Frontage Type: Public
- SqFt Source: Owner
- Year Built Source: Builder
-
Amenities
- Community Features: Public Transportation, Shopping, Park, Golf, Conservation Area, Public School, T-Station
- Parking Features: Attached, Paved Drive, Off Street, Paved
- Covered Parking Spaces: 2
-
Utilities
- Electric: Circuit Breakers
- Water Source: Public
- Sewer: Private Sewer
-
Fees / Taxes
- Assessed Value: $183,900
- Taxes: $2,624
- Tax Year: 2025
Similar Listings
Sold
42 Photos
Sold
42 Photos
Sold
42 Photos
Sold
42 Photos
Content © 2026 MLS Property Information Network, Inc. The information in this listing was gathered from third party resources including the seller and public records.
Listing information provided courtesy of Conway - Scituate.
MLS Property Information Network, Inc. and its subscribers disclaim any and all representations or warranties as to the accuracy of this information.
