
Sold!
$880,000
4
Beds
3
Baths
5,852
Living Area
-
Property Description
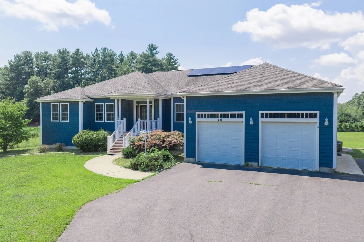
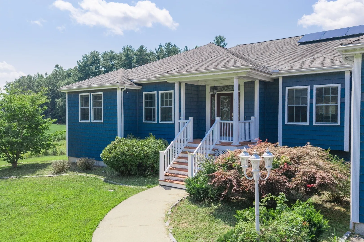
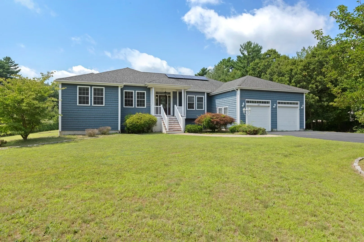
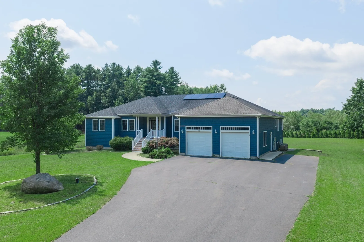
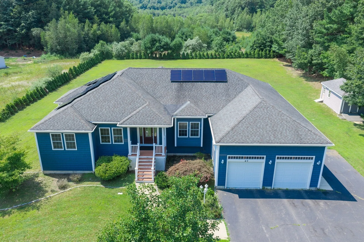
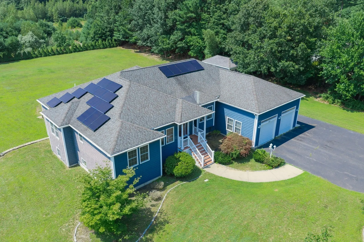
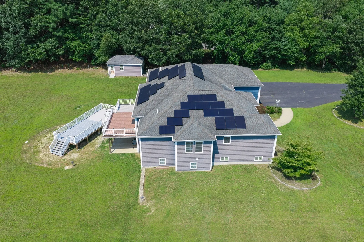
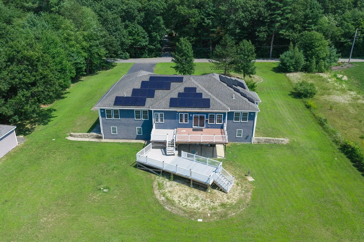
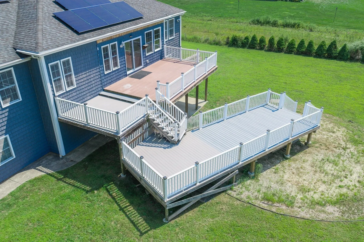
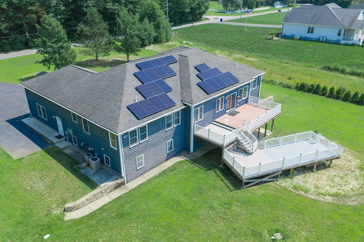
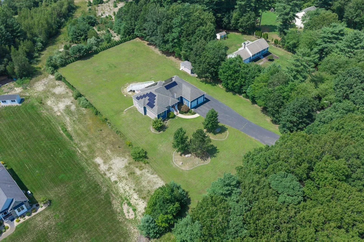
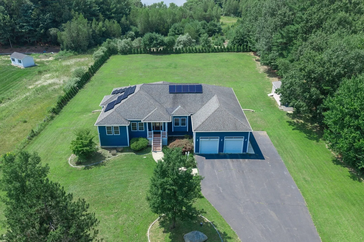
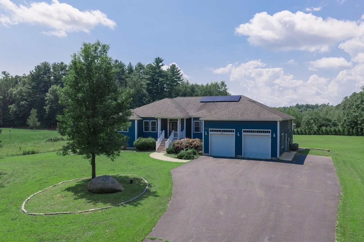
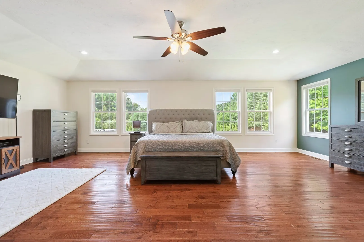
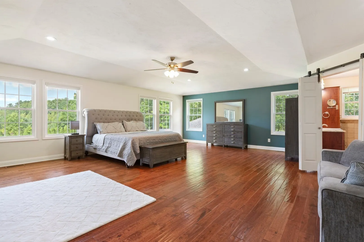
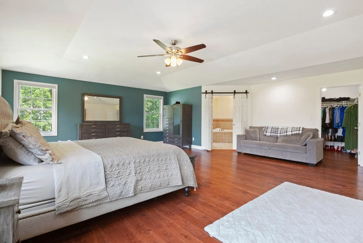
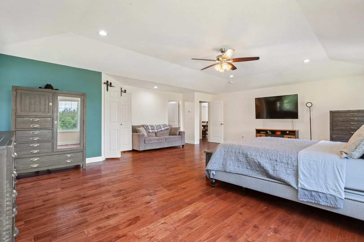
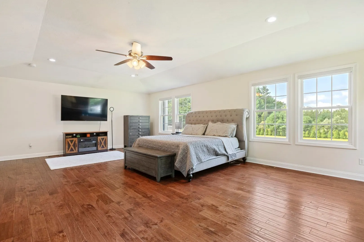
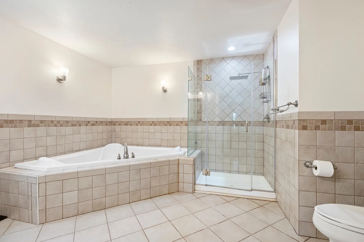
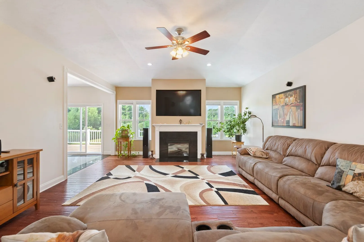
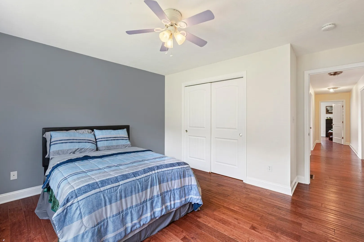
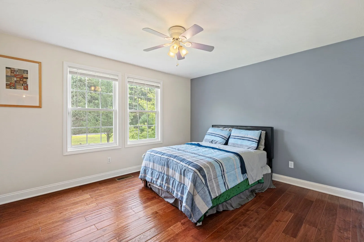
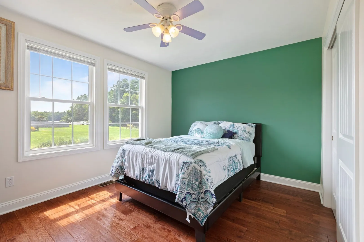
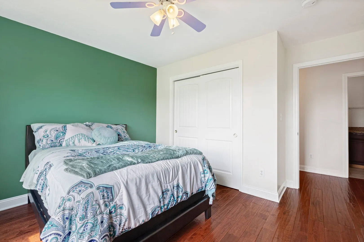
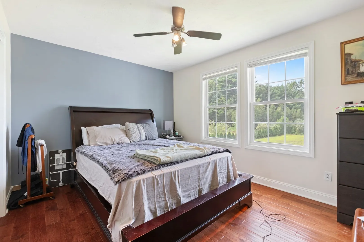
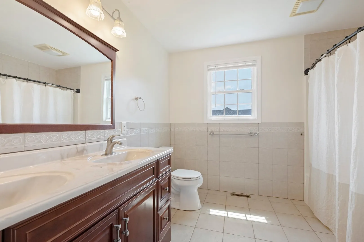
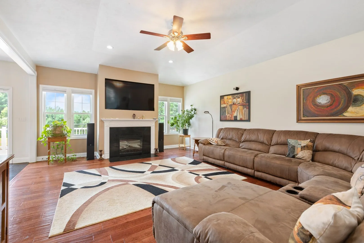
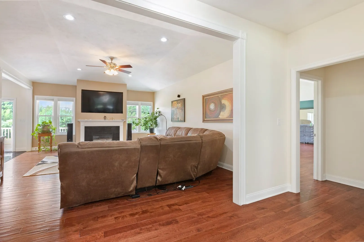
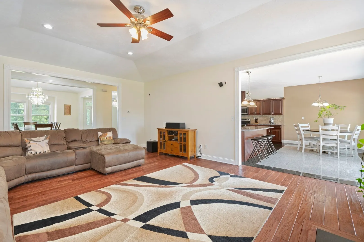
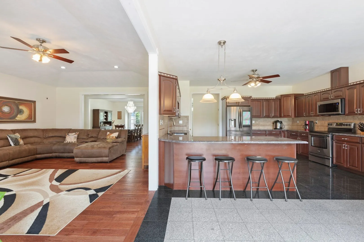
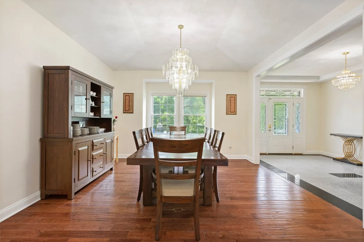
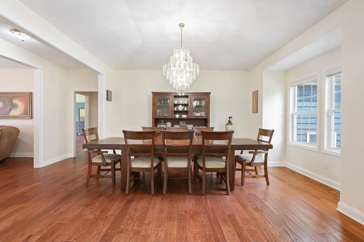
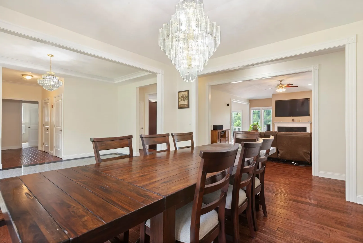
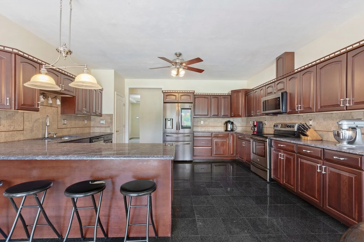
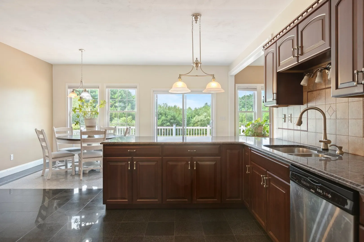
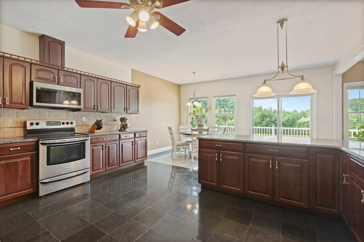
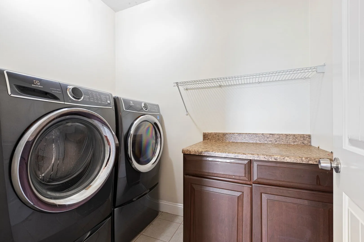
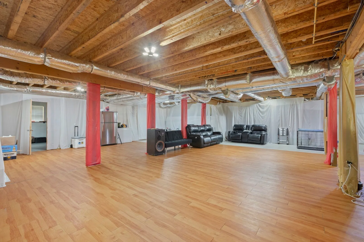
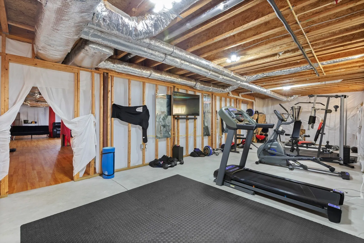
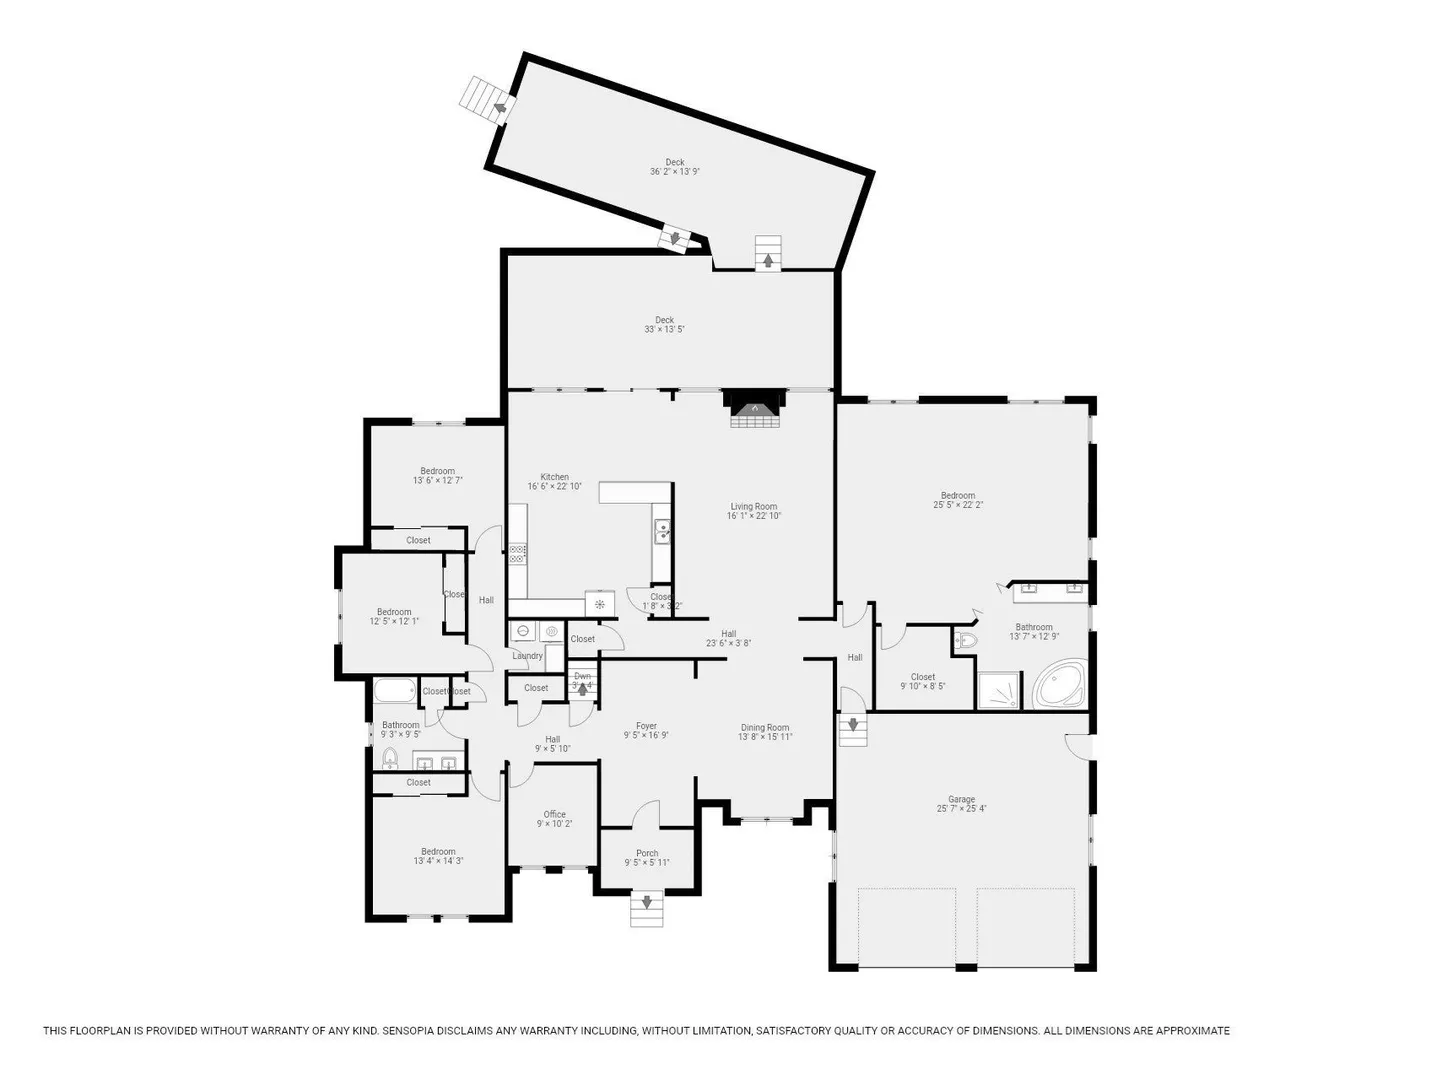
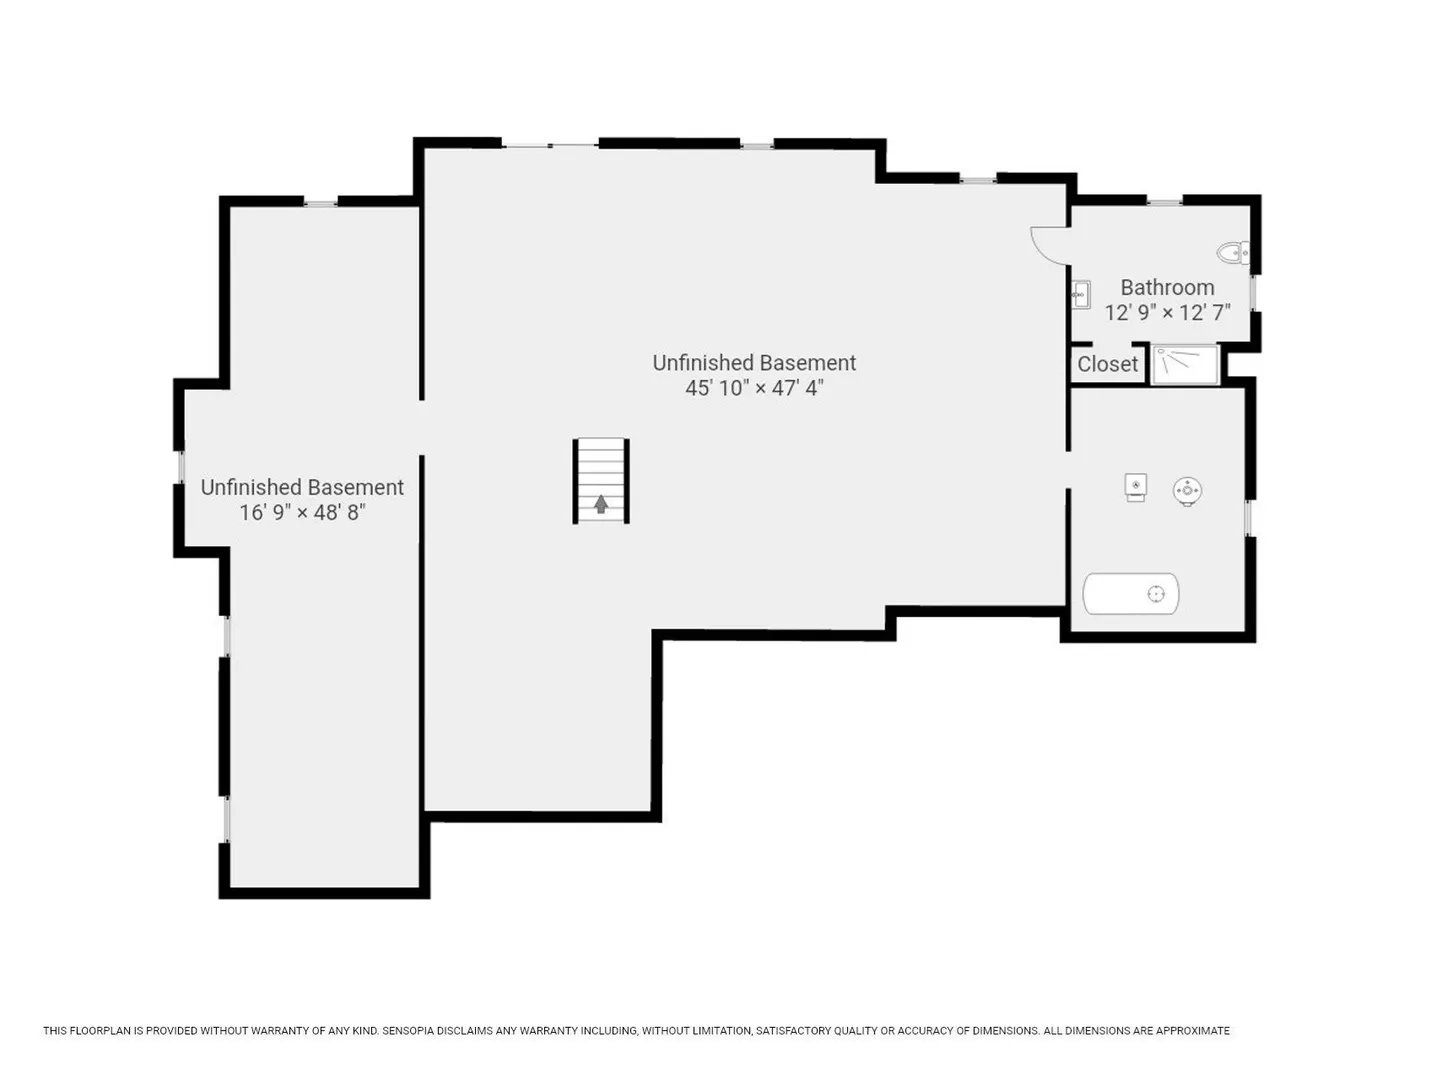
Welcome to 40 N Precinct Street—an extraordinary 2007 custom Ranch offering nearly 6,000 sq ft of total living space (2,926 above grade + 2,926 below grade) on a sprawling 1.38-acre private lot! Combining single-level convenience with remarkable flexibility, this 4-bedroom, 3-bath residence is designed for modern living, multi-generational potential, and grand entertaining. Step inside from the covered front porch into a stone-and-tile foyer that opens to bright living areas with gleaming hardwood floors. The main level features a spacious, fireplace-equipped living room, a formal dining room, and an expansive kitchen with stainless-steel appliances. Four oversized bedrooms include a massive 25' x 22' primary suite with a luxury en-suite bath. A dedicated home office with private exterior access, full secondary bath, and main-level laundry complete this floor seamlessly. The walk-out lower level doubles your living space with nearly 3,000 sq ft of versatile area! Highlighted by a massive 45' x 47' game/recreation room, a 48' x 16' exercise room or home gym, potential 5th bedroom/flex space, and a 3rd full bath with tiled shower. With high-speed internet and exterior access, this space offers endless potential for an in-law suite, media lounge, or ultimate rec room. Outdoors, enjoy a composite deck overlooking a level lawn with sprinkler system and storage shed. Major value-added features include a powerful 16 kW solar system for energy independence, an attached 2-car garage with built-in EV charging station, and 12 off-street parking spaces. Climate control via 2-zone gas forced-air heat and 2-zone central A/C with 200-amp electrical service. Ideally located near the Lakeville line with fast access to Routes 18 & 79, parks, and trails. Exceptional space, quality, and location!
-
Highlights
- Acres: 1
- Heating: Forced Air, Oil, Passive Solar
- Property Class: Residential
- Style: Ranch
- Year Built: 2007
- Cooling: Central Air, Active Solar
- Parking Spots: 12
- Property Type: Single Family Residence
- Total Rooms: 13
- Status: Closed
-
Additional Details
- Appliances: Electric Water Heater, Microwave, ENERGY STAR Qualified Dryer, ENERGY STAR Qualified Dishwasher, ENERGY STAR Qualified Washer, Range
- Construction: Frame
- Fireplaces: 1
- Foundation: Concrete Perimeter
- Lot Features: Level
- Roof: Shingle
- Year Built Details: Actual
- Zoning: Rurres
- Basement: Full, Partially Finished, Walk-Out Access, Interior Entry
- Exterior Features: Porch, Deck - Composite, Rain Gutters, Storage, Sprinkler System
- Flooring: Tile, Hardwood, Flooring - Vinyl, Concrete, Flooring - Stone/Ceramic Tile
- Interior Features: Bathroom - Full, High Speed Internet Hookup, Lighting - Overhead, Decorative Molding, Home Office, Foyer, Game Room, Exercise Room, Wired for Sound
- Road Frontage Type: Public
- SqFt Source: Other
- Year Built Source: Public Records
-
Amenities
- Community Features: Park, Walk/Jog Trails
- Parking Features: Attached, Garage Door Opener, Paved Drive, Off Street
- Covered Parking Spaces: 2
-
Utilities
- Electric: 200+ Amp Service, Other (See Remarks)
- Water Source: Private
- Sewer: Private Sewer
-
Fees / Taxes
- Assessed Value: $873,800
- Taxes: $9,734
- Tax Year: 2026
Similar Listings
Sold
35 Photos
Sold
40 Photos
Sold
42 Photos
Sold
42 Photos
Content © 2026 MLS Property Information Network, Inc. The information in this listing was gathered from third party resources including the seller and public records.
Listing information provided courtesy of Non Member Office.
MLS Property Information Network, Inc. and its subscribers disclaim any and all representations or warranties as to the accuracy of this information.
