
21 Bunker Ln
$829,900
3
Beds
2/1
Baths
2,196
Sqft
- Request Info
- Call
- Save
-
More
- Mortgage Calculator

Property Tools
$829,900
3
Beds
2/1
Baths
2,196
Living Area
-
Property Description
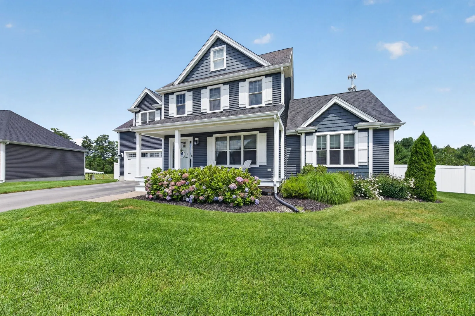
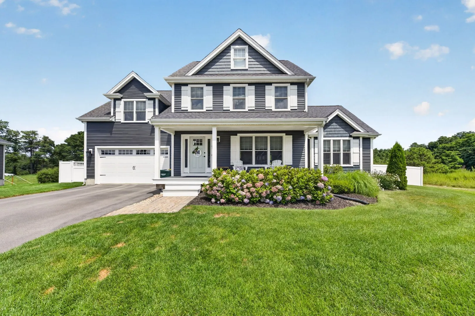
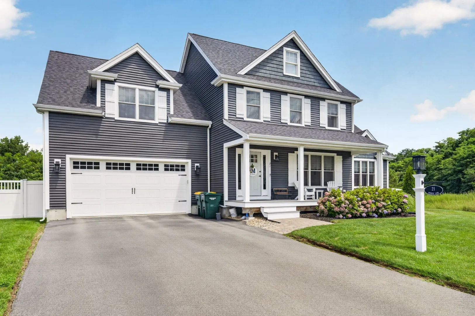
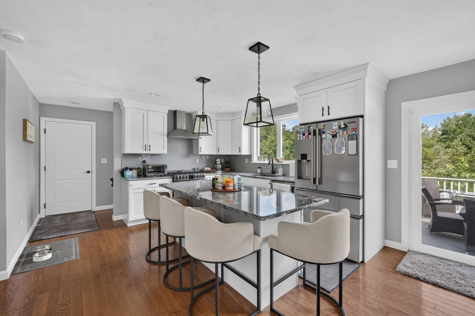
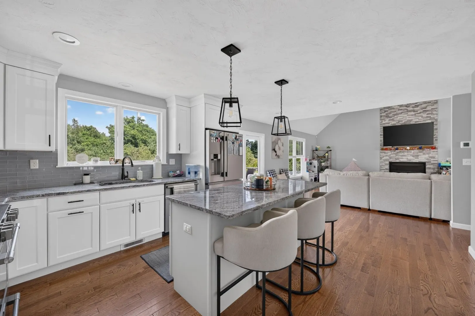
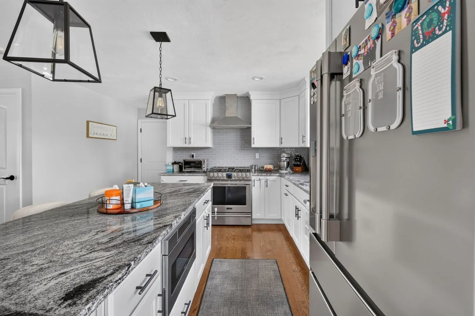
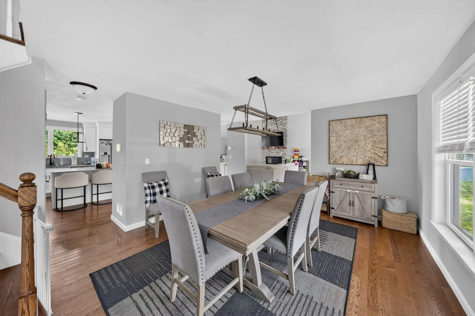
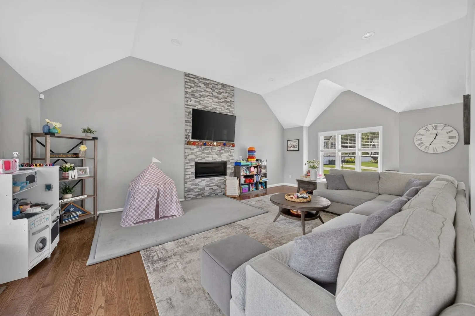
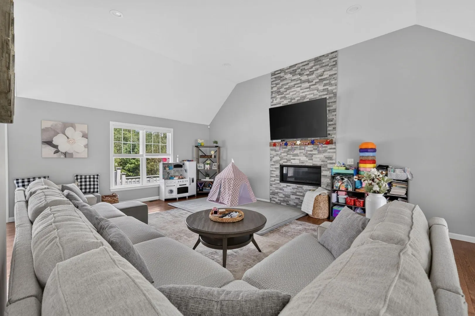
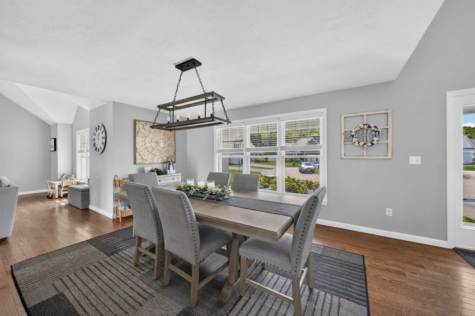
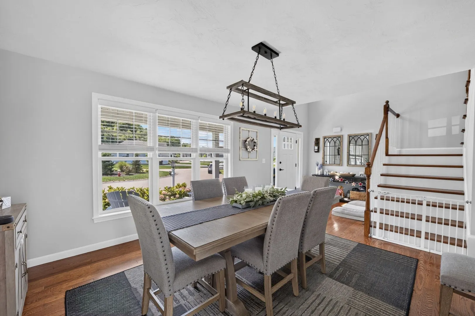
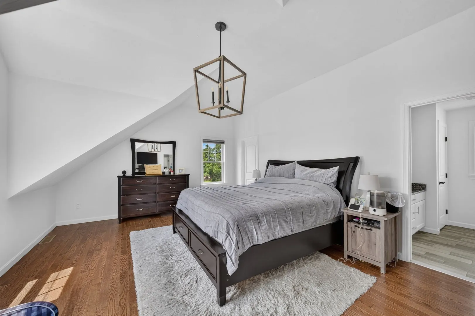
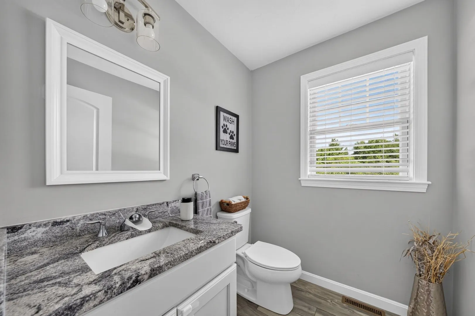
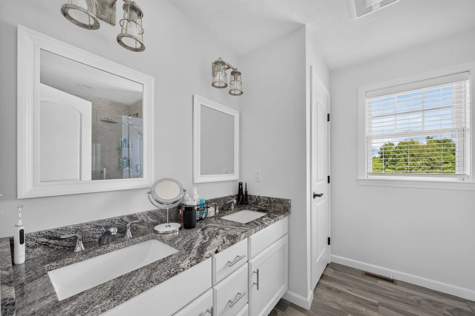
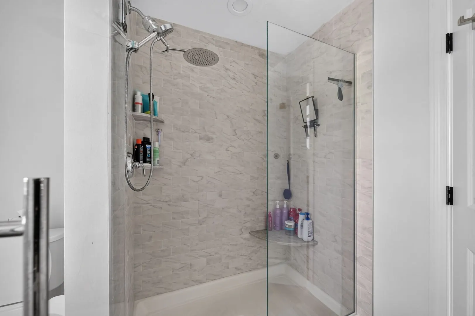
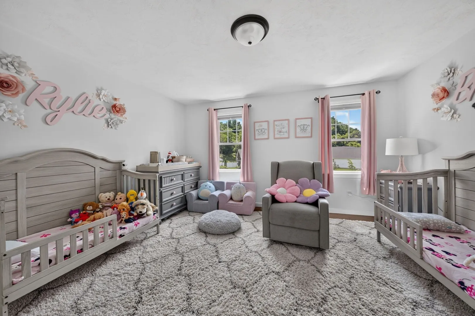
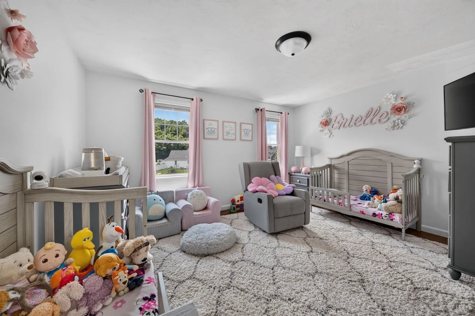
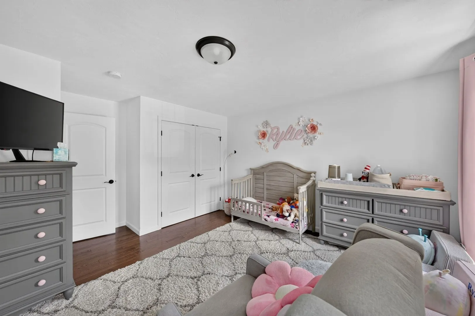
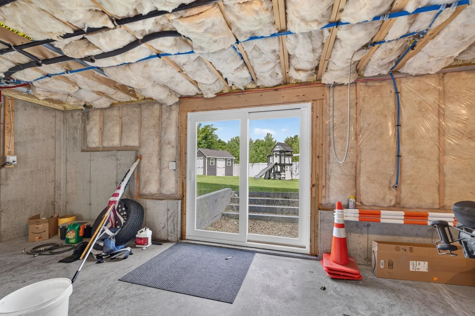
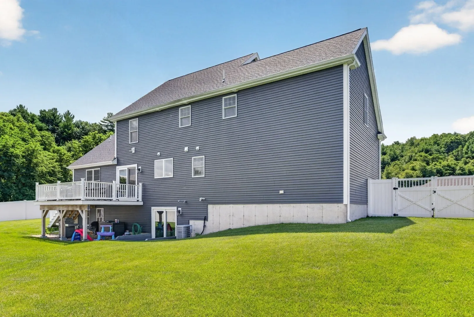
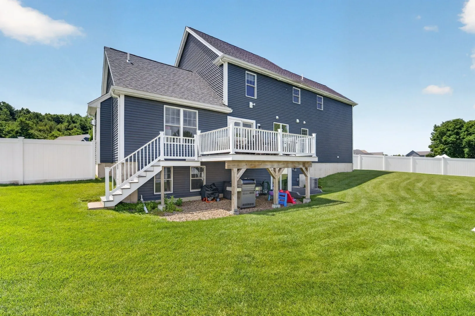
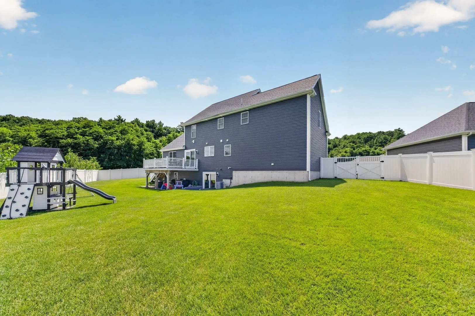
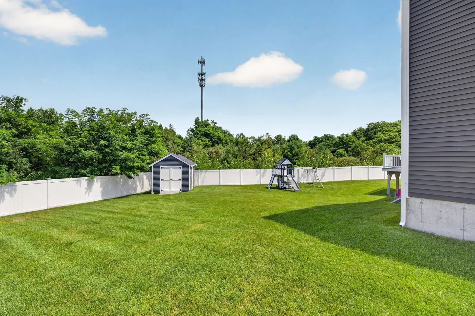
Built in 2020 and beautifully designed for modern living, this Lakeville home offers the space, style, and setting you’ve been looking for. Step inside through an impressive foyer that opens to a bright and inviting floor plan, highlighted by vaulted ceilings in the living room that create an airy, open feel. The spacious kitchen serves as the heart of the home, featuring a large center island with plenty of room for gathering, entertaining, and everyday living. One of the standout features of this property is its exceptional outdoor space. Situated on one of the largest yards in the development, there’s plenty of room to entertain, play, garden, or create the backyard setup you’ve been dreaming of. Downstairs, the full walk-out basement offers incredible additional space and future potential, with direct access to the backyard. With newer construction, a desirable open layout, impressive ceiling heights, abundant space inside and out, and a premier lot within the development, this Lakeville home is one you won’t want to miss!
-
Highlights
- Cooling: Central Air
- HOA Fee: $100
- Property Class: Residential
- Style: Colonial
- Year Built: 2020
- Heating: Forced Air, Natural Gas
- Parking Spots: 6
- Property Type: Single Family Residence
- Total Rooms: 6
- Status: Active
-
Additional Details
- Appliances: Gas Water Heater, Range, Dishwasher
- Construction: Frame
- Fireplaces: 1
- Foundation: Concrete Perimeter
- Road Frontage Type: Public
- SqFt Source: Public Record
- Year Built Source: Public Records
- Basement: Full
- Exterior Features: Porch, Deck - Composite
- Flooring: Wood
- Lot Features: Cleared
- Roof: Shingle
- Year Built Details: Actual
- Zoning: R
-
Amenities
- Covered Parking Spaces: 2
- Parking Features: Attached, Paved Drive, Off Street
-
Utilities
- Electric: Circuit Breakers
- Water Source: Public
- Sewer: Public Sewer
-
Fees / Taxes
- Assessed Value: $780,300
- HOA Fee Frequency: Monthly
- Taxes: $7,600
- HOA: Yes
- Tax Year: 2026
Similar Listings
Sold
42 Photos
Sold
40 Photos
Sold
40 Photos
Sold
37 Photos
Content © 2026 MLS Property Information Network, Inc. The information in this listing was gathered from third party resources including the seller and public records.
Listing information provided courtesy of RE/MAX Vantage.
MLS Property Information Network, Inc. and its subscribers disclaim any and all representations or warranties as to the accuracy of this information.