
Sold!
$950,000
2
Beds
2
Baths
1,165
Living Area
-
Property Description
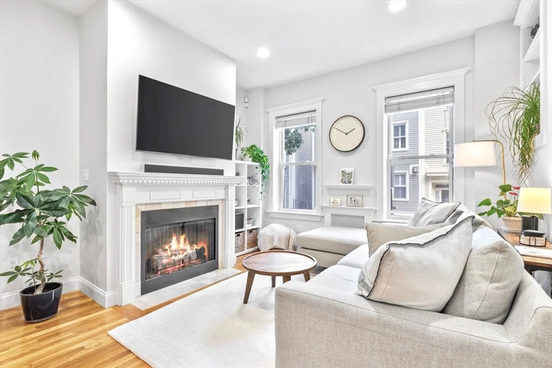
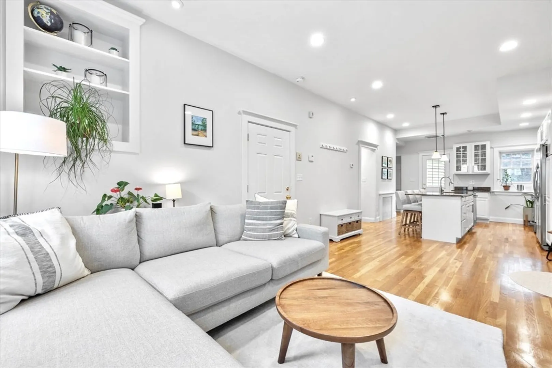
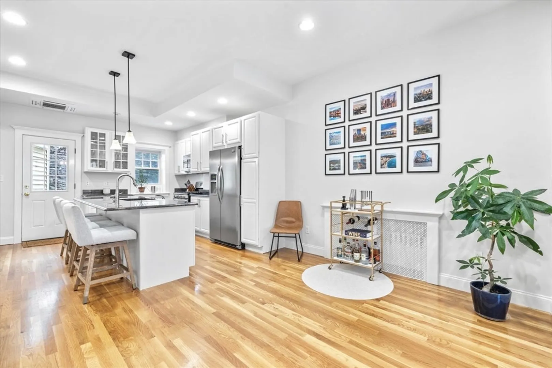
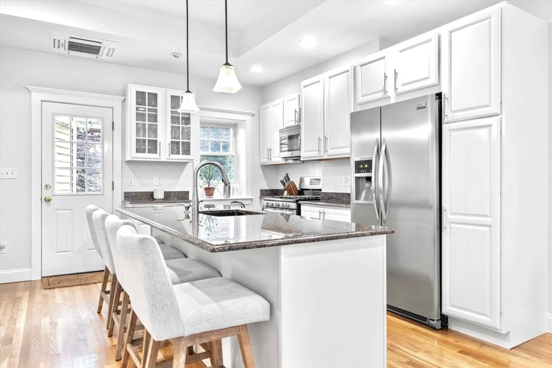
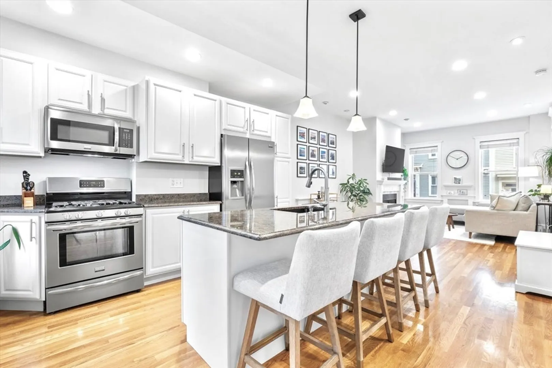
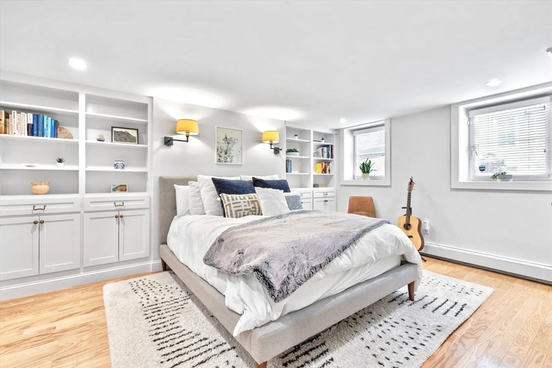
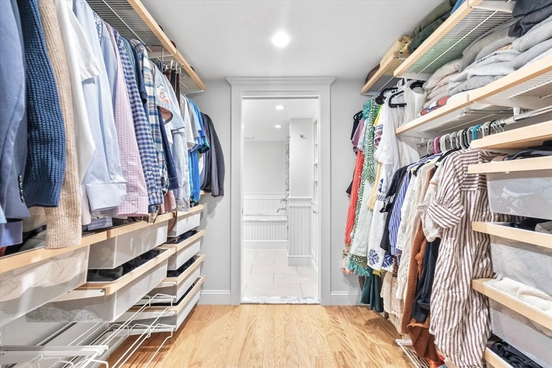
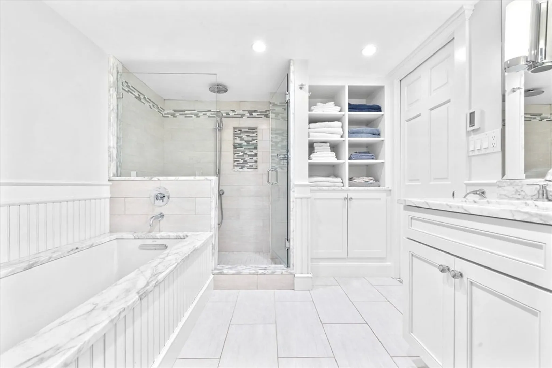
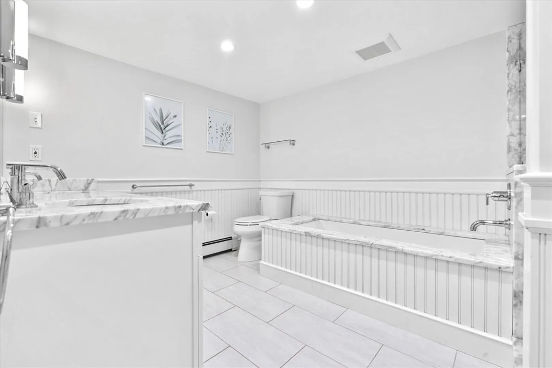
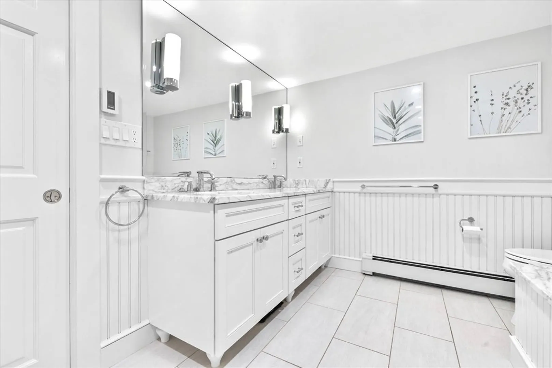
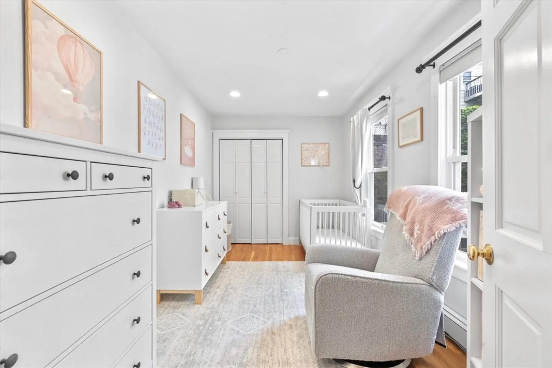
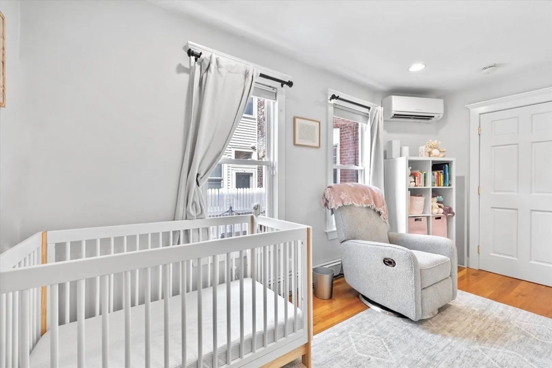
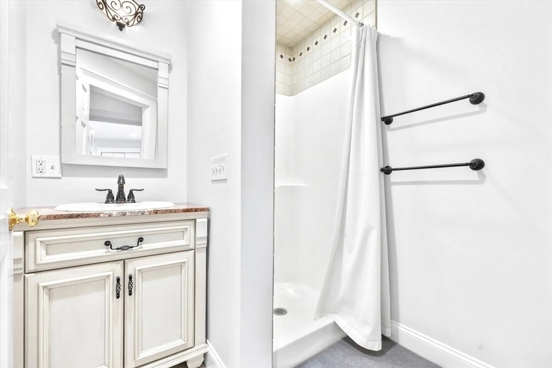
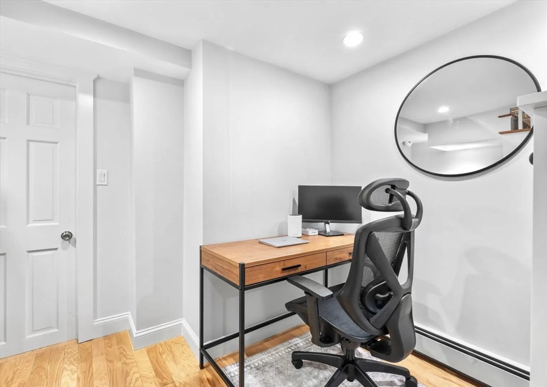
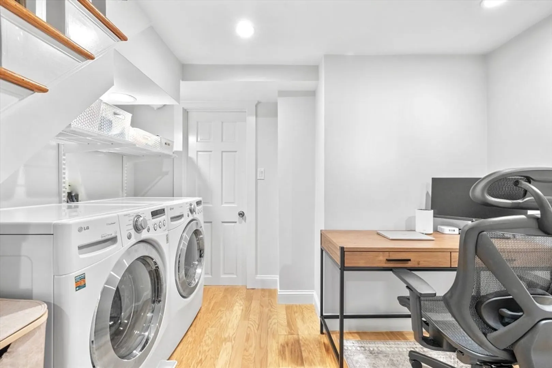
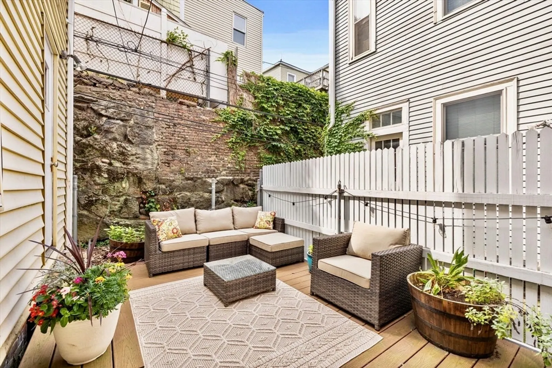
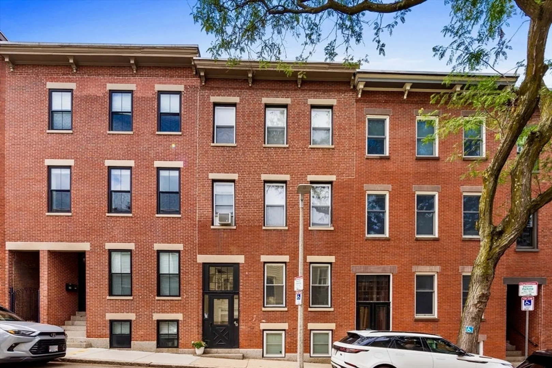
Brownstone 2 bed/2 bath with gigantic private patio! This idyllic unit provides elevated living with an open and inviting layout, high ceilings, and incredible natural light. Spacious living room with oversized windows and centered gas fireplace. Designer kitchen offers handcrafted cabinetry, SS appliances, center island with built-in breakfast bar, and adjoining formal dining area. Primary suite is out of a magazine! Featuring framed bed with custom walk-through closet. Meticulous en suite bath with full tile surround shower, marble double vanity, and aerated tub. Adjacent to primary is a bonus room that suits perfectly for home office or nursery. Generous guest bedroom with huge closet and dedicated full bath. Enjoy western sun and amazing privacy on your direct access patio with historic stonewall backdrop! Ample storage. AC. Hardwood throughout. A rare opportunity on beautiful tree-lined Mystic St.
-
Highlights
- Area: Charlestown
- Heating: Central
- Property Class: Residential
- Stories: 2
- Unit Number: 1
- Status: Closed
- Cooling: Central Air
- HOA Fee: $180
- Property Type: Condominium
- Total Rooms: 5
- Year Built: 1885
-
Additional Details
- Appliances: Range, Dishwasher, Disposal, Microwave, Refrigerator, Washer, Dryer
- Fireplaces: 1
- Interior Features: Nursery
- SqFt Source: Public Record
- Year Built Details: Approximate
- Zoning: res
- Basement: Y
- Flooring: Wood
- Pets Allowed: Yes
- Total Number of Units: 2
- Year Built Source: Public Records
-
Amenities
- Community Features: Public Transportation, Shopping, Pool, Tennis Court(s), Park, Walk/Jog Trails, Medical Facility, Laundromat, Bike Path, Highway Access, House of Worship, Marina, Public School, T-Station
-
Utilities
- Sewer: Public Sewer
- Water Source: Public
-
Fees / Taxes
- Assessed Value: $812,500
- Tax Year: 2025
- HOA Fee Includes: Water, Sewer, Insurance, Reserve Funds
- Taxes: $5,446
Similar Listings



Sold
11 Photos
Sold
23 Photos
Sold
16 Photos
Sold

30 Photos
Content © 2026 MLS Property Information Network, Inc. The information in this listing was gathered from third party resources including the seller and public records.
Listing information provided courtesy of Coolidge Corner Realty.
MLS Property Information Network, Inc. and its subscribers disclaim any and all representations or warranties as to the accuracy of this information.
