
Sold!
$1,060,000
4
Beds
3
Baths
3,865
Living Area
-
Property Description
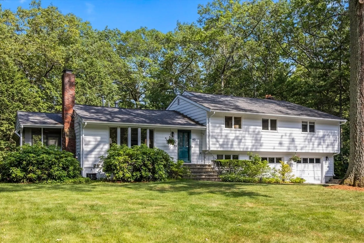
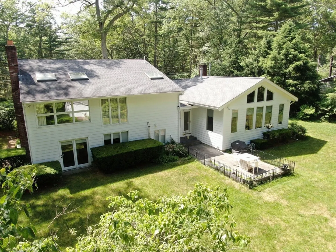
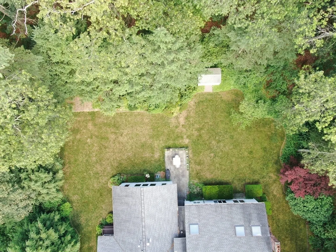
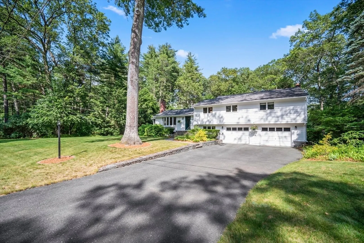
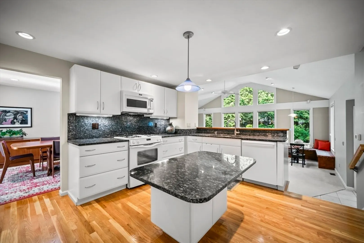
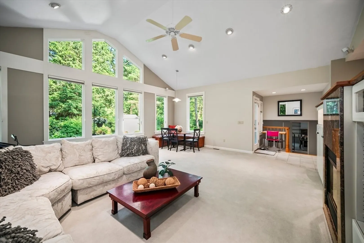
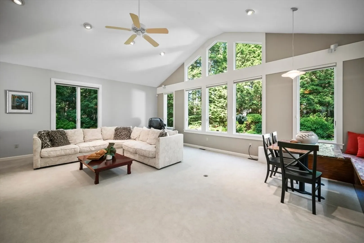
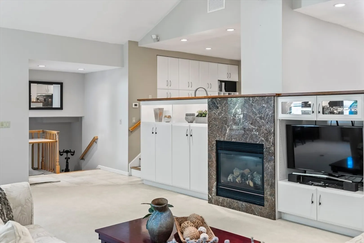
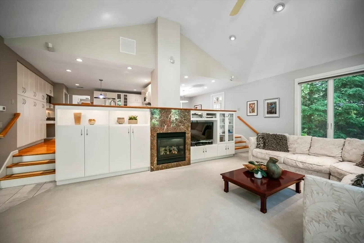
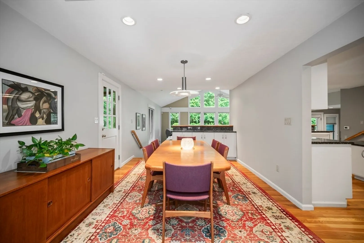
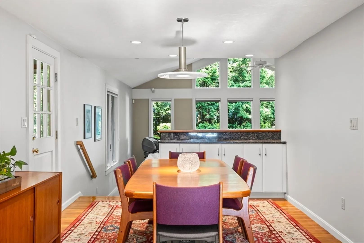
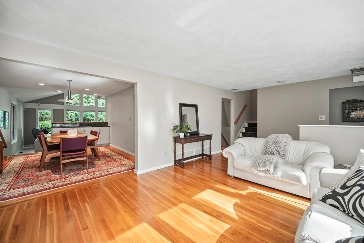
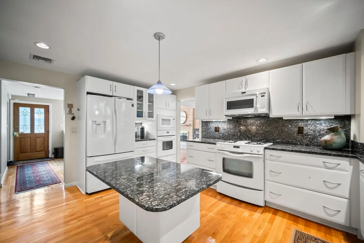
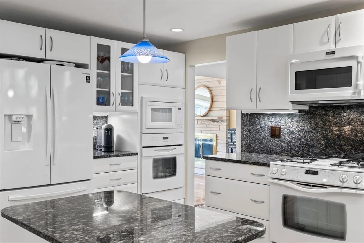
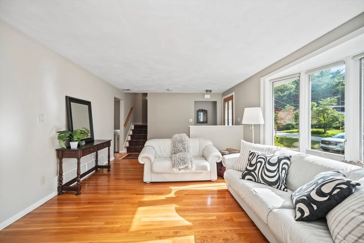
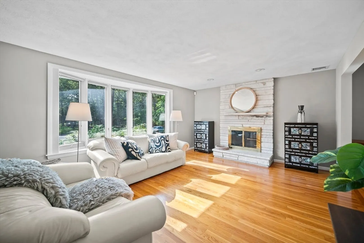
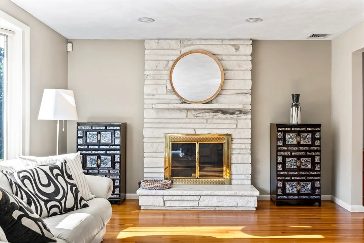
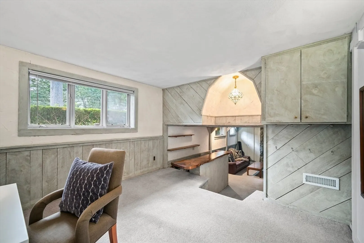
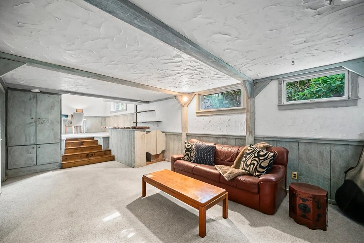
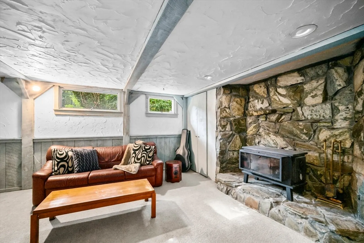
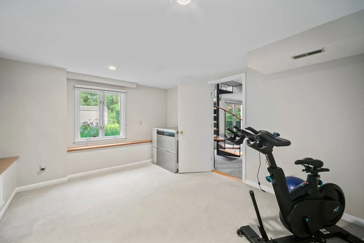
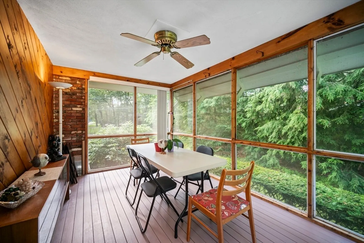
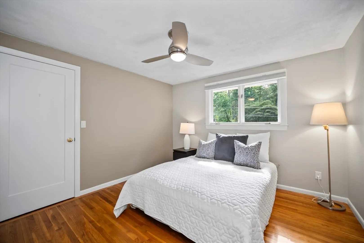
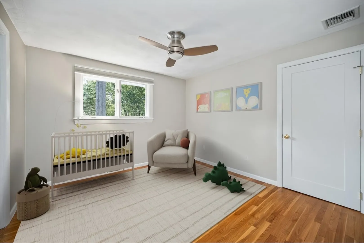
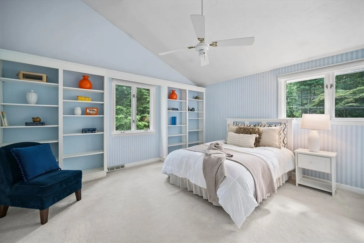
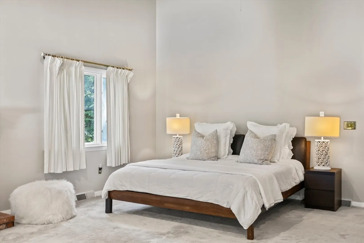
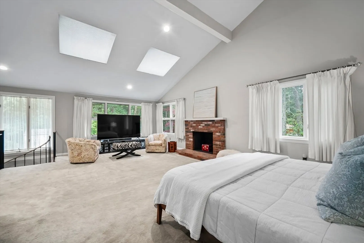
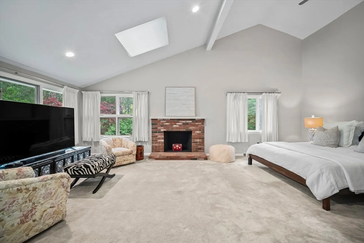
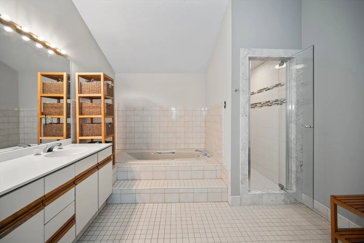
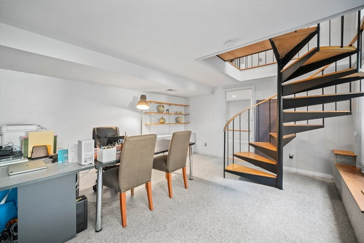
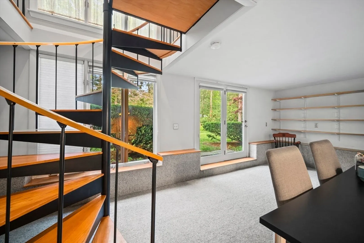
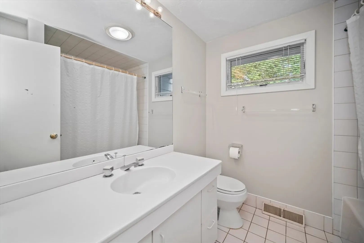
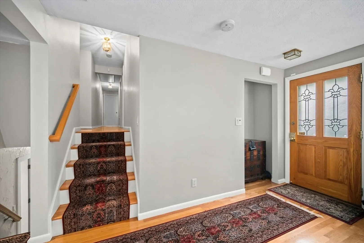
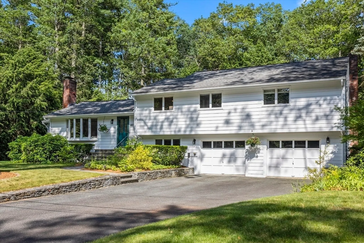
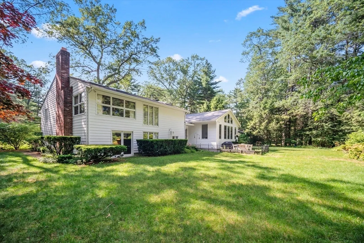
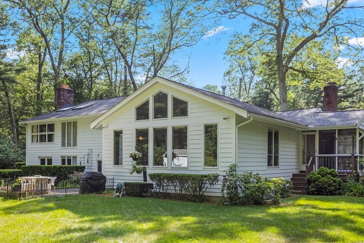
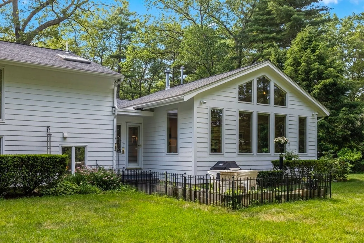
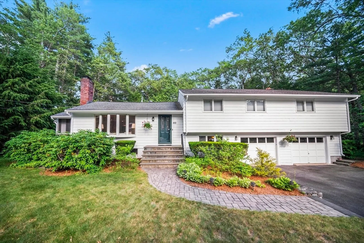
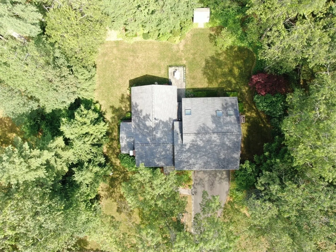
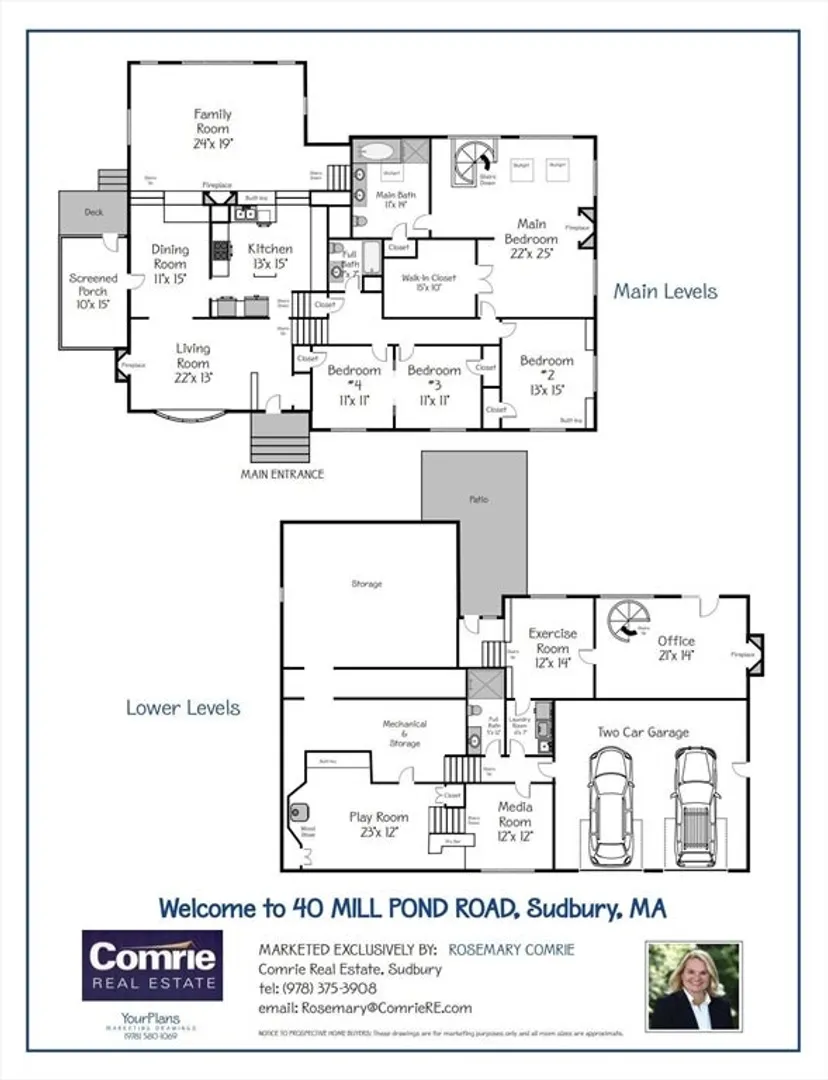
Welcome to 40 Millpond Rd, a captivating 12-room contemporary in one of Sudbury’s most desirable cul-de-sac neighborhoods. With nearly 3,900 SF of beautifully designed living space, this 4-bedroom, 3.5-bath home blends warmth, inspiration & functionality. The stunning vlt'd 24x19 familyrm with custom built-ins & a sunken layout offers a perfect space for gathering, while the elegant living & dining rooms feature hardwood floors & thoughtful lighting. The chef’s kitchen boasts granite counters, a gas stove & an oversized islan, ideal for entertaining. Upstairs, the luxurious main suite boasts vlt'd clgs, romantic fireplace, impressive walk-in closet, & skylit bath with whirpool tub. Additional highlights include five fireplaces, a home office, media & fplc'd playrm + dry bar & a sunroom. Set on a private & lushly landscaped .69-acre lot with a patio & veggie garden. Conveniently located close to Curtis Middle school, Rail Trail & Conservation Land! Gas Heat, C/A! 2016 roof & 3 skylites!
-
Highlights
- Cooling: Central Air
- Parking Spots: 6
- Property Type: Single Family Residence
- Total Rooms: 12
- Status: Closed
- Heating: Forced Air, Natural Gas, Fireplace
- Property Class: Residential
- Style: Contemporary
- Year Built: 1960
-
Additional Details
- Appliances: Gas Water Heater, Range, Dishwasher, Microwave, Refrigerator, Freezer, Washer, Dryer
- Construction: Frame
- Exterior Features: Patio
- Flooring: Flooring - Wood, Flooring - Wall to Wall Carpet
- Interior Features: Ceiling Fan(s), Closet/Cabinets - Custom Built, Open Floorplan, Recessed Lighting, Walk-In Closet(s), Closet, Lighting - Sconce, Sun Room, Home Office, Bonus Room, Game Room, Media Room
- Road Frontage Type: Public
- SqFt Source: Measured
- Year Built Source: Public Records
- Basement: Full, Partially Finished, Concrete
- Exclusions: All Personal Property
- Fireplaces: 5
- Foundation: Concrete Perimeter, Block
- Lot Features: Wooded
- Roof: Shingle
- Year Built Details: Actual
- Zoning: Resa
-
Amenities
- Community Features: Shopping, Pool, Tennis Court(s), Park, Walk/Jog Trails, Stable(s), Golf, Medical Facility, Bike Path, Conservation Area, House of Worship, Private School, Public School
- Parking Features: Attached, Under, Paved Drive, Paved
- Covered Parking Spaces: 2
-
Utilities
- Electric: Circuit Breakers
- Water Source: Public
- Sewer: Private Sewer
-
Fees / Taxes
- Assessed Value: $908,800
- Taxes: $13,305
- Tax Year: 2025
Similar Listings
Sold
26 Photos
Sold
41 Photos
Sold
1 Photo
Sold
30 Photos
Content © 2026 MLS Property Information Network, Inc. The information in this listing was gathered from third party resources including the seller and public records.
Listing information provided courtesy of eXp Realty.
MLS Property Information Network, Inc. and its subscribers disclaim any and all representations or warranties as to the accuracy of this information.
