
Sold!
$475,000
4
Beds
1
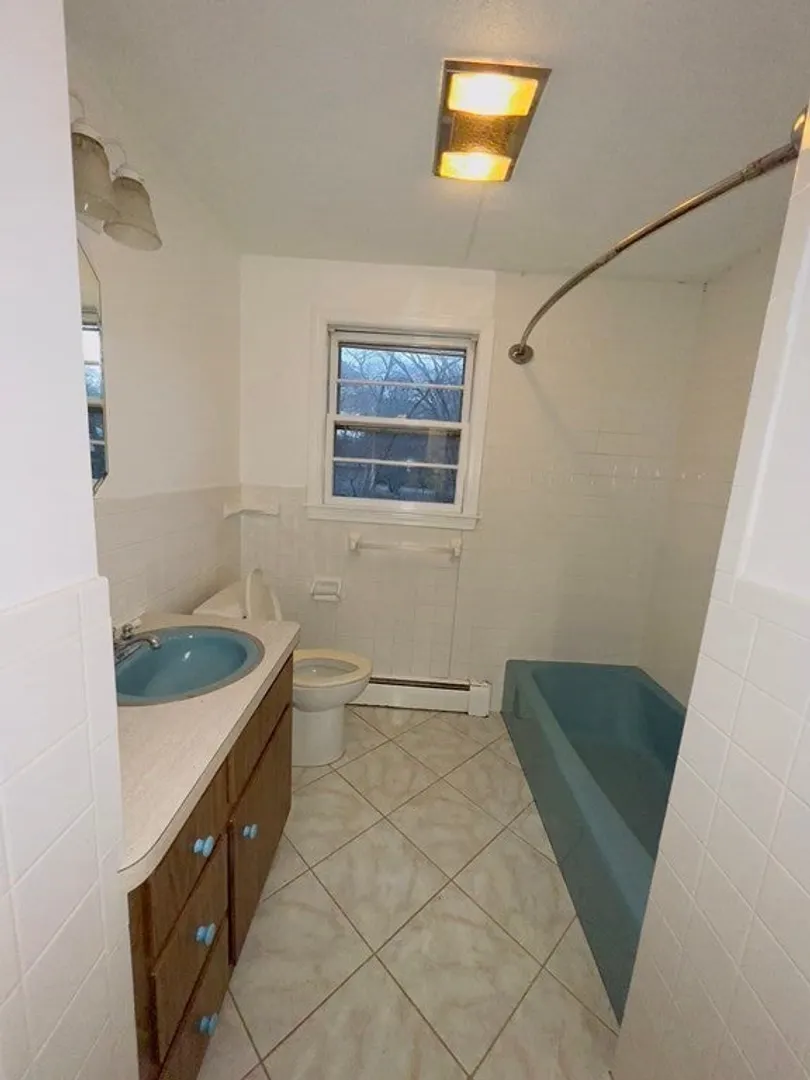
Bath
1,682
Living Area
-
Property Description
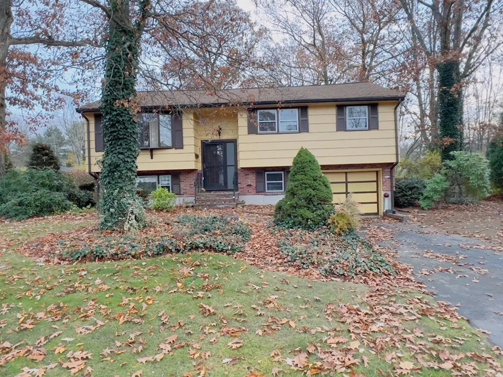
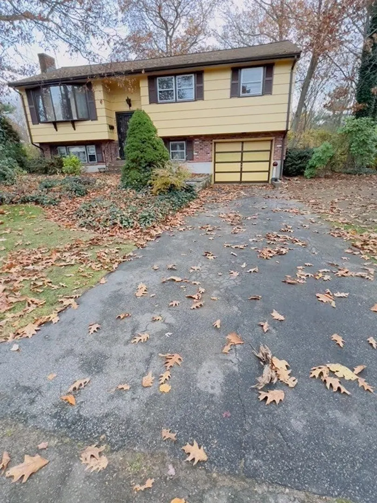
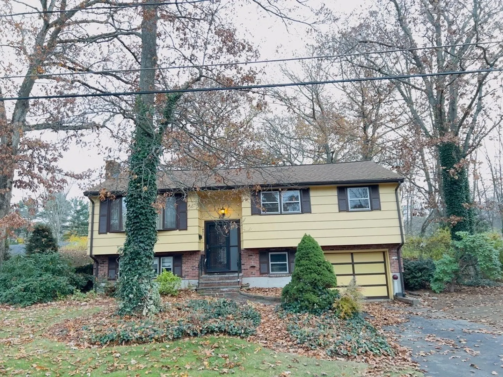
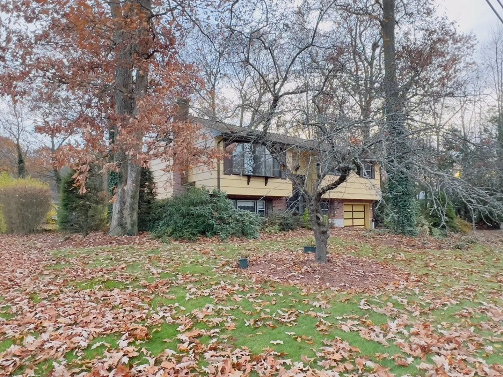
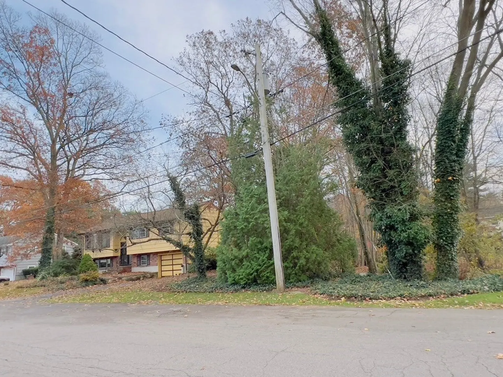
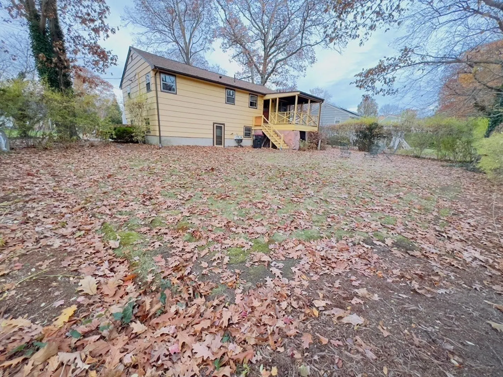
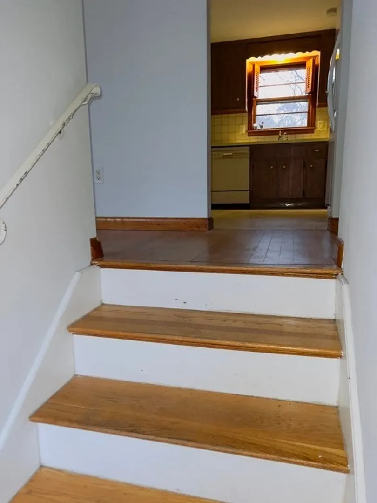
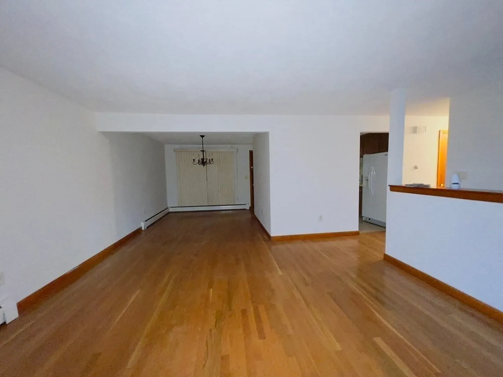
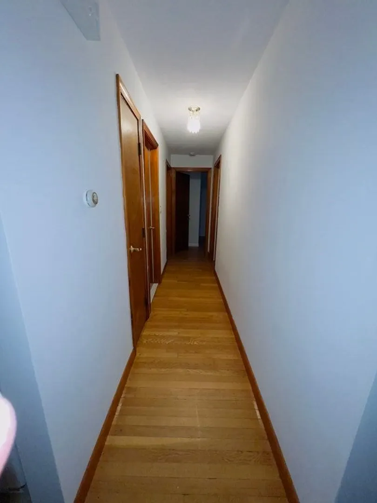
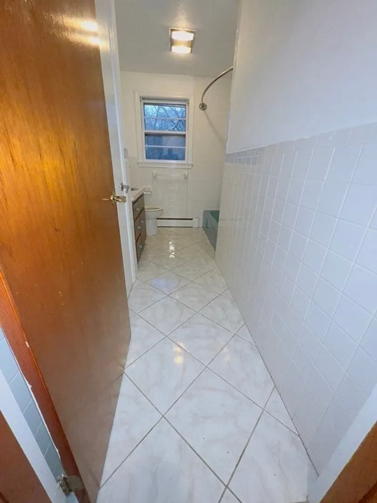
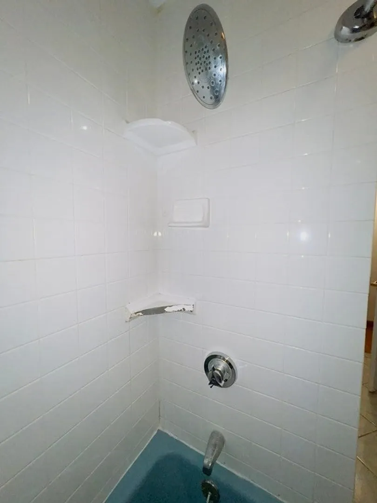
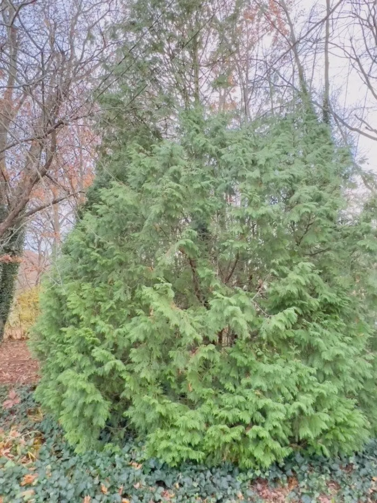
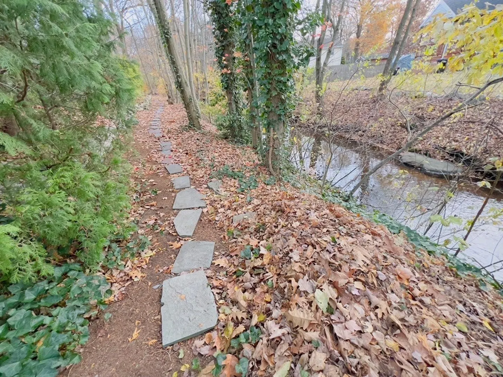
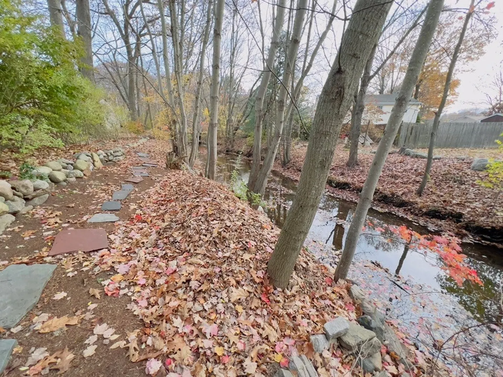
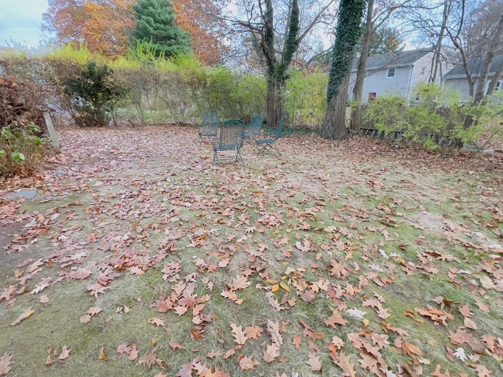
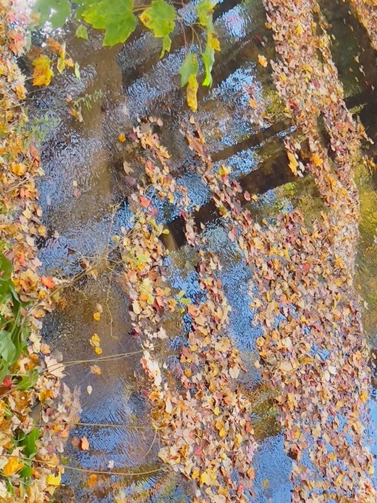
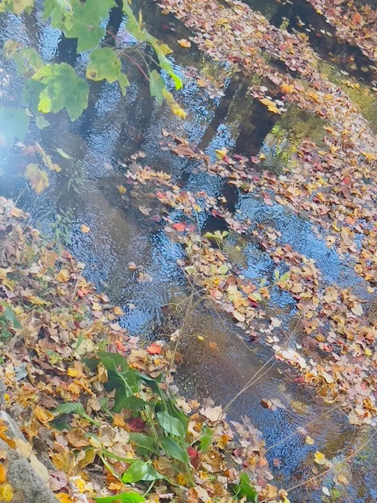
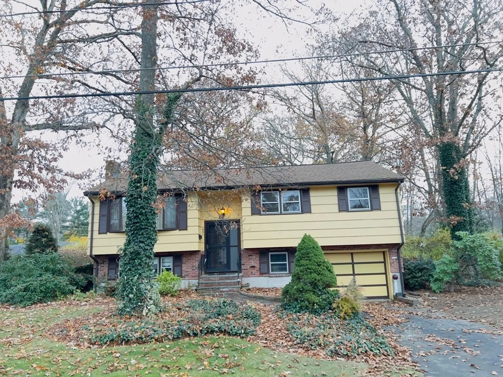
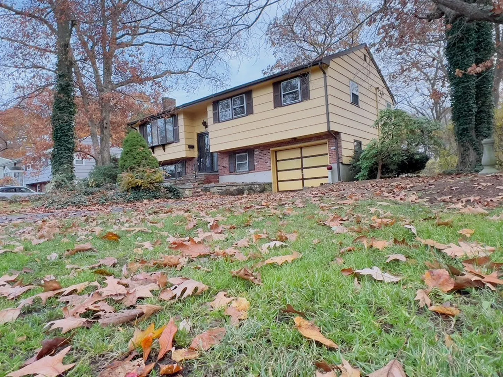
Discover serenity on the deep west side outskirts of the city in this impeccably maintained raised ranch home. Boasting 4 bedrooms, a car garage, a partially finished basement with a generous bonus room, and two levels of living space adorned with hardwood floors, this residence is a canvas awaiting your personal touch.Embrace the mantra of "Location, Location, Location" as you explore the tranquil backyard, featuring a captivating waterview of a peaceful creek. With a newer roof and heating system, this property provides a solid foundation for customization.Perfect for those seeking an easy-to-maintain home, this gem is ready for your unique vision. Ideal for summer gatherings, the expansive backyard invites you to create lasting memories. Seize the opportunity to make this residence your own and relish in the charm, convenience, and natural beauty it offers. Make is yours Welcome home!
-
Highlights
- Cooling: Window Unit(s)
- Parking Spots: 3
- Property Type: Single Family Residence
- Total Rooms: 7
- Status: Closed
- Heating: Baseboard, Oil
- Property Class: Residential
- Style: Raised Ranch
- Year Built: 1968
-
Additional Details
- Basement: Full, Partially Finished
- Fireplaces: 1
- Year Built Details: Actual
- Zoning: R1b
- Exterior Features: Porch
- Foundation: Concrete Perimeter
- Year Built Source: Public Records
-
Amenities
- Covered Parking Spaces: 1
- Parking Features: Paved Drive, Off Street
-
Utilities
- Sewer: Public Sewer
- Water Source: Public
-
Fees / Taxes
- Assessed Value: $417,900
- Compensation Based On: Net Sale Price
- Sub-Agency Relationship Offered: Yes
- Taxes: $5,424
- Buyer Agent Compensation: 2%
- Facilitator Compensation: 1%
- Tax Year: 2023
Similar Listings
Sold
32 Photos
Sold
18 Photos
Sold
42 Photos
Sold
25 Photos
Content © 2026 MLS Property Information Network, Inc. The information in this listing was gathered from third party resources including the seller and public records.
Listing information provided courtesy of Compass.
MLS Property Information Network, Inc. and its subscribers disclaim any and all representations or warranties as to the accuracy of this information.
