
Sold!
$575,000
4
Beds
2/1
Baths
1,900
Living Area
-
Property Description
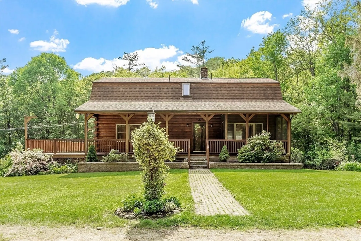
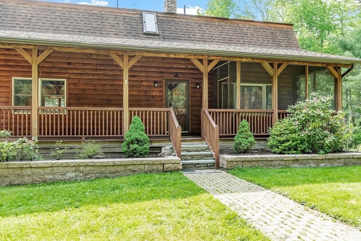
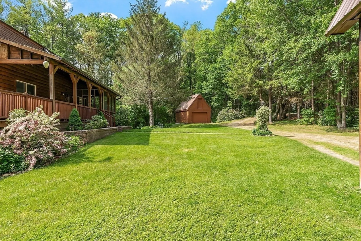
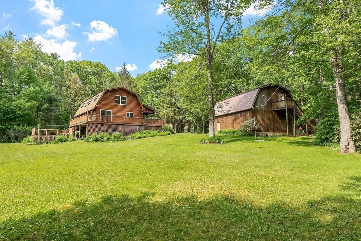
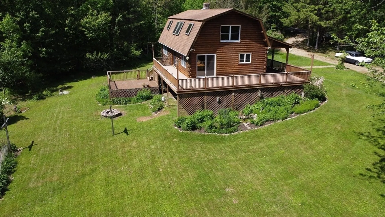
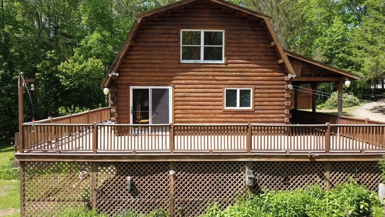
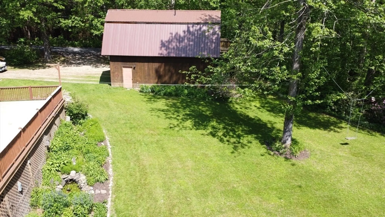
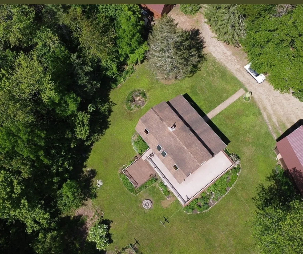
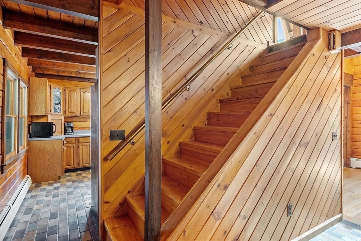
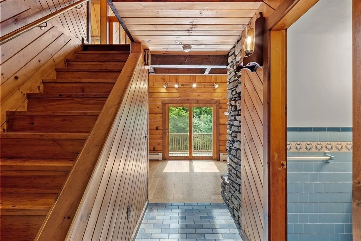
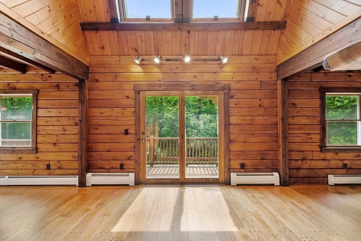
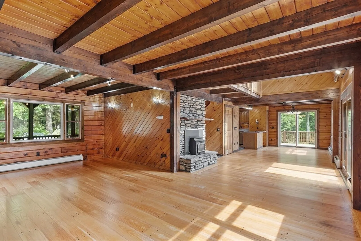
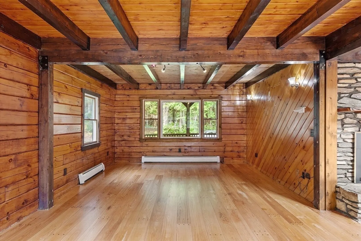
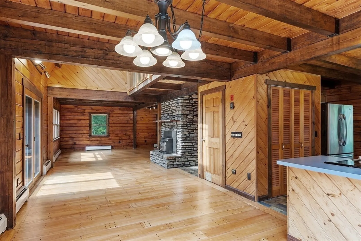
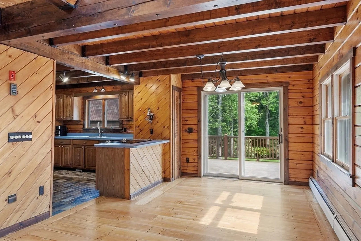
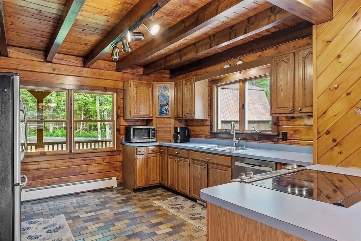
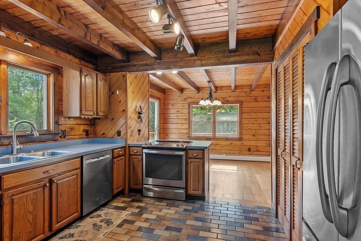
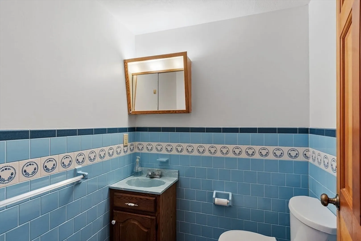
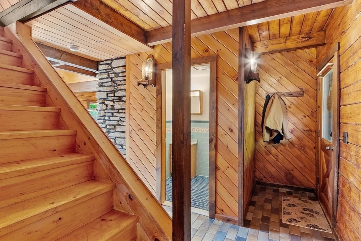
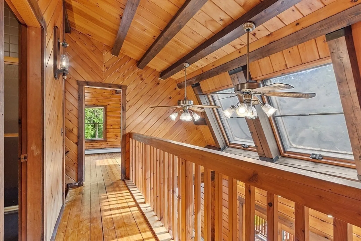
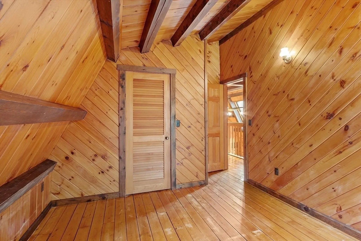
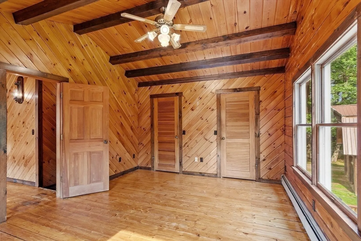
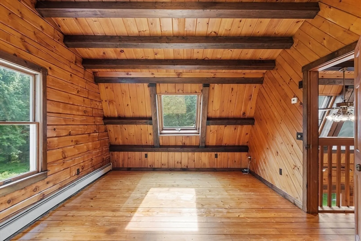
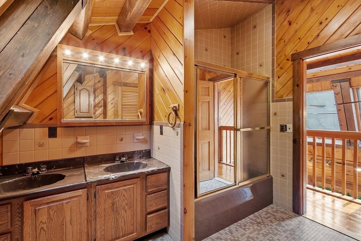
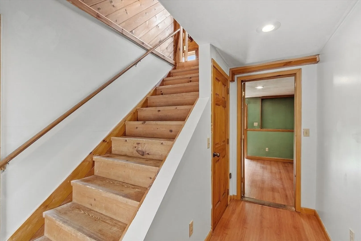
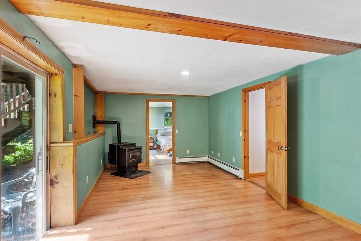
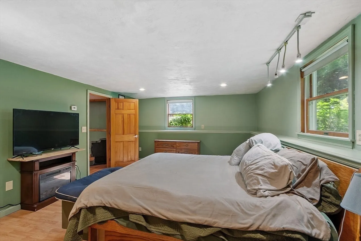
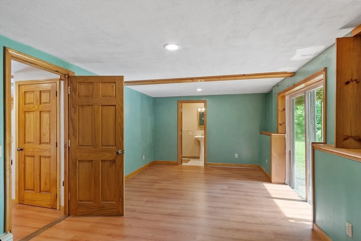
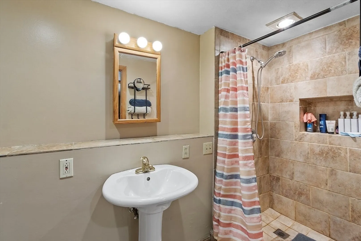
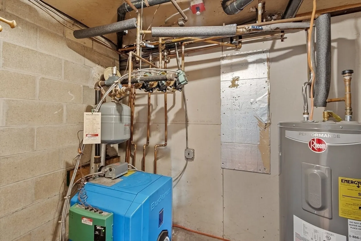
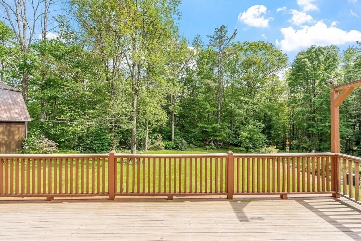
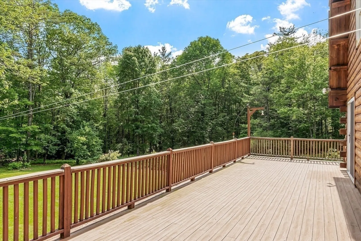
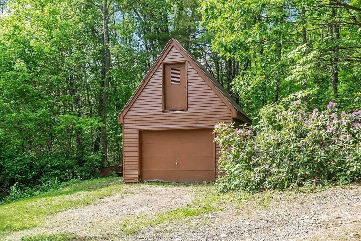
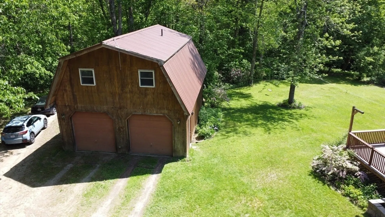
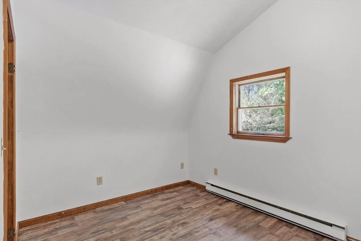
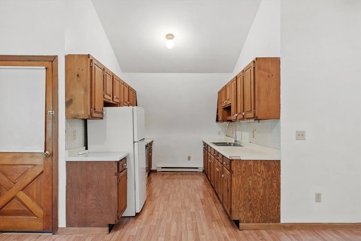
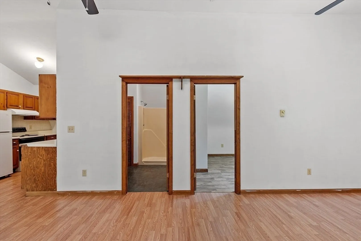
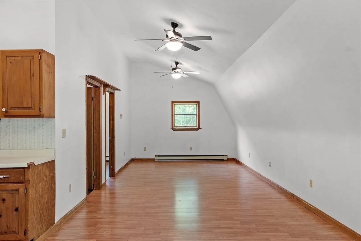
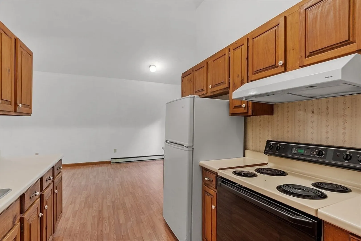
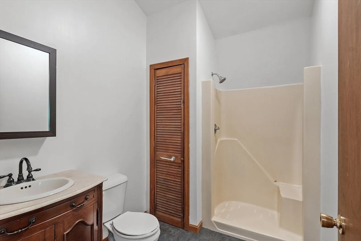
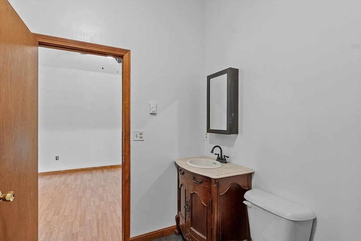
Nestled on 4.6 serene acres, this charming four-bedroom, two-and-a-half bath log home offers the perfect blend of rustic comfort & modern convenience. A spacious deck wraps around the home, with a portion screened in. Lush, vibrant flowers surround the home. Inside, the cabin features warm wood finishes, an open-concept living/dining area, pellet stove, wide White Oak flooring, Quarry Tile in Kitchen, 1/2 bath. 2nd floor features 3 bedrooms with Spruce flooring, balcony, full bath. Walkout basement has family room with pellet stove, a full bath & 1 bedroom or office. Newer Buderus furnace & newer hot water heater. Above the detached 26' x 32' garage with 9 foot doors & metal roof, is a private potential in-law apartment. Features kitchen, bath, 2 additional rooms & provides flexible living space for guests, extended family, art studio, etc.. Utilities are not separated.
-
Highlights
- Acres: 4
- Parking Spots: 12
- Property Type: Single Family Residence
- Total Rooms: 8
- Status: Closed
- Heating: Baseboard, Oil, Pellet Stove
- Property Class: Residential
- Style: Log
- Year Built: 1987
-
Additional Details
- Appliances: Range, Dishwasher, Refrigerator, Washer, Dryer
- Construction: Log
- Fireplaces: 1
- Foundation: Concrete Perimeter
- Lot Features: Other
- SqFt Source: Owner
- Year Built Source: Public Records
- Basement: Full, Finished, Walk-Out Access, Interior Entry
- Exterior Features: Porch, Porch - Screened, Deck - Wood
- Flooring: Wood, Tile
- Foundation Area: 960
- Roof: Shingle, Metal
- Year Built Details: Actual
- Zoning: Res
-
Amenities
- Covered Parking Spaces: 2
- Parking Features: Detached, Off Street
-
Utilities
- Electric: Circuit Breakers, Generator Connection
- Water Source: Private
- Sewer: Private Sewer
-
Fees / Taxes
- Assessed Value: $456,100
- Taxes: $5,327
- Tax Year: 2025
Similar Listings
Sold
42 Photos
Sold
38 Photos
Sold
38 Photos
Sold
30 Photos
Content © 2026 MLS Property Information Network, Inc. The information in this listing was gathered from third party resources including the seller and public records.
Listing information provided courtesy of A & E Realty Company, Inc..
MLS Property Information Network, Inc. and its subscribers disclaim any and all representations or warranties as to the accuracy of this information.
