
Sold!
$575,000
3
Beds
2
Baths
1,553
Living Area
-
Property Description
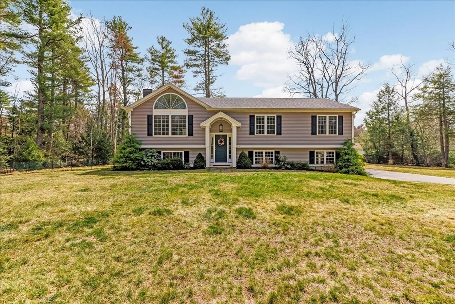
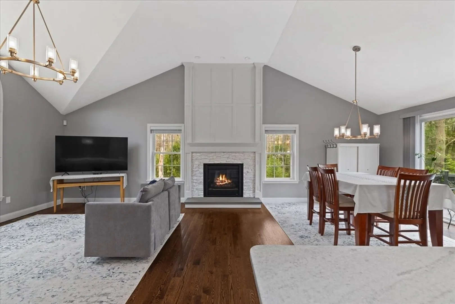
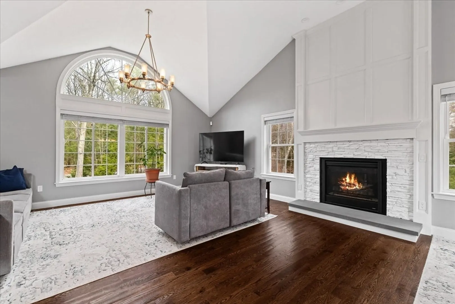
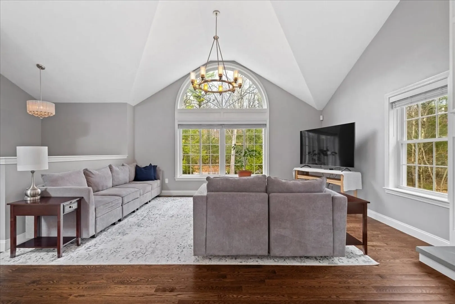
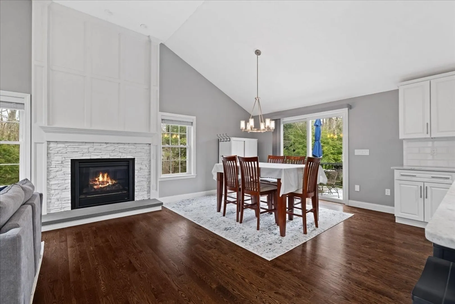
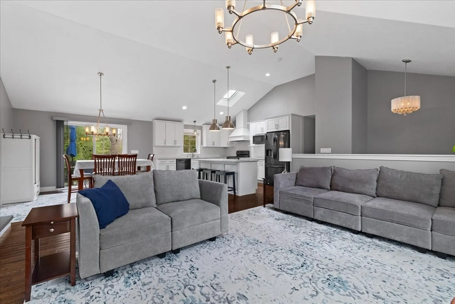
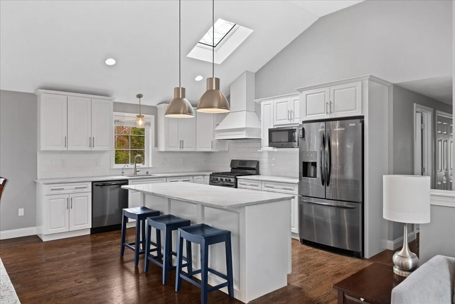
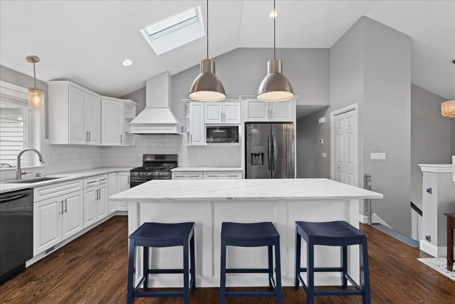
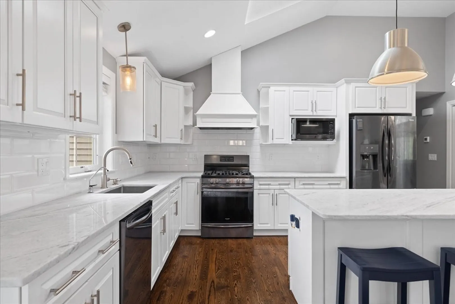
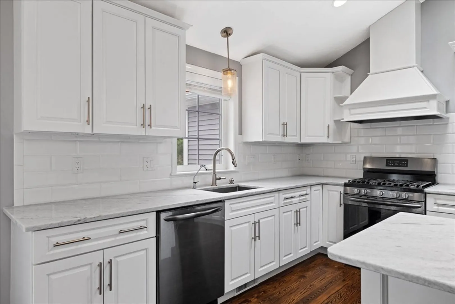
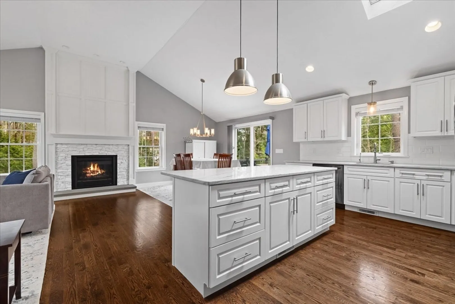
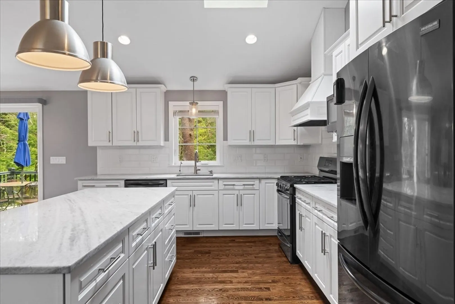
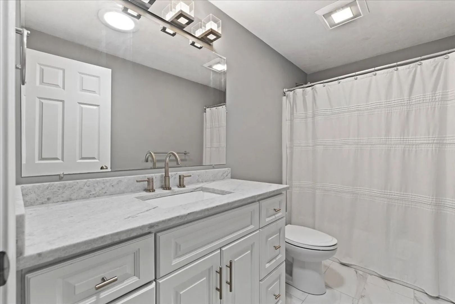
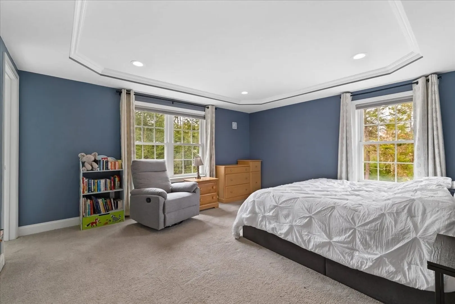
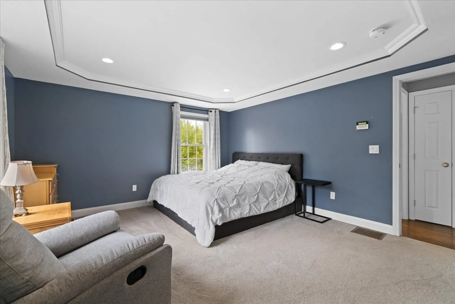
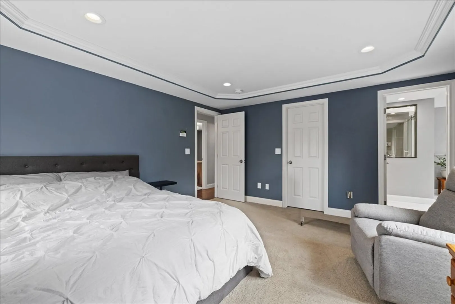
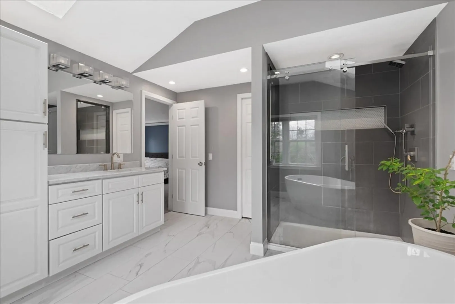
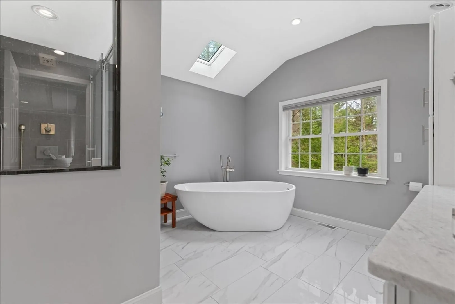
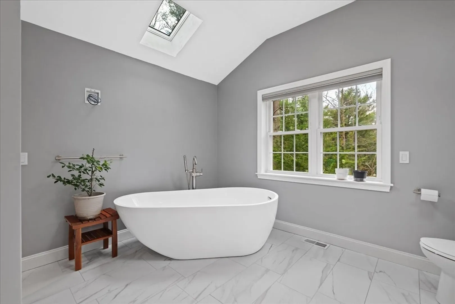
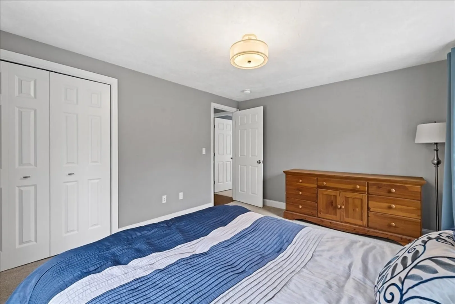
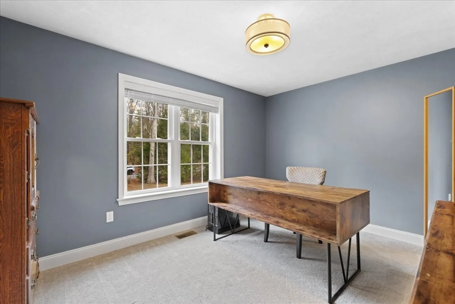
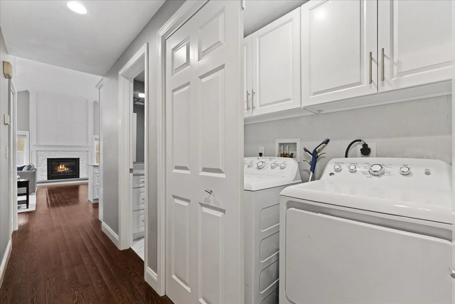
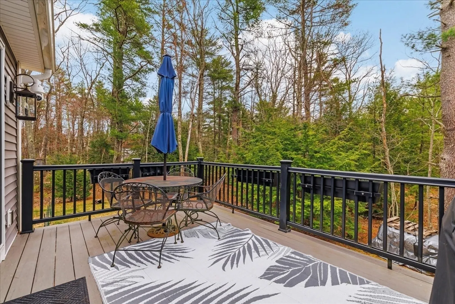
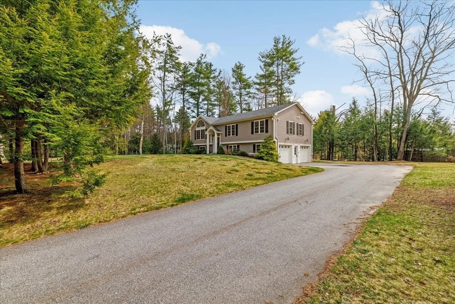
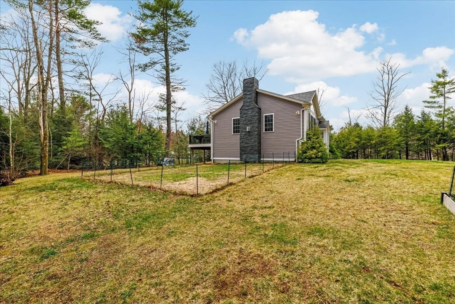
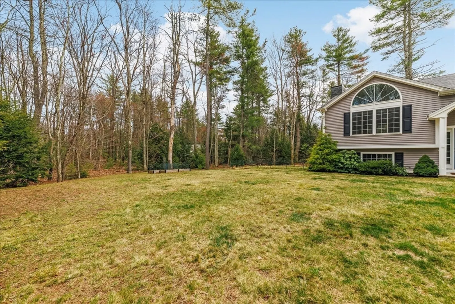
Offer deadline Monday 4/27 8pm. Allow 24 hours for review. Move-in ready with style and efficiency! Built in 2017, this well-designed home offers modern living with an open-concept layout, cathedral ceilings, and skylights that flood the space with natural light. Hardwood floors add warmth and charm throughout. Energy-efficient features (HERS score 54) help keep utility costs in check while maintaining year-round comfort. The kitchen is designed to impress, featuring quality cabinetry, ample counter space, and a layout that flows seamlessly into the main living and dining areas, perfect for both everyday living and entertaining.The primary suite offers a private, spa-like retreat ideal for relaxing at the end of the day. Set back from the road, the property also offers added privacy and usable outdoor space.Truly turnkey with nothing left to do just move in and enjoy.
-
Highlights
- Cooling: Central Air
- Parking Spots: 6
- Property Type: Single Family Residence
- Total Rooms: 5
- Status: Closed
- Heating: Forced Air, Propane, Leased Propane Tank
- Property Class: Residential
- Style: Split Entry
- Year Built: 2017
-
Additional Details
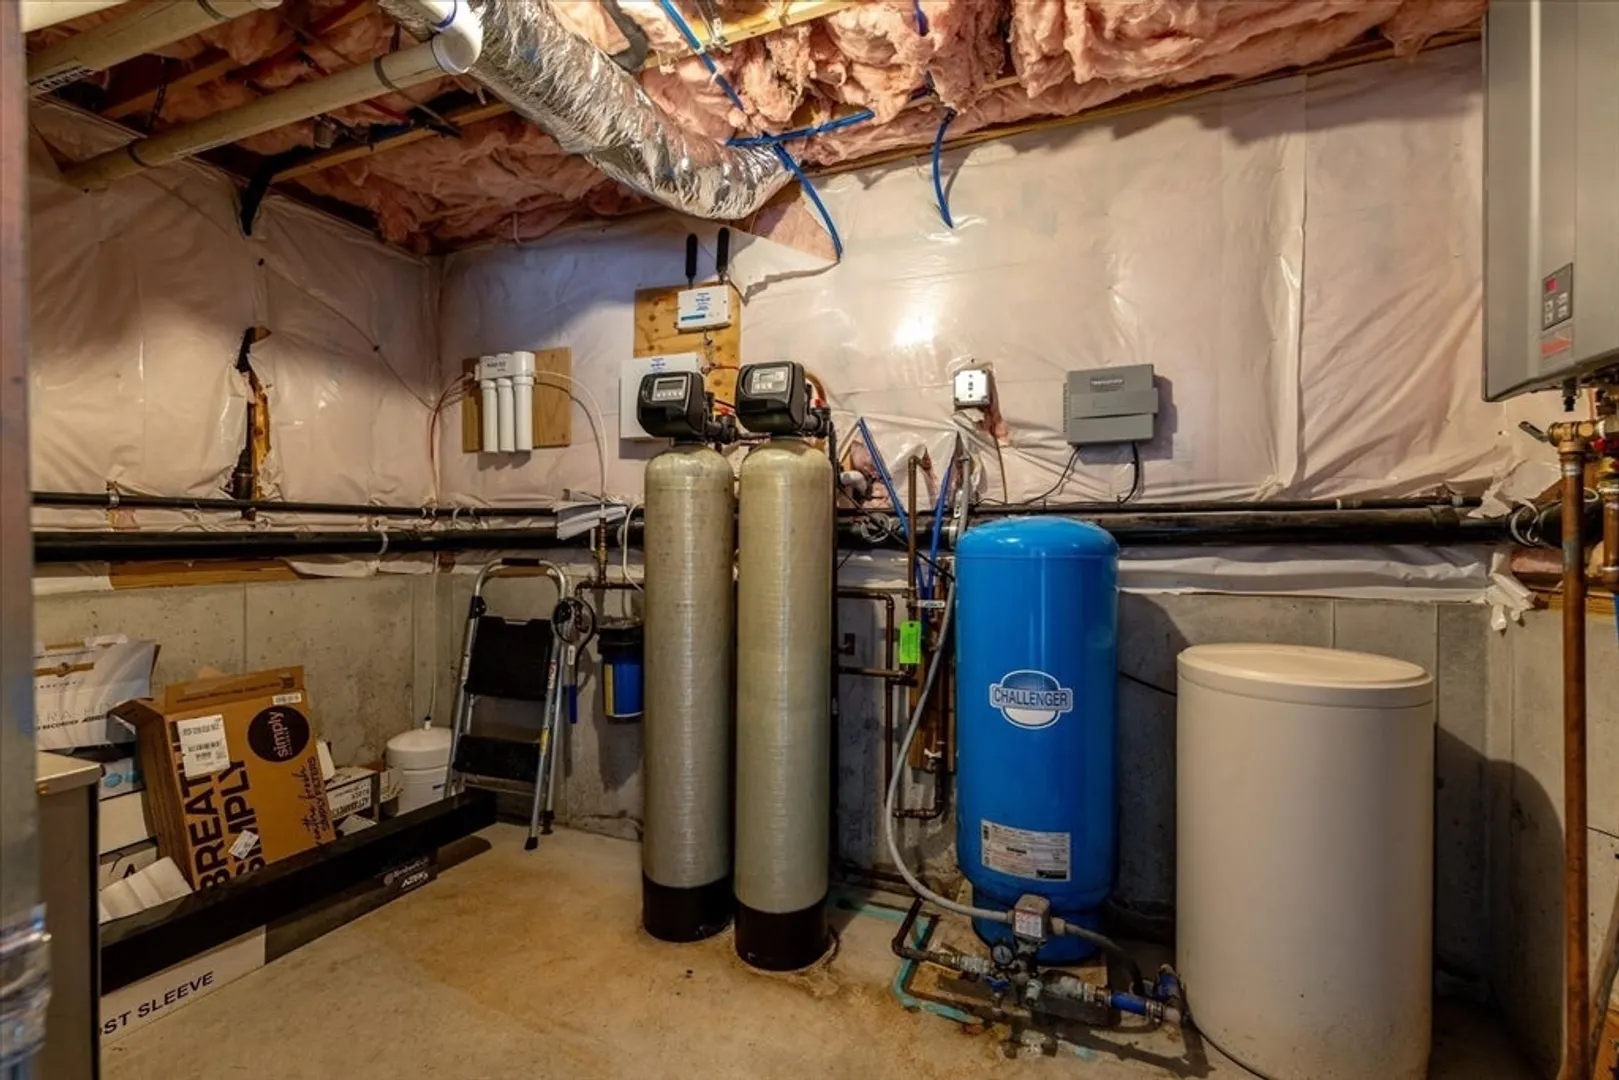
- Appliances: Water Heater, Tankless Water Heater, Range, Dishwasher, Microwave, Refrigerator, Washer, Dryer, Vacuum System, Range Hood, Water Softener
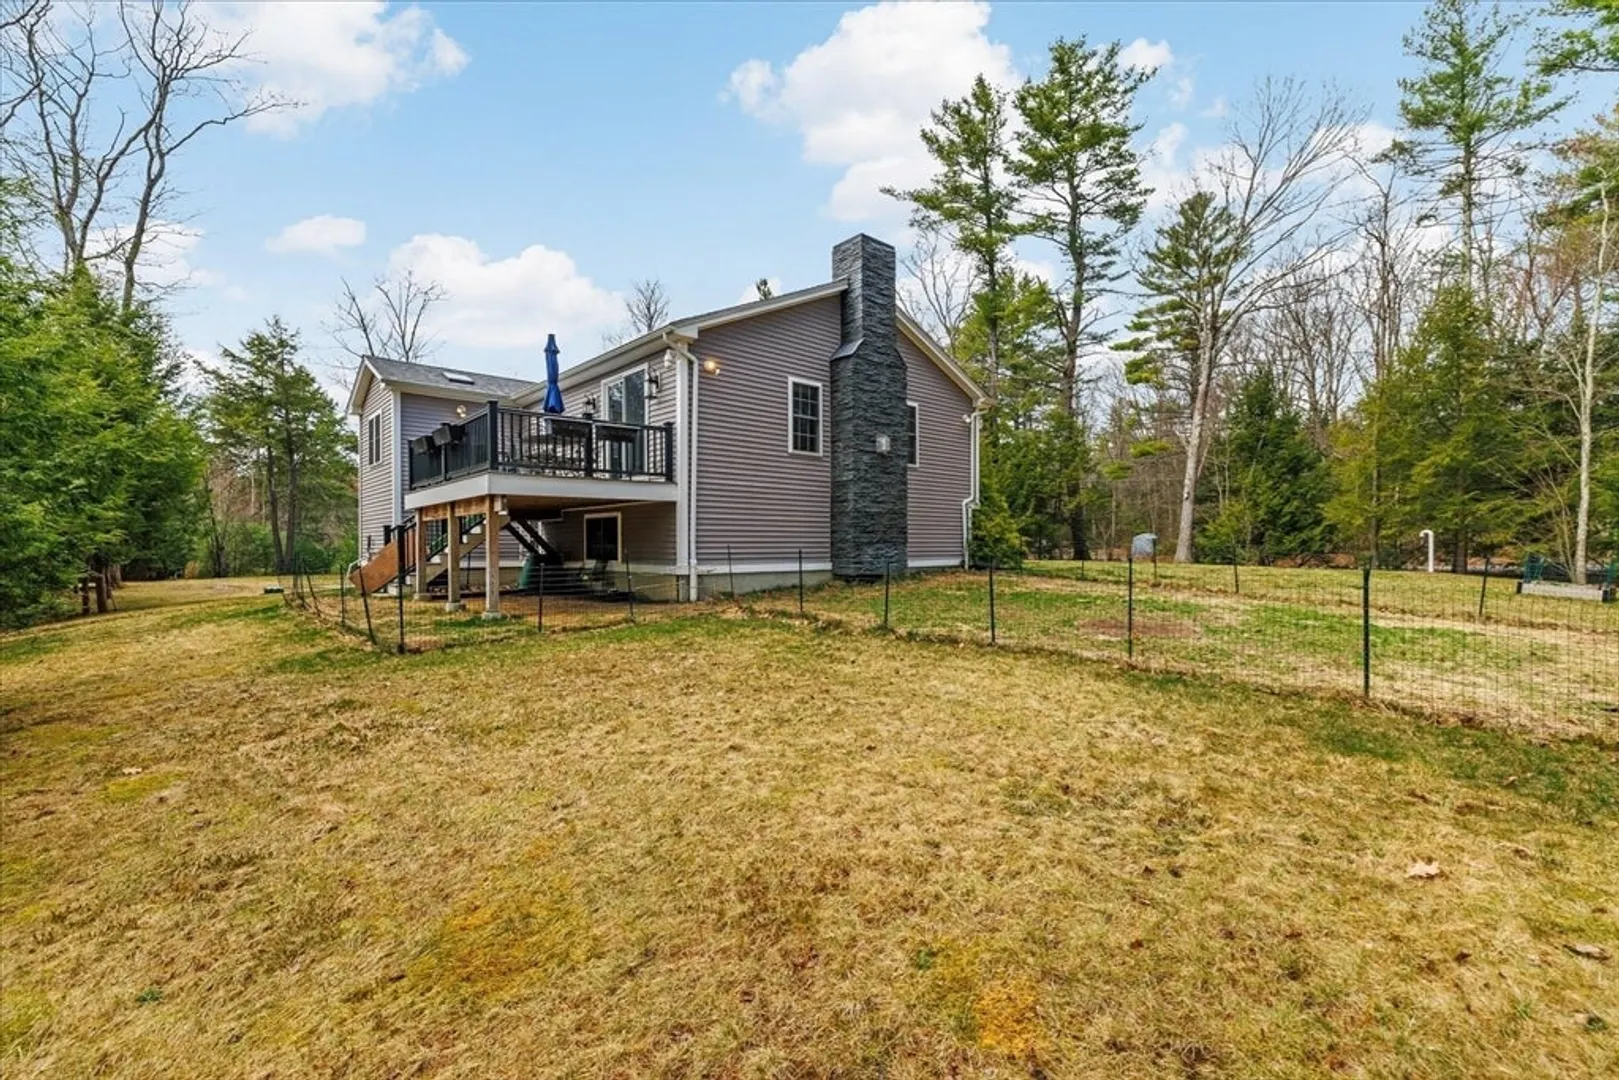
- Exterior Features: Deck - Composite, Sprinkler System
- Flooring: Tile, Carpet, Hardwood
- Interior Features: Central Vacuum
- Road Frontage Type: Public
- SqFt Source: Public Record
- Year Built Source: Public Records
- Basement: Unfinished
- Fireplaces: 1
- Foundation: Concrete Perimeter
- Lot Features: Wooded
- Roof: Shingle, Asphalt/Composition Shingles
- Year Built Details: Actual
- Zoning: 1010
-
Amenities
- Covered Parking Spaces: 2
- Security Features: Security System
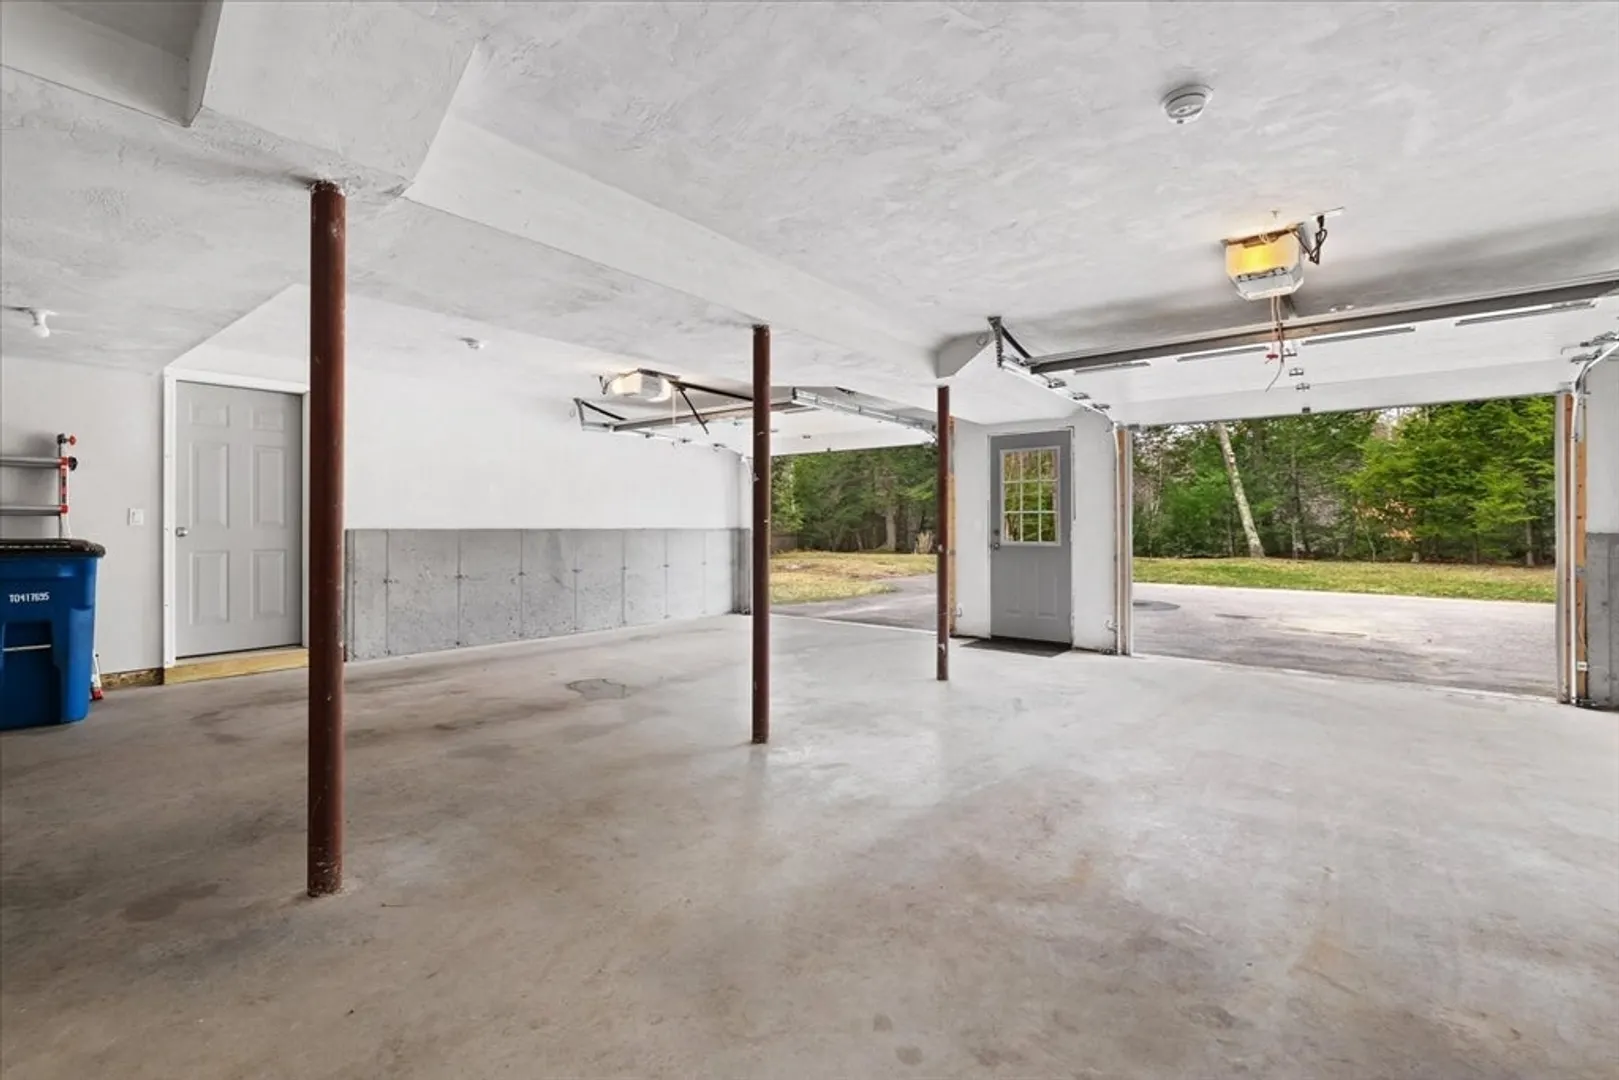
- Parking Features: Attached, Garage Door Opener, Paved Drive, Off Street, Paved
-
Utilities
- Electric: 200+ Amp Service, Generator Connection
- Water Source: Private
- Sewer: Private Sewer
-
Fees / Taxes
- Assessed Value: $457,500
- Taxes: $5,343
- Tax Year: 2025
Similar Listings
Sold
41 Photos
Sold
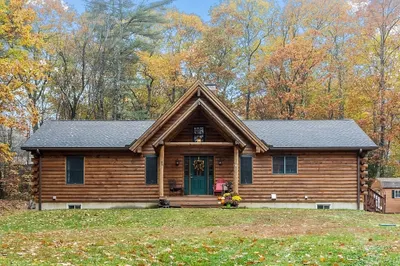
41 Photos
Sold
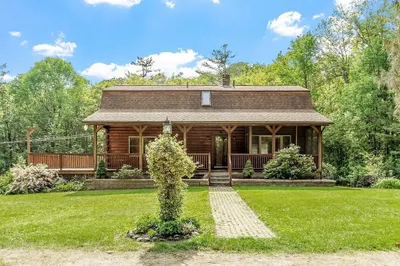
41 Photos
Sold
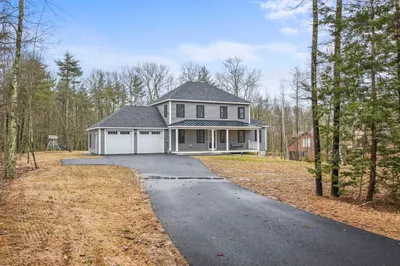
30 Photos
Content © 2026 MLS Property Information Network, Inc. The information in this listing was gathered from third party resources including the seller and public records.
Listing information provided courtesy of LAER Realty Partners.
MLS Property Information Network, Inc. and its subscribers disclaim any and all representations or warranties as to the accuracy of this information.
