
40 Keyhole Circle #40-3
$599,000
2
Beds
2/1
Baths
2,648
Sqft
- Request Info
- Call
- Save
-
More
- Mortgage Calculator

Property Tools
$599,000
2
Beds
2/1
Baths
2,648
Living Area
-
Property Description
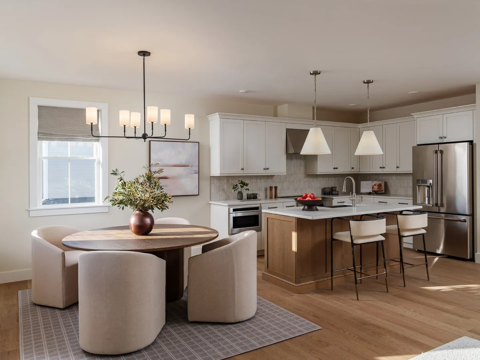
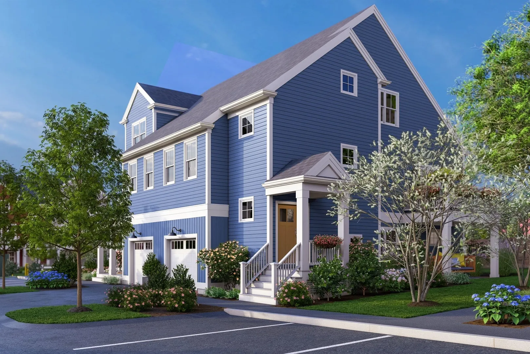
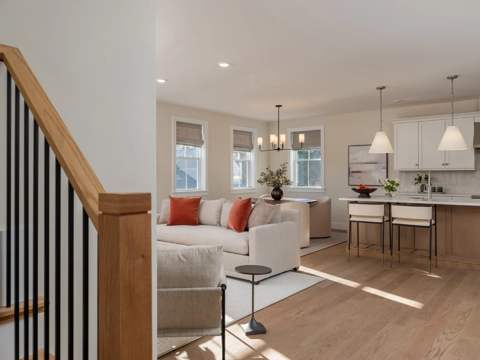
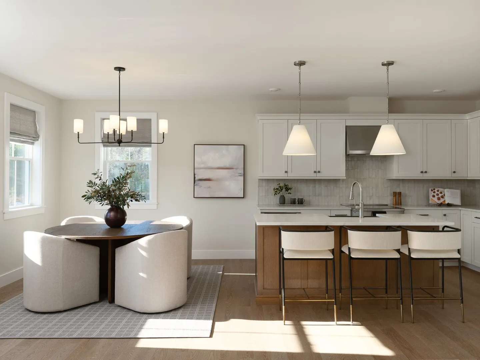
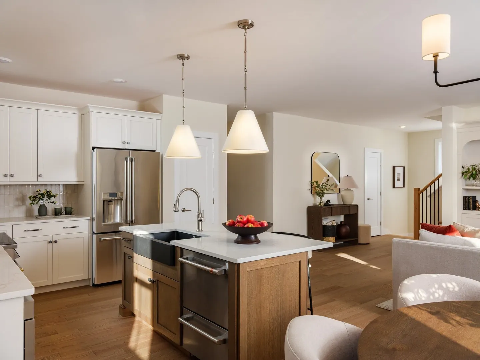
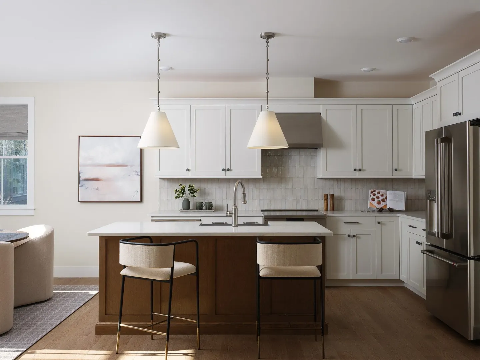
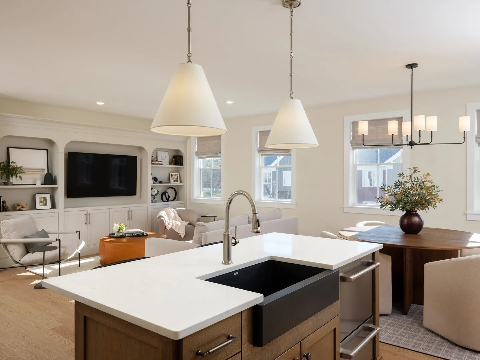
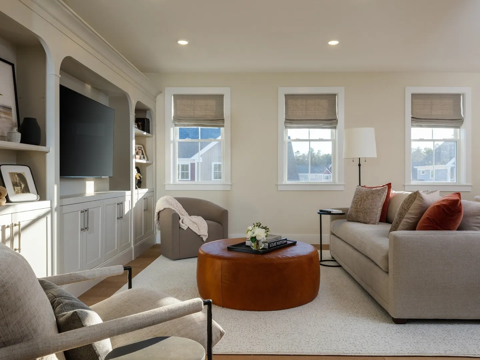
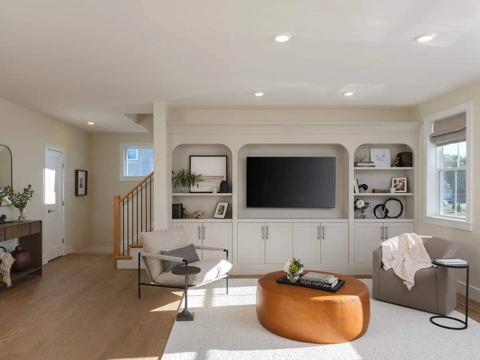
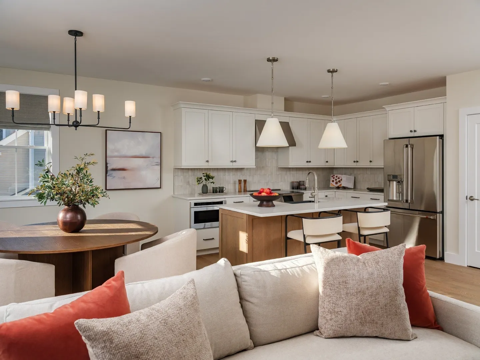
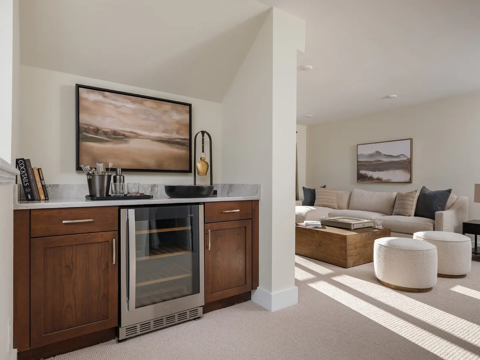
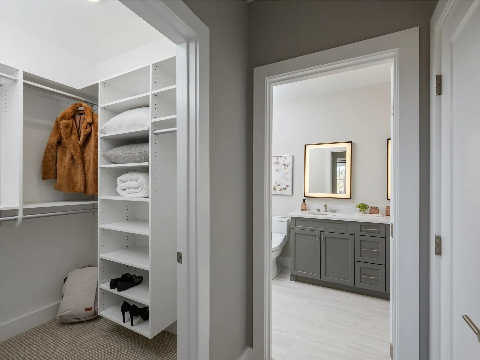
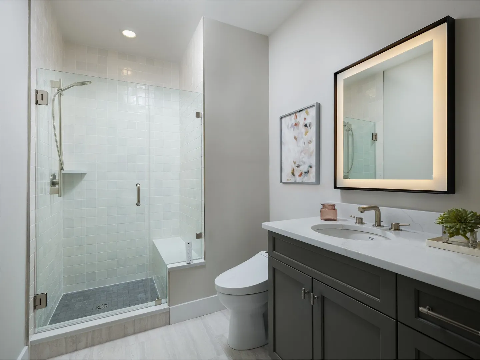
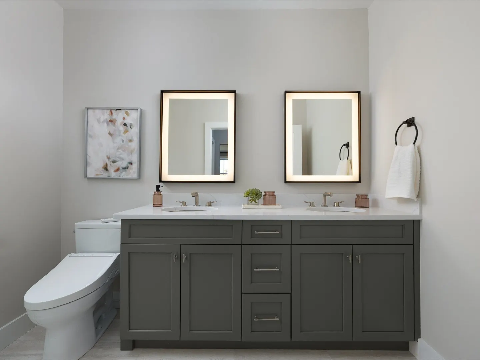
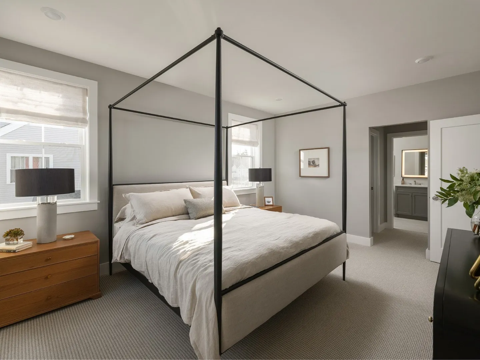
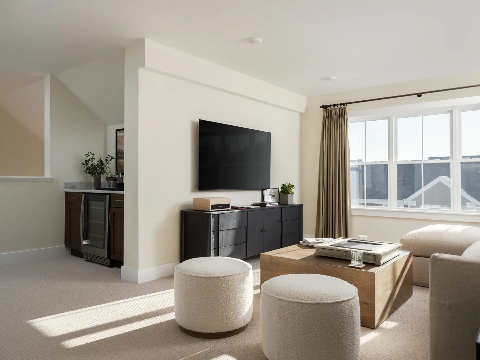
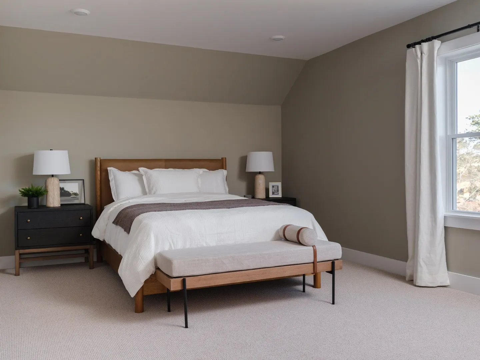
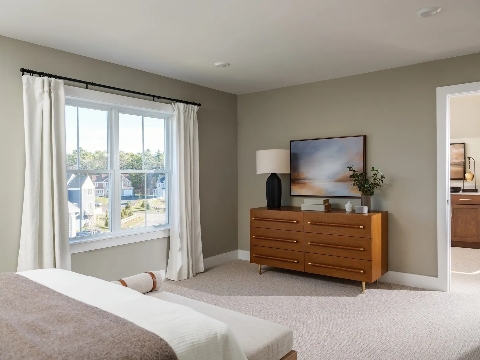
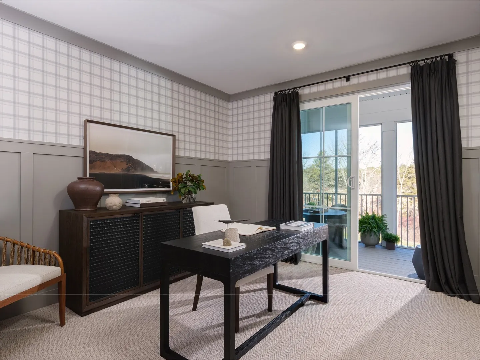
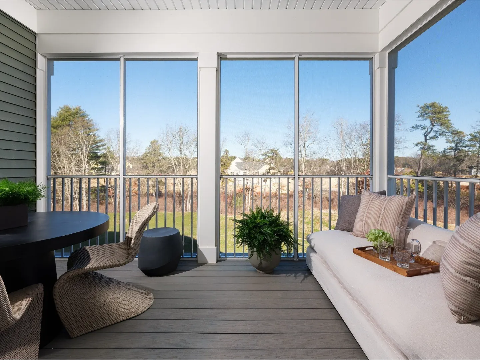
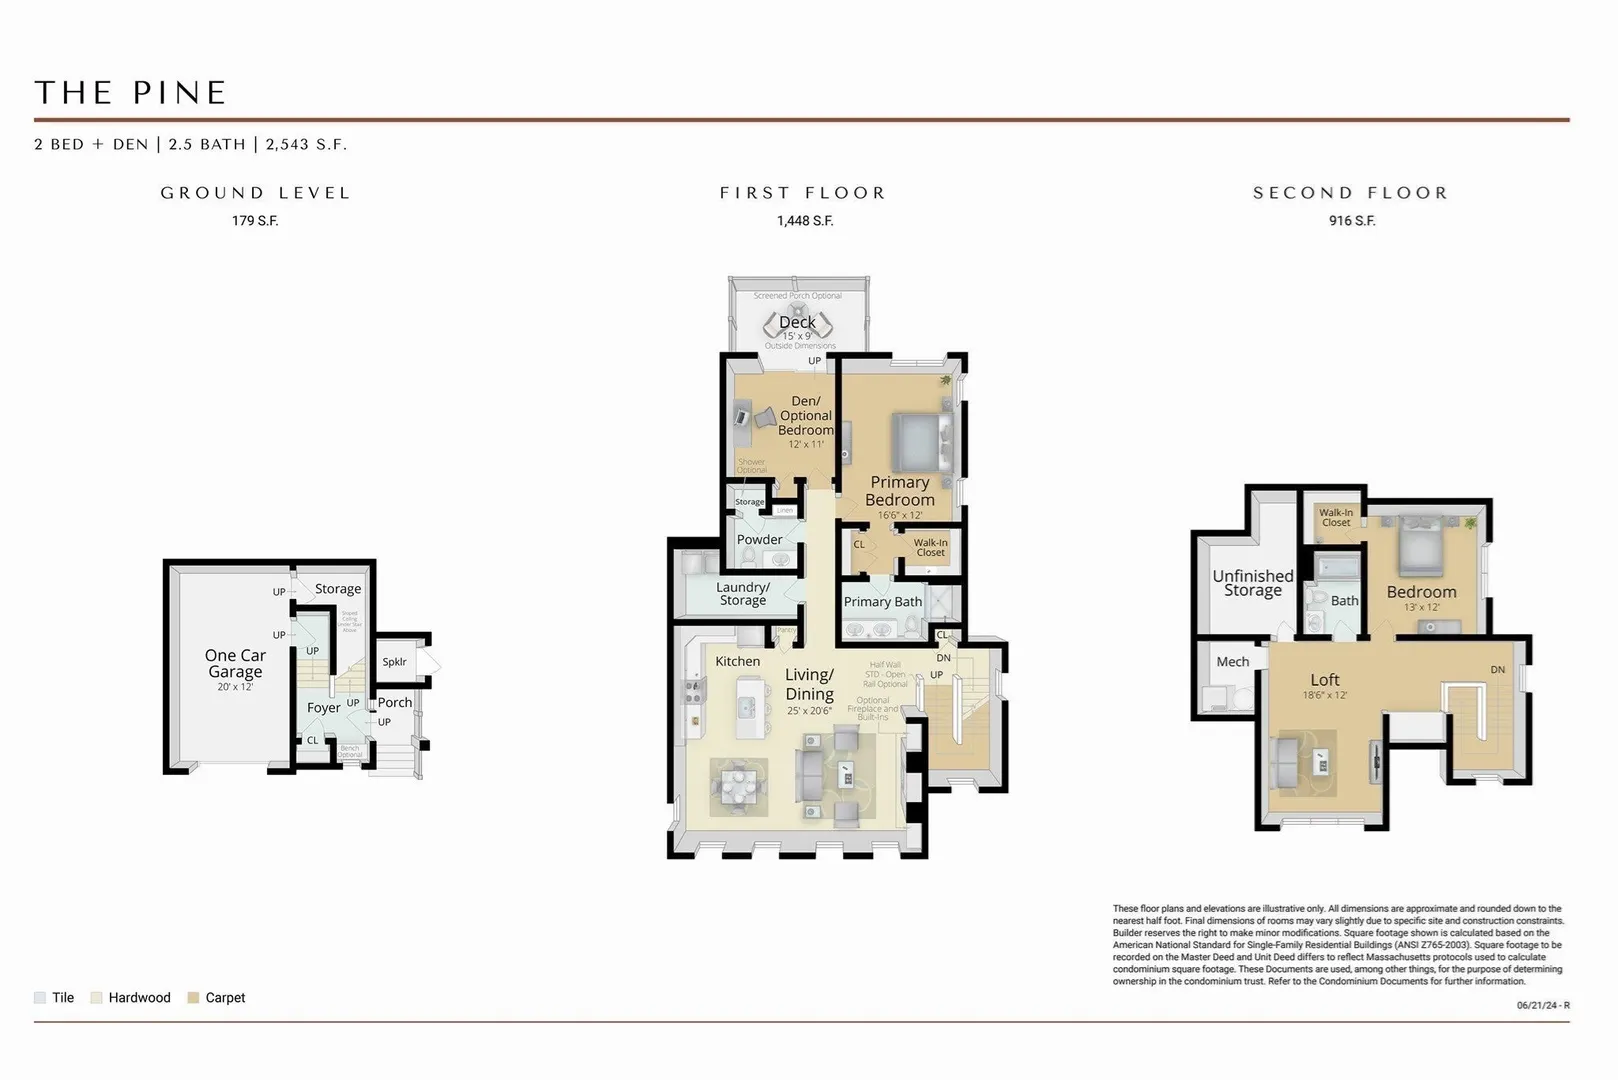
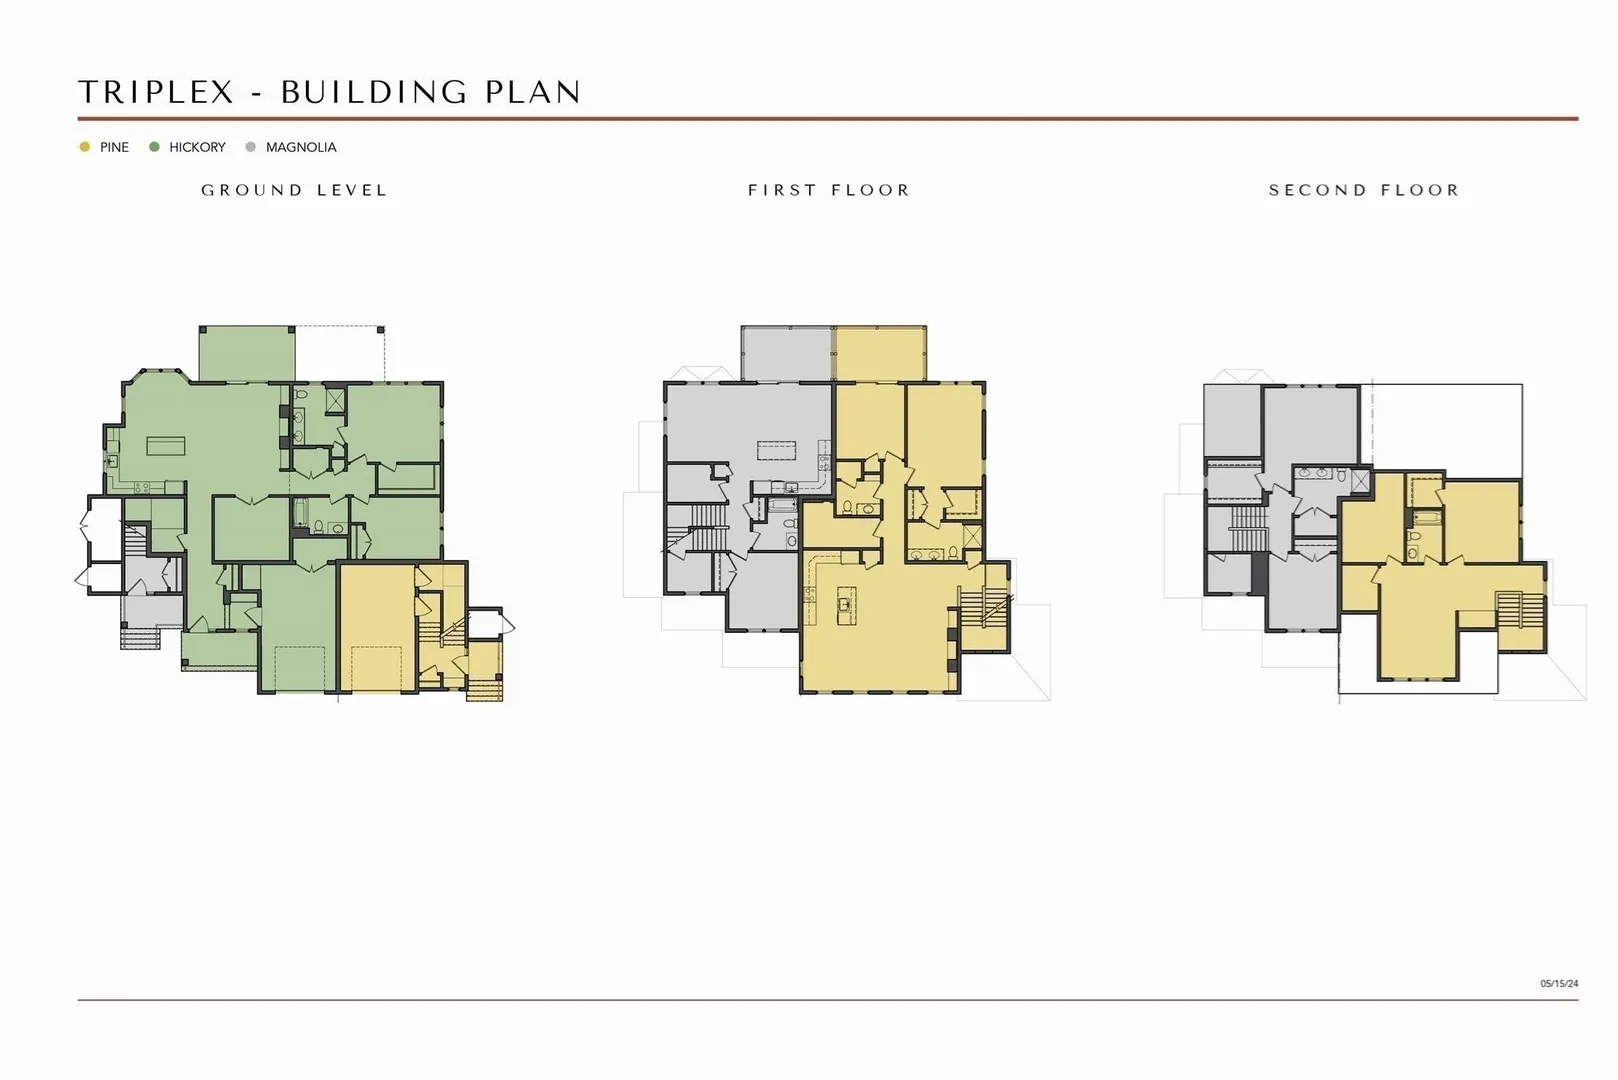
NEW CONSTRUCTION-Delivery 2027. The Pine at Alden's Reach — 2,648 SF, same as the model home. Located on Keyhole Circle, the quiet elevated loop in the newest section of the community. No through traffic, a neighborhood within the neighborhood. Ground-level entry and garage, one flight up to your main living floor where everything happens on one level — open-plan kitchen, living, dining, private deck from the den, primary suite with walk-in closet, and laundry. The upper floor adds a generous loft — office, library, craft room, you name it — plus a second bedroom suite with oversized walk-in closet and full bath. One-floor living PLUS. A multi-generational community of detached and attached homes by award-winning Thorndike Development. 40+ years, 3,500+ homes delivered. Pool, clubhouse, trails, community gardens. Sales center open daily 11-4.
-
Highlights
- Area: Manomet
- Cooling: Central Air, Air Source Heat Pumps (ASHP)
- HOA Fee: $451
- Property Class: Residential
- Stories: 3
- Total Rooms: 6
- Year Built: 2027
- Building Name: Alden's Reach
- Heating: Central, Forced Air, Air Source Heat Pumps (ASHP)
- Parking Spots: 2
- Property Type: Condominium
- Style: Other (See Remarks)
- Unit Number: 40-3
- Status: Active
-
Additional Details
- Appliances: Range, Dishwasher, Microwave, Plumbed For Ice Maker
- Construction: Frame
- Flooring: Tile, Carpet, Engineered Hardwood, Flooring - Engineered Hardwood, Flooring - Wall to Wall Carpet
- Pets Allowed: Yes w/ Restrictions
- SqFt Source: Unit Floor Plan
- Year Built Details: To Be Built
- Zoning: Rr
- Basement: N
- Exterior Features: Deck, Deck - Composite, Garden, Rain Gutters, Professional Landscaping, Sprinkler System
- Interior Features: Open Floorplan, Living/Dining Rm Combo, Den, Loft, Internet Available - Unknown
- Roof: Shingle
- Total Number of Units: 172
- Year Built Source: Builder
-
Amenities
- Community Features: Public Transportation, Shopping, Pool, Park, Walk/Jog Trails, House of Worship, Public School
- Parking Features: Attached, Garage Door Opener, Off Street, Common, Guest
- Covered Parking Spaces: 1
- Pool Features: Association, In Ground
-
Utilities
- Electric: Circuit Breakers, 200+ Amp Service
- Water Source: Public
- Sewer: Private Sewer
-
Fees / Taxes
- HOA Fee Includes: Insurance, Maintenance Structure, Road Maintenance, Maintenance Grounds, Snow Removal, Trash, Reserve Funds
- Tax Year: 2026
- Home Warranty: 1
- Taxes: $12
Similar Listings
Sold
40 Photos
Sold
21 Photos
Sold
41 Photos
Sold
39 Photos
Content © 2026 MLS Property Information Network, Inc. The information in this listing was gathered from third party resources including the seller and public records.
Listing information provided courtesy of Thorndike Development.
MLS Property Information Network, Inc. and its subscribers disclaim any and all representations or warranties as to the accuracy of this information.