
51 Keyhole Circle #35-2
$689,000
2
Beds
2/1
Baths
1,989
Sqft
- Request Info
- Call
- Save
-
More
- Mortgage Calculator

Property Tools
NEW CONSTRUCTION
$689,000
2
Beds
2/1
Baths
1,989
Living Area
-
Property Description
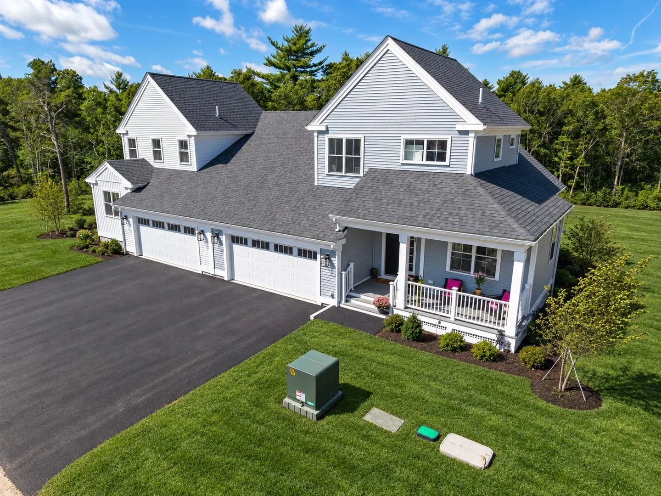
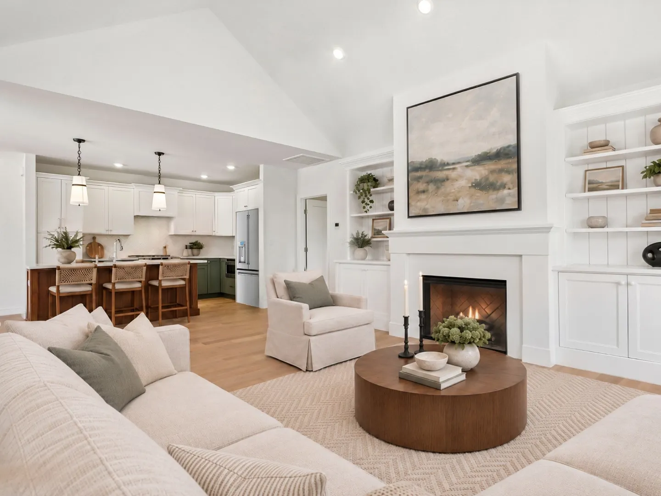
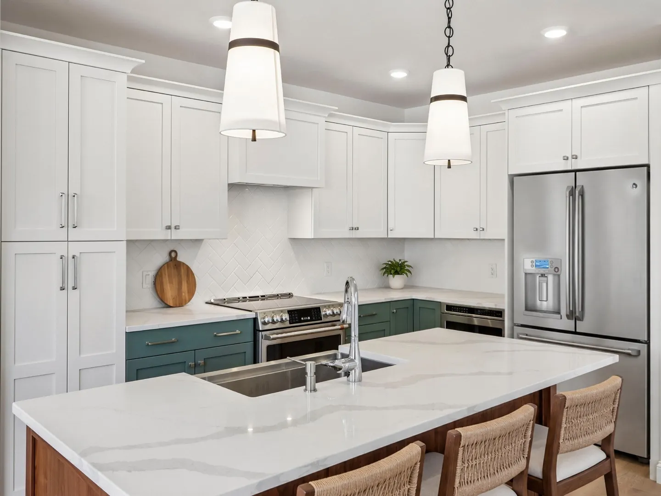
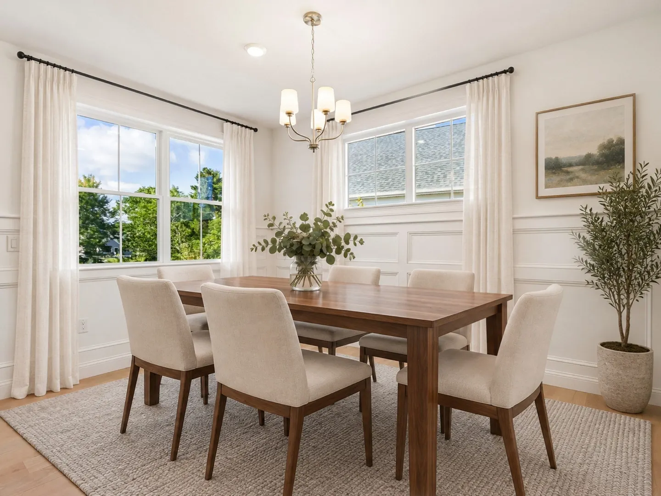
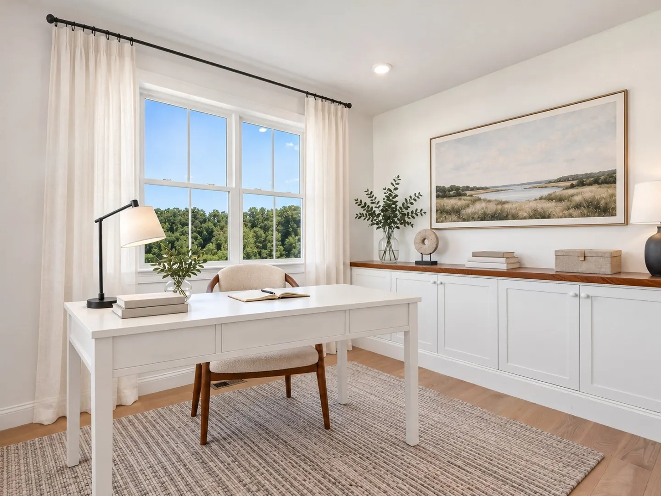
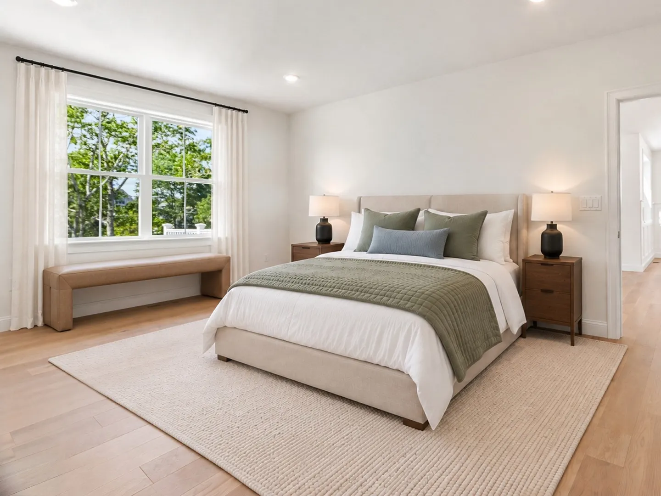
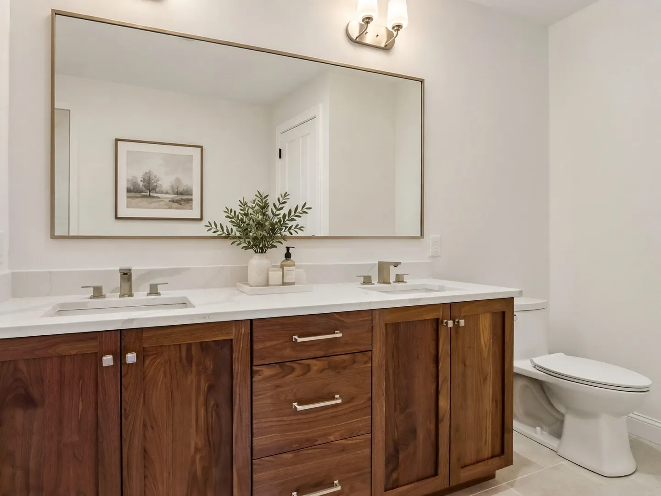
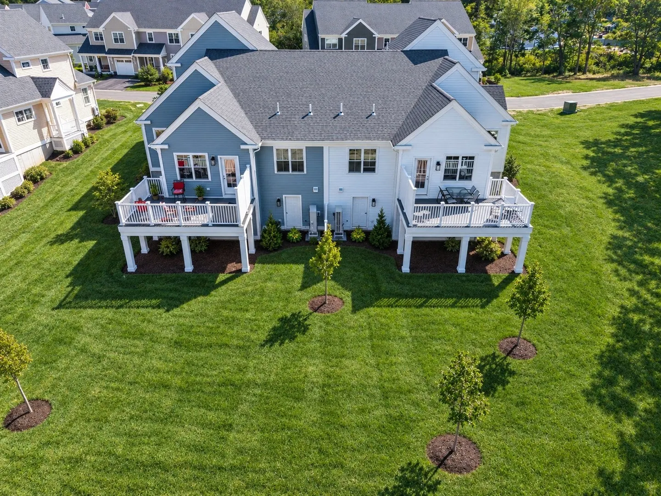
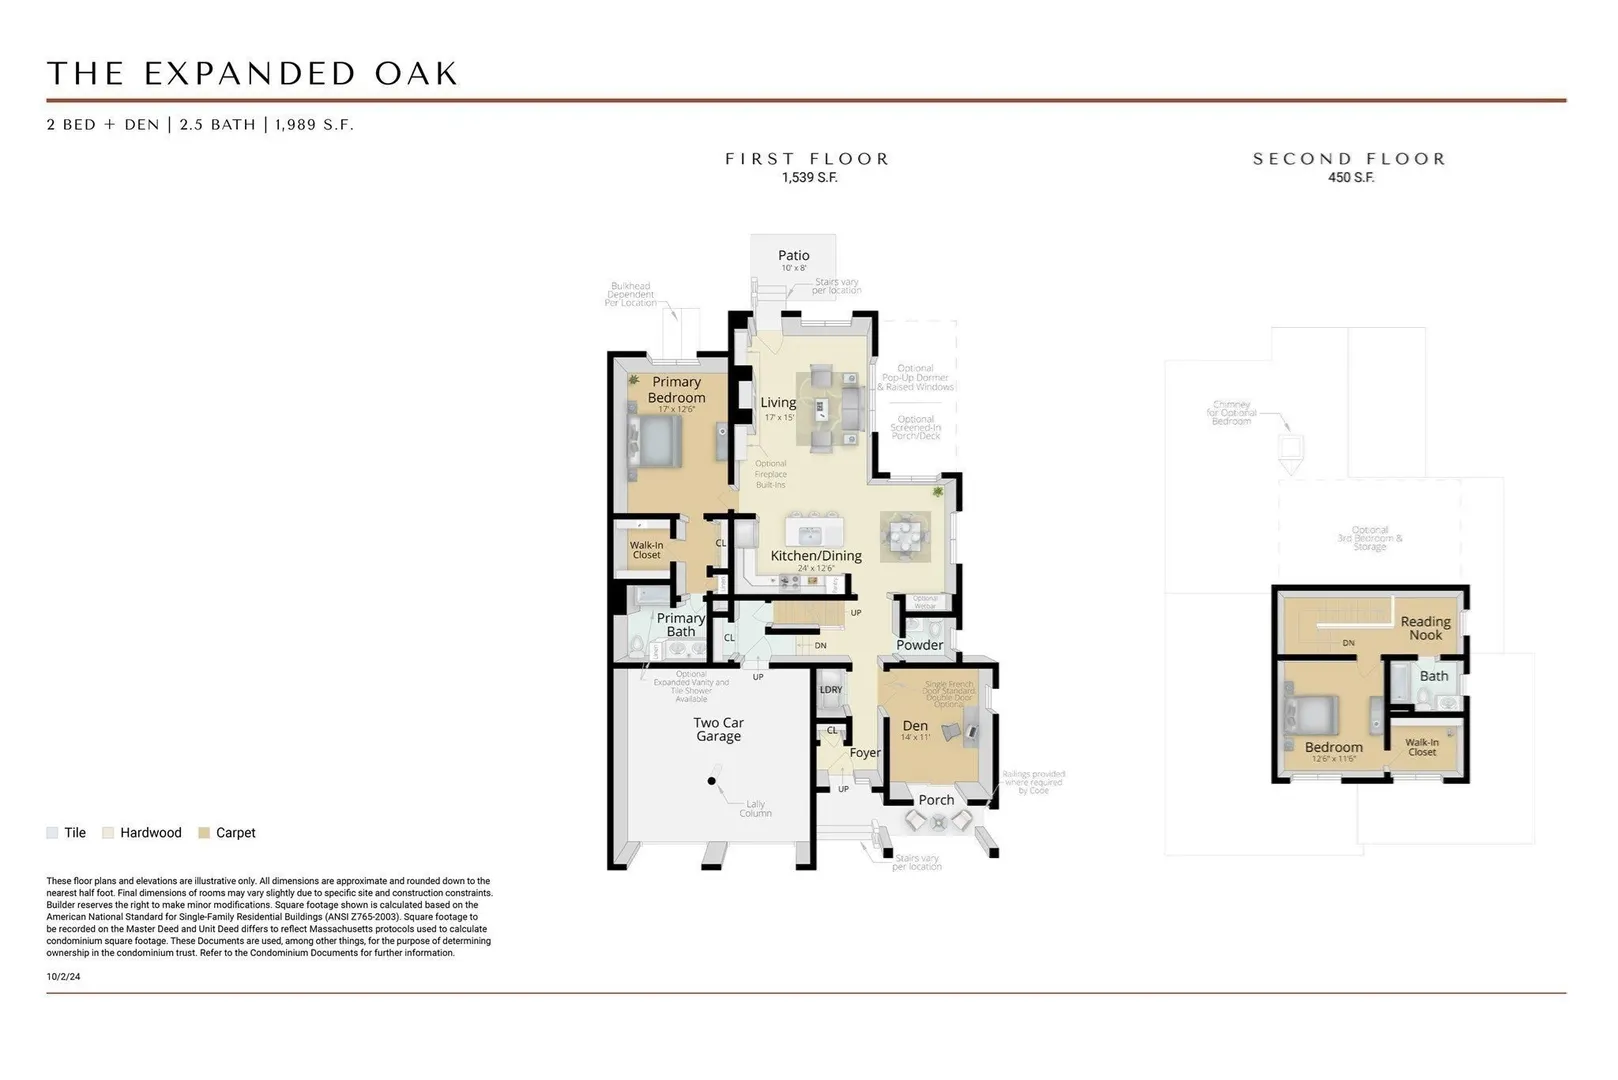
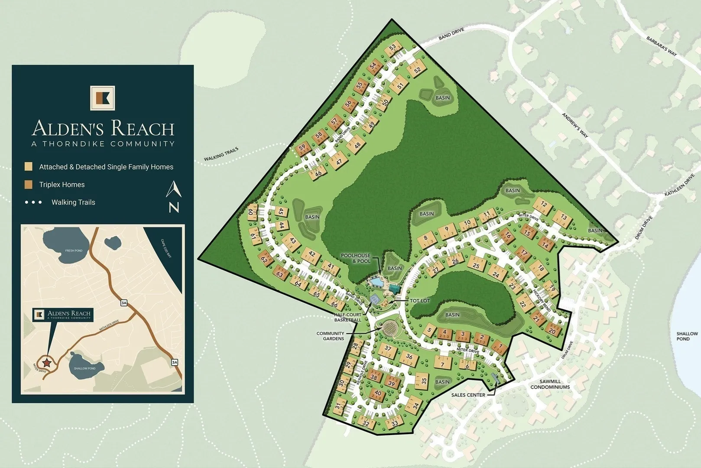
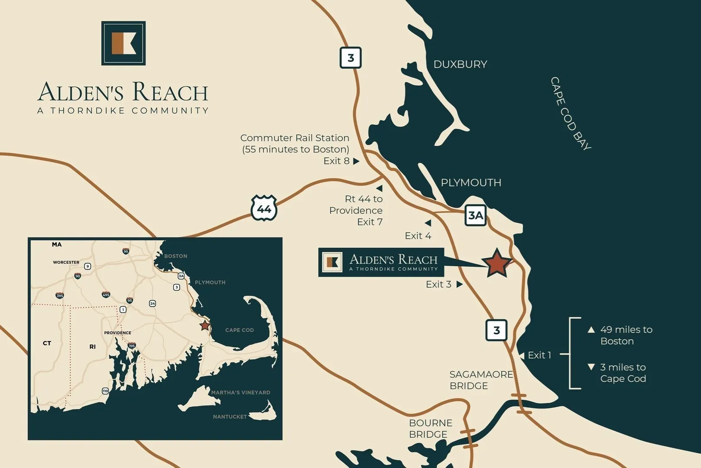
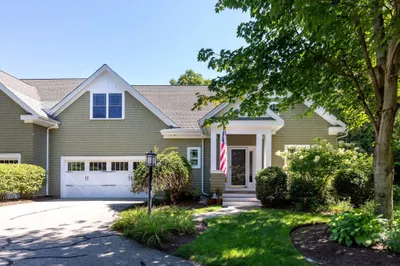
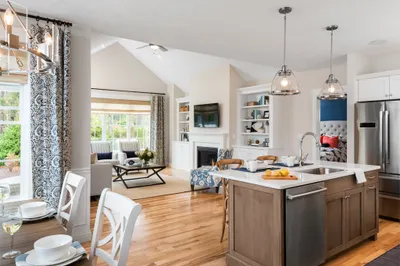
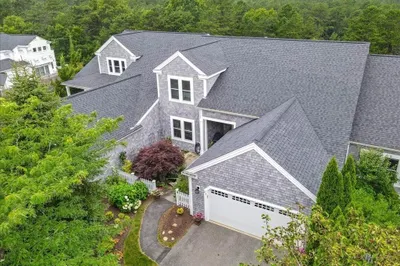
The Oak is the plan that earned its reputation: Thorndike's most successful layout at Sawyer's Reach and Summer Reach, and this is the last Oak on Keyhole Circle. A covered side entry opens to a first floor built for daily life, with open-plan kitchen, living and dining, a private den, primary suite with walk-in closet, half bath and laundry. Upstairs, a second bedroom and full bath, expandable to a third. Two-car garage. The walkout lower level opens to ground level and the yard, the home looks out over the community gardens, and the clubhouse and pool are a short walk up the street. Alden's Reach is Thorndike Development's Plymouth community, set against 75 acres of protected conservation land with walking trails, fire pit and tot lot. Downtown waterfront dining under 10 minutes, Route 3 to Boston and the Cape. Personalize every finish with our award-winning interior designer. Delivery 2027. Sales center open daily 11-4.
-
Highlights
- Area: Manomet
- Cooling: Central Air, Heat Pump, Air Source Heat Pumps (ASHP)
- HOA Fee: $538
- Property Class: Residential
- Stories: 2
- Unit Number: 35-2
- Status: Active
- Building Name: Alden's Reach
- Heating: Central, Heat Pump, Electric, Air Source Heat Pumps (ASHP)
- Parking Spots: 4
- Property Type: Condominium
- Total Rooms: 7
- Year Built: 2027
-
Additional Details
- Appliances: Range, Dishwasher, Microwave, Plumbed For Ice Maker
- Construction: Frame
- Interior Features: Den, Internet Available - Unknown
- Roof: Shingle
- Total Number of Units: 172
- Year Built Source: Builder
- Basement: Y
- Flooring: Wood, Tile, Carpet, Flooring - Wall to Wall Carpet
- Pets Allowed: Yes w/ Restrictions
- SqFt Source: Unit Floor Plan
- Year Built Details: To Be Built
-
Amenities
- Community Features: Public Transportation, Shopping, Pool, Walk/Jog Trails, Conservation Area, House of Worship
- Parking Features: Attached, Off Street
- Covered Parking Spaces: 2
- Pool Features: Association, In Ground
-
Utilities
- Electric: Circuit Breakers, 200+ Amp Service
- Water Source: Public
- Sewer: Private Sewer
-
Fees / Taxes
- HOA Fee Frequency: Monthly
- Home Warranty: 1
- Taxes: $12
- HOA Fee Includes: Insurance, Maintenance Structure, Road Maintenance, Maintenance Grounds, Snow Removal, Reserve Funds
- Tax Year: 2026
Similar Listings
Sold
42 Photos
Sold
41 Photos
Sold
42 Photos
Sold
40 Photos
Content © 2026 MLS Property Information Network, Inc. The information in this listing was gathered from third party resources including the seller and public records.
Listing information provided courtesy of Thorndike Development.
MLS Property Information Network, Inc. and its subscribers disclaim any and all representations or warranties as to the accuracy of this information.