
Sold!
$631,000
2
Beds
1
Bath
1,191
Living Area
-
Property Description
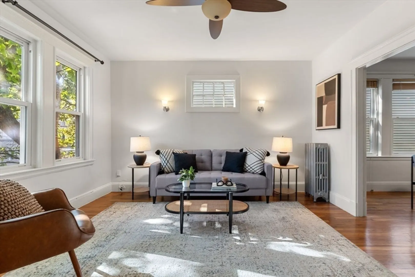
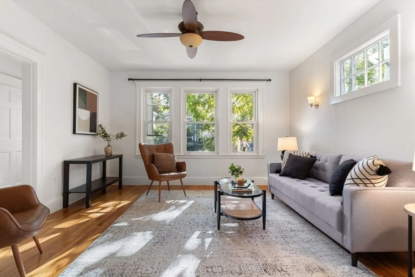
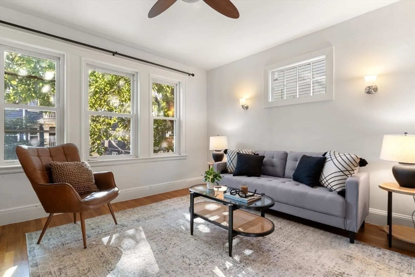
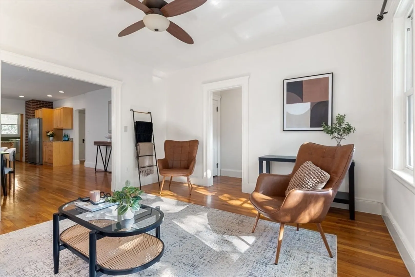
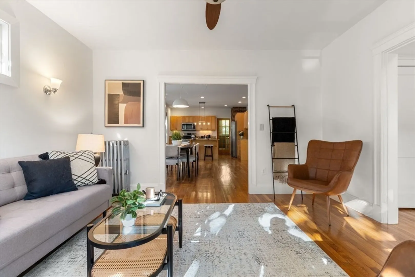
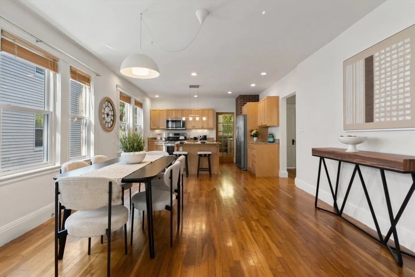
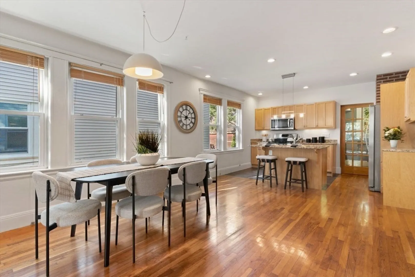
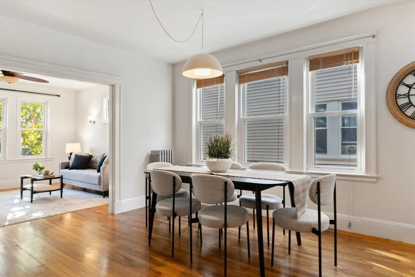
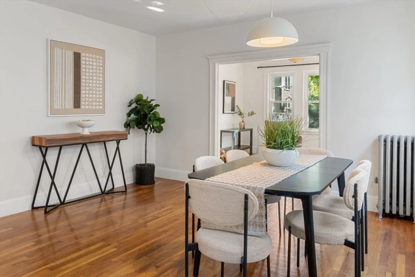
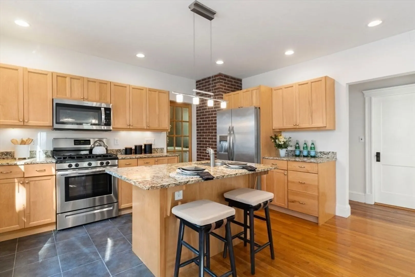
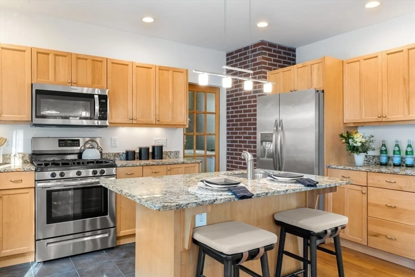
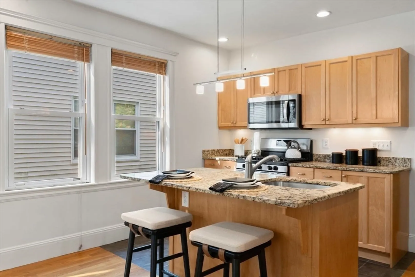
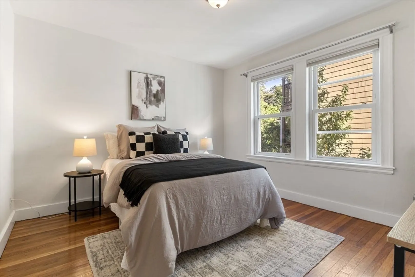
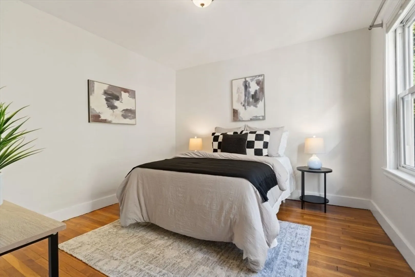
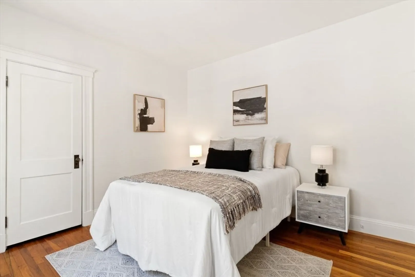
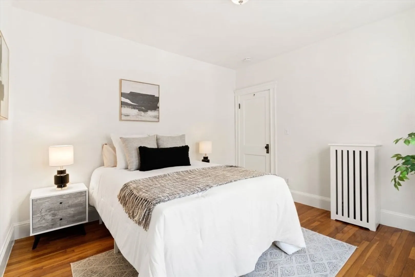
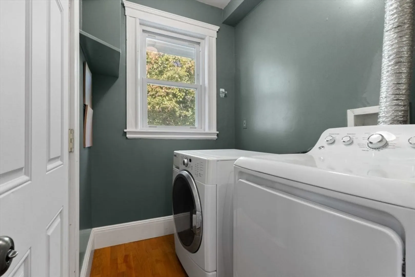
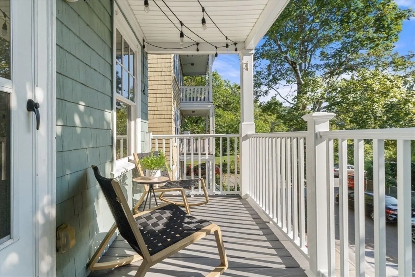
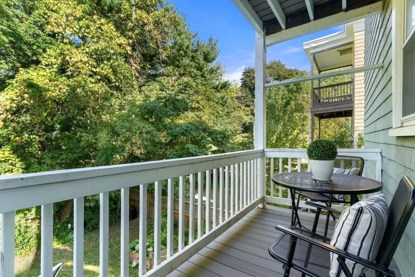
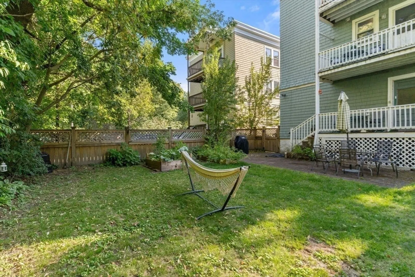
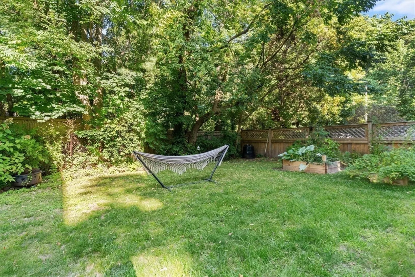
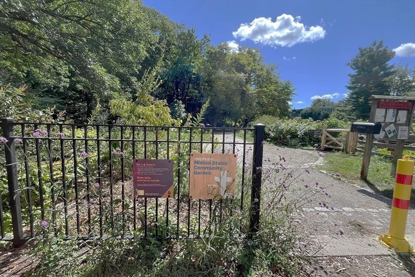
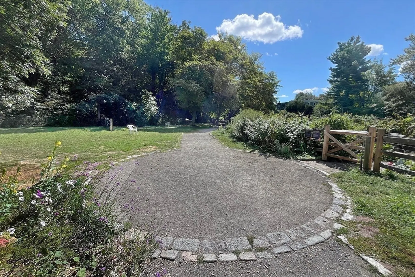
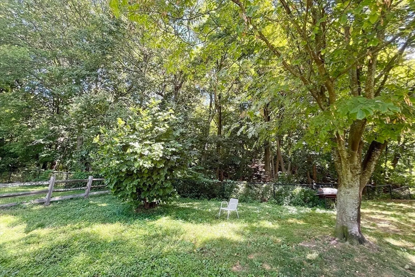
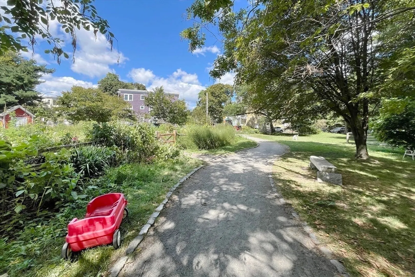
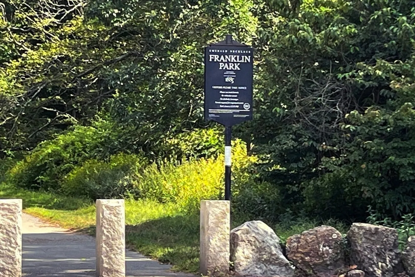
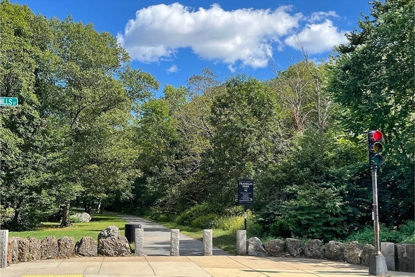
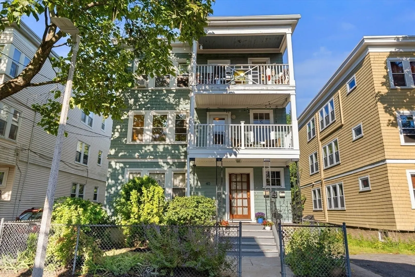
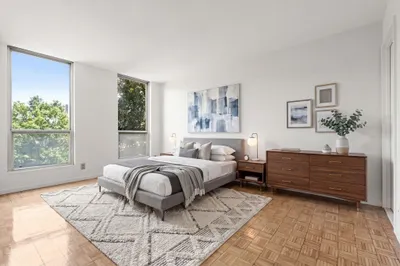
Set on a quiet block next to beloved Minton Stables Community Garden and Park, this sun-filled 2-bedroom 2nd floor condo is a peaceful retreat in JP’s Stonybrook neighborhood. The location offers a perfect blend of nature and city living, with front porch views of the gardens and park, and a back porch overlooking the large shared yard with raised garden beds and a canopy of leafy green trees. Inside, the open-concept living, dining, and kitchen area enhances the sense of light, space and comfort. The kitchen is updated with stone countertops, new stainless steel appliances, a breakfast bar, and an in-unit laundry. This unique location close to the vibrant cultural center of Jamaica Plain and all of its amenities also has easy access to the Green Street T Station or the Southwest Corridor Bike Path. Enjoy nearby Third Cliff Bakery, Midway Café, Sam Adams Pub, Brassica Cafe and The Haven Restaurant. Parking on rotating basis.
-
Highlights
- Area: Jamaica Plain
- Heating: Hot Water, Steam, Natural Gas
- Property Class: Residential
- Stories: 1
- Unit Number: 2
- Status: Closed
- Cooling: Window Unit(s)
- HOA Fee: $250
- Property Type: Condominium
- Total Rooms: 5
- Year Built: 1905
-
Additional Details
- Appliances: Range, Dishwasher, Disposal, Microwave, Refrigerator, Washer, Dryer
- Flooring: Wood
- SqFt Source: Public Record
- Year Built Details: Approximate
- Year Converted: 1996
- Basement: Y
- Pets Allowed: Yes w/ Restrictions
- Total Number of Units: 3
- Year Built Source: Public Records
- Zoning: residentia
-
Amenities
- Community Features: Public Transportation, Shopping, Park, Walk/Jog Trails, Bike Path, Conservation Area, Public School
- Parking Features: Assigned
-
Utilities
- Electric: 110 Volts, 100 Amp Service
- Water Source: Public
- Sewer: Public Sewer
-
Fees / Taxes
- Assessed Value: $594,700
- Tax Year: 2028
- HOA Fee Includes: Water
- Taxes: $6,943
Similar Listings
Sold

46 Photos
Sold

29 Photos
Sold

19 Photos
Sold

40 Photos
Content © 2026 MLS Property Information Network, Inc. The information in this listing was gathered from third party resources including the seller and public records.
Listing information provided courtesy of ENRG Global Realty, LLC.
MLS Property Information Network, Inc. and its subscribers disclaim any and all representations or warranties as to the accuracy of this information.
