
Sold!
$3,450,000
6
Beds
4/1
Baths
6,460
Living Area
-
Property Description
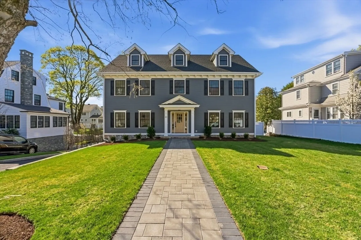
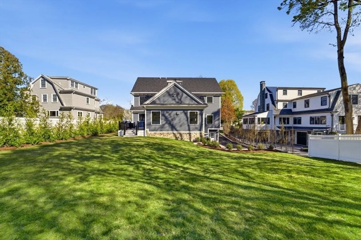
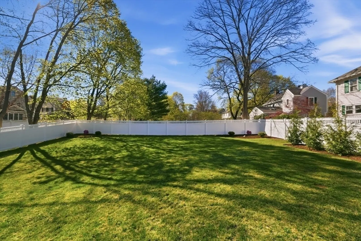
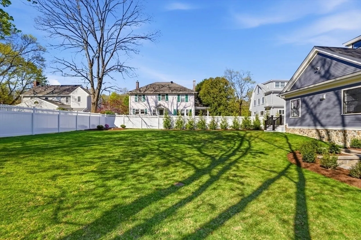
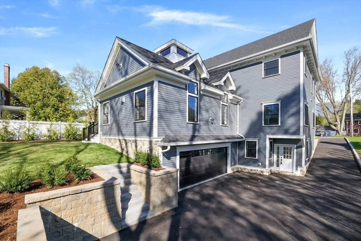
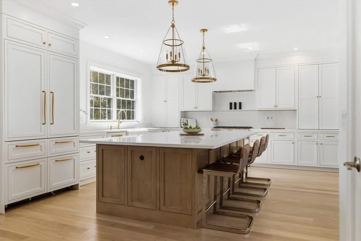
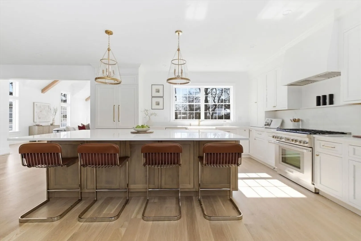
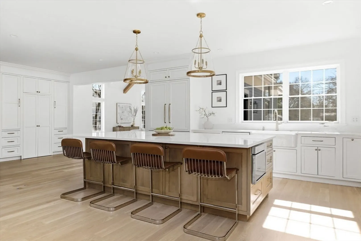
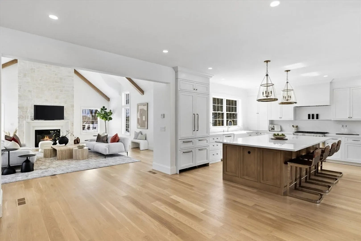
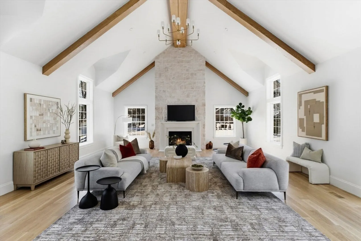
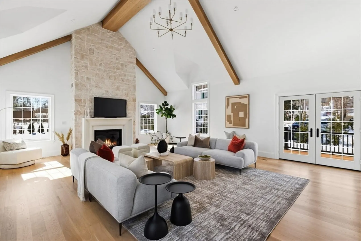
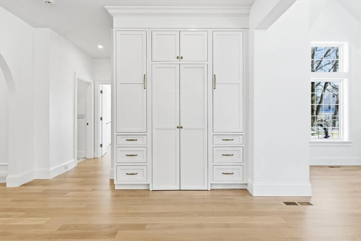
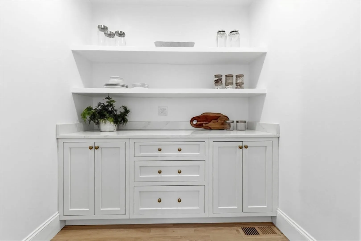
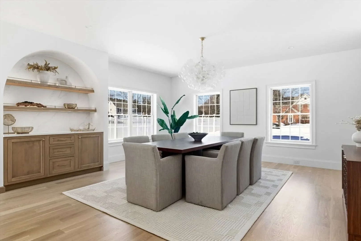
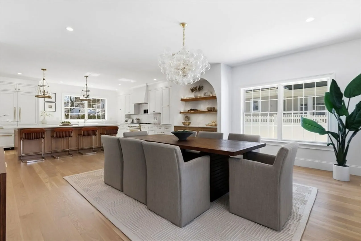
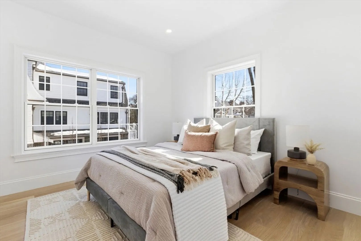
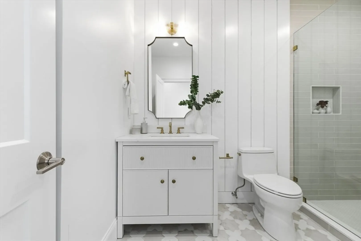
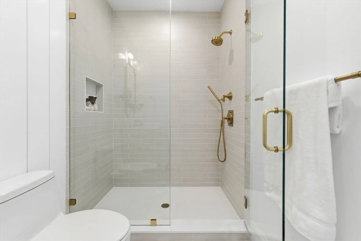
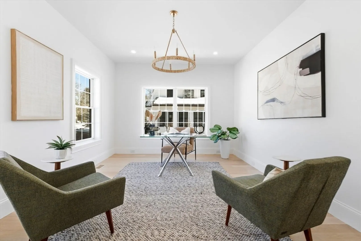
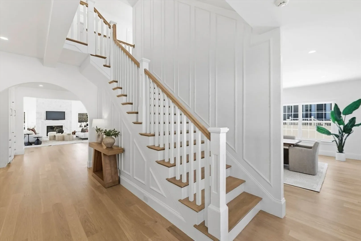
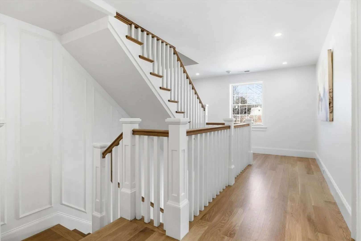
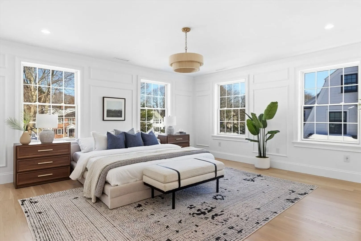
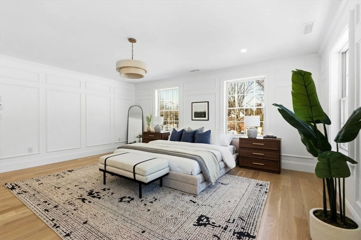
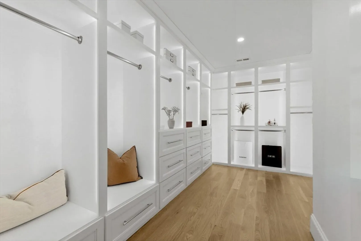
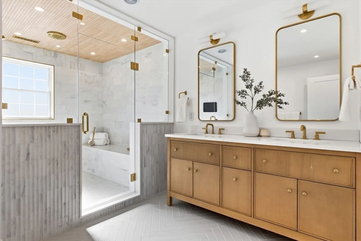
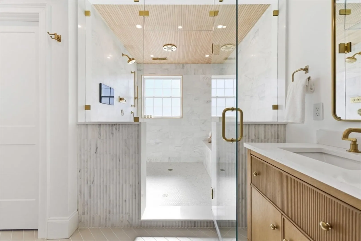
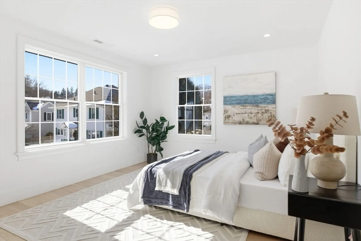
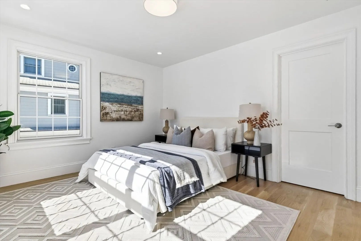
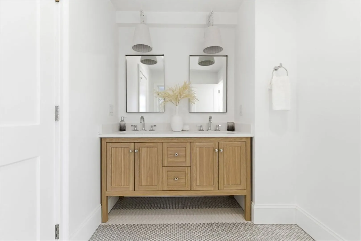
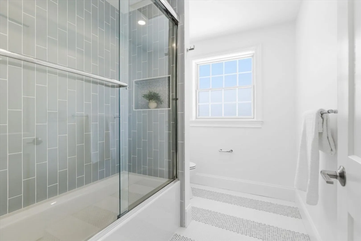
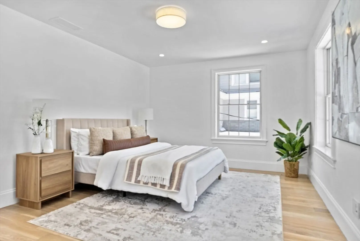
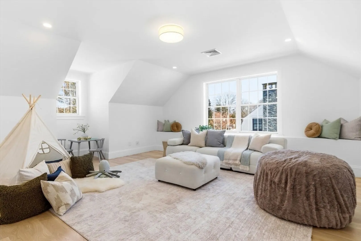
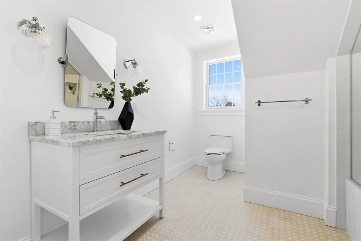
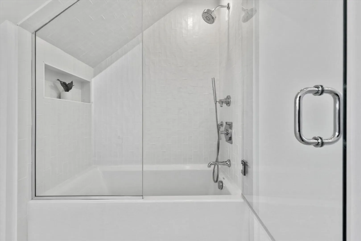
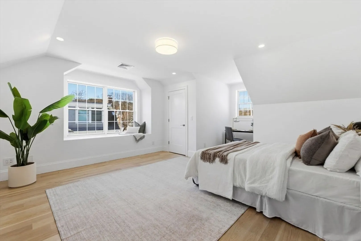
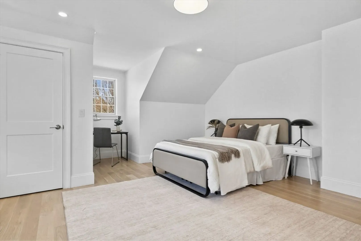
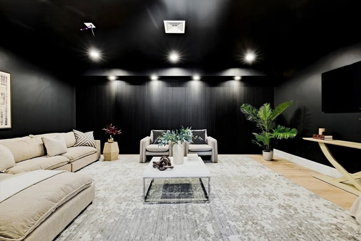
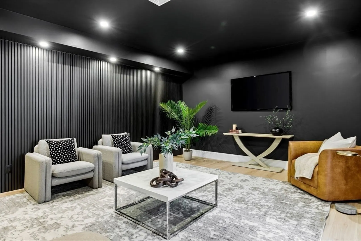
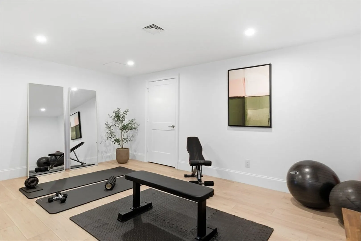
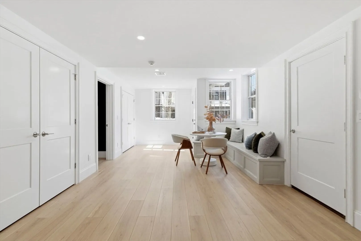
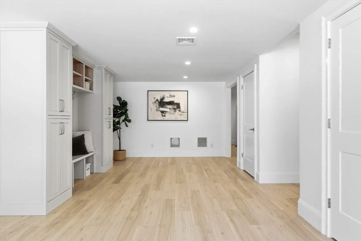
40 Foxcroft Road presents exceptional new construction in the highly desirable Flats of Winchester. This 6BR, 4.5BA residence spans 6,460 sqft and showcases thoughtfully curated design with an open concept floor plan ideal for modern living and entertaining. The sun-filled living room features soaring vaulted ceilings with exposed wood beams and a gas fireplace, framed by expansive Pella windows. The chef’s kitchen is appointed with a premium Thermador appliance package and an elegant dry bar with integrated lighting. Custom millwork throughout adds warmth and architectural detail. A home office is located on the main level. The luxurious primary suite offers a custom walk-in closet with built-in lighting and a spa-inspired bath with steam shower. The top level offers two additional bedrooms ideal for guests or play space. The finished lower level includes a media room and home gym. A spacious deck overlooks the backyard, creating the perfect setting for outdoor entertaining.
-
Highlights
- Cooling: Central Air
- Parking Spots: 8
- Property Type: Single Family Residence
- Total Rooms: 12
- Status: Closed
- Heating: Forced Air, Natural Gas
- Property Class: Residential
- Style: Colonial
- Year Built: 2025
-
Additional Details
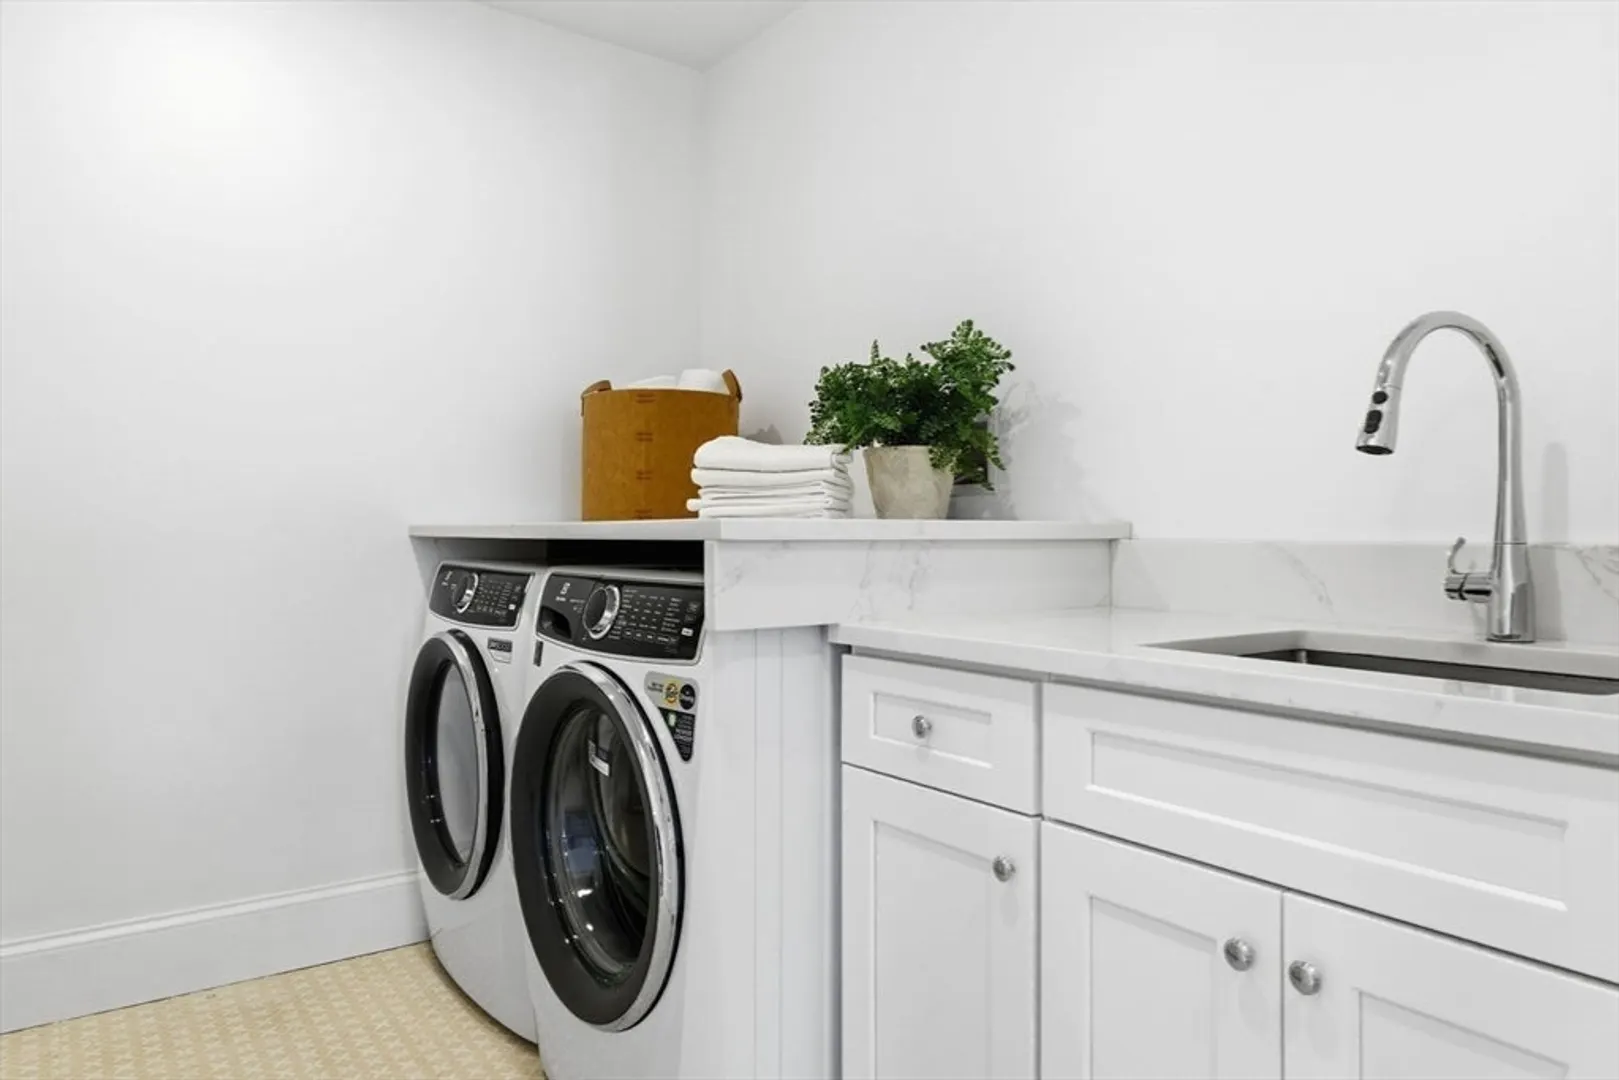
- Appliances: Gas Water Heater, Tankless Water Heater, Range, Dishwasher, Disposal, Microwave, Refrigerator, Washer, Dryer, Range Hood
- Construction: Frame, Stone
- Fireplaces: 1
- Foundation: Concrete Perimeter
- Road Frontage Type: Public
- SqFt Source: Measured
- Year Built Source: Builder
- Basement: Full, Finished, Walk-Out Access, Garage Access, Radon Remediation System
- Exterior Features: Porch, Deck
- Flooring: Tile, Vinyl, Hardwood, Flooring - Hardwood, Flooring - Stone/Ceramic Tile, Flooring - Vinyl
- Interior Features: Closet, Recessed Lighting, Lighting - Overhead, Bathroom - Full, Bathroom - Tiled With Tub, Countertops - Stone/Granite/Solid, Lighting - Sconce, Closet/Cabinets - Custom Built, Lighting - Pendant, Bedroom, Bathroom, Home Office, Media Room, Exercise Room, High Speed Internet
- Roof: Shingle
- Year Built Details: Actual
- Zoning: Rdb
-
Amenities
- Community Features: Public Transportation, Shopping, Pool, Tennis Court(s), Park, Walk/Jog Trails, Golf, Medical Facility, Highway Access, House of Worship, Public School, T-Station, Sidewalks
- Parking Features: Attached, Garage Door Opener, Heated Garage, Paved Drive, Off Street, Paved
- Covered Parking Spaces: 2
-
Utilities
- Electric: Circuit Breakers
- Water Source: Public
- Sewer: Public Sewer
-
Fees / Taxes
- Assessed Value: $1,661,300
- Taxes: $18,424
- Tax Year: 2025
Similar Listings
Sold
NEW CONSTRUCTION
22 Photos
Sold
42 Photos
Sold
42 Photos
Sold
42 Photos
Content © 2026 MLS Property Information Network, Inc. The information in this listing was gathered from third party resources including the seller and public records.
Listing information provided courtesy of Gibson Sotheby's International Realty.
MLS Property Information Network, Inc. and its subscribers disclaim any and all representations or warranties as to the accuracy of this information.
