
40 Emerald Way
$1,295,000
3
Beds
2/1
Baths
2,617
Sqft
- Request Info
- Call
- Save
-
More
- Mortgage Calculator

Property Tools
$1,295,000
3
Beds
2/1
Baths
2,617
Living Area
-
Property Description
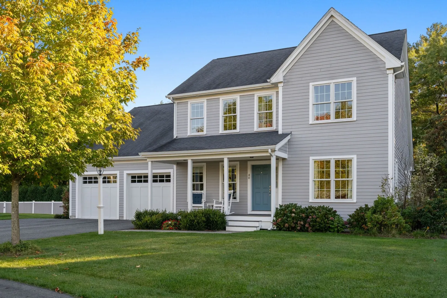
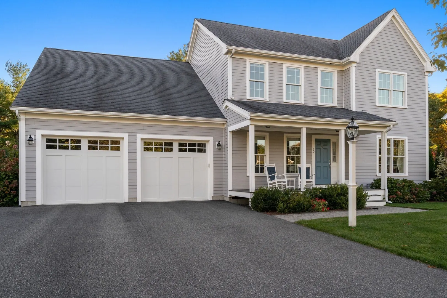
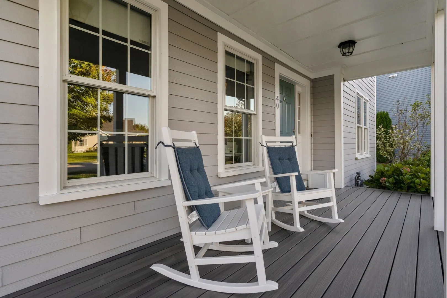
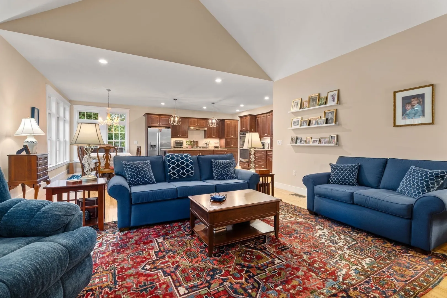
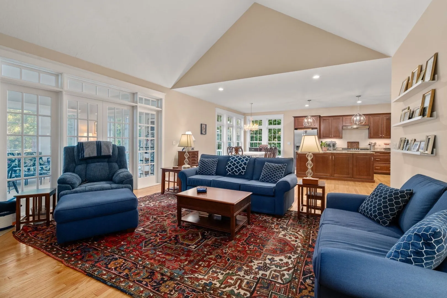
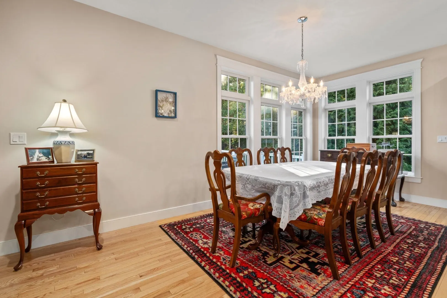
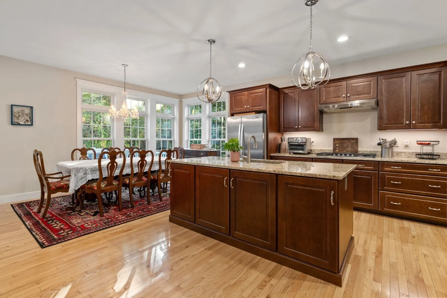
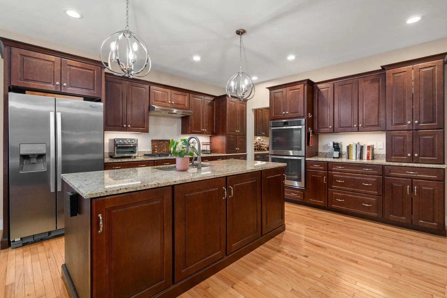
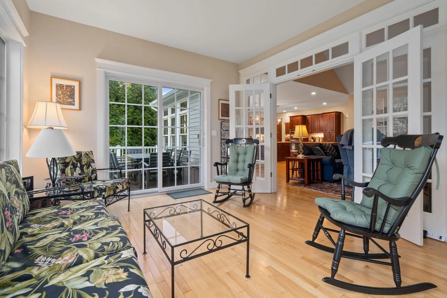
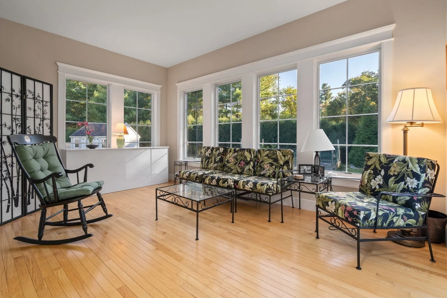
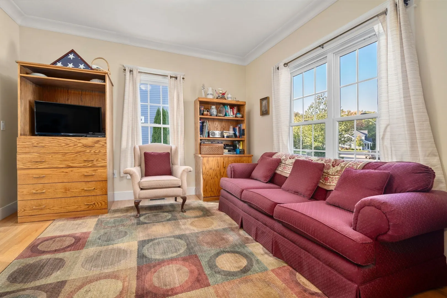
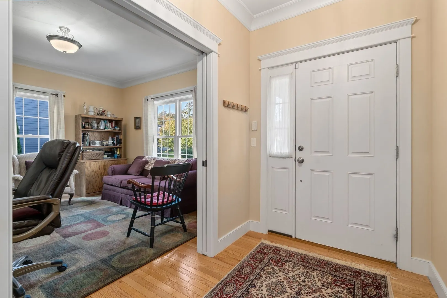
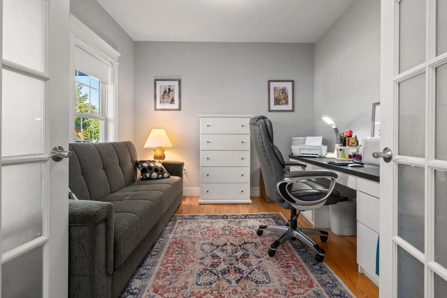
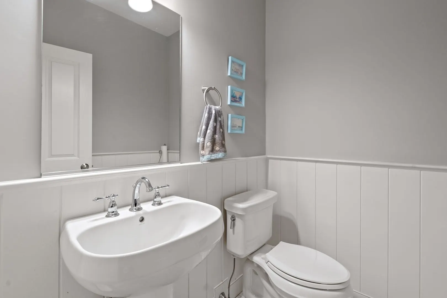
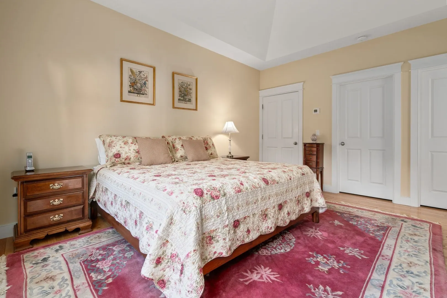
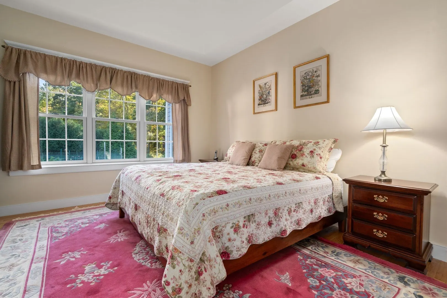
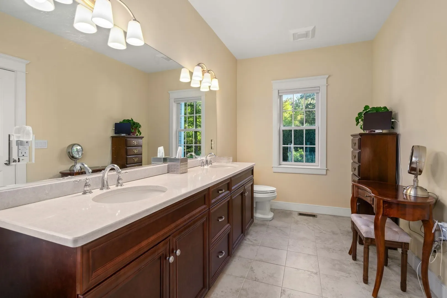
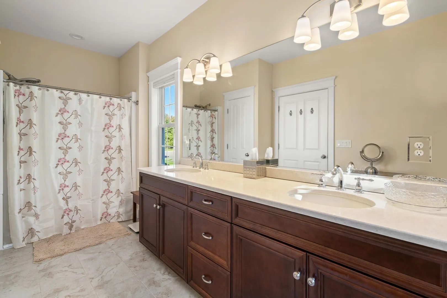
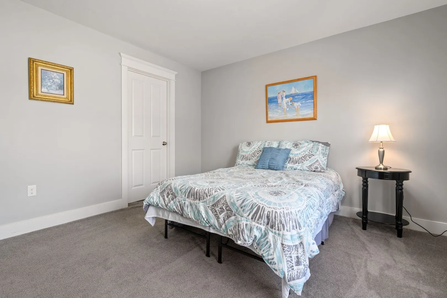
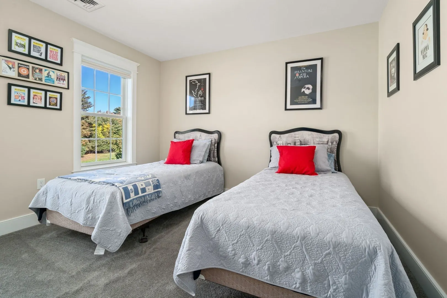
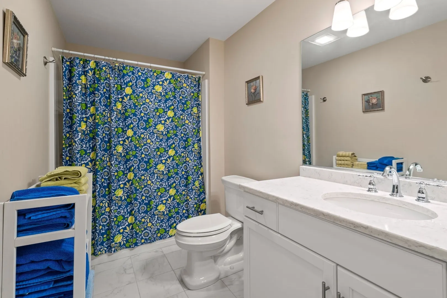
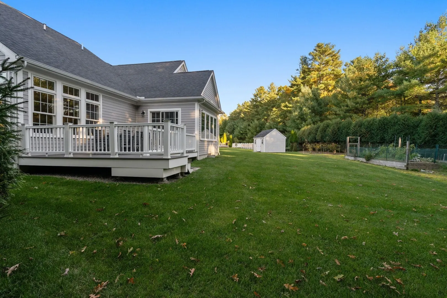
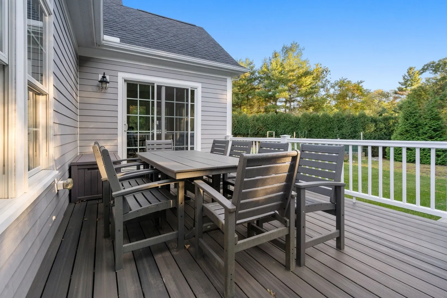
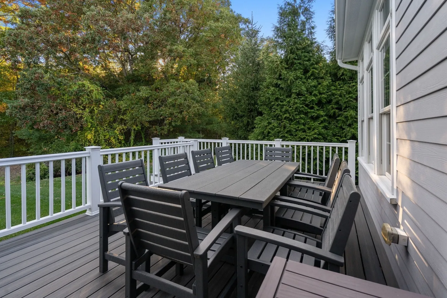
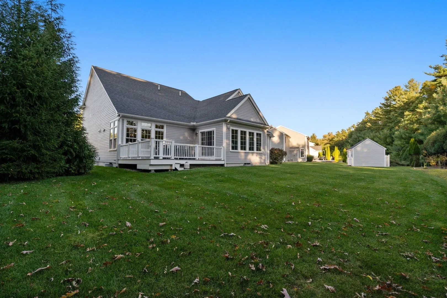
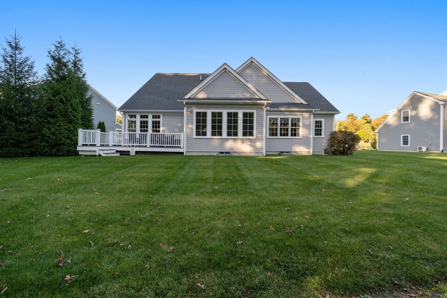
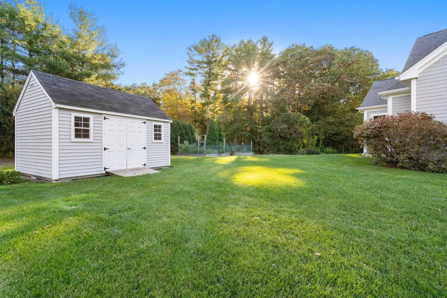
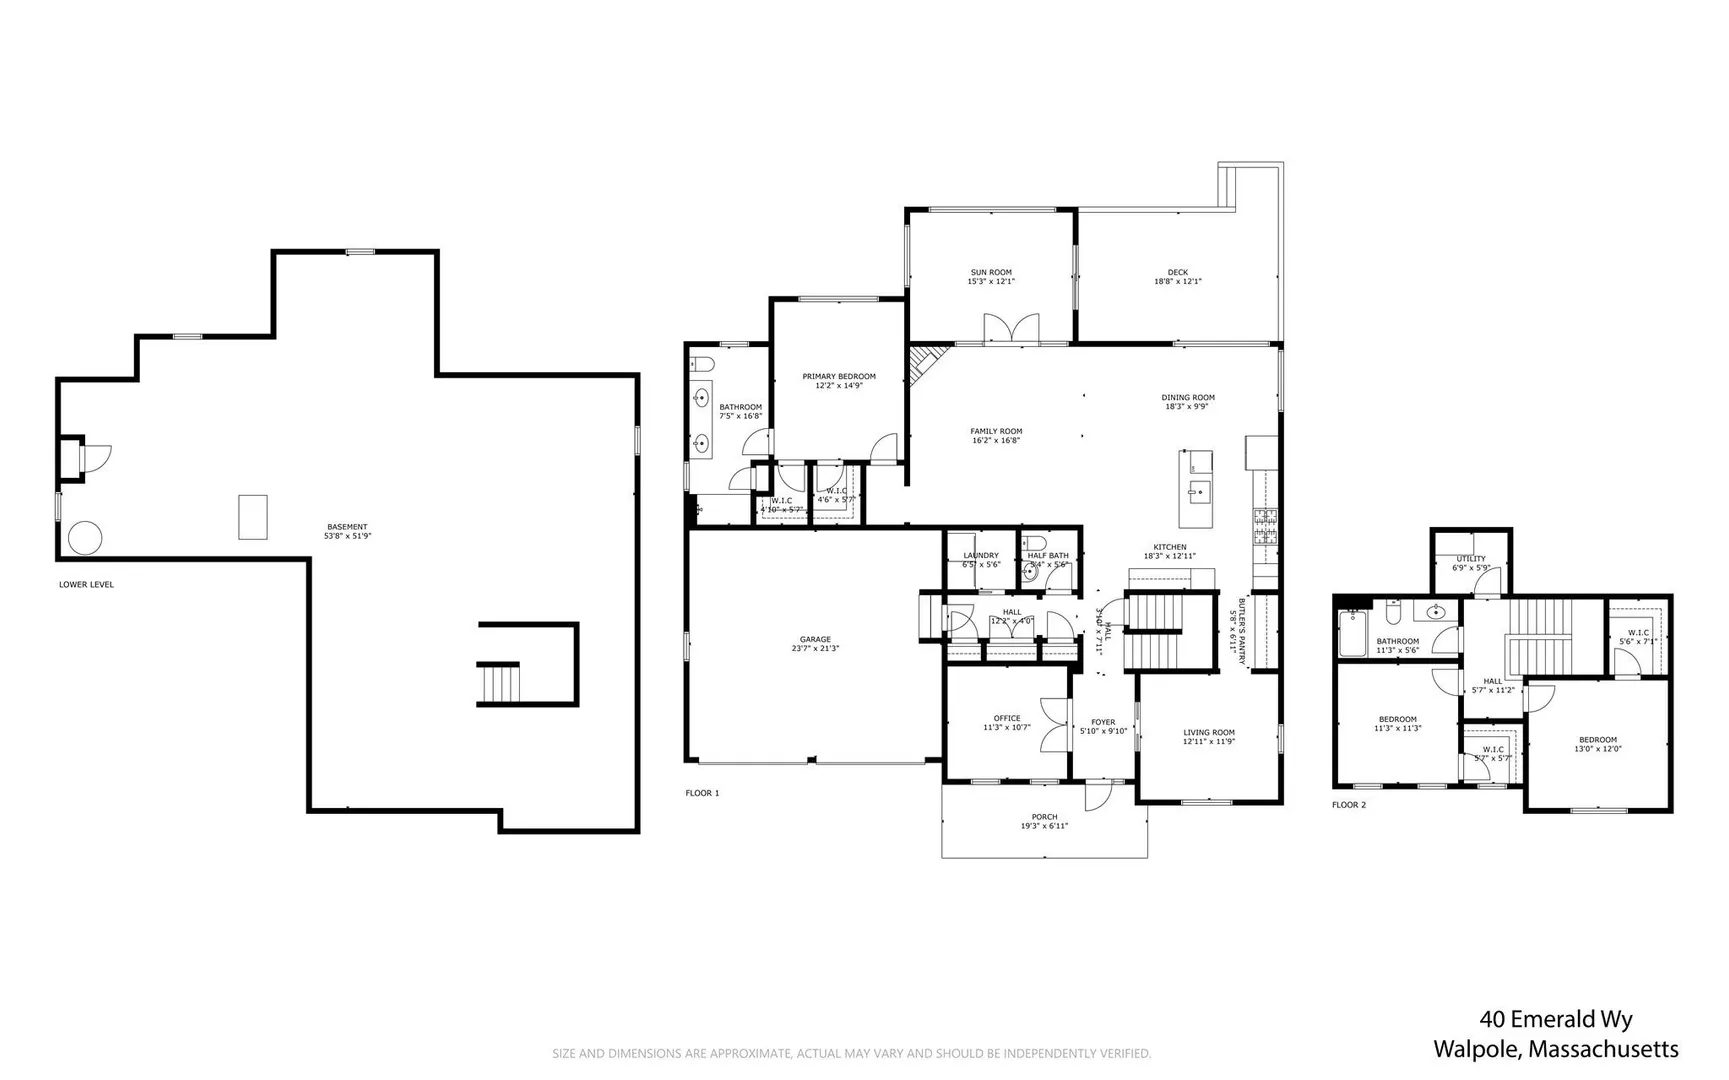
ROSCOMMON- LARGEST MODEL WITH SUNROOM ADDITION and FIRST FLOOR PRIMARY SUITE. This three-bedroom, 2.5-bathroom two-story Colonial in the sought-after Roscommon Open Space neighborhood spans approximately 2,617 square feet and features an open floor plan with vaulted ceilings, hardwood flooring, and abundant natural light throughout which makes this a wonderful home for entertaining. The kitchen is appointed with granite countertops, stainless steel appliances, a large island, wood cabinetry, and recessed lighting, while French doors to the optional sunroom and adjacent deck add thoughtful detail to the living spaces. The first-floor spacious primary suite, rare in the Roscommon development, features vaulted ceiling, dual walk-in closets and double vanity with quartz countertops. His and hers studies complete the excellent functionality of this well-appointed home. Outside, a front porch, spacious lawn, mature landscaping, and a two-car garage make this one the perfect family home for every generation..
-
Highlights
- Cooling: Central Air, Dual
- HOA Fee: $75
- Property Class: Residential
- Style: Colonial
- Year Built: 2018
- Heating: Forced Air, Natural Gas
- Parking Spots: 6
- Property Type: Single Family Residence
- Total Rooms: 8
- Status: Active
-
Additional Details
- Appliances: Gas Water Heater, Oven, Dishwasher, Disposal, Microwave, Range, Refrigerator, Freezer, Washer, Dryer
- Construction: Frame
- Exterior Features: Porch, Deck - Composite, Storage, Garden
- Flooring: Wood, Flooring - Hardwood
- Interior Features: Home Office
- Road Frontage Type: Public
- SqFt Source: Other
- Year Built Source: Public Records
- Basement: Full, Bulkhead, Concrete, Unfinished
- Exclusions: Dining Room Chandelier
- Fireplaces: 1
- Foundation: Concrete Perimeter
- Lot Features: Level
- Roof: Shingle
- Year Built Details: Actual
- Zoning: R
-
Amenities
- Community Features: Shopping, Walk/Jog Trails, T-Station
- Parking Features: Attached, Garage Door Opener, Paved Drive, Off Street, Paved
- Covered Parking Spaces: 2
-
Utilities
- Electric: 200+ Amp Service
- Water Source: Public
- Sewer: Public Sewer
-
Fees / Taxes
- Assessed Value: $1,152,800
- Tax Year: 2026
- HOA: Yes
- Taxes: $14,352
Similar Listings
Sold
41 Photos
Sold
40 Photos
Sold
42 Photos
Sold
42 Photos
Content © 2026 MLS Property Information Network, Inc. The information in this listing was gathered from third party resources including the seller and public records.
Listing information provided courtesy of Coldwell Banker Realty - Westwood.
MLS Property Information Network, Inc. and its subscribers disclaim any and all representations or warranties as to the accuracy of this information.